2403 Highover Trail, Chanhassen, Minnesota 55317

MN, Chanhassen
$1,275,000
  • 5 Beds
  • 5 Bath
  • Residential Property Type
  • 2012 Year Built
  • Coming Soon Status
See All 45 Photos
Kyle Synowczynski
Kyle Synowczynski
  • (612) 688-6065
  • Kyle@StoneArchRealty.com
Property Description

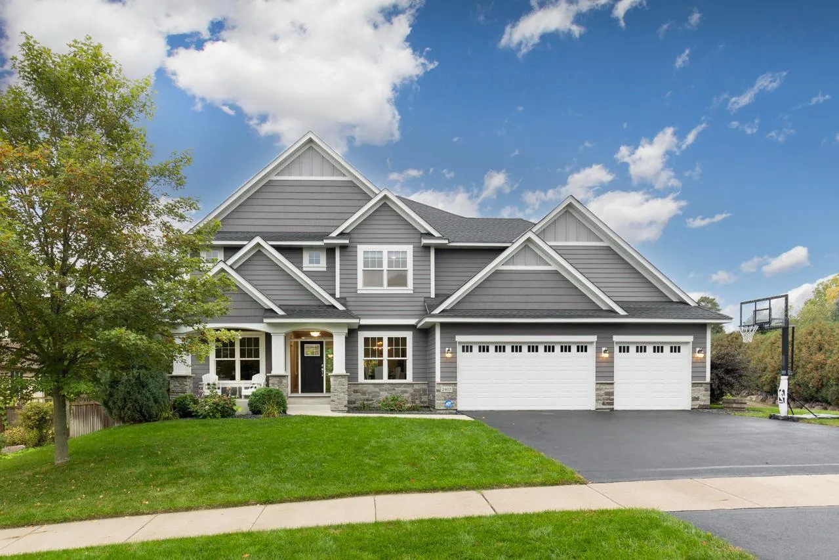
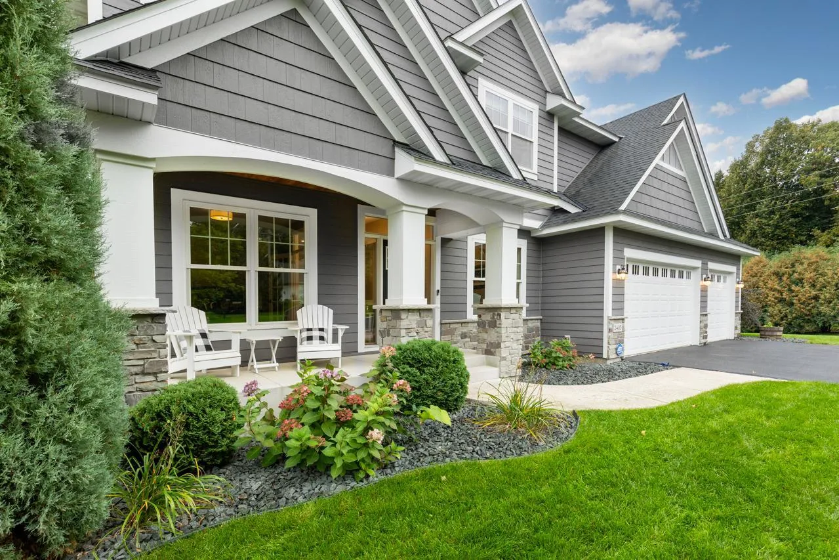
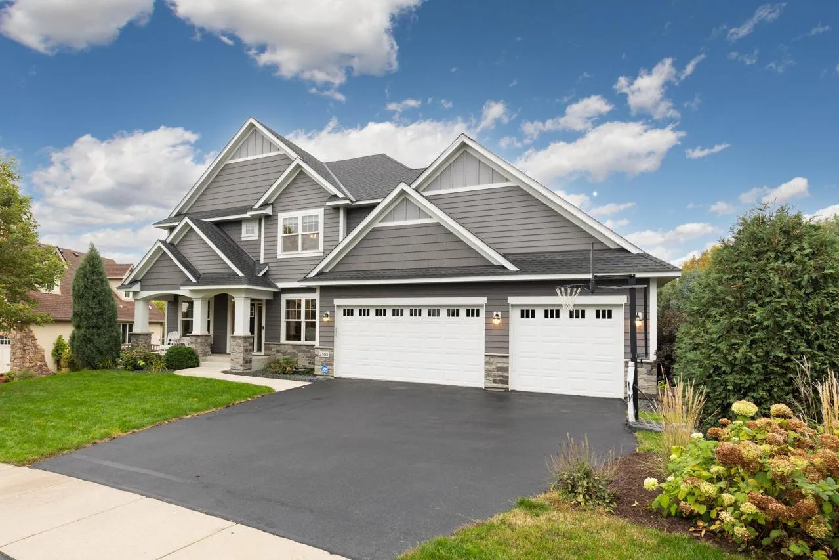
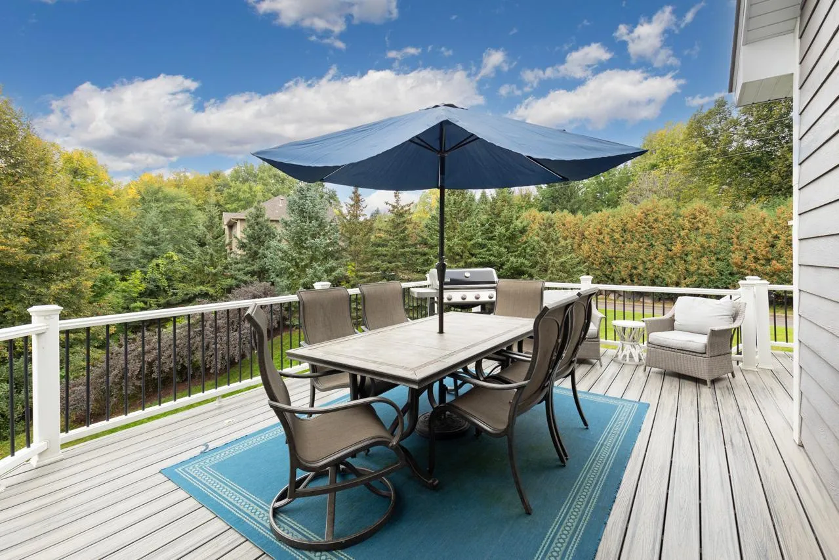
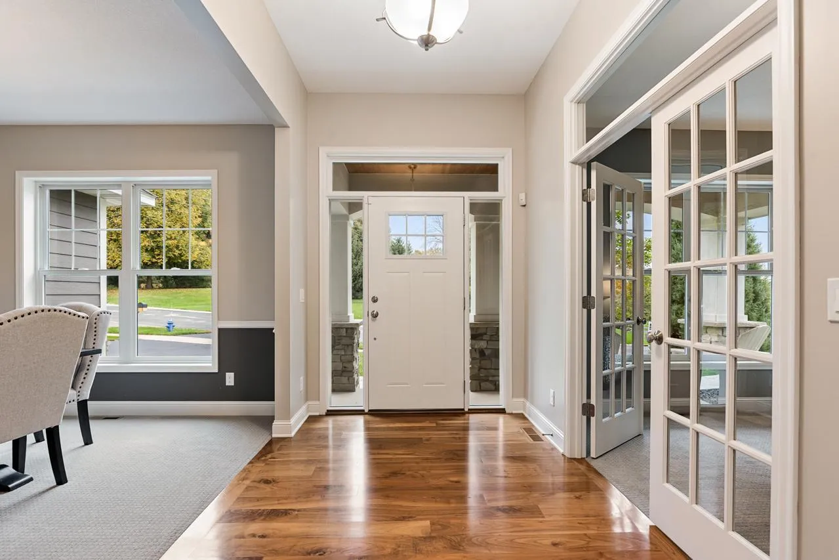
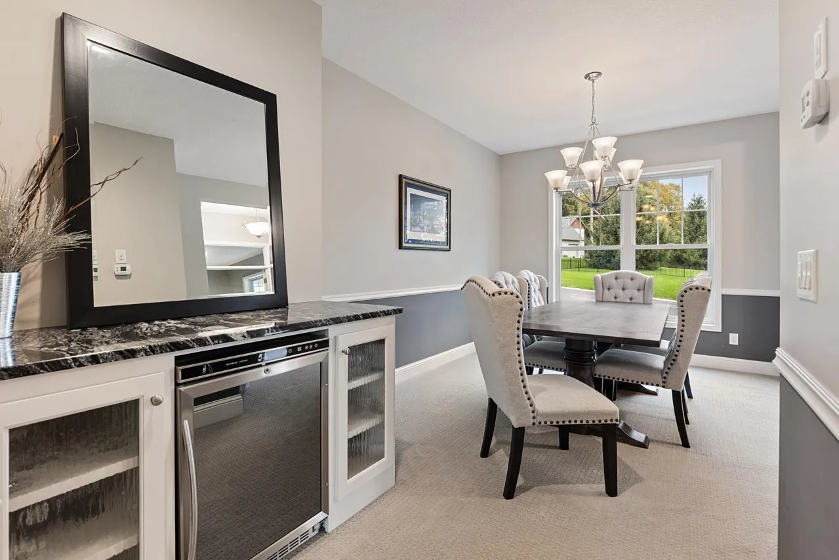
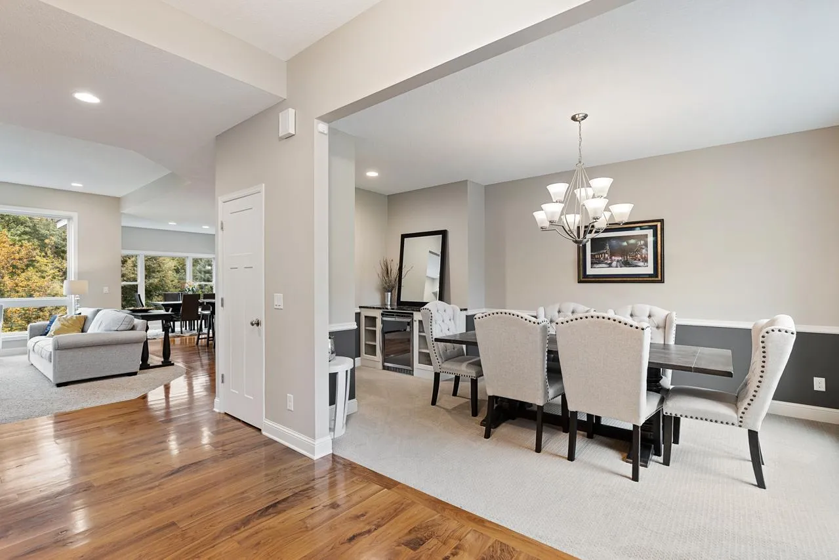
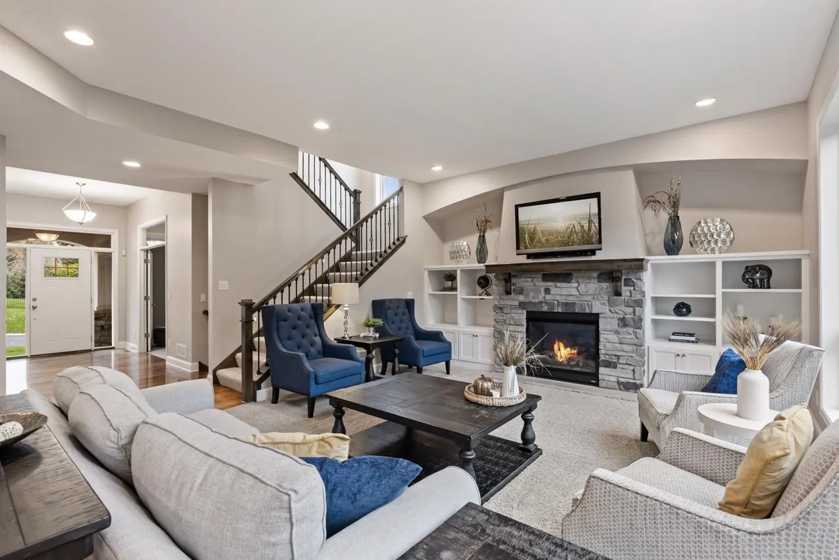
Beautifully maintained, move-in-ready home in the quiet Lake Lucy neighborhood, set on a private cul-de-sac and near Lake Minnetonka. Enjoy open-concept main-floor living with a bright, welcoming layout and gorgeous wood floors throughout. Freshly painted interior adds a clean, updated feel. The living room features a stunning fireplace with custom built-ins and flows seamlessly into the kitchen and dining spaces. The kitchen offers a large center island, stainless steel appliances, stylish finishes, and a light-filled dining area overlooking the private backyard with access to the maintenance-free deck. A spacious walk-in pantry provides exceptional storage. The mudroom, conveniently located off the kitchen and garage, includes abundant cabinetry and a walk-in closet. A formal dining room with additional counter space and a wine fridge creates the perfect setting for entertaining. The main-floor office with French doors offers quiet privacy for work or study. Upstairs, the primary ensuite impresses with a luxurious bathroom featuring a walk-in shower, soaking tub, dual sinks, and a large walk-in closet. Three additional bedrooms include one with its own private bath, plus a Jack-and-Jill bathroom shared by the remaining two. A second-floor laundry room adds everyday convenience. The fully finished walkout lower level includes a large great room with a fireplace and flexible space ideal for a game room. A custom wet bar with additional refrigerator enhances the entertaining space. The lower level also features a private bedroom, large storage area, and walkout access to the tree-lined backyard. The professionally landscaped yard includes an invisible pet fence, offering both beauty and functionality for everyday living. Additional highlights include a new roof (2021) and a brand-new front sidewalk. Open enrollment is available for the Minnetonka School District, with a bus stop nearby. Close to Excelsior, Lake Minnetonka, the Minnesota Landscape Arboretum, and Lake Minnetonka. Low-maintenance, move-in ready, and perfectly situated — this home is ready to enjoy.


Basic Details
  • Property Type: Residential
  • Listing Type: For Sale
  • Listing ID: 7151463
  • Price: $1,275,000
  • Year Built: 2012
  • Listing Status: Coming Soon
  • Office Name: Trenary Realty Group
  • Full Bathrooms: 2
  • Property Sub Type: Single Family
  • Roof: Age 8 Years or Less
Features
  • Heating System Forced Air
  • Cooling System Central Air
  • Basement Full,Finished,Sump Pump,Walkout,Daylight/Lookout Windows,Storage Space,Sump Basket
  • Fence Invisible
  • Fireplace Family Room,Gas,Living Room
  • Parking Attached Garage,Garage Door Opener,Asphalt,Floor Drain,Insulated Garage
  • Exterior Features Stone,Shakes
  • Fireplaces Total: 2
  • Laundry Features Upper Level,Gas Dryer Hookup,Sink
  • Sewer City Sewer/Connected
Appliances
  • Cooktop
  • Dishwasher
  • Disposal
  • Dryer
  • Exhaust Fan
  • Microwave
  • Refrigerator
  • Washer
  • Range
  • Air-To-Air Exchanger
  • Humidifier
  • Water Softener Owned
  • Gas Water Heater
  • Stainless Steel Appliances
  • Wall Oven
  • ENERGY STAR Qualified Appliances
  • Chandelier
Address Map
  • Country US
  • State MN
  • County Carver
  • City Chanhassen
  • Zipcode 55317
  • Street: Highover
  • Street Number: 2403
  • Street Suffix: Trail
  • Longitude: W94° 25' 5.3''
  • Latitude: N44° 52' 48.1''
  • Directions: Hwy 5 to Galpin Blvd, south to Highover Trail, home on the left.
Neighborhood
  • High School District: Eastern Carver County Schools
MLS Addon
  • Office Name: Trenary Realty Group
Additional Information
  • Water Source: City Water/Connected
  • Accessibility Features: None
  • Building Size: 4416
  • Electric: Circuit Breakers
  • Foundation Details: Poured Concrete
  • Garage: 3
  • Levels: Two
  • Lot Features: Corner Lot,Tree Coverage - Medium
  • Lot Size Dimensions: 114x267x262x125
Financial
  • Association Fee: 400
  • Association Fee Frequency: Annually
  • Association Fee Includes: Shared Amenities
  • Association Yn: 1
  • Tax Annual Amount: 9846
Listing Information
  • List Agent Mls Id: 502003307
  • List Office Mls Id: 7725
  • Modification Timestamp: 2026-09-30T22:11:07Z
  • Originating System Name: NorthStar
Mortgage Calculator
$
$ %
years
%
$ % per year
$ %per year
$