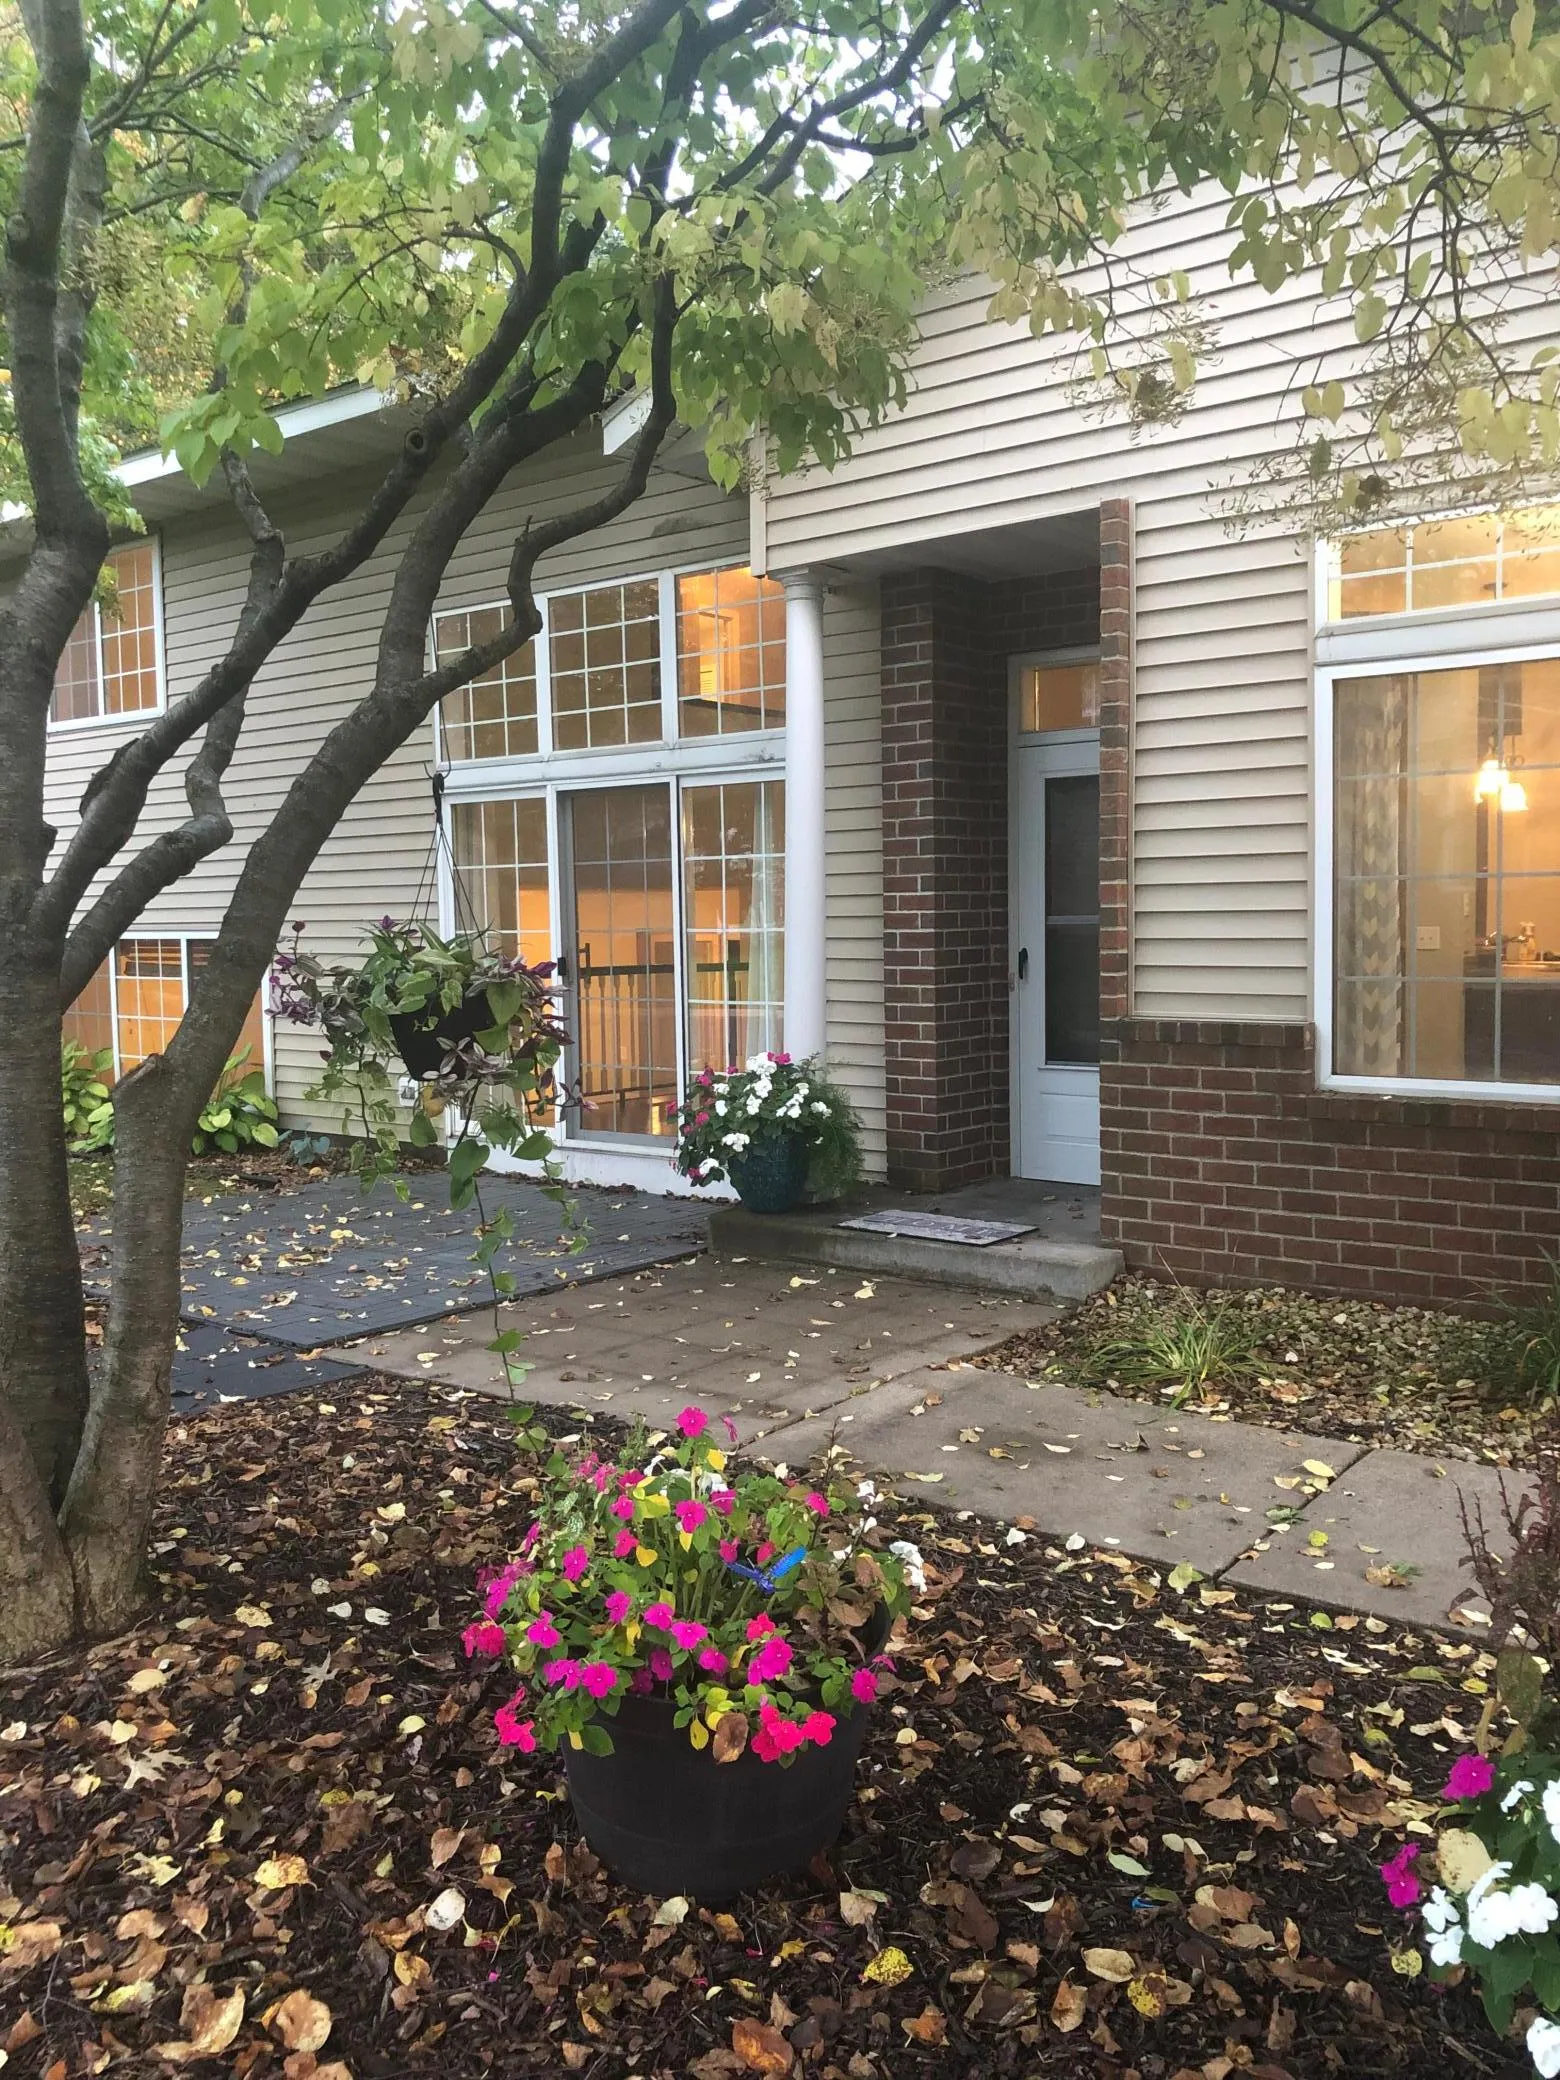
Set apart by its end-unit privacy and split-level design, this 3-bedroom, 1,594-square-foot townhome offers a versatile layout filled with natural light. Soaring ceilings and hardwood floors anchor the main living area, where a sliding door opens to a private front patio for morning coffee. Just off the living space, an eat-in kitchen nook features large northwest-facing windows and flows into a kitchen with access to main-floor laundry and the attached two-car garage.
Upstairs, the primary bedroom features a custom closet system and direct pass-through access to the full bath. Interior French doors connect the primary suite to a second bedroom, creating flexible options fora nursery, home office, or expanded suite.
The lower level feels bright with ground-level windows, featuring a third bedroom, 3/4 bath, and a cozy living room with a gas fireplace. Fresh interior paint, convenient guest parking directly behind the unit, and a Genz-Ryan HVAC system under three years old make this end-unit townhome as turn key as it is comfortable