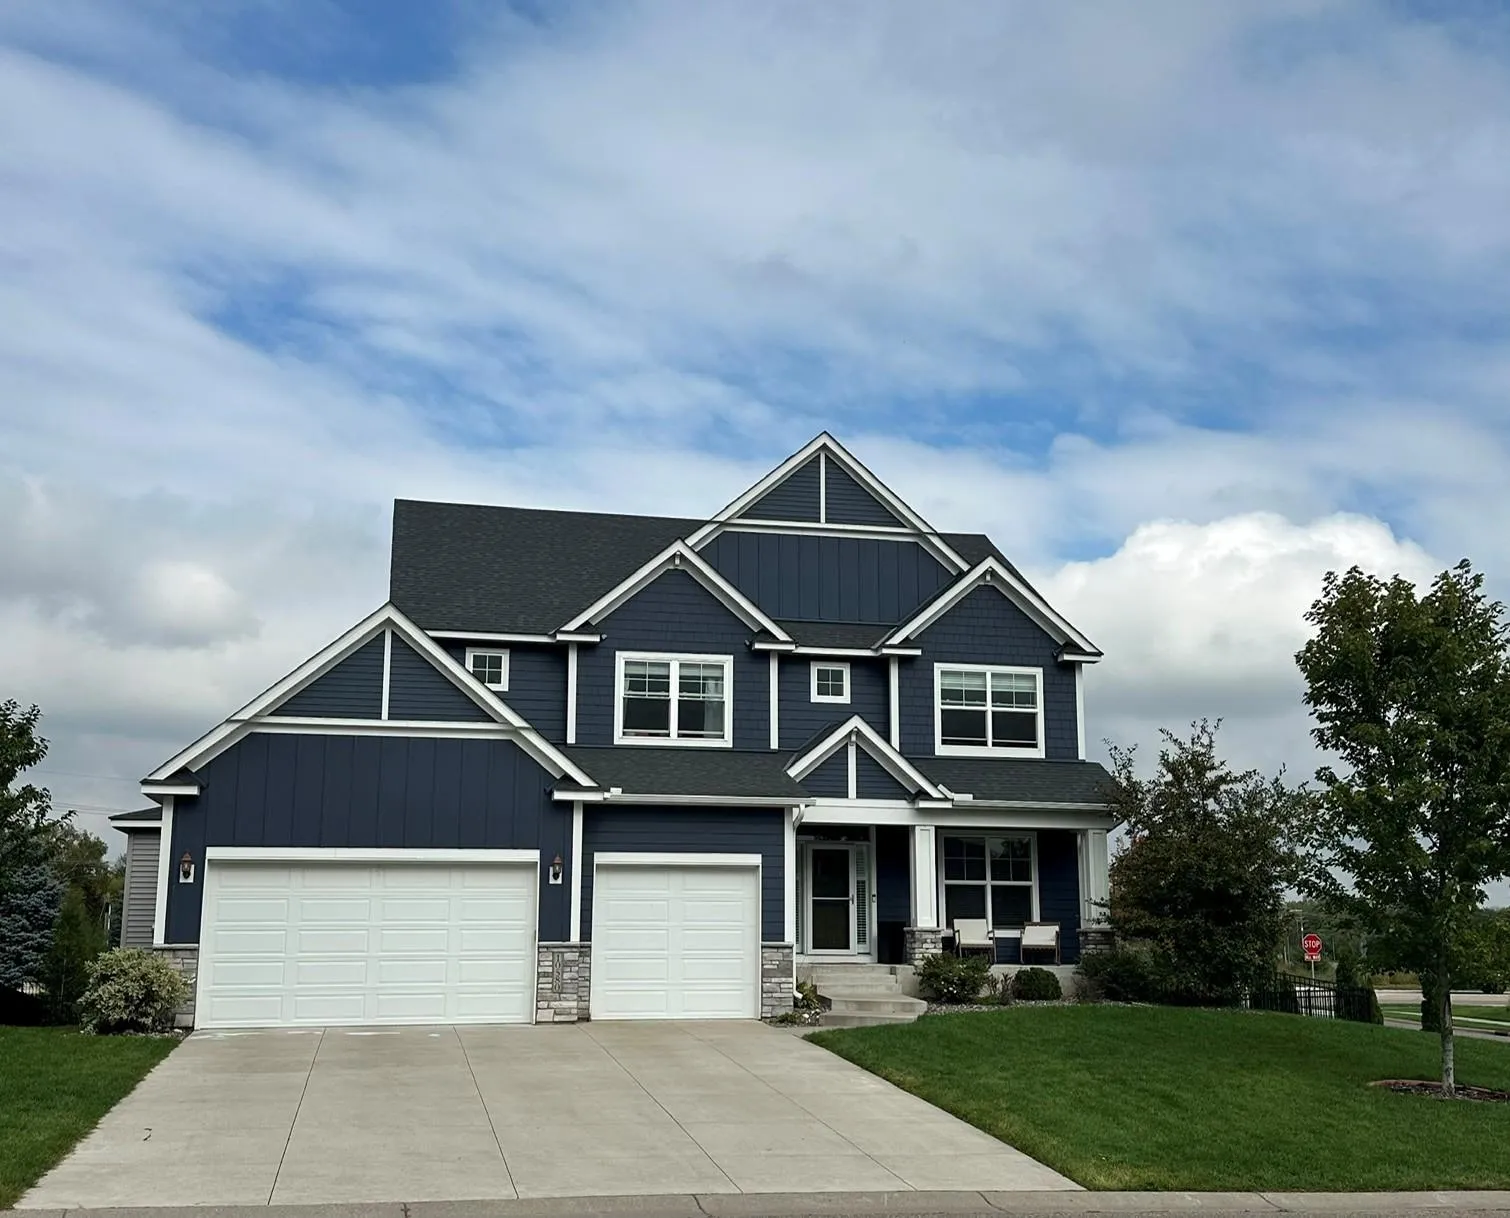
10580 Three Oaks Lane, Champlin, Minnesota 55316

MN, Champlin
$800,000
  • 5 Beds
  • 5 Bath
  • Residential Property Type
  • 2019 Year Built
  • Coming Soon Status
See All 16 Photos
Kyle Synowczynski
Kyle Synowczynski
  • (612) 688-6065
  • Kyle@StoneArchRealty.com
Property Description

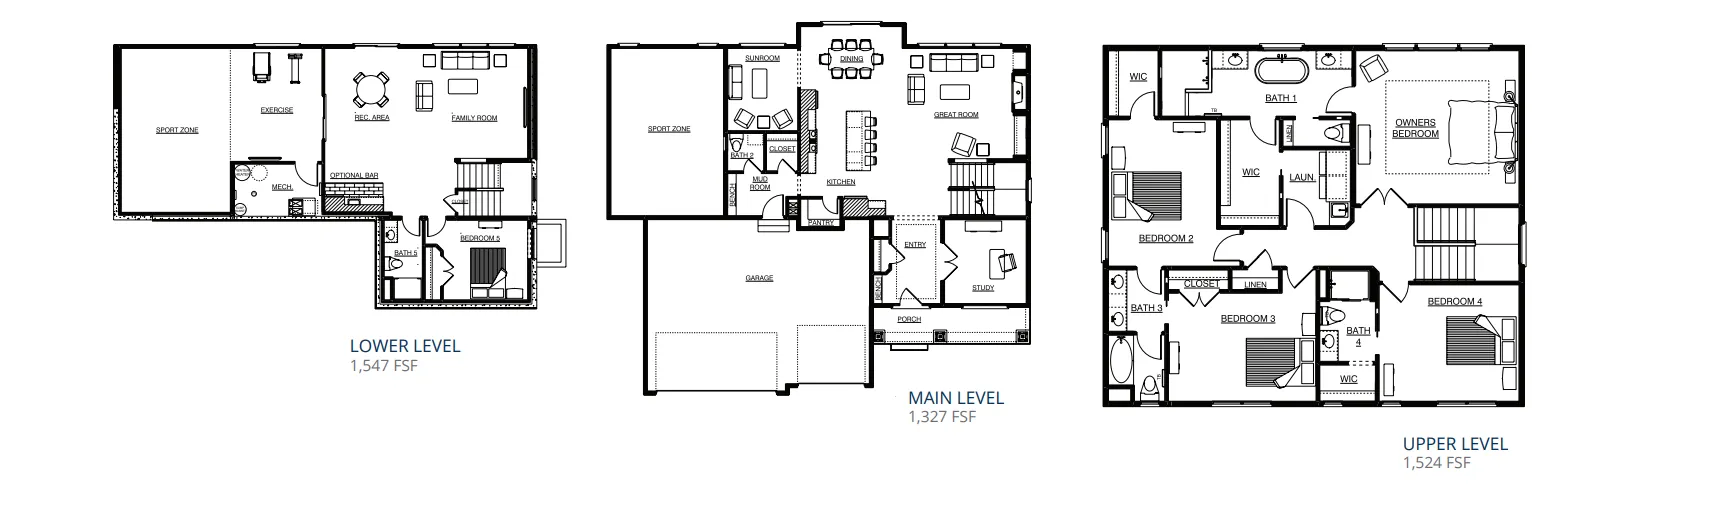
The Aspen Sport pairs thoughtful design with room for an active lifestyle, including an indoor sport court and a 3-car garage. Quality craftsmanship and attention to detail are evident throughout this 5-bedroom, 5-bath home in one of the area’s most sough-after neighborhoods.

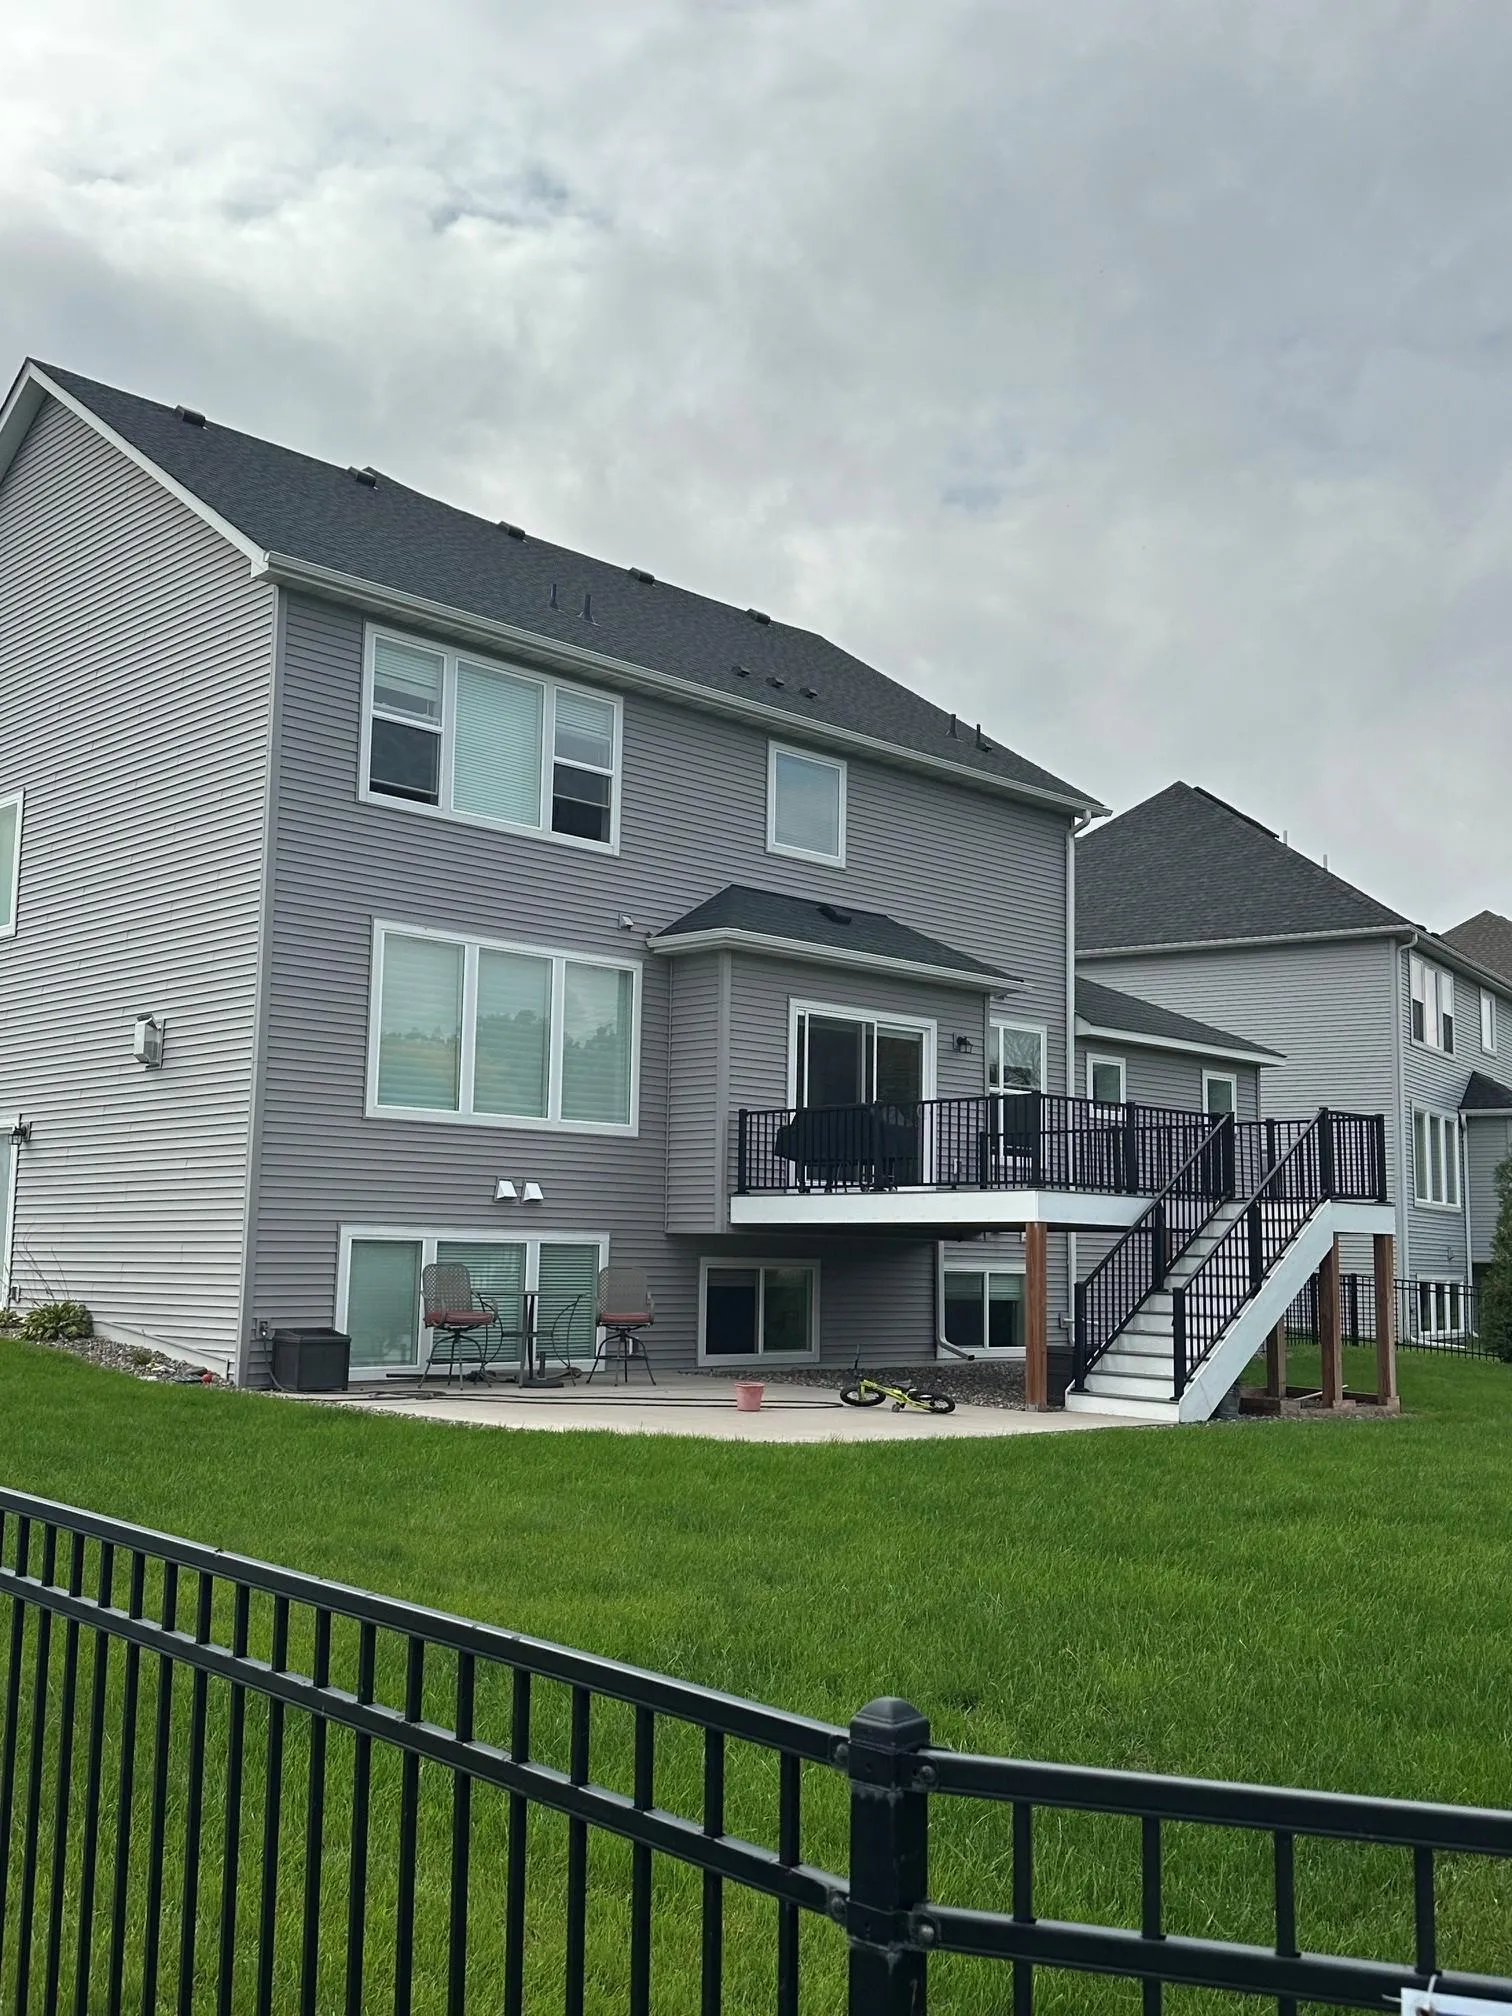
The main level offers hardwood floors, a custom fireplace with built-ins, a home office, and a bright sunroom with built-in bookshelves. The kitchen features custom cabinetry, double ovens, a cooktop with hood, and a large pantry, a mudroom with a walk-in closet and built-in bench connects to the 3-car garage with epoxy floors and a spacious maintenance free deck.

Upstairs are four bedrooms, including an owner’s suite with a freestanding tub, walk-in shower, and an oversized closet that connects directly to the laundry room, complete with folding space and a sink. Bedrooms 2 and 3 share a Jack & Jill bath, and bedroom 4 has a private 3/4 bath.

The finished walkout basement includes an indoor sport court with workout area, a large family room, a full wet bar with refrigerator, microwave, and sink, plus a fifth bedroom and 3/4 bath. A side walkout opens to a fully fenced backyard with mature trees for privacy.

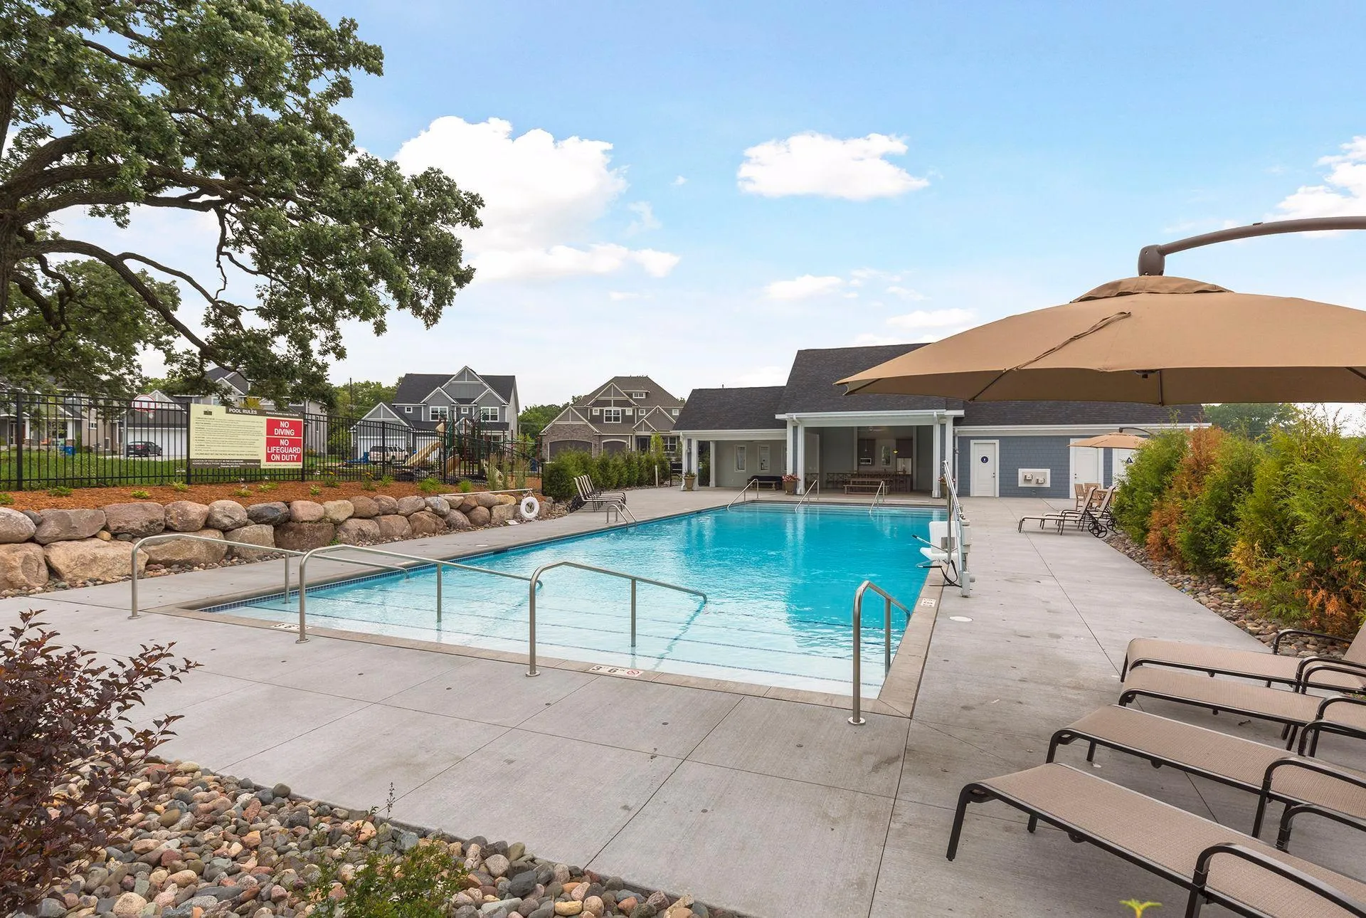
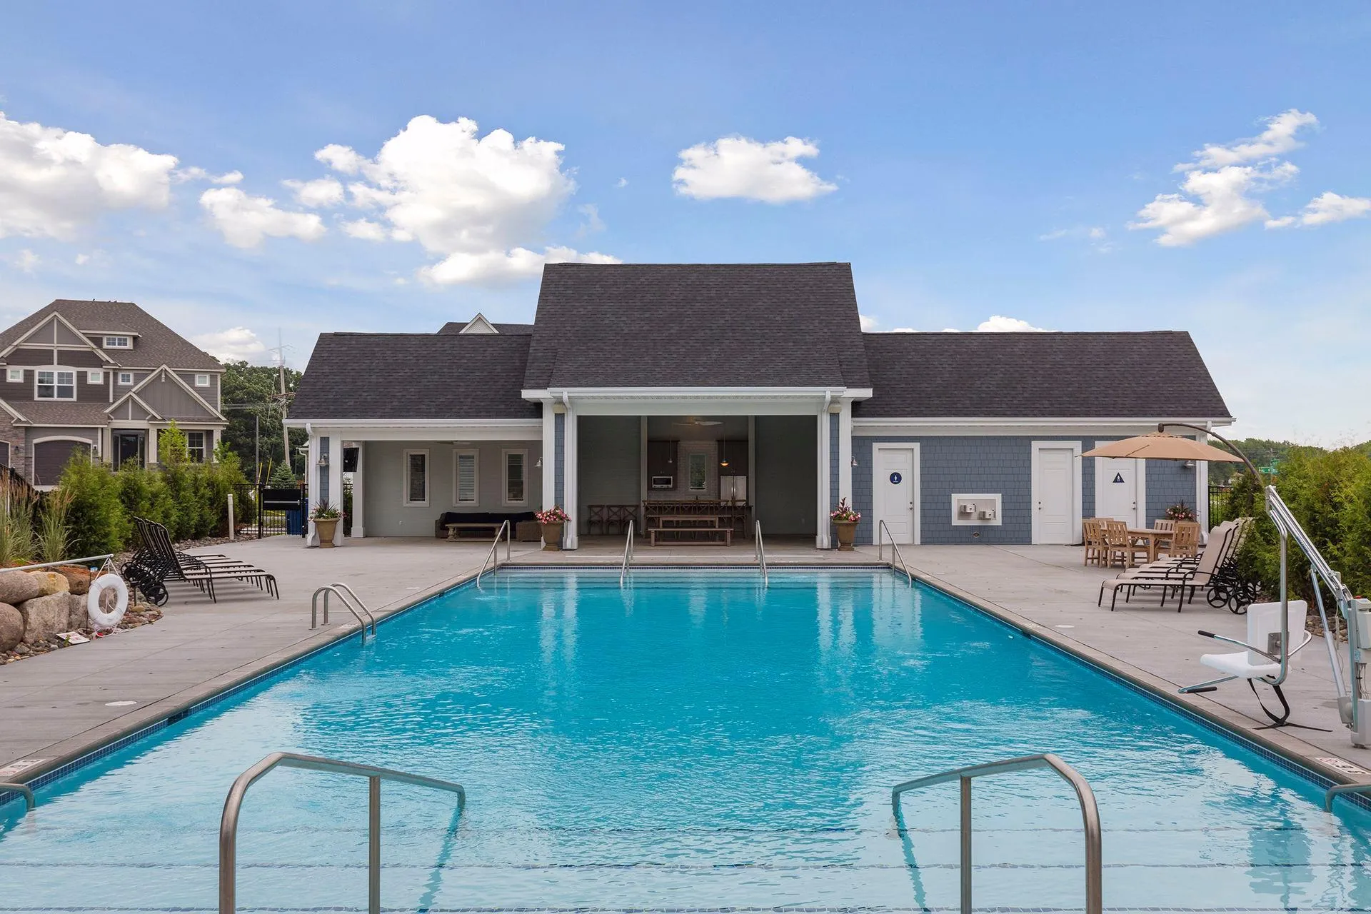
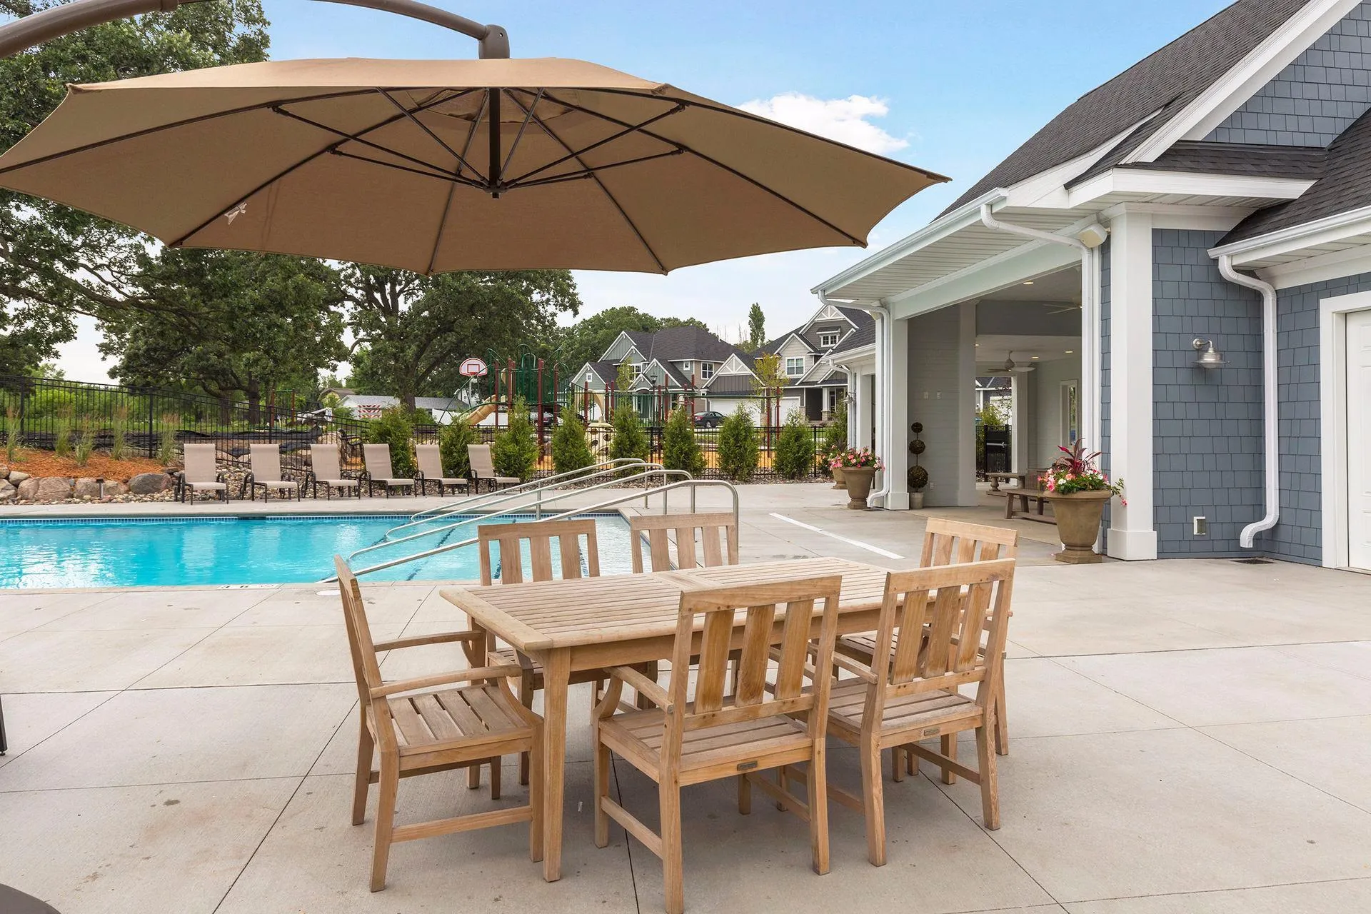
Community amenities include a private clubhouse, pool, pickleball/basketball courts, and a playground.


Basic Details
  • Property Type: Residential
  • Listing Type: For Sale
  • Listing ID: 7151295
  • Price: $800,000
  • Year Built: 2019
  • Listing Status: Coming Soon
  • Office Name: RE/MAX Results
  • Full Bathrooms: 2
  • Property Sub Type: Single Family
  • Roof: Age Over 8 Years
Features
  • Heating System Forced Air
  • Cooling System Central Air
  • Basement Finished,Drain Tiled,Daylight/Lookout Windows,Egress Window(s),Sump Basket
  • Fence Vinyl,Chain Link
  • Fireplace Gas,Living Room
  • Parking Attached Garage,Garage Door Opener,Concrete
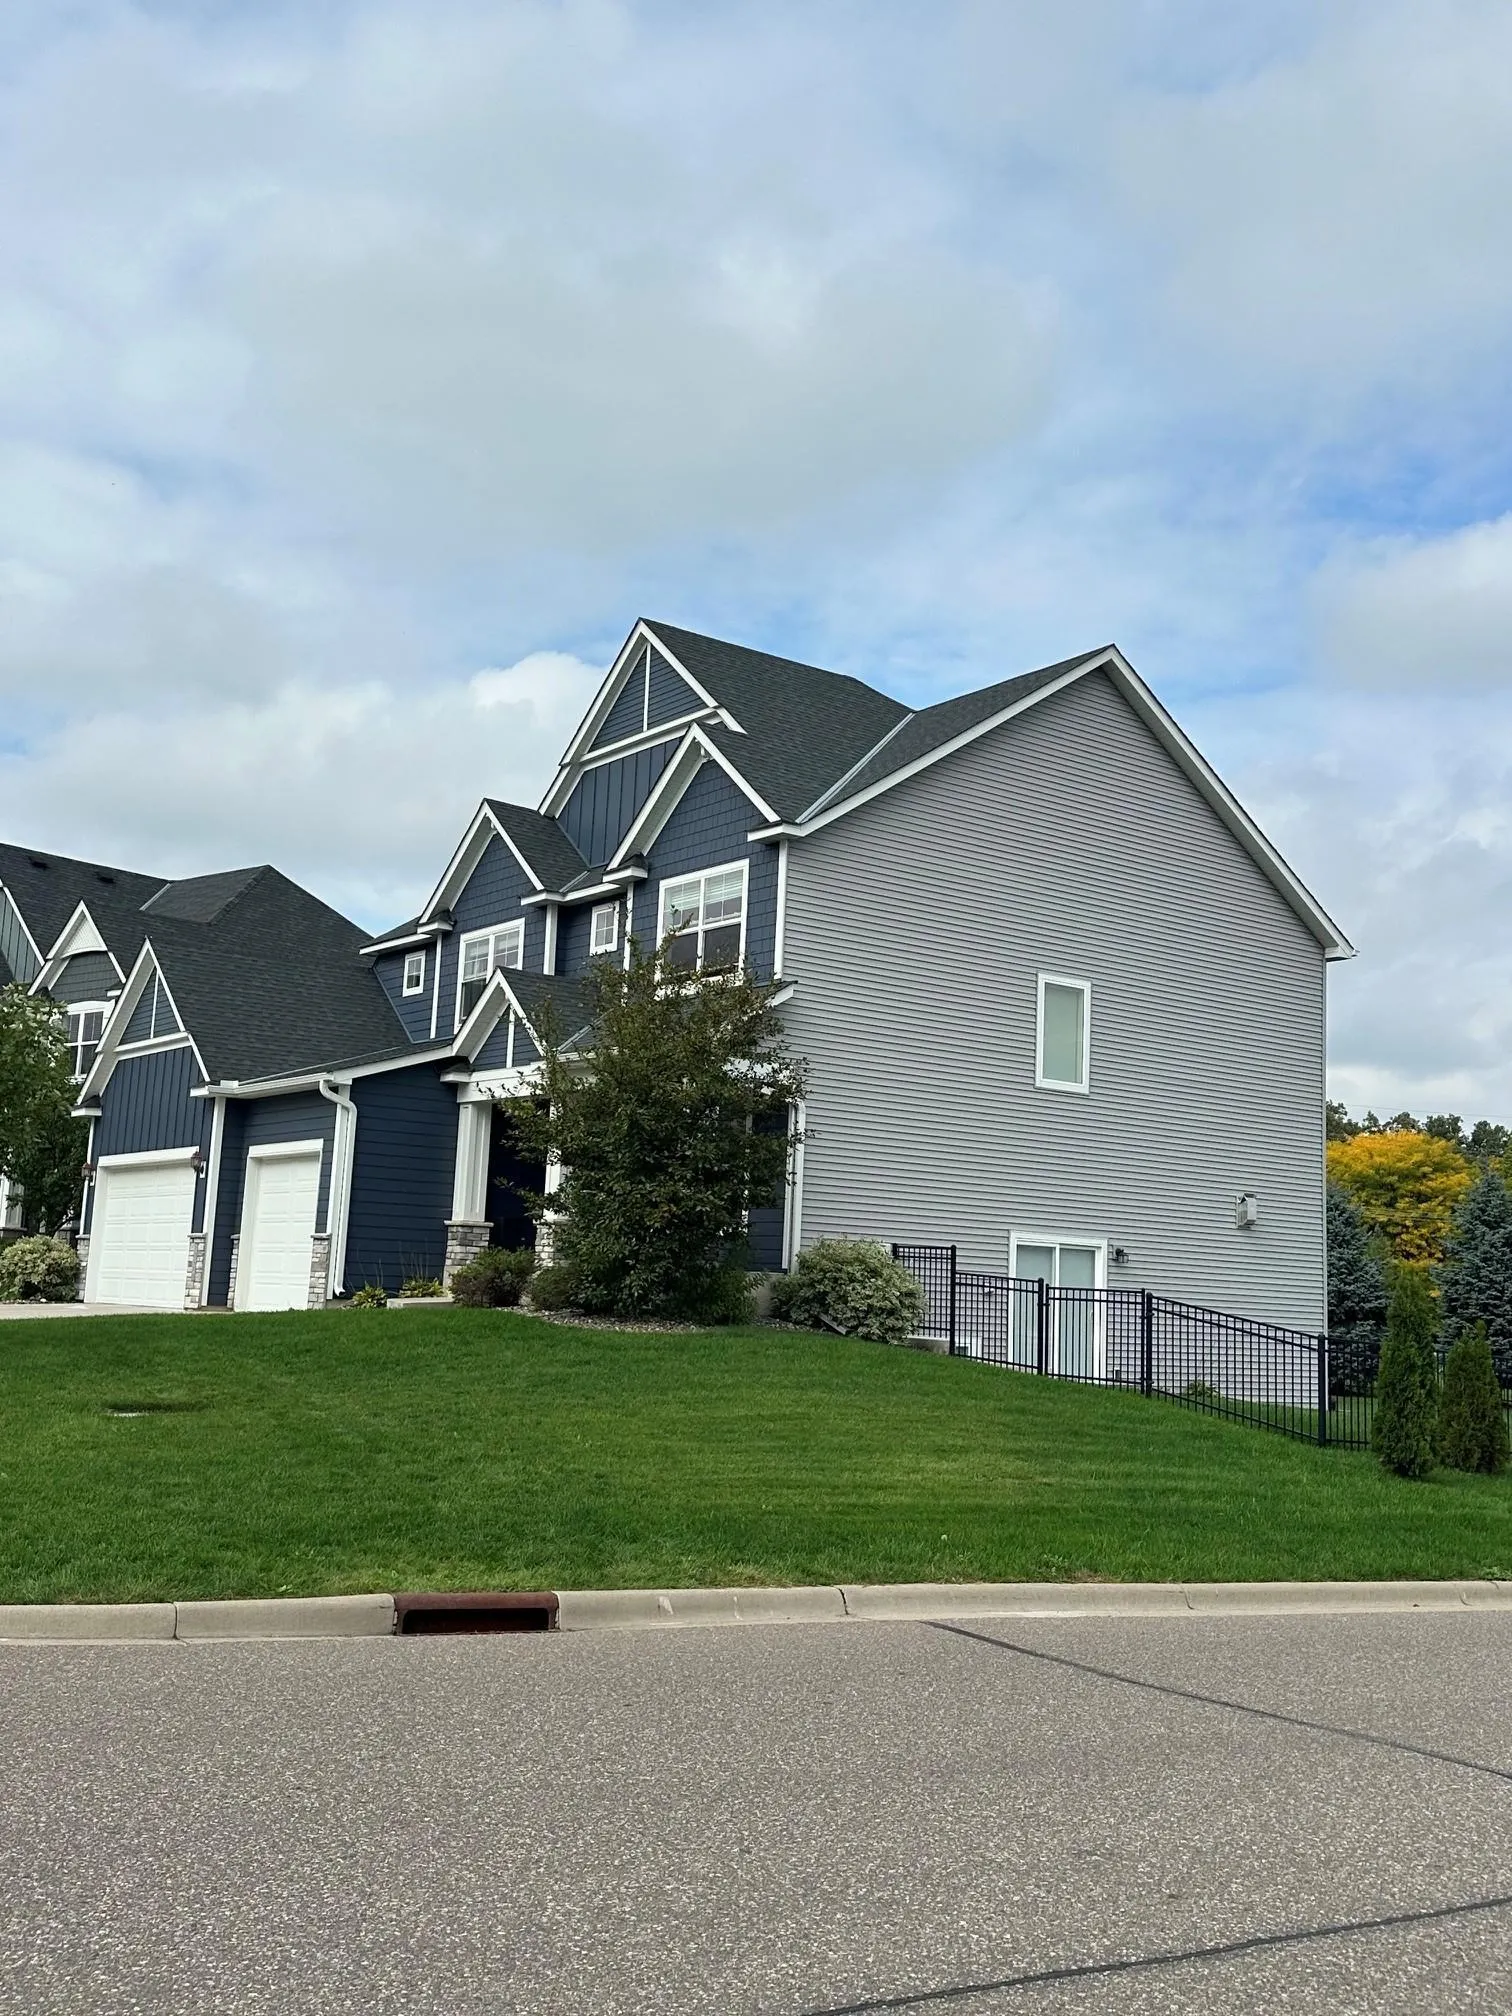
  • Exterior Features Stone,Vinyl,Cement Board
  • Fireplaces Total: 1
  • Laundry Features Laundry Room,Upper Level
  • Sewer City Sewer/Connected
Appliances
  • Cooktop
  • Dishwasher
  • Disposal
  • Dryer
  • Microwave
  • Refrigerator
  • Washer
  • Range
  • Air-To-Air Exchanger
  • Water Softener Owned
  • Double Oven
  • Gas Water Heater
  • Trash Compactor
Address Map
  • Country US
  • State MN
  • County Hennepin
  • City Champlin
  • Zipcode 55316
  • Street: Three Oaks
  • Street Number: 10580
  • Street Suffix: Lane
  • Longitude: W94° 35' 3.7''
  • Latitude: N45° 11' 14.2''
  • Directions: Hayden Lake Rd to Brookside Trail to Three Oaks Lane.
Neighborhood
  • High School District: Anoka-Hennepin
MLS Addon
  • Office Name: RE/MAX Results
Additional Information
  • Water Source: City Water/Connected
  • Accessibility Features: None
  • Building Size: 4408
  • Foundation Details: Poured Concrete
  • Garage: 3
  • Levels: Two
  • Lot Size Dimensions: 81x177x67x56x140
Financial
  • Association Fee: 275
  • Association Fee Frequency: Quarterly
  • Association Fee Includes: Professional Mgmt,Shared Amenities,Other
  • Association Yn: 1
  • Tax Annual Amount: 9596.74
Listing Information
  • Co List Agent Mls Id: 502015309
  • Co List Office Mls Id: 40542
  • Co List Office Name: RE/MAX Results
  • List Agent Mls Id: 502011228
  • List Office Mls Id: 40542
  • Modification Timestamp: 2026-09-29T13:25:07Z
  • Originating System Name: NorthStar
Mortgage Calculator
$
$ %
years
%
$ % per year
$ %per year
$