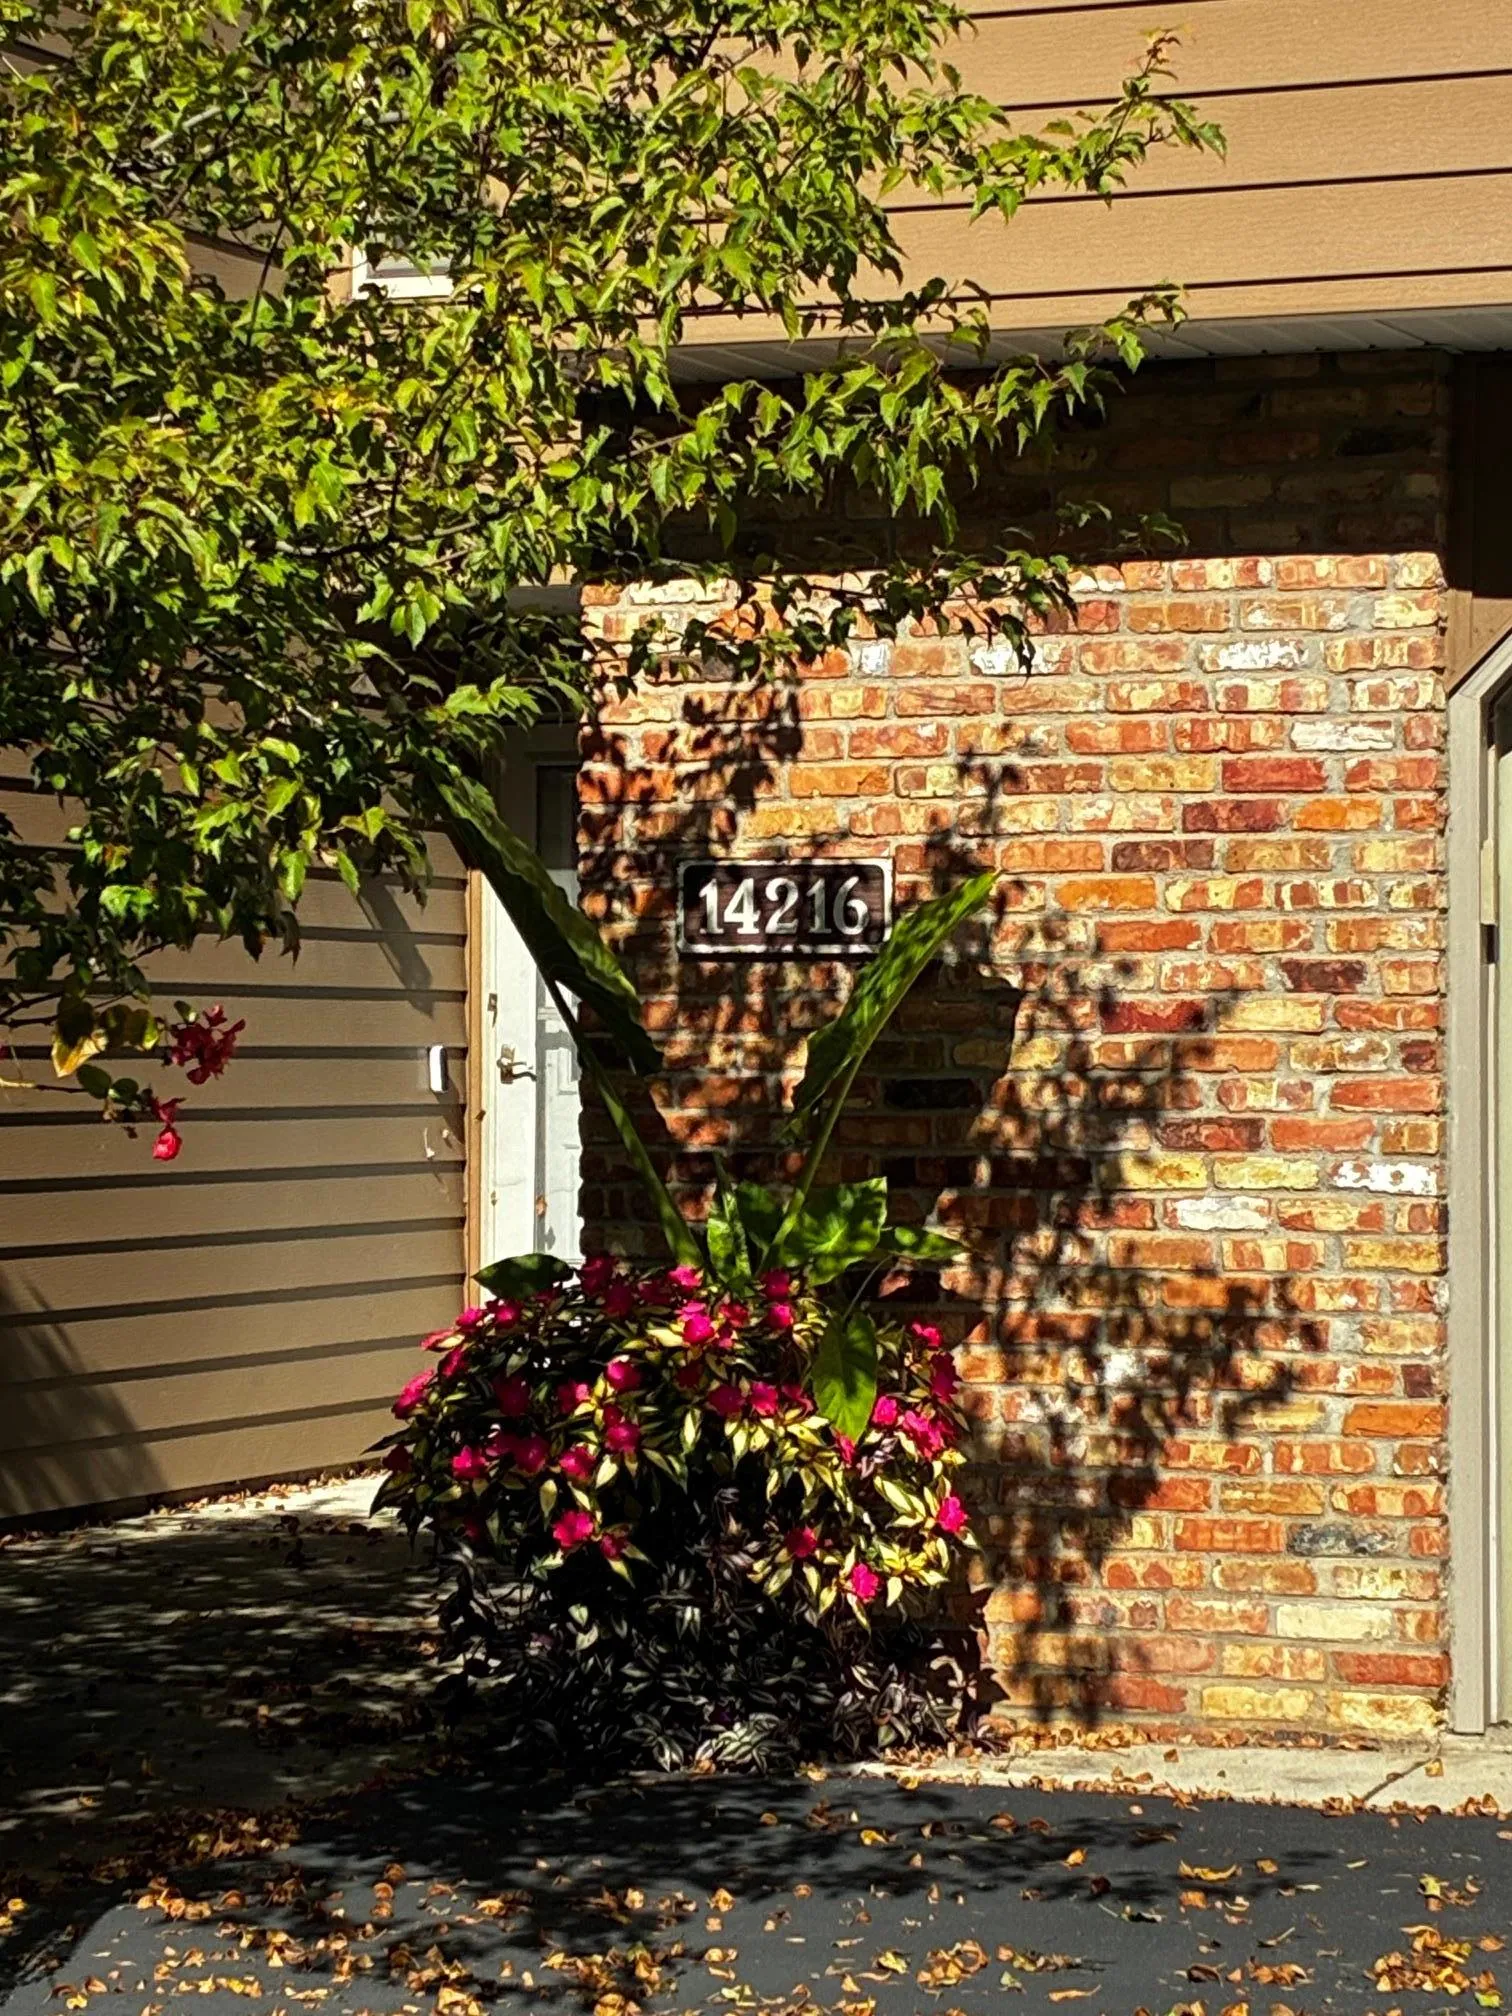
14216 Chestnut Drive, Eden Prairie, Minnesota 55347

MN, Eden Prairie
$324,900
  • 2 Beds
  • 2 Bath
  • Residential Property Type
  • 1973 Year Built
  • Coming Soon Status
Kyle Synowczynski
Kyle Synowczynski
  • (612) 688-6065
  • Kyle@StoneArchRealty.com
Property Description

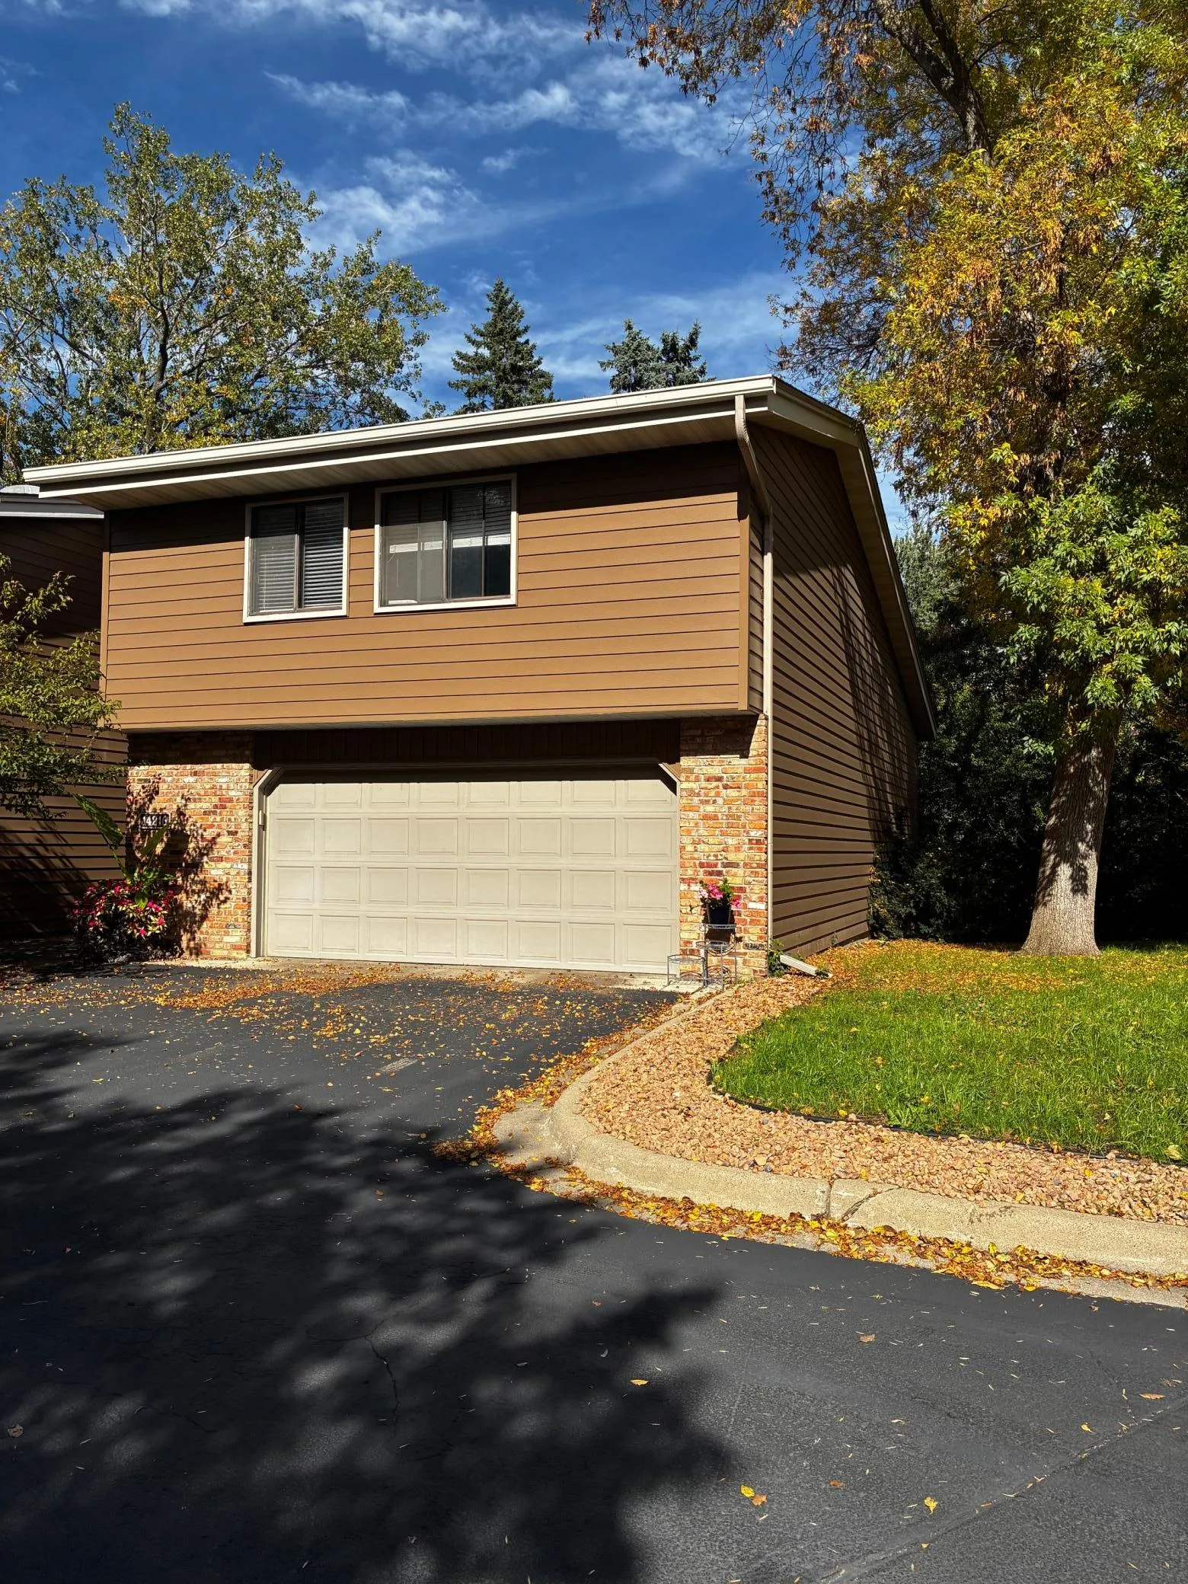
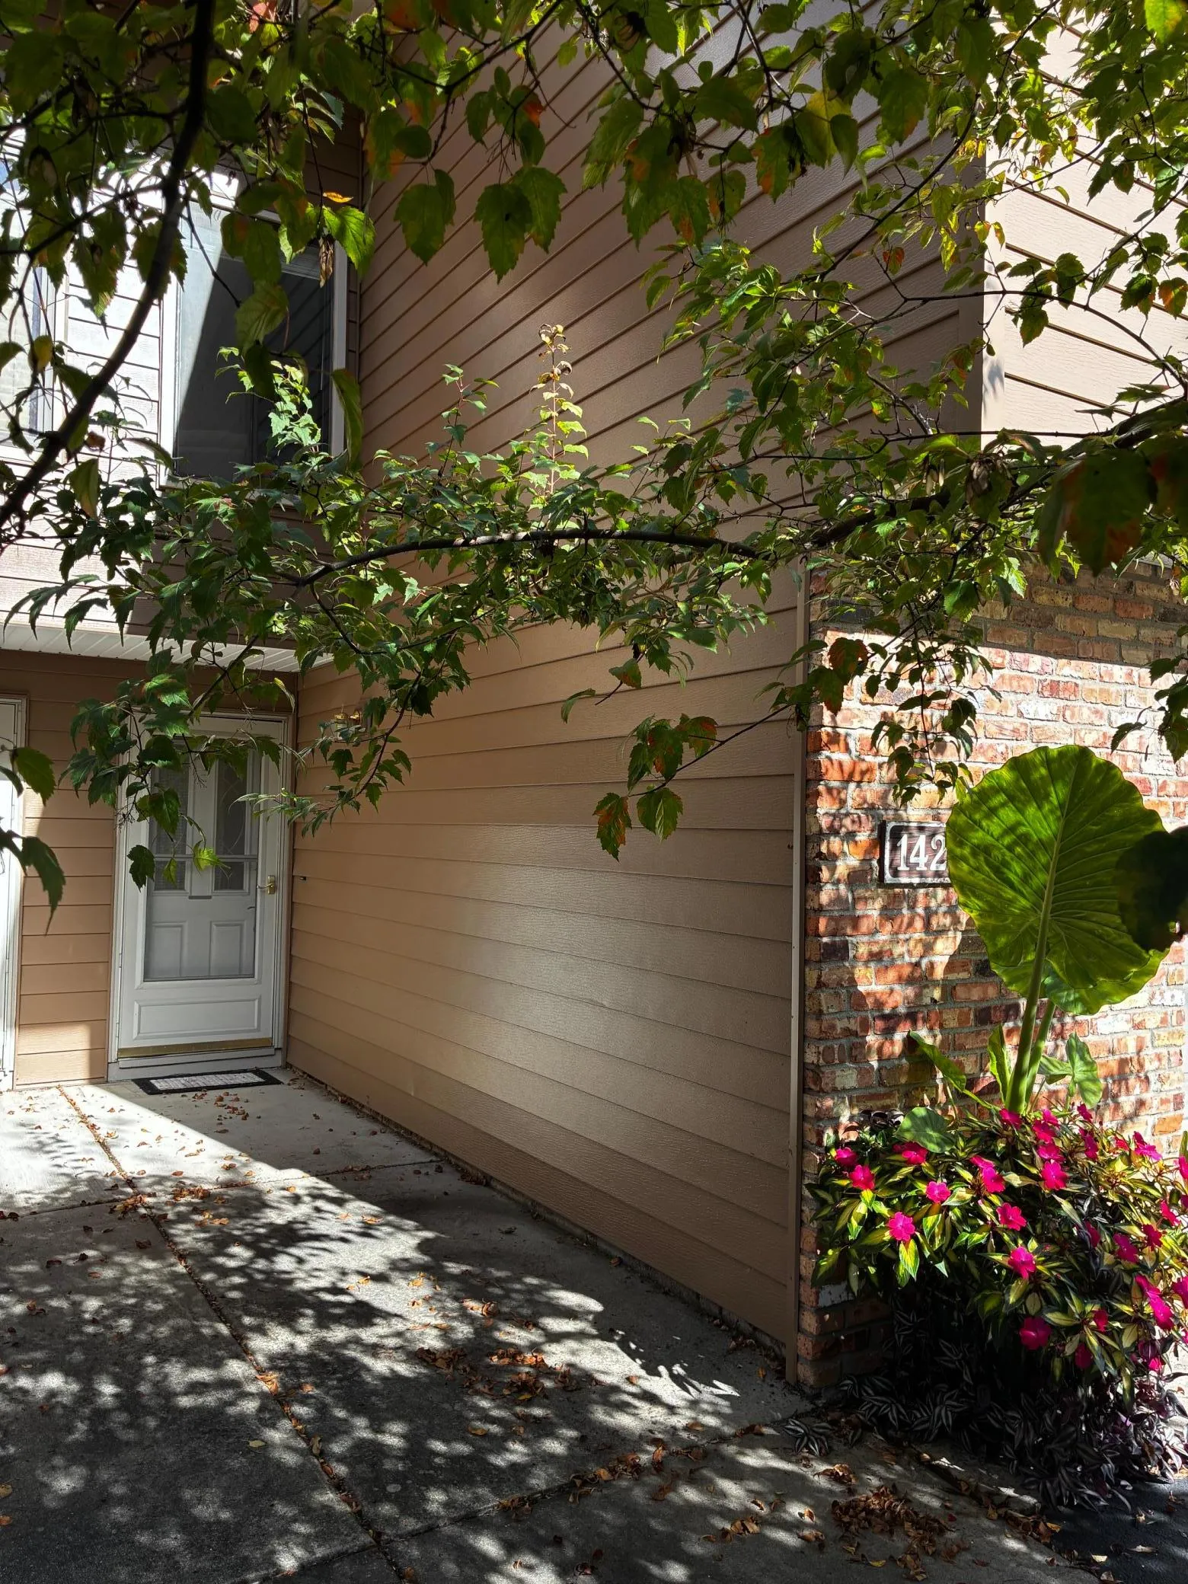
Welcome to this bright and spacious end-unit townhome, perfectly situated in a highly convenient Eden Prairie location! Featuring an open-concept floor plan, the home flows effortlessly from the kitchen and dining area into a vaulted living room with a cozy wood-burning fireplace—ideal for entertaining. The upper level boasts a versatile loft/den overlooking the living space, along with two bedrooms, including an owner’s suite with a walk-in closet and walk-thru bath. The walkout lower level adds a fantastic family room with a second fireplace and an additional 3/4 bath. Storage is abundant throughout, including under-stairs space, and built-in cedar closet in the oversized garage. Enjoy absolute peace of mind with major updates, including a new furnace and A/C (2021), newer laminate flooring in the loft, and a newer composite deck (2024). Located just steps from the association pool in the northwest courtyard, and minutes from Staring Lake Park, extensive trail systems, and quick highway access!


Basic Details
  • Property Type: Residential
  • Listing Type: For Sale
  • Listing ID: 7153492
  • Price: $324,900
  • Year Built: 1973
  • Listing Status: Coming Soon
  • Office Name: Keller Williams Premier Realty
  • Property Attached Yn: 1
  • Property Sub Type: (TH) Side x Side
  • Roof: Age Over 8 Years
Features
  • Swimming Pool Below Ground,Shared
  • Heating System Forced Air
  • Cooling System Central Air
  • Basement Full,Finished,Walkout,Daylight/Lookout Windows
  • Fence None
  • Fireplace Family Room,Living Room,Wood Burning
  • Parking Attached Garage,Garage Door Opener,Asphalt,Storage
  • Exterior Features Stone,Wood
  • Fireplaces Total: 1
  • Laundry Features Laundry Room,Washer Hookup,In Basement
  • Sewer City Sewer/Connected
Appliances
  • Dishwasher
  • Microwave
  • Refrigerator
  • Washer
  • Range
  • Gas Water Heater
Address Map
  • Country US
  • State MN
  • County Hennepin
  • City Eden Prairie
  • Zipcode 55347
  • Street: Chestnut
  • Street Number: 14216
  • Street Suffix: Drive
  • Longitude: W94° 32' 34.4''
  • Latitude: N44° 51' 8.3''
  • Directions: Hwy 212 to Mitchell Rd, south on Mitchell Rd to Chestnut Dr, East on Chestnut to property
Neighborhood
  • High School District: Eden Prairie
MLS Addon
  • Office Name: Keller Williams Premier Realty
Additional Information
  • Water Source: City Water/Connected
  • Accessibility Features: None
  • Building Size: 1935
  • Electric: Circuit Breakers
  • Foundation Details: Block
  • Garage: 2
  • Levels: Three Level Split
  • Lot Features: Tree Coverage - Medium
  • Lot Size Dimensions: Common
Financial
  • Association Fee: 450
  • Association Fee Frequency: Monthly
  • Association Fee Includes: Hazard Insurance,Lawn Care,Maintenance Grounds,Professional Mgmt,Snow Removal,Shared Amenities,Sanitation
  • Association Yn: 1
  • Tax Annual Amount: 3687.14
Listing Information
  • List Agent Mls Id: 506069362
  • List Office Mls Id: 9705
  • Modification Timestamp: 2026-10-02T14:30:07Z
  • Originating System Name: NorthStar
Mortgage Calculator
$
$ %
years
%
$ % per year
$ %per year
$