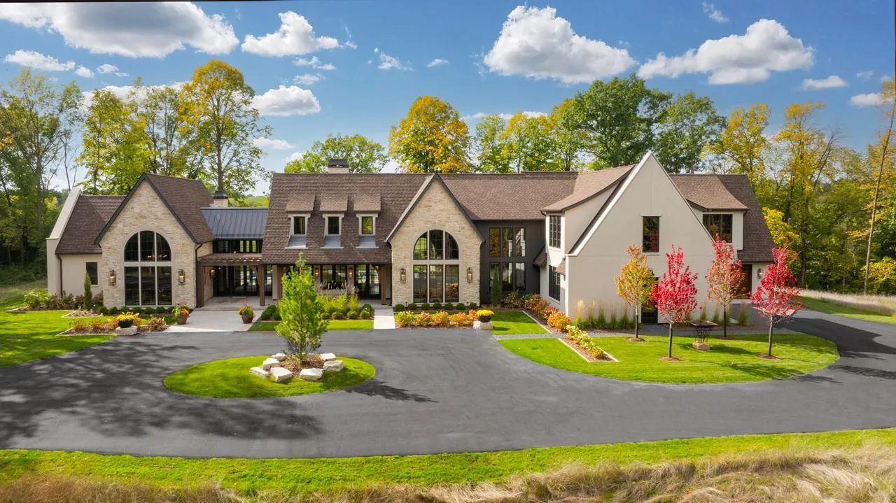
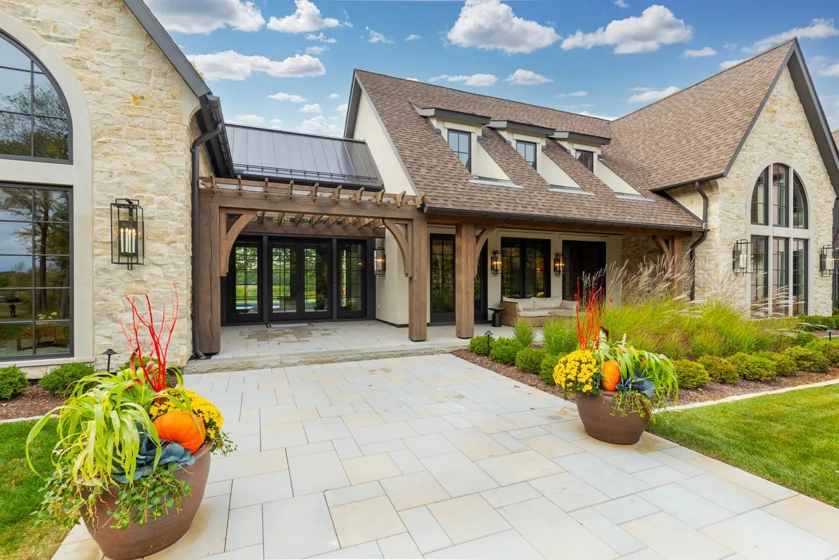
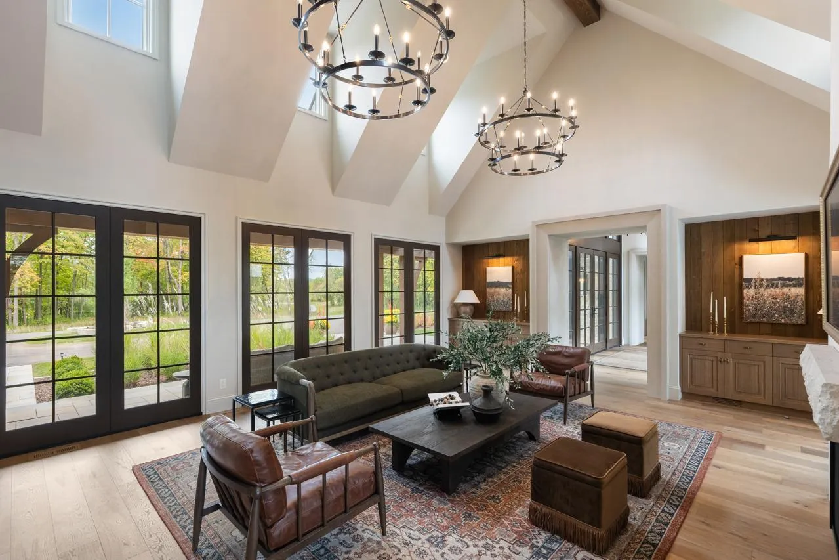
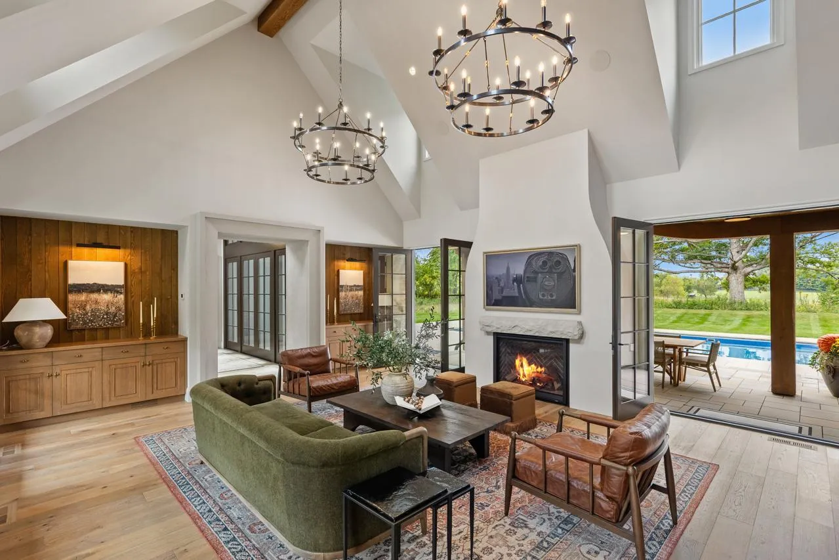
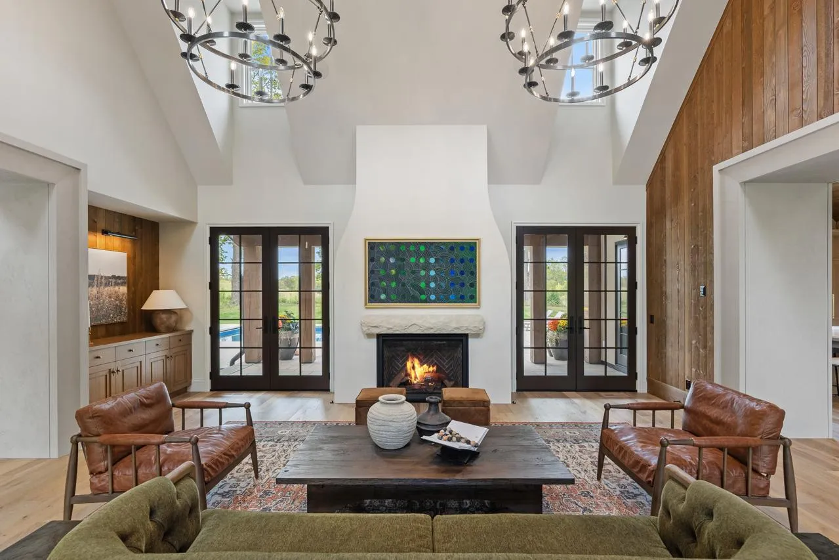
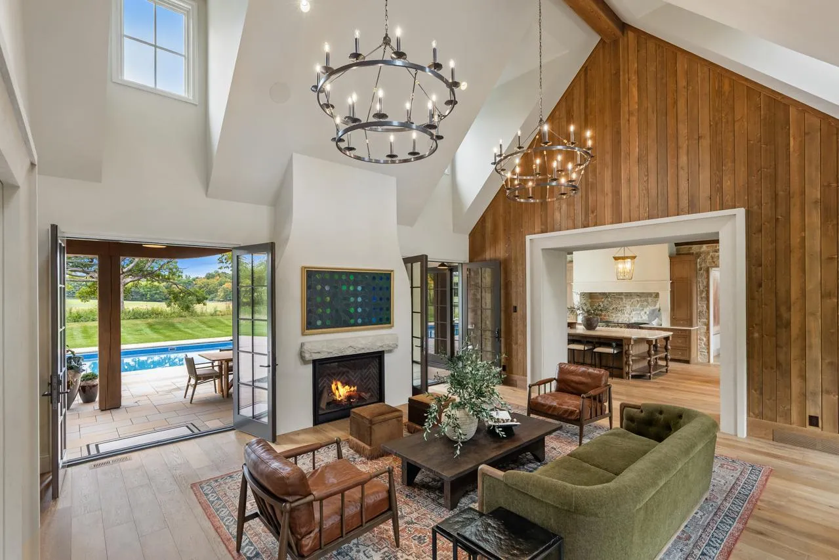
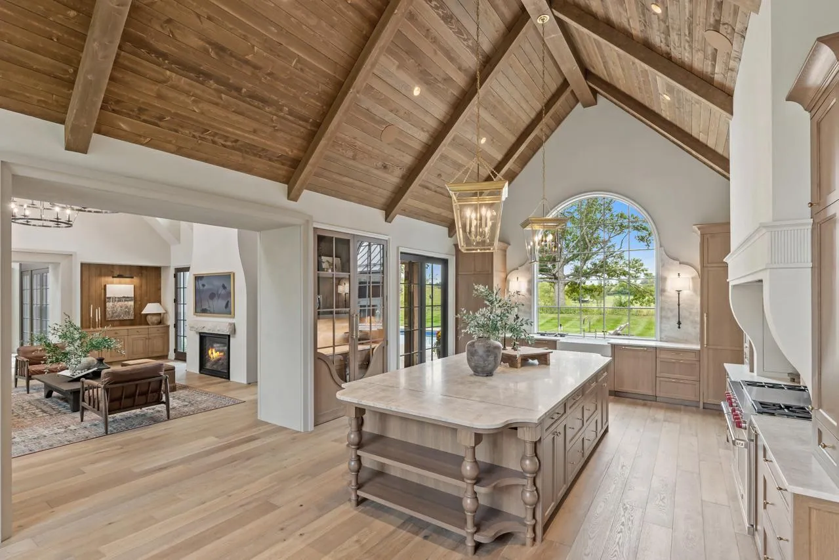
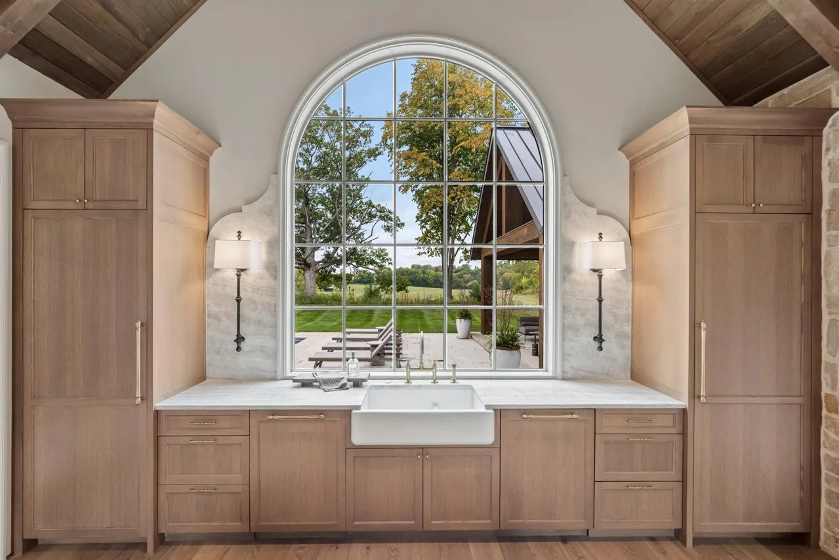
Completed new construction thoughtfully designed by Alexander Design Group and beautifully built by James & Co. Homes! Privately sited on 19+ acres, this stunning estate offers a winding drive through soaring mature trees. The flowing floorplan showcases exceptional architectural details including a great room with walls of windows and French doors opening to the patio. The gourmet kitchen features a vaulted ceiling, impeccable woodwork, expansive nature views and direct access to the outdoor dining area, creating a seamless blend of indoor + outdoor living! The main-level primary suite offers a vaulted ceiling, fireplace and French doors overlooking the tranquil backyard. The spa-like en suite features dual vanities with fluted woodwork, a soaking tub, zero-entry shower and heated floors. Upper-level featuring four bedrooms including two junior suites, a spacious bonus room and secondary laundry. The spacious lower-level offers a family room, wet bar with high-end appliances, wine storage, golf simulator and exercise room! Outdoor living spaces designed for entertaining with pool, covered terrace with TV + wood-burning fireplace, built-in grill and dining area! Additional features: main-level office, kitchen support area with additional appliances and storage, large mudroom with laundry + heated floors, and an extra-deep heated four-car garage. Located in the highly sought-after Orono School District. See supplement for full list of features. A truly exceptional property!