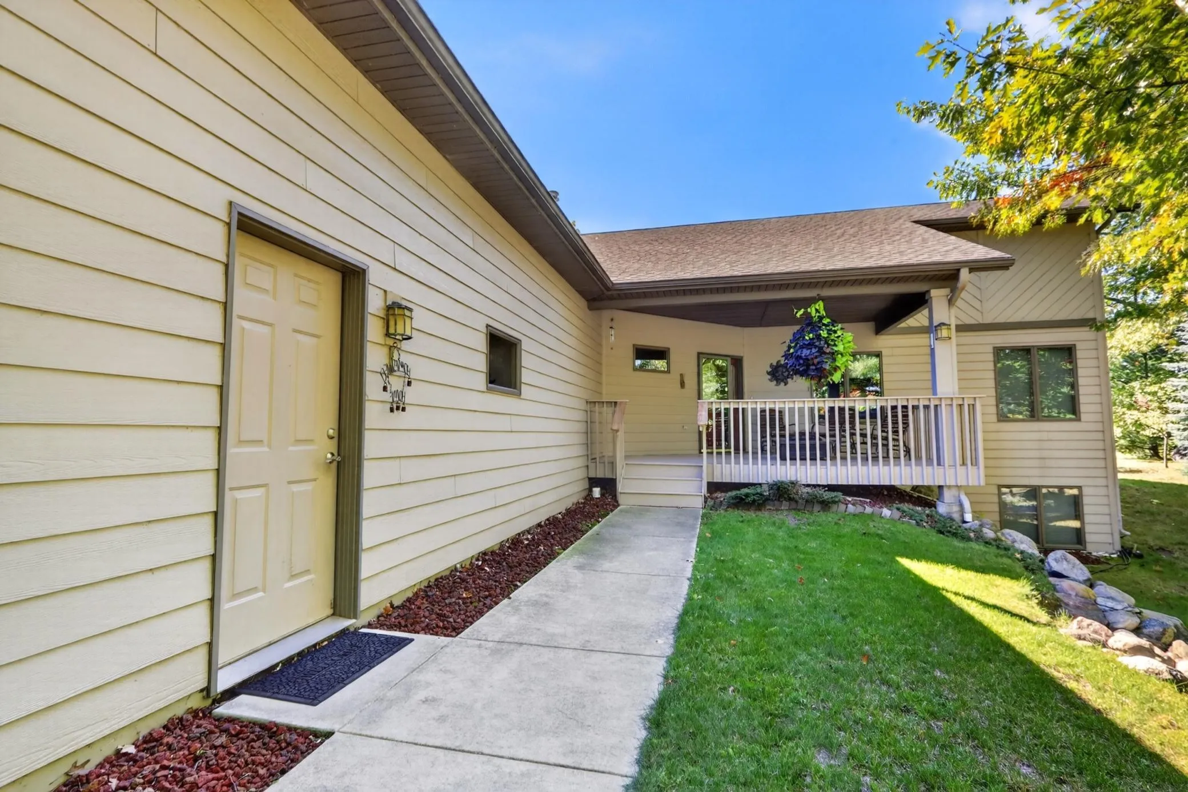
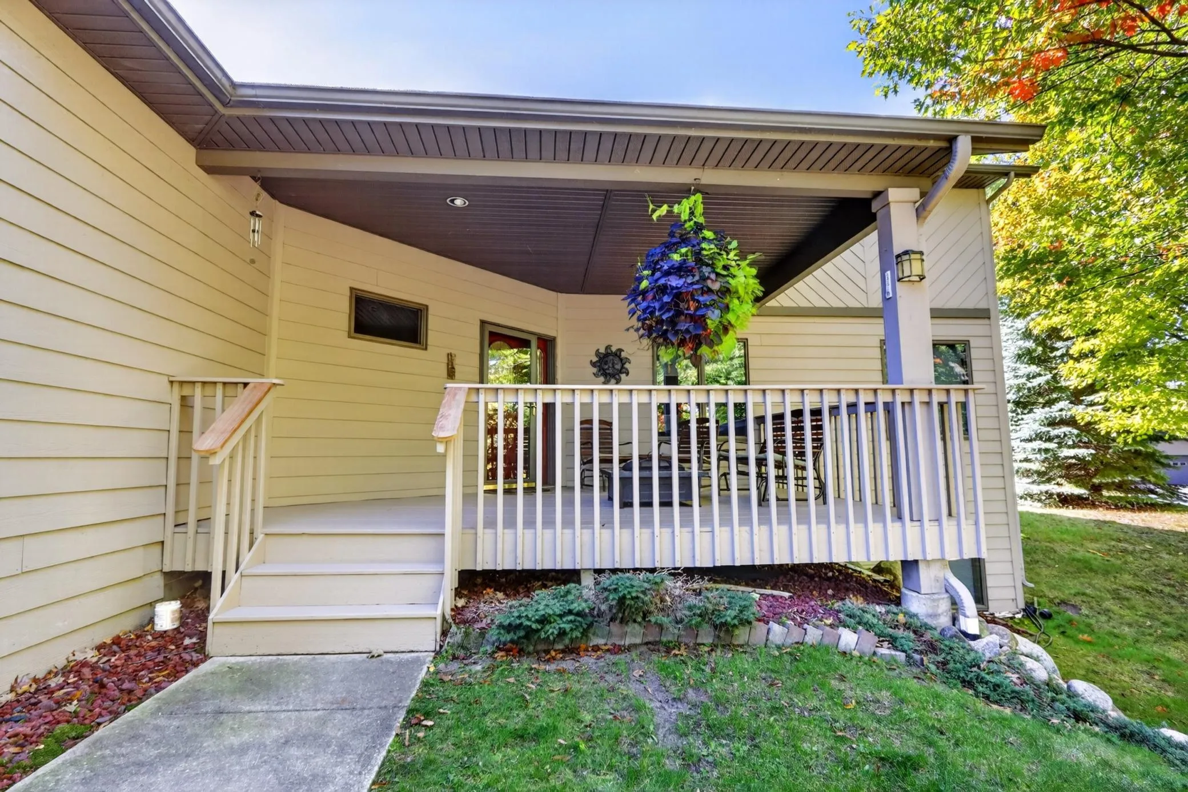
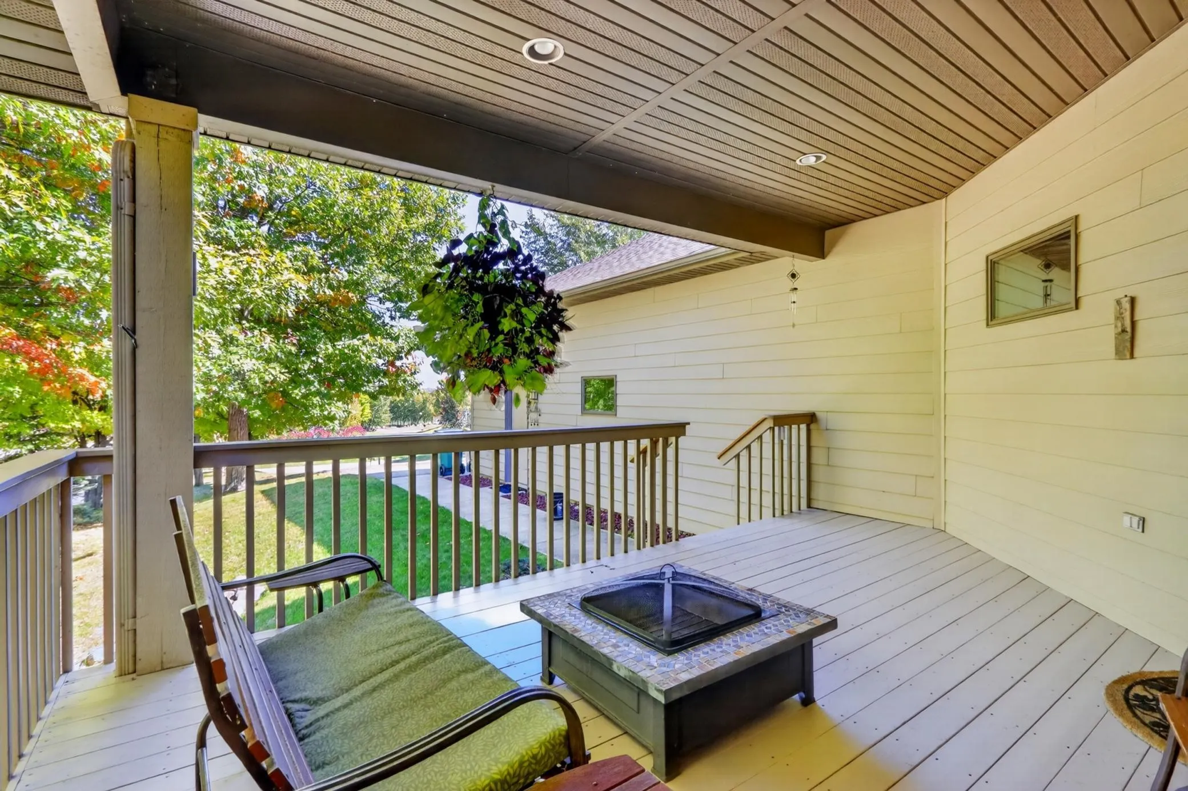
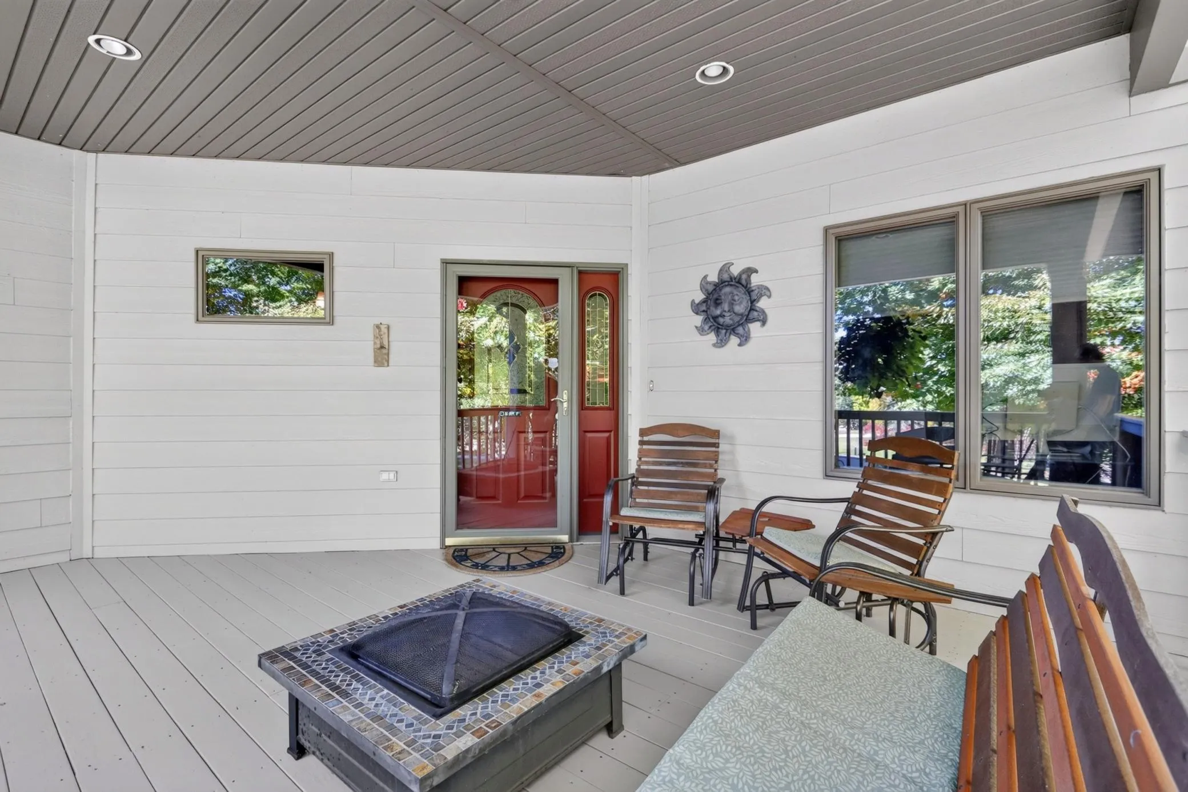
119 Eagle Drive, Coleraine, Minnesota 55722

MN, Coleraine
$489,000
  • 4 Beds
  • 4 Bath
  • Residential Property Type
  • 2004 Year Built
  • Coming Soon Status
See All 68 Photos
Kyle Synowczynski
Kyle Synowczynski
  • (612) 688-6065
  • Kyle@StoneArchRealty.com
Property Description

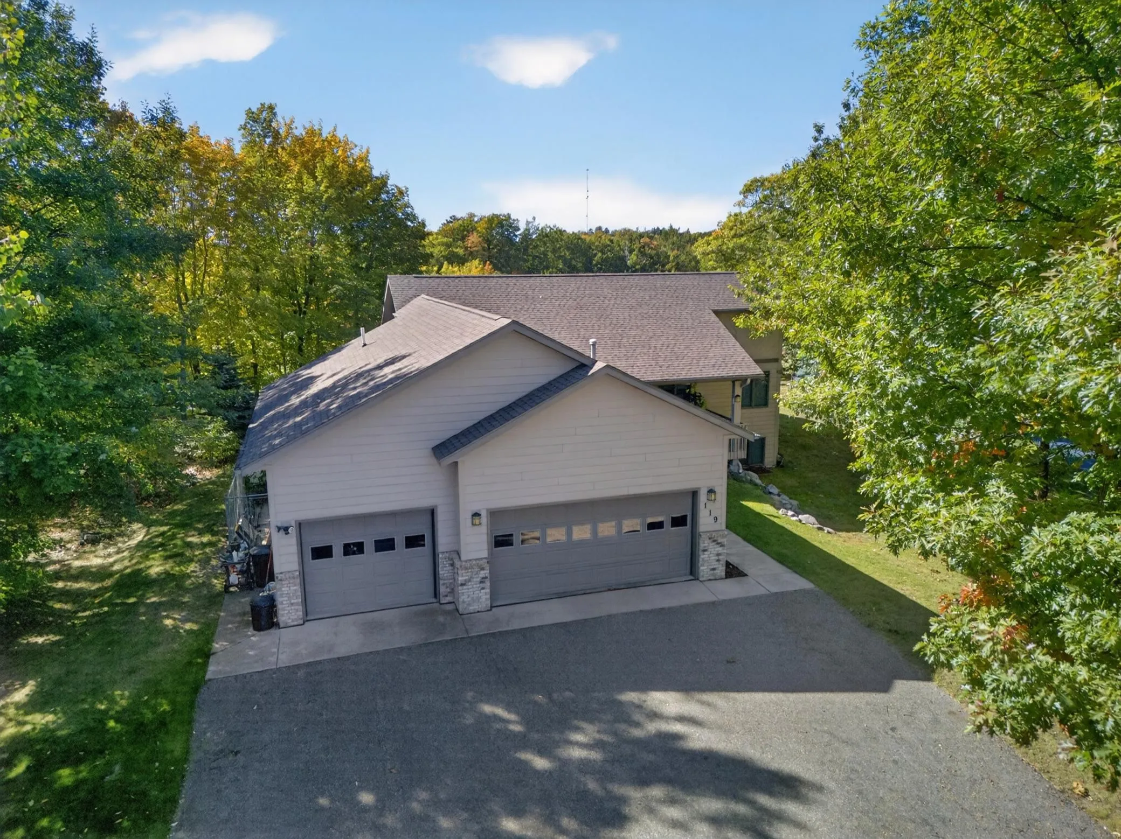
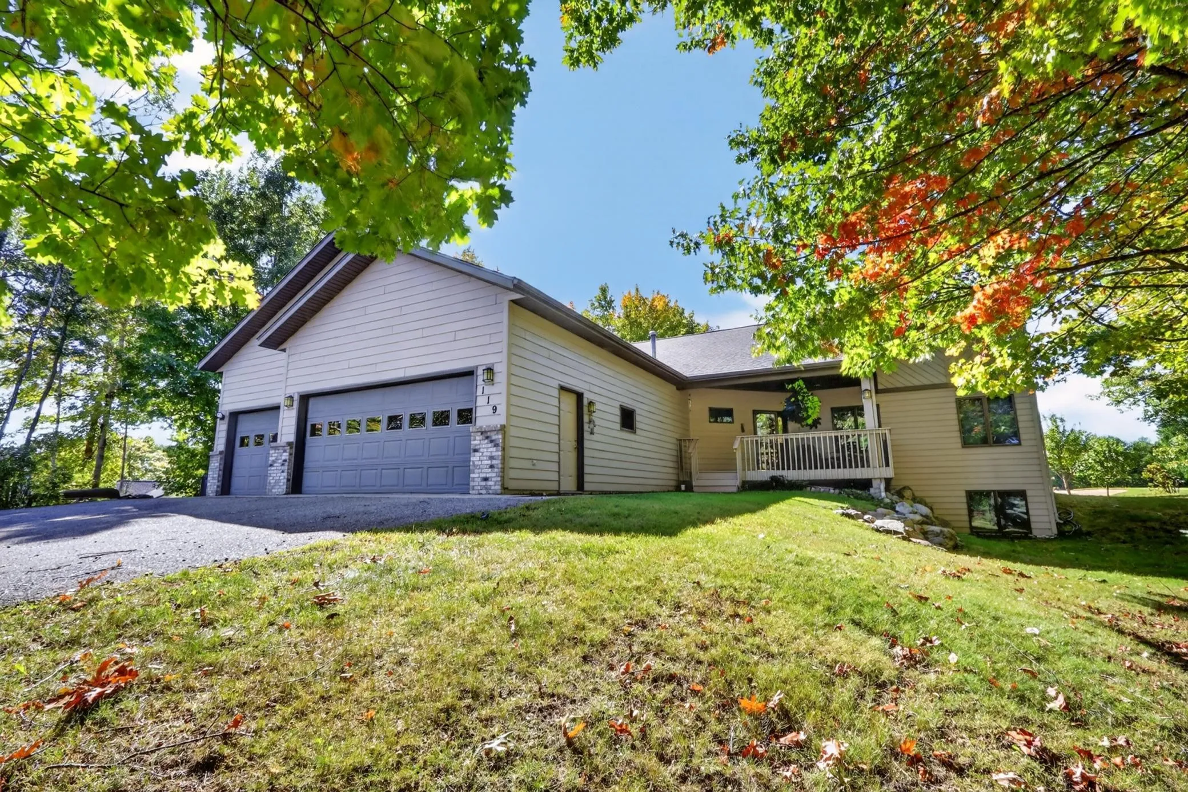
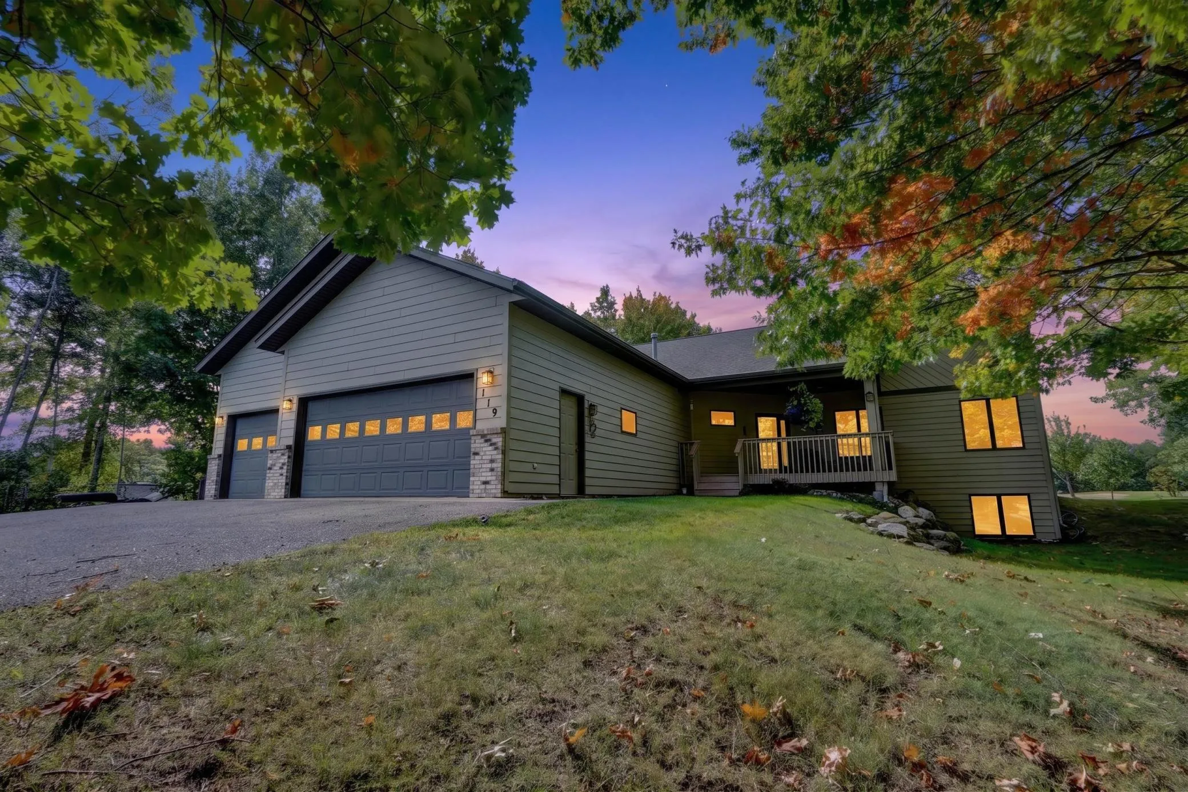
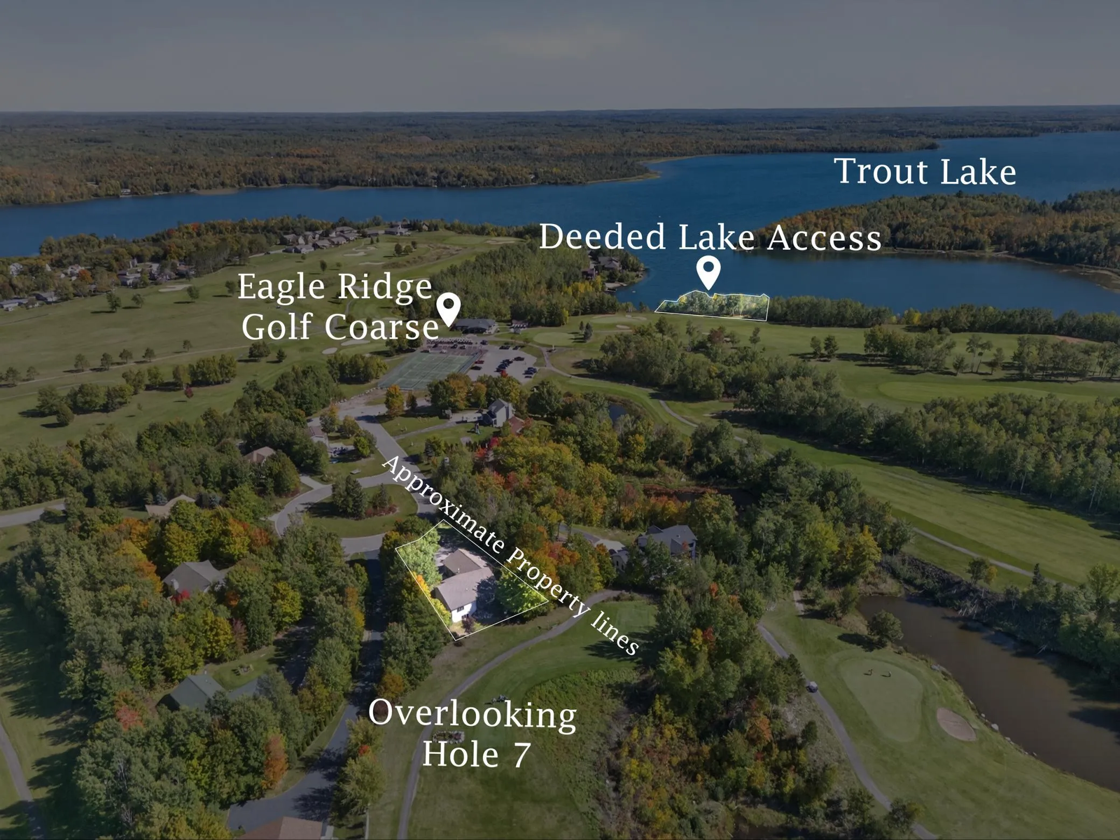
Beautiful 4-bedroom home tucked back on a quiet cul-de-sac overlooking the par-3 7th fairway of Eagle Ridge Golf Course. The open floor plan is perfect for entertaining and family gatherings, with a thermostat-controlled gas fireplace adding warmth and comfort. The main level features convenient main-level laundry and (2) half BA and a full on suite off the primary BR.

The daylight lower level offers high ceilings, in-floor heat, a sauna, and a spacious family room that is already plumbed for a future wet bar. Enjoy forced-air heat and central air throughout the home for year-round comfort.

The heated garage features in-floor heat and its own thermostat for added convenience. As an added bonus, the property includes deeded lake access to beautiful Trout Lake, giving you the opportunity to enjoy both golf course living and lake access.


Basic Details
  • Property Type: Residential
  • Listing Type: For Sale
  • Listing ID: 7150668
  • Price: $489,000
  • Year Built: 2004
  • Listing Status: Coming Soon
  • Office Name: EDGE OF THE WILDERNESS REALTY
  • Full Bathrooms: 1
  • Property Sub Type: Single Family
  • Roof: Asphalt
Features
  • Heating System Forced Air,Boiler,Fireplace(s),In-Floor Heating
  • Cooling System Central Air
  • Basement Full,Finished,Daylight/Lookout Windows,In-Floor Heat
  • Fireplace Gas
  • Parking Attached Garage,Heated Garage
  • Waterfront Features Deeded Access
  • Exterior Features Cement Board
  • Fireplaces Total: 1
  • Laundry Features Main Level,Sink
  • Sewer City Sewer/Connected
Appliances
  • Dishwasher
  • Refrigerator
  • Range
  • Air-To-Air Exchanger
Address Map
  • Country US
  • State MN
  • County Itasca
  • City Coleraine
  • Zipcode 55722
  • Street: Eagle
  • Street Number: 119
  • Street Suffix: Drive
  • Longitude: W94° 33' 58.9''
  • Latitude: N47° 16' 42.5''
  • Directions: From Grand Rapids, take Hwy 169 N, to right on Mclean Ave, to right on Greenway, to right on Eagle Dr, to property on left
Neighborhood
  • High School District: Greenway
MLS Addon
  • Office Name: EDGE OF THE WILDERNESS REALTY
Additional Information
  • Water Source: City Water/Connected
  • Accessibility Features: None
  • Building Size: 2804
  • Construction Materials: Frame
  • Electric: Circuit Breakers,200+ Amp Service
  • Foundation Details: ICFs (Insulated Concrete Forms)
  • Garage: 3
  • Levels: One
  • Lot Features: Tree Coverage - Medium
  • Lot Size Dimensions: 46x184x103x175
Financial
  • Tax Annual Amount: 5945
Listing Information
  • Co List Agent Mls Id: 501000619
  • Co List Office Mls Id: 27564
  • Co List Office Name: EDGE OF THE WILDERNESS REALTY
  • List Agent Mls Id: 501000323
  • List Office Mls Id: 27564
  • Modification Timestamp: 2026-10-02T16:39:07Z
  • Originating System Name: NorthStar
  • Special Listing Conditions: In Foreclosure
Mortgage Calculator
$
$ %
years
%
$ % per year
$ %per year
$