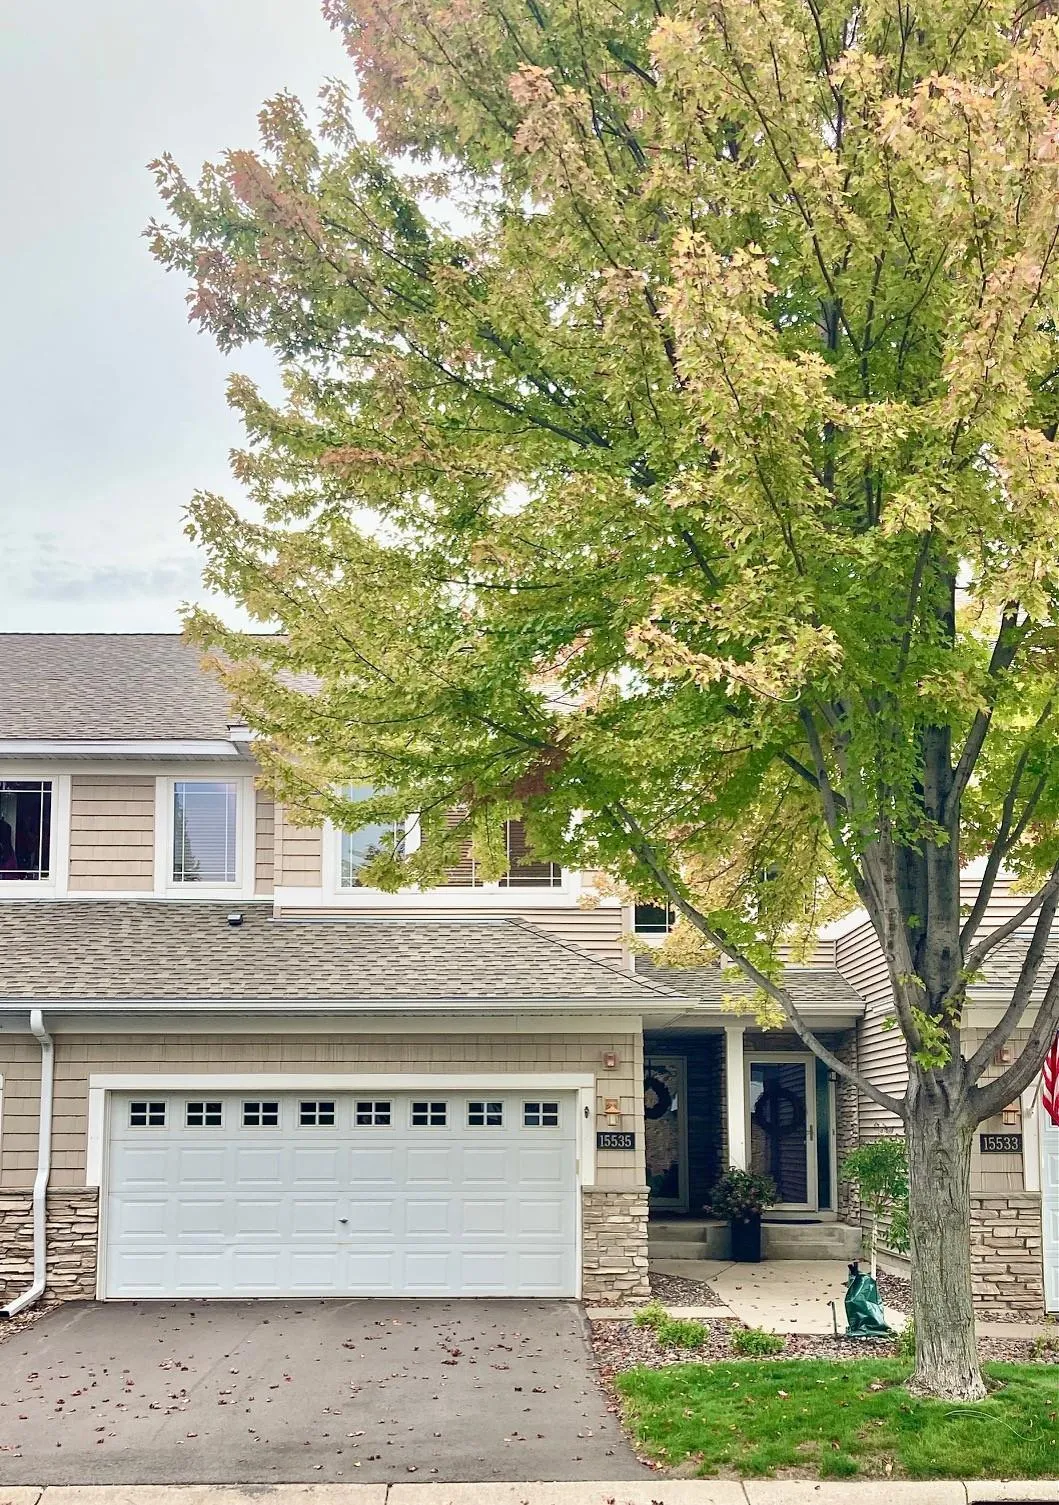
15535 Lilac Drive, Eden Prairie, Minnesota 55347

MN, Eden Prairie
$399,900
  • 3 Beds
  • 4 Bath
  • Residential Property Type
  • 2004 Year Built
  • Coming Soon Status
Kyle Synowczynski
Kyle Synowczynski
  • (612) 688-6065
  • Kyle@StoneArchRealty.com
Property Description

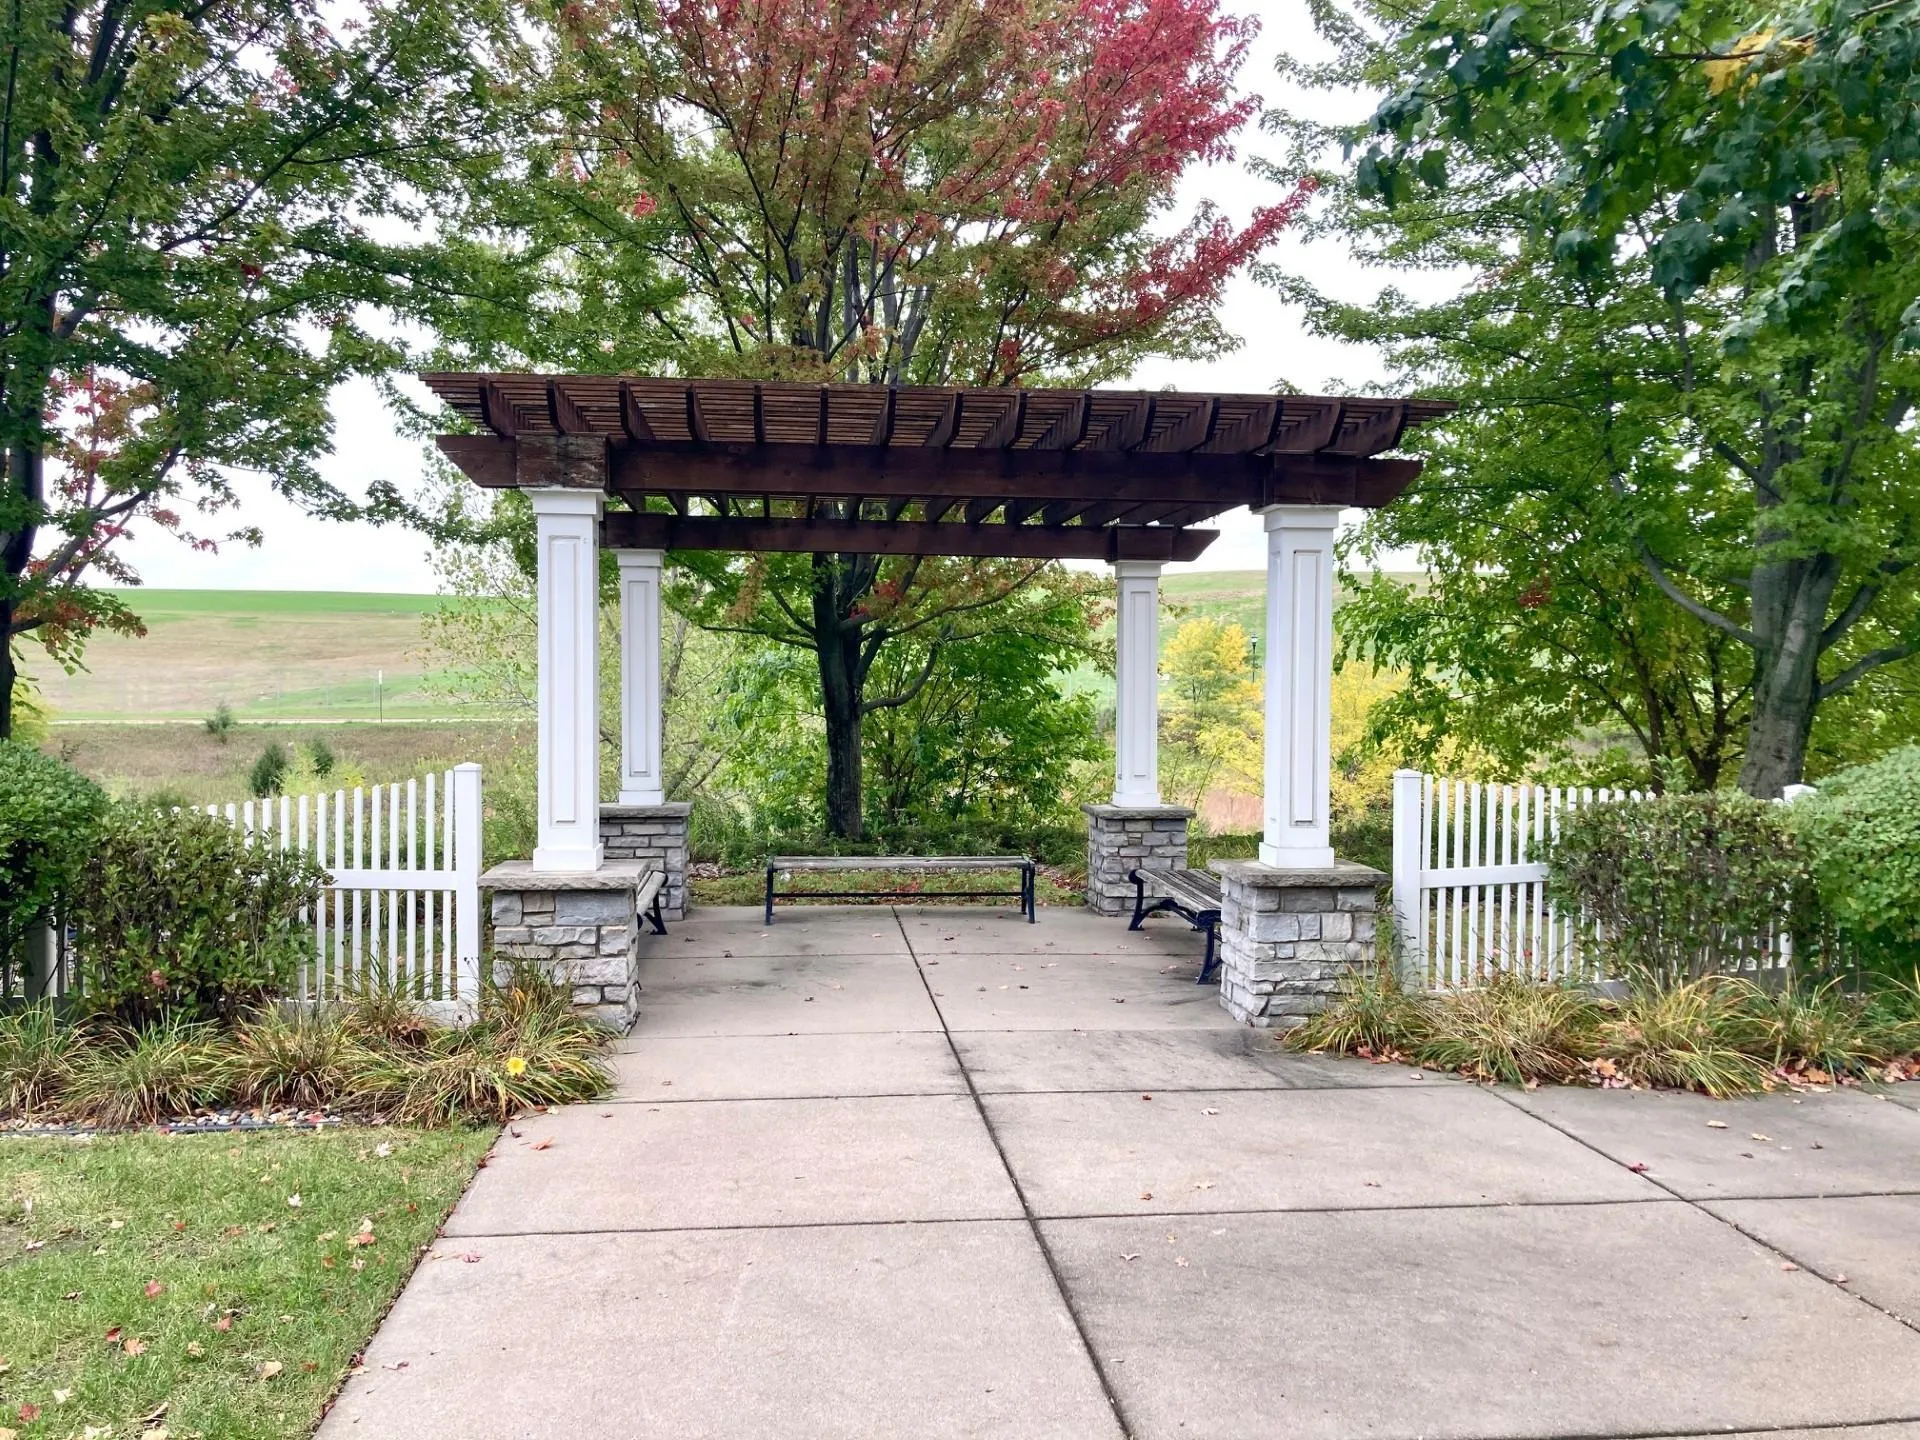
Distinctive, bright, open, & airy 3 bedroom, 4 bathroom Hennepin Village Townhome carefully/thoughtfully designed for function, style and comfort. You will appreciate and enjoy the main level featuring Brazilian Koa hardwood flooring, Gourmet kitchen with granite counters, scallop tile backsplash, farm sink, abundant upgraded cabinetry, pantry and Stainless Steel Appliances, vaulted Great Room with gas fireplace, updated deck with pleasing trees for privacy is just steps from the dining room space, spacious primary suite with walk-in closet, updated ensuite bath, separate shower & jetted tub, spacious additional bedrooms with full bathroom just steps away, convenient upper level laundry room, walkout lower level family room with abundant natural light, large storage closet/space, updated mechanicals, convenient location close proximity to walking paths, swimming pool, playground area, scenic relaxation bench area, parks, services, dining, Eden Prairie Mall and main highway arteries. Truly a sophisticated, distinctive Eden Prairie Townhome you will be proud to call home!


Basic Details
  • Property Type: Residential
  • Listing Type: For Sale
  • Listing ID: 7153898
  • Price: $399,900
  • Year Built: 2004
  • Listing Status: Coming Soon
  • Office Name: Coldwell Banker Realty
  • Full Bathrooms: 2
  • Property Attached Yn: 1
  • Property Sub Type: (TH) Side x Side
  • Roof: Asphalt,Age 8 Years or Less,Architectural Shingle
Features
  • Swimming Pool Below Ground,Shared,Outdoor
  • Heating System Forced Air
  • Cooling System Central Air
  • Basement Full,Finished,Drain Tiled,Sump Pump,Walkout,Egress Window(s),Storage Space,Sump Basket
  • Fireplace Family Room,Gas
  • Parking Attached Garage,Garage Door Opener,Asphalt,Covered,Heated Garage,Insulated Garage,Tuckunder Garage,Guest Parking,Finished Garage
  • Exterior Features Vinyl,Brick Veneer
  • Fireplaces Total: 1
  • Laundry Features In Unit,Laundry Room,Upper Level,Electric Dryer Hookup,Washer Hookup,In Hall
  • Sewer City Sewer/Connected,City Sewer - In Street
Appliances
  • Dishwasher
  • Disposal
  • Dryer
  • Exhaust Fan
  • Microwave
  • Refrigerator
  • Washer
  • Range
  • Air-To-Air Exchanger
  • Water Softener Owned
  • Gas Water Heater
  • Trash Compactor
  • Stainless Steel Appliances
Address Map
  • Country US
  • State MN
  • County Hennepin
  • City Eden Prairie
  • Zipcode 55347
  • Street: Lilac
  • Street Number: 15535
  • Street Suffix: Drive
  • Longitude: W94° 31' 30.5''
  • Latitude: N44° 49' 32.7''
  • Directions: 212 to Eden Prairie Rd, south past Pioneer which transitions to Spring Rd, east on Charlson Rd, right on Pincherry Ln, right on Lilac Dr, left at "T" to home on the right
Neighborhood
  • High School District: Eden Prairie
MLS Addon
  • Office Name: Coldwell Banker Realty
Additional Information
  • Water Source: City Water/Connected,City Water - In Street
  • Accessibility Features: None
  • Association Amenities: In-Ground Sprinkler System,Other
  • Building Size: 2278
  • Construction Materials: Concrete,Frame
  • Electric: Circuit Breakers,150 Amp Service
  • Foundation Details: Raised
  • Garage: 2
  • Levels: Two
  • Lot Features: Tree Coverage - Medium
  • Lot Size Dimensions: N/A
Financial
  • Association Fee: 520
  • Association Fee Frequency: Monthly
  • Association Fee Includes: Hazard Insurance,Lawn Care,Maintenance Grounds,Professional Mgmt,Snow Removal,Shared Amenities,Sanitation,Building Exterior
  • Association Yn: 1
  • Tax Annual Amount: 4760
Listing Information
  • List Agent Mls Id: 502001083
  • List Office Mls Id: 5148
  • Modification Timestamp: 2026-10-02T17:10:07Z
  • Originating System Name: NorthStar
Mortgage Calculator
$
$ %
years
%
$ % per year
$ %per year
$