15019 Village Woods Drive, Eden Prairie, Minnesota 55347

MN, Eden Prairie
$550,000
  • 4 Beds
  • 3 Bath
  • Residential Property Type
  • 1986 Year Built
  • Coming Soon Status
See All 48 Photos
Kyle Synowczynski
Kyle Synowczynski
  • (612) 688-6065
  • Kyle@StoneArchRealty.com
Property Description

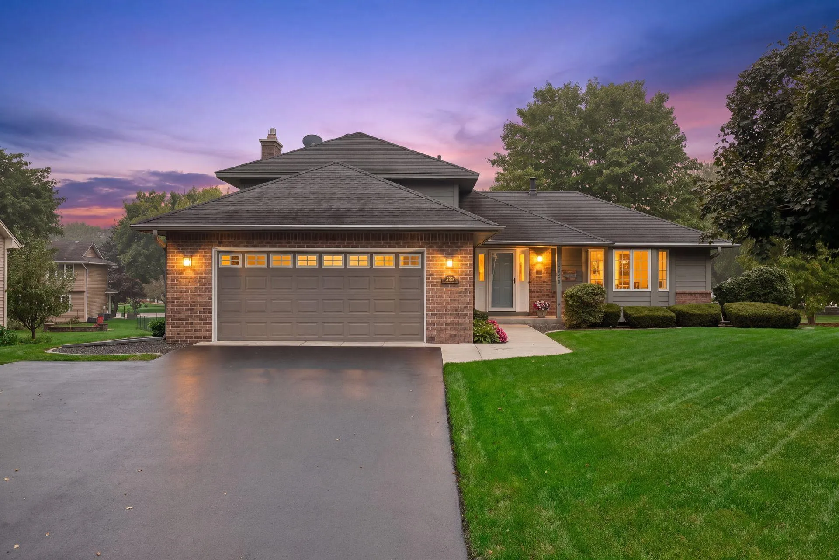
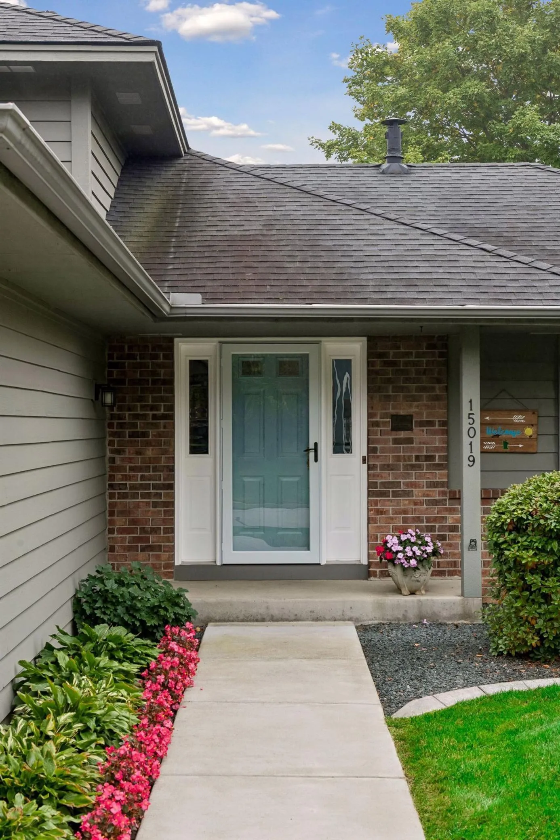
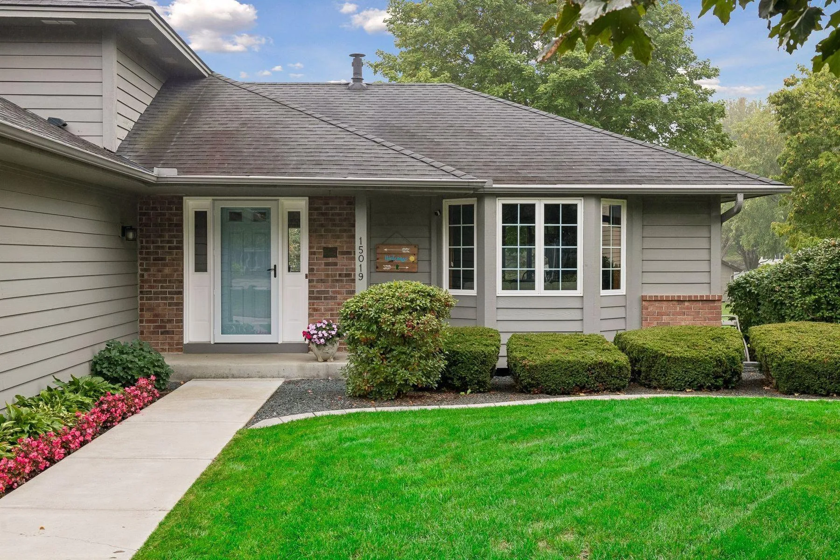
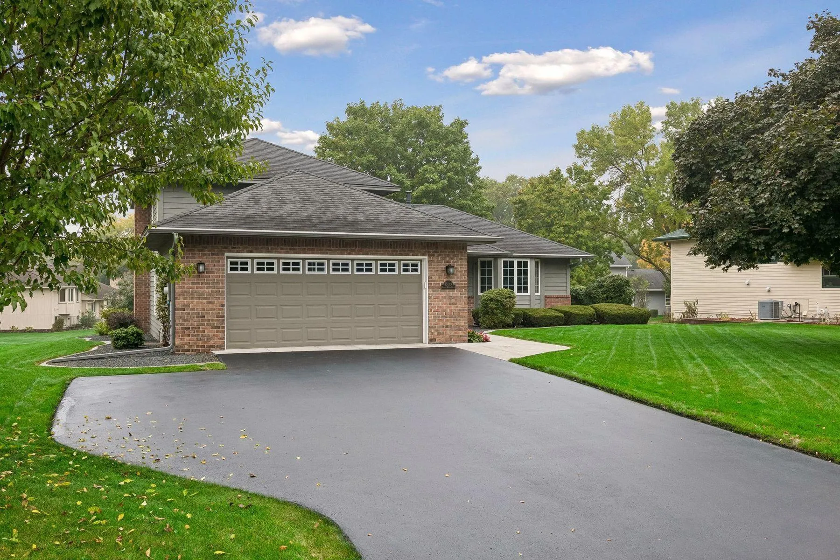
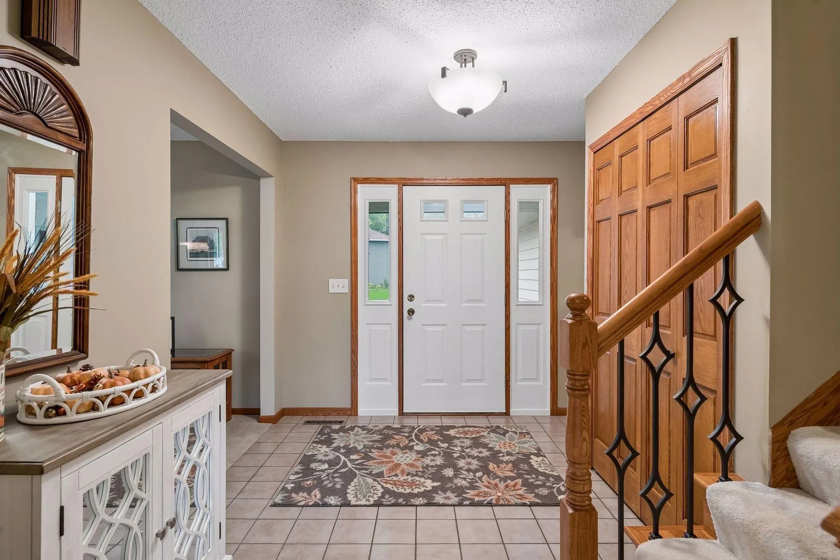
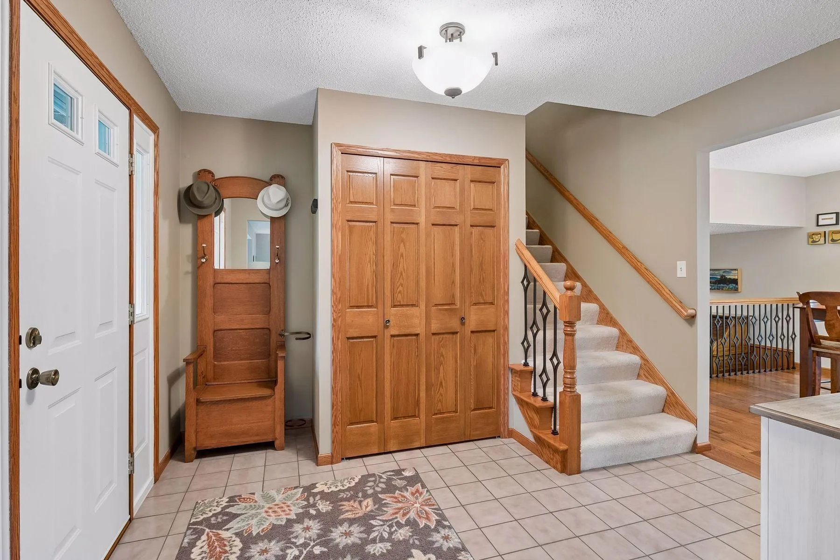
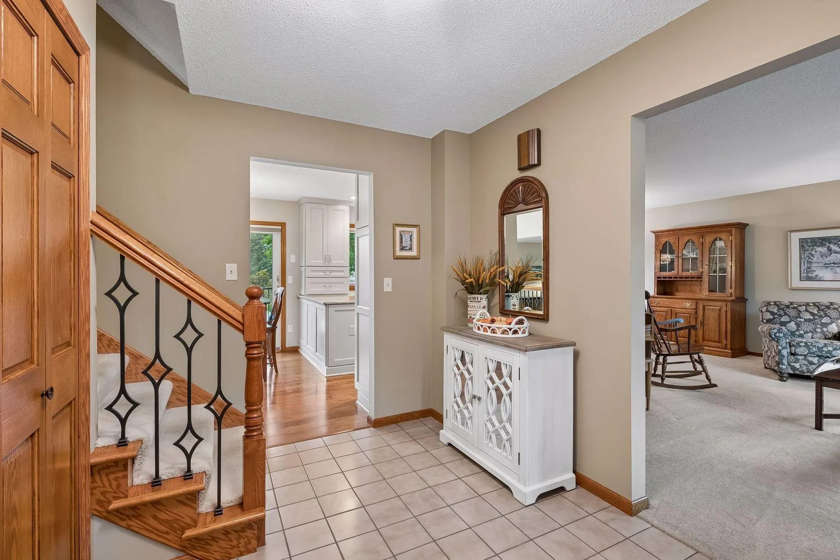
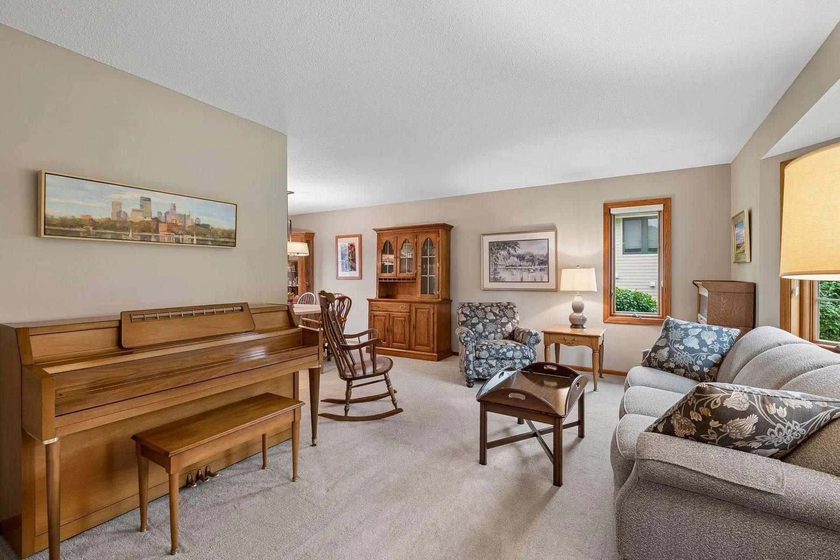
Beautifully maintained and thoughtfully updated, this inviting four-bedroom, three-bath home offers a wonderful blend of style, comfort, and functionality. An open, light-filled floor plan creates an effortless flow for everyday living and entertaining, with abundant natural light enhancing the main living spaces. The updated kitchen and baths bring a fresh, refined feel, while the welcoming family room, anchored by a fireplace, provides a warm and comfortable gathering space. Exit outdoors to enjoy the expansive setting from the Trex deck or newly added patio—ideal for morning coffee, summer gatherings, or quiet evenings. A newly sealed driveway leads to the oversized two-car garage. A gracious Eden Prairie home with meaningful updates and inviting indoor-outdoor living.


Basic Details
  • Property Type: Residential
  • Listing Type: For Sale
  • Listing ID: 7148202
  • Price: $550,000
  • Year Built: 1986
  • Listing Status: Coming Soon
  • Office Name: Lakes Sotheby's International Realty
  • Full Bathrooms: 1
  • Property Sub Type: Single Family
  • Roof: Age Over 8 Years
Features
  • Swimming Pool None
  • Heating System Forced Air
  • Cooling System Central Air
  • Basement Unfinished
  • Fence None
  • Fireplace Family Room,Gas,Brick
  • Parking Attached Garage
  • Exterior Features Wood
  • Fireplaces Total: 1
  • Sewer City Sewer/Connected
Appliances
  • Cooktop
  • Dishwasher
  • Dryer
  • Refrigerator
  • Washer
  • Range
  • Stainless Steel Appliances
Address Map
  • Country US
  • State MN
  • County Hennepin
  • City Eden Prairie
  • Zipcode 55347
  • Street: Village Woods
  • Street Number: 15019
  • Street Suffix: Drive
  • Longitude: W94° 31' 56.6''
  • Latitude: N44° 50' 56.4''
  • Directions: 35W-S to 62W, merge onto 212W, exit Mitchell Road, follow to Village Woods Drive.
Neighborhood
  • High School District: Eden Prairie
MLS Addon
  • Office Name: Lakes Sotheby's International Realty
Additional Information
  • Water Source: City Water/Connected
  • Accessibility Features: None
  • Building Size: 3209
  • Foundation Details: Block
  • Garage: 2
  • Levels: Four or More Level Split
  • Lot Features: Tree Coverage - Medium
  • Lot Size Dimensions: 110x126
Financial
  • Tax Annual Amount: 5794
Listing Information
  • List Agent Mls Id: 502050760
  • List Office Mls Id: 40130
  • Modification Timestamp: 2026-10-02T17:01:11Z
  • Originating System Name: NorthStar
Mortgage Calculator
$
$ %
years
%
$ % per year
$ %per year
$