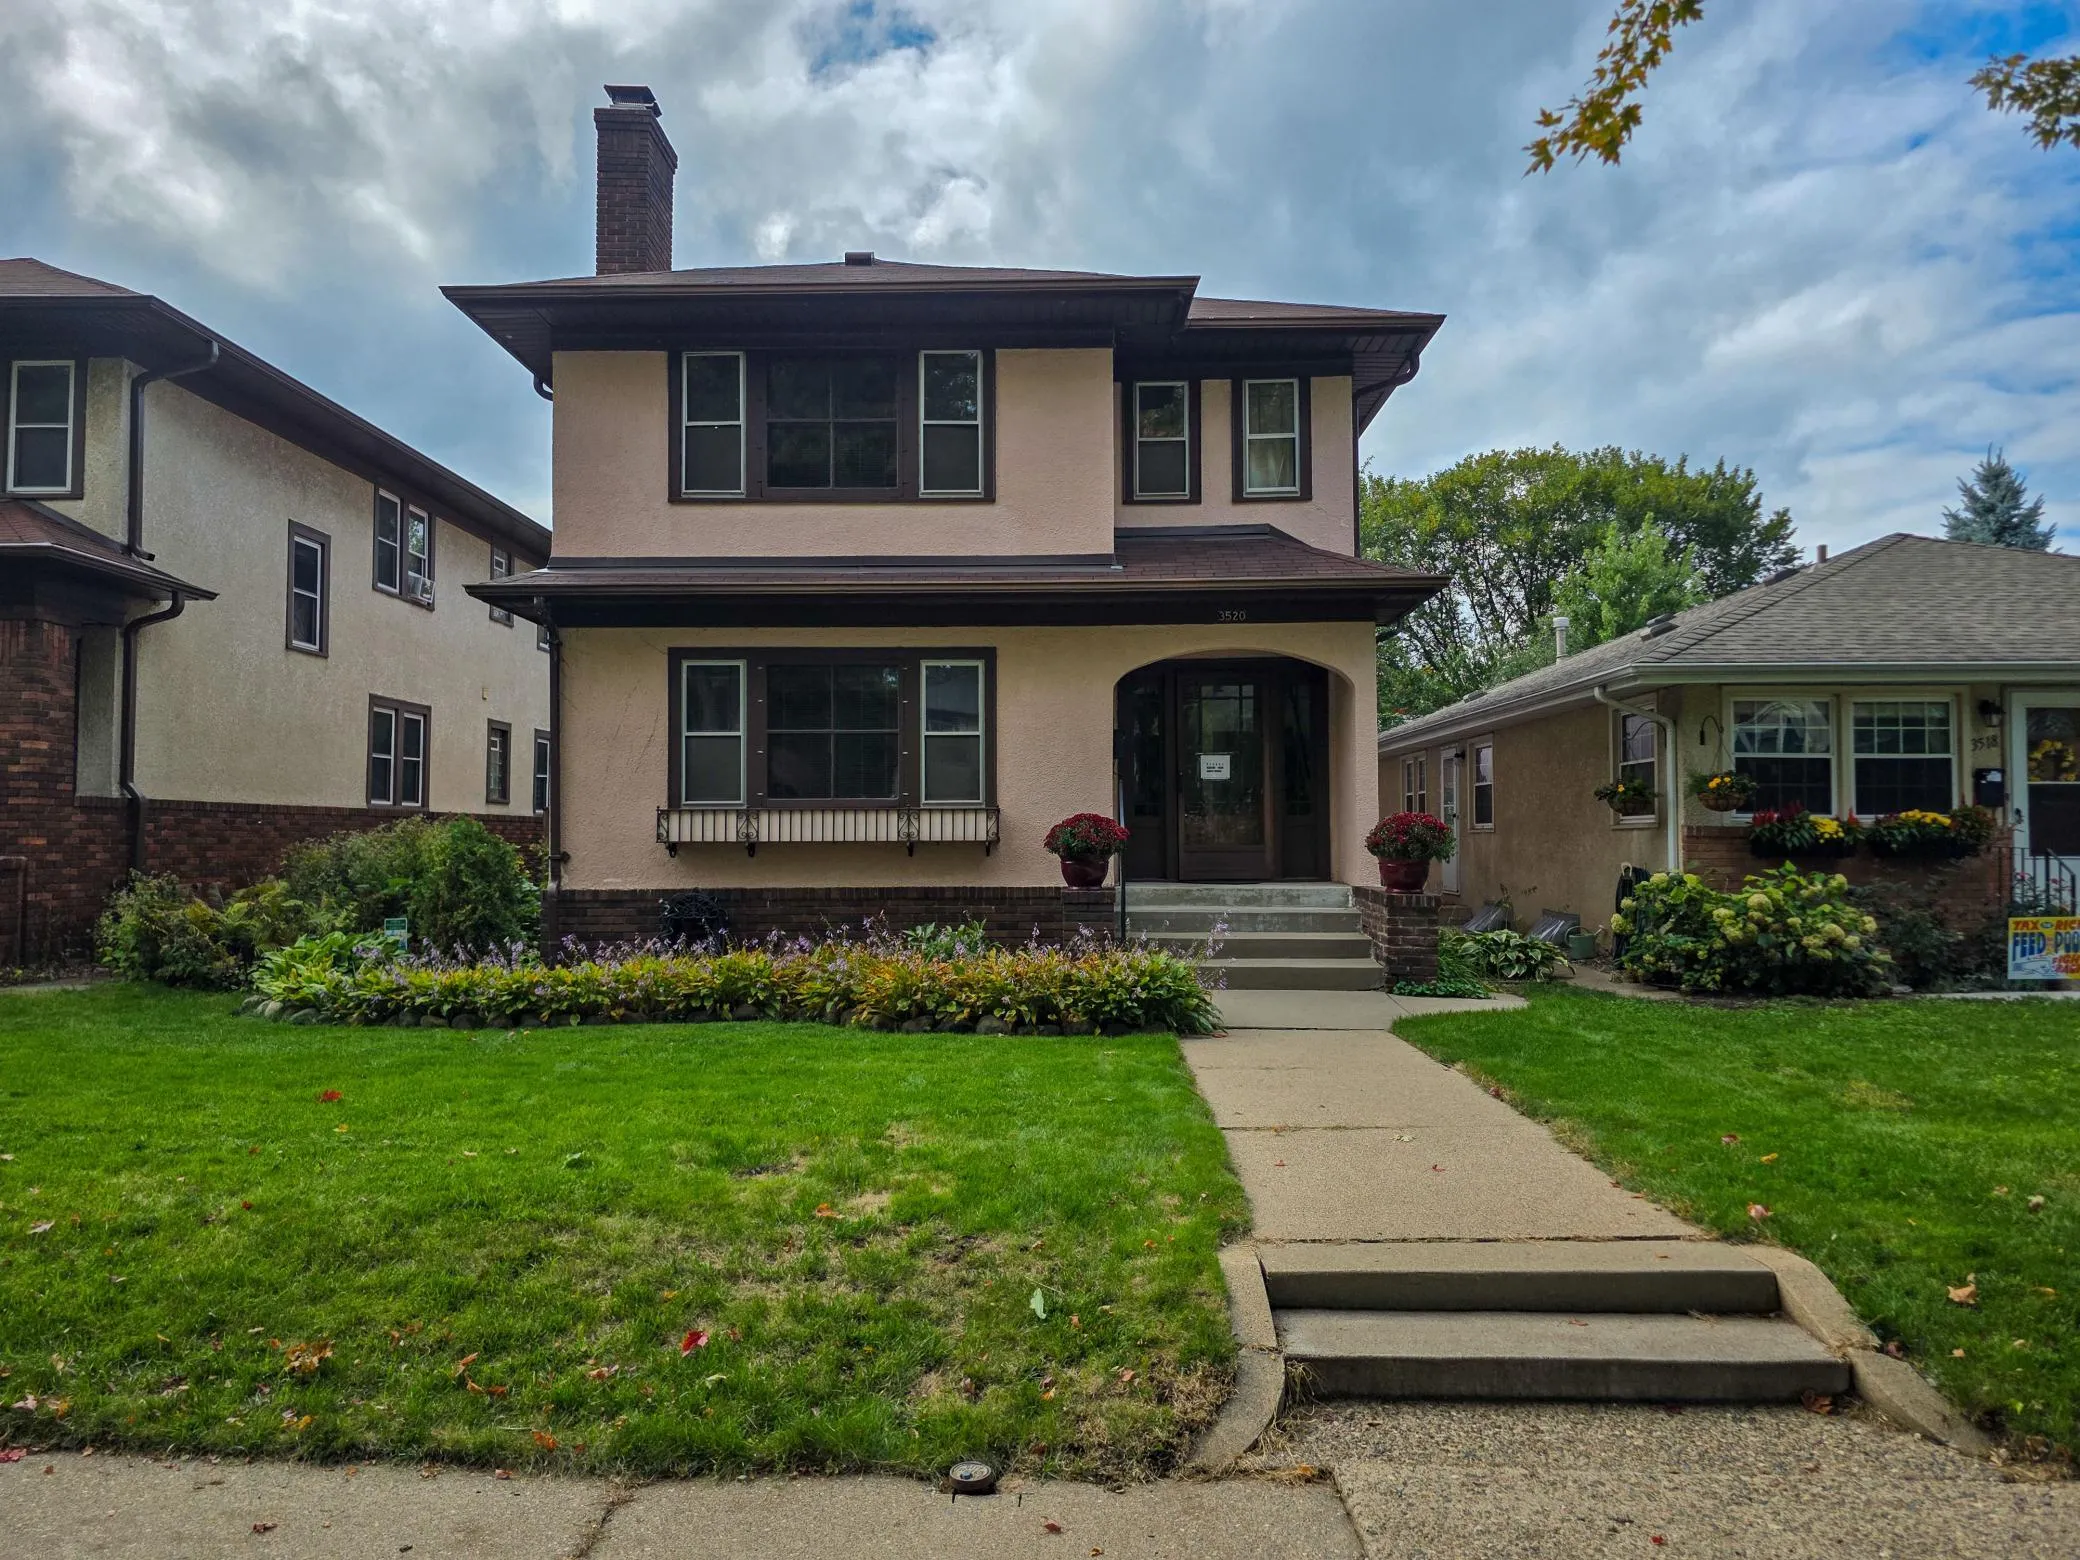
3520 Pillsbury S Avenue, Minneapolis, Minnesota 55408

MN, Minneapolis
$575,000
  • 4 Beds
  • 3 Bath
  • Residential Income Property Type
  • 1925 Year Built
  • Active Status
See All 40 Photos
Kyle Synowczynski
Kyle Synowczynski
  • (612) 688-6065
  • Kyle@StoneArchRealty.com
Property Description

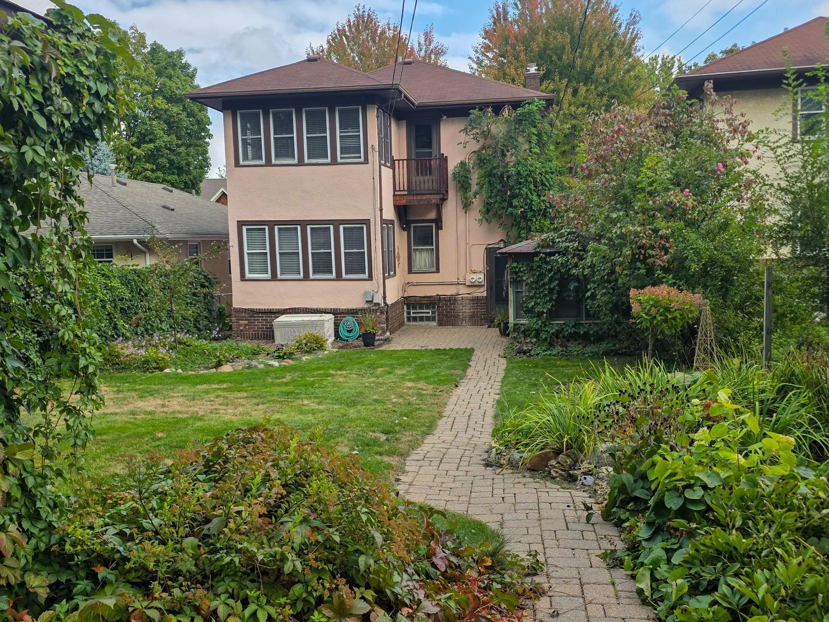
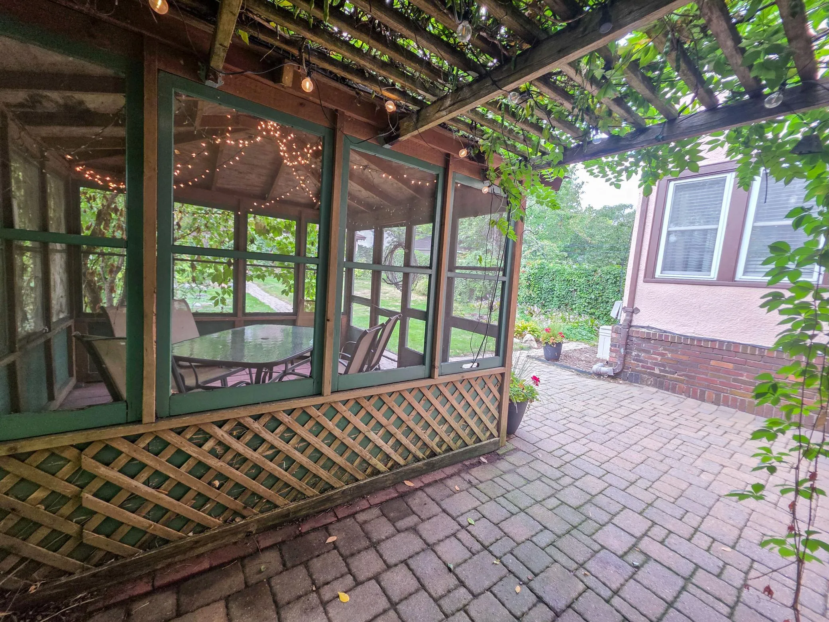
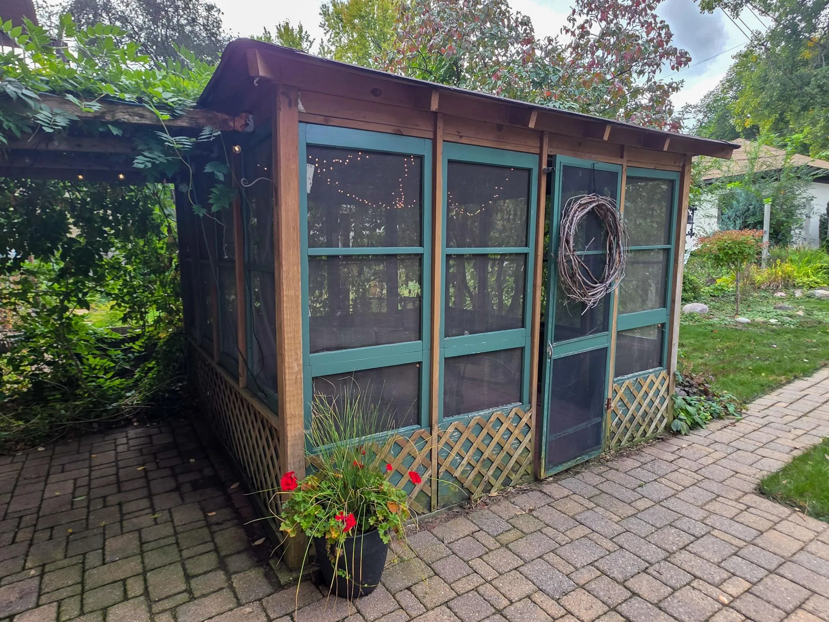
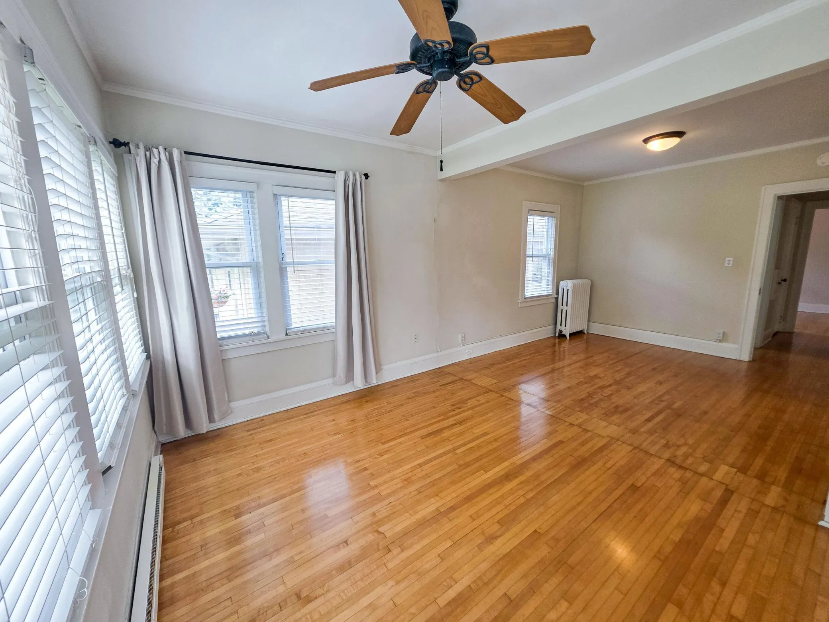
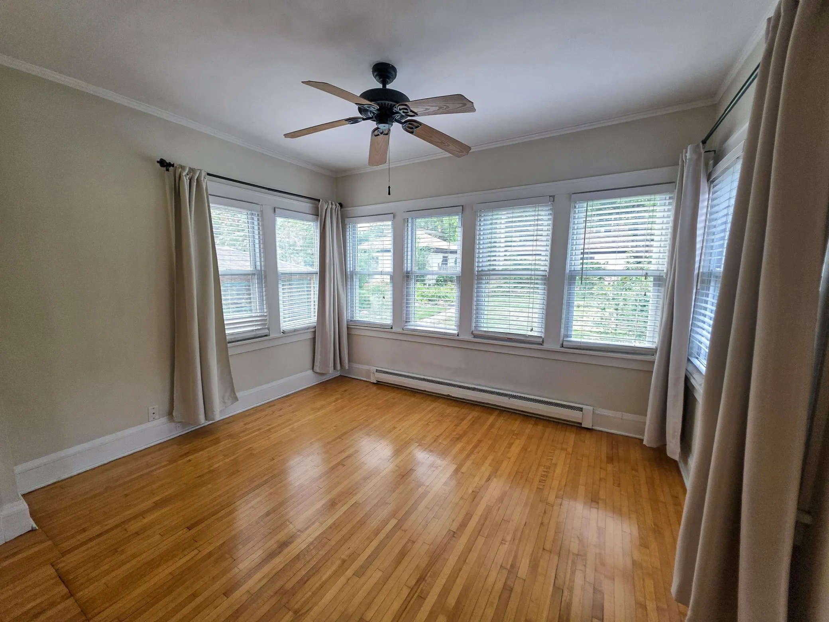
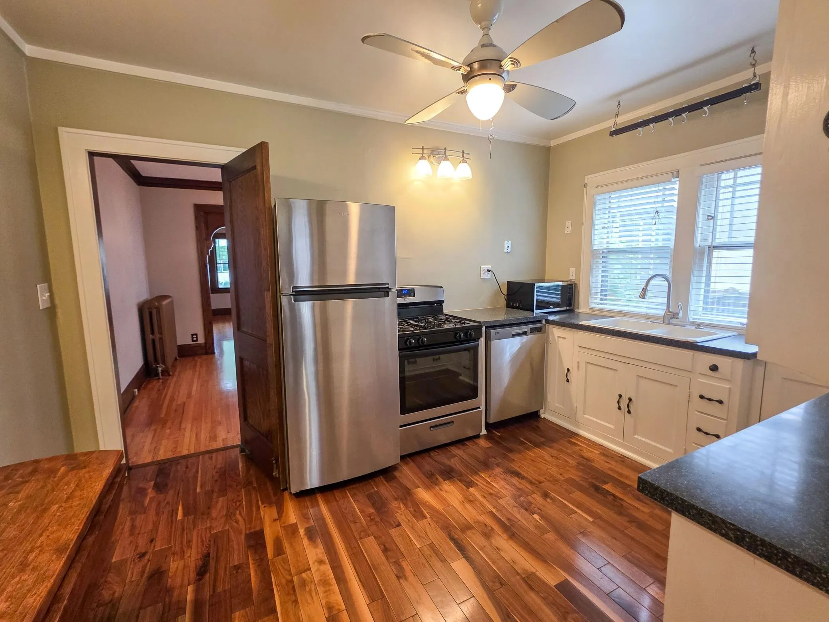
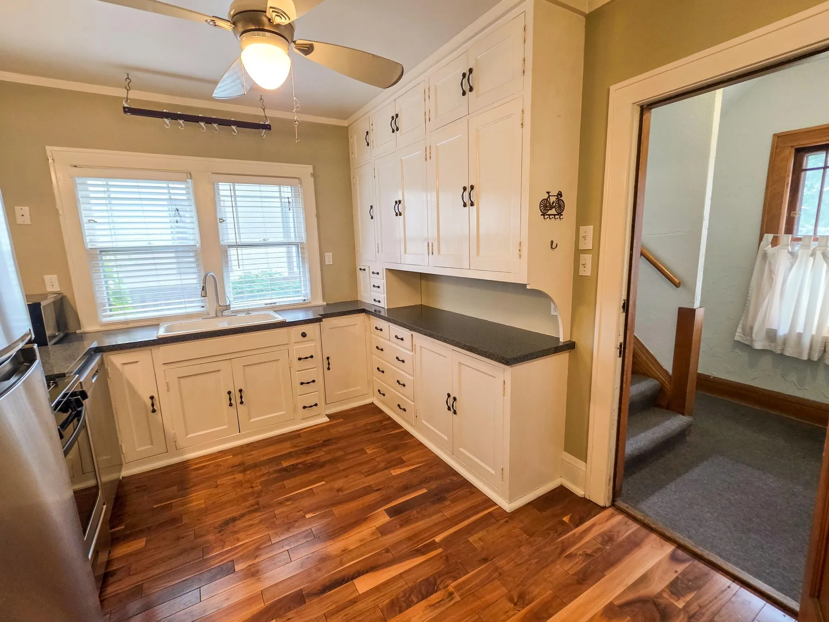
Well-kept up/down duplex in the Lyndale neighborhood with its original character intact in both units. Each unit has two bedrooms, one bath, a living room with a wood-burning brick fireplace, a formal dining room with a built-in buffet, hardwood floors, and natural woodwork throughout. The main bedrooms were expanded into the original sunrooms, leaving space for a desk, sitting area, or workout corner. The main-level unit also includes a private office and a 3/4 bath in the basement. Shared spaces include a laundry room with washer, dryer, and sink, individual storage for each unit plus common storage, a two-car garage, and a landscaped yard with a paver patio and screened gazebo. Boilers certified in 2025. Close to neighborhood restaurants, bike paths, and the lakes. Works well for an owner-occupant or an investor.


Basic Details
  • Property Type: Residential Income
  • Listing Type: For Sale
  • Listing ID: 7151910
  • Price: $575,000
  • Year Built: 1925
  • Listing Status: Active
  • Office Name: RE/MAX Results
  • Property Sub Type: Duplex Side by Side
  • Roof: Architectural Shingle
Features
  • Heating System Boiler
  • Basement Block,Partially Finished
  • Parking Detached Garage
  • Exterior Features Stucco
  • Laundry Features Washer Hookup,Gas Dryer Hookup,Lower Level,In Basement
  • Sewer City Sewer/Connected
Address Map
  • Country US
  • State MN
  • County Hennepin
  • City Minneapolis
  • Zipcode 55408
  • Street: Pillsbury
  • Street Number: 3520
  • Street Suffix: Avenue
  • Longitude: W94° 43' 5.2''
  • Latitude: N44° 56' 19.9''
  • Directions: 36th Street to Pillsbury, north to home.
  • Street Dir Suffix: S
Neighborhood
  • High School District: Minneapolis
MLS Addon
  • Office Name: RE/MAX Results
Additional Information
  • Water Source: City Water/Connected
  • Accessibility Features: None
  • Association Amenities: Patio,Porch
  • Building Size: 3693
  • Electric: Circuit Breakers,100 Amp Service
  • Foundation Details: Block
  • Garage: 2
  • Levels: Two
  • Lot Features: Tree Coverage - Medium,Public Transit (w/in 6 blks)
  • Lot Size Dimensions: 40x167
  • Number Of Units Total: 2
Financial
  • Tax Annual Amount: 9131
Listing Information
  • List Agent Mls Id: 502016360
  • List Office Mls Id: 6082
  • Modification Timestamp: 2026-10-03T00:14:06Z
  • Originating System Name: NorthStar
Mortgage Calculator
$
$ %
years
%
$ % per year
$ %per year
$