1932 S Village Se Drive, Rochester, Minnesota 55904

MN, Rochester
$300,900
  • 4 Beds
  • 2 Bath
  • Residential Property Type
  • 1990 Year Built
  • Active Status
See All 25 Photos
Kyle Synowczynski
Kyle Synowczynski
  • (612) 688-6065
  • Kyle@StoneArchRealty.com
Property Description

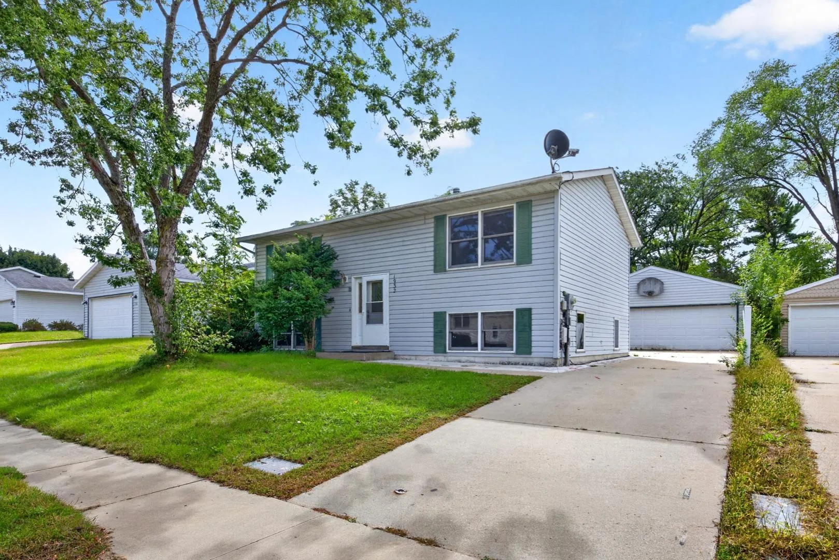
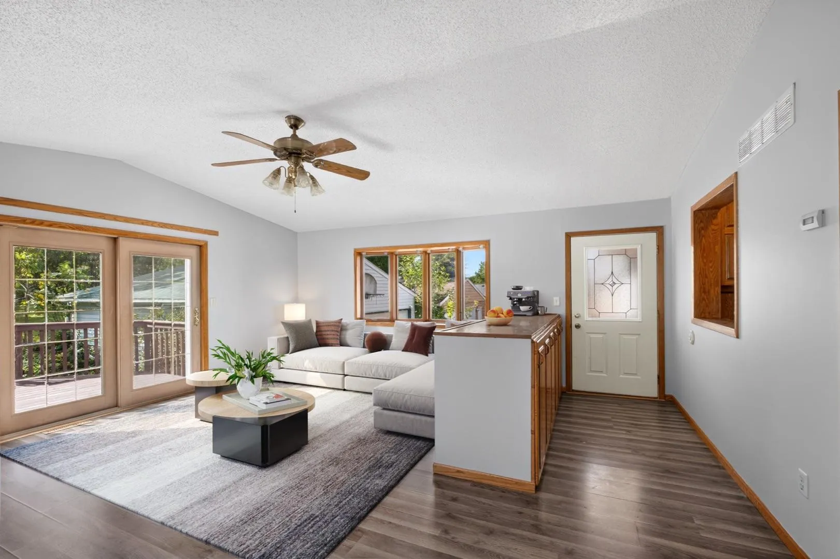
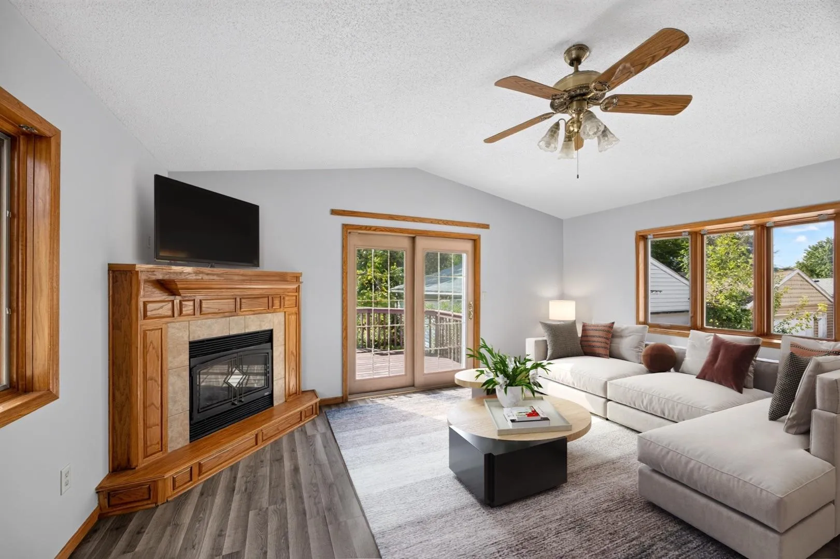
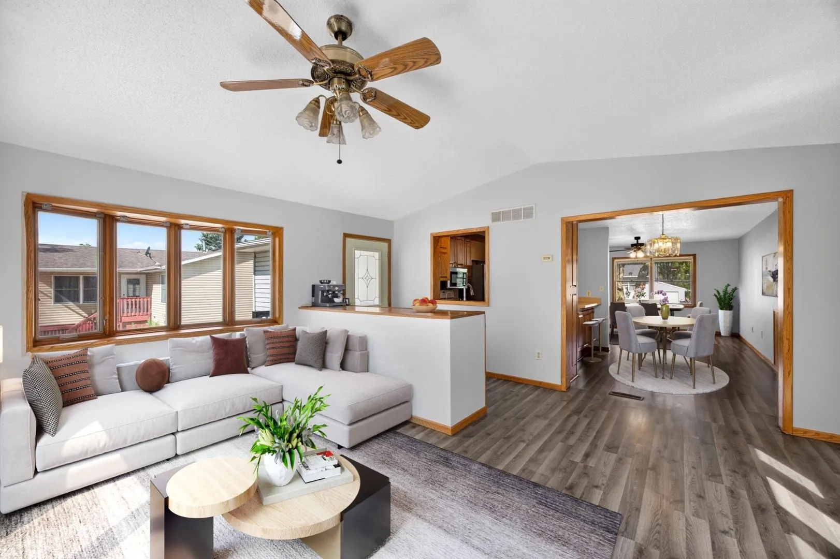
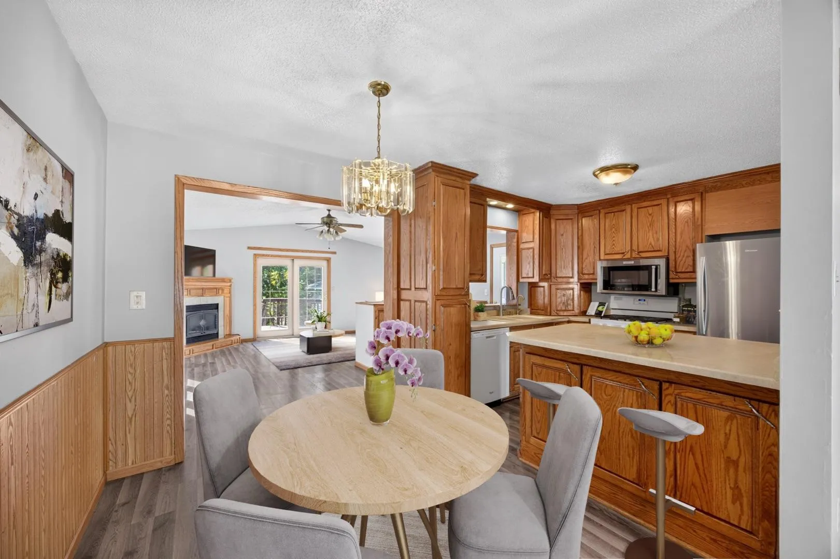
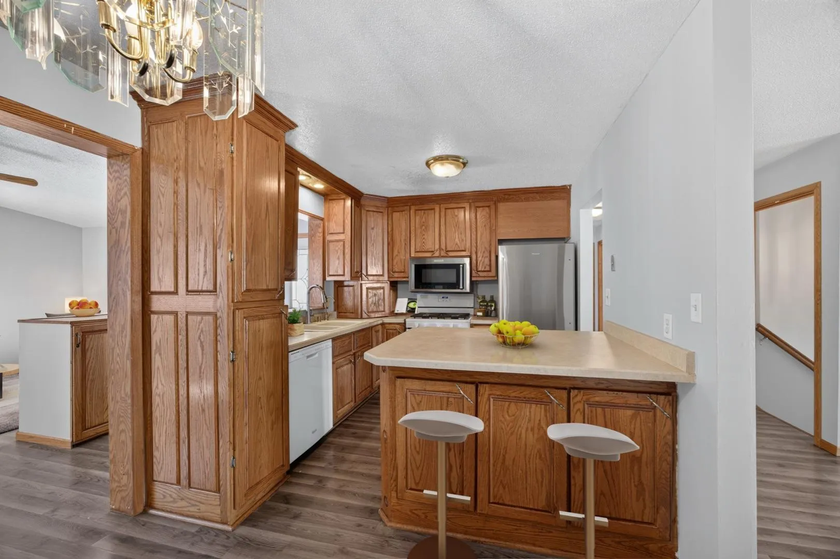
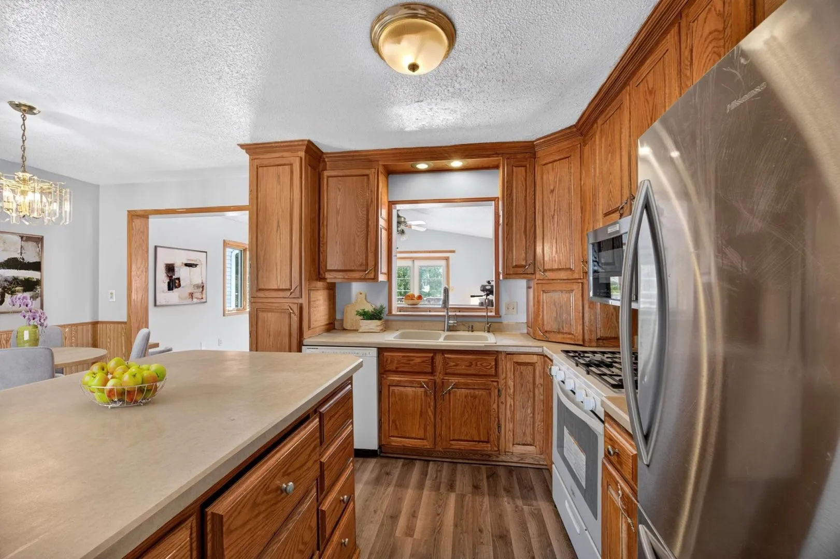
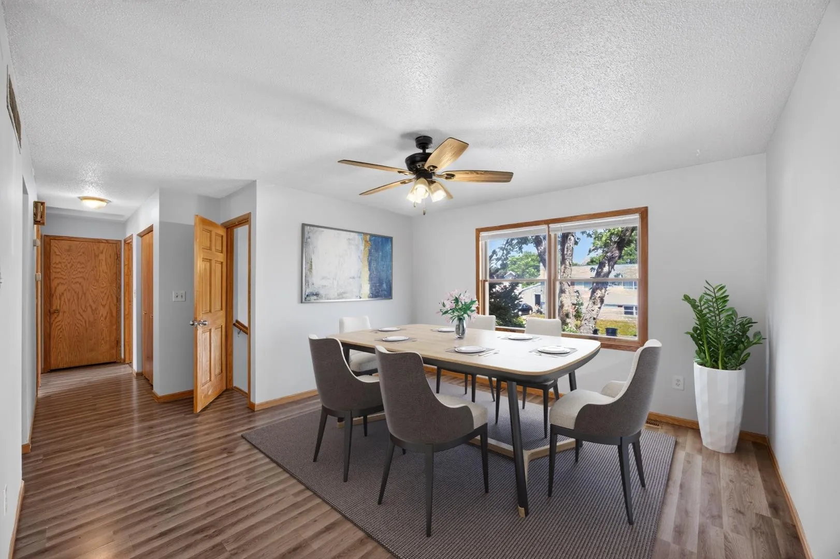
Move-in ready, his 4 bedroom, 2 full bath split-level features a comfortable, functional layout. The upper level offers a bright living room with corner fireplace and access to the deck, formal dining area/den, along with two bedrooms and a full bath. The lower level adds a second family room with a fireplace and wet bar, two additional bedrooms and another full bath, providing great flexibility for guests, a home office, hobbies or everyday living. Outside, enjoy a fenced backyard with mature trees, deck and patio space, plus an oversized 2-car garage for extra storage. Conveniently located in SE Rochester with easy access to shopping, dining, parks and downtown.


Basic Details
  • Property Type: Residential
  • Listing Type: For Sale
  • Listing ID: 7150552
  • Price: $300,900
  • Year Built: 1990
  • Listing Status: Active
  • Office Name: Re/Max Results
  • Full Bathrooms: 2
  • Property Sub Type: Single Family
Features
  • Heating System Forced Air
  • Cooling System Central Air
  • Basement Full,Finished,Daylight/Lookout Windows
  • Fireplace Living Room
  • Parking Detached Garage,Concrete
  • Exterior Features Vinyl
  • Fireplaces Total: 2
  • Laundry Features Lower Level
  • Sewer City Sewer/Connected
Appliances
  • Dishwasher
  • Microwave
  • Refrigerator
  • Range
Address Map
  • Country US
  • State MN
  • County Olmsted
  • City Rochester
  • Zipcode 55904
  • Street: Village
  • Street Number: 1932
  • Street Suffix: Drive
  • Longitude: W93° 33' 56.3''
  • Latitude: N44° 0' 42.7''
  • Directions: From Hwy 52, head E on Hwy 14th. Left on 17th Ave SE. Right on N Frontage Rd. Left on S Village Dr SE. Property will be on the left.
  • Street Dir Prefix: S
  • Street Dir Suffix: SE
Neighborhood
  • Elementary School: Riverside Central
  • High School: Century
  • High School District: Rochester
  • Middle School: Kellogg
MLS Addon
  • Office Name: Re/Max Results
Additional Information
  • Water Source: City Water/Connected
  • Accessibility Features: None
  • Building Size: 2052
  • Foundation Details: Poured Concrete
  • Garage: 2
  • Levels: Split Entry (Bi-Level)
  • Lot Size Dimensions: 55x152
Financial
  • Tax Annual Amount: 3426
Listing Information
  • Co List Agent Mls Id: 503500693
  • Co List Office Mls Id: 26842
  • Co List Office Name: Re/Max Results
  • List Agent Mls Id: 503516501
  • List Office Mls Id: 26842
  • Modification Timestamp: 2026-09-29T10:07:10Z
  • Originating System Name: NorthStar
Mortgage Calculator
$
$ %
years
%
$ % per year
$ %per year
$