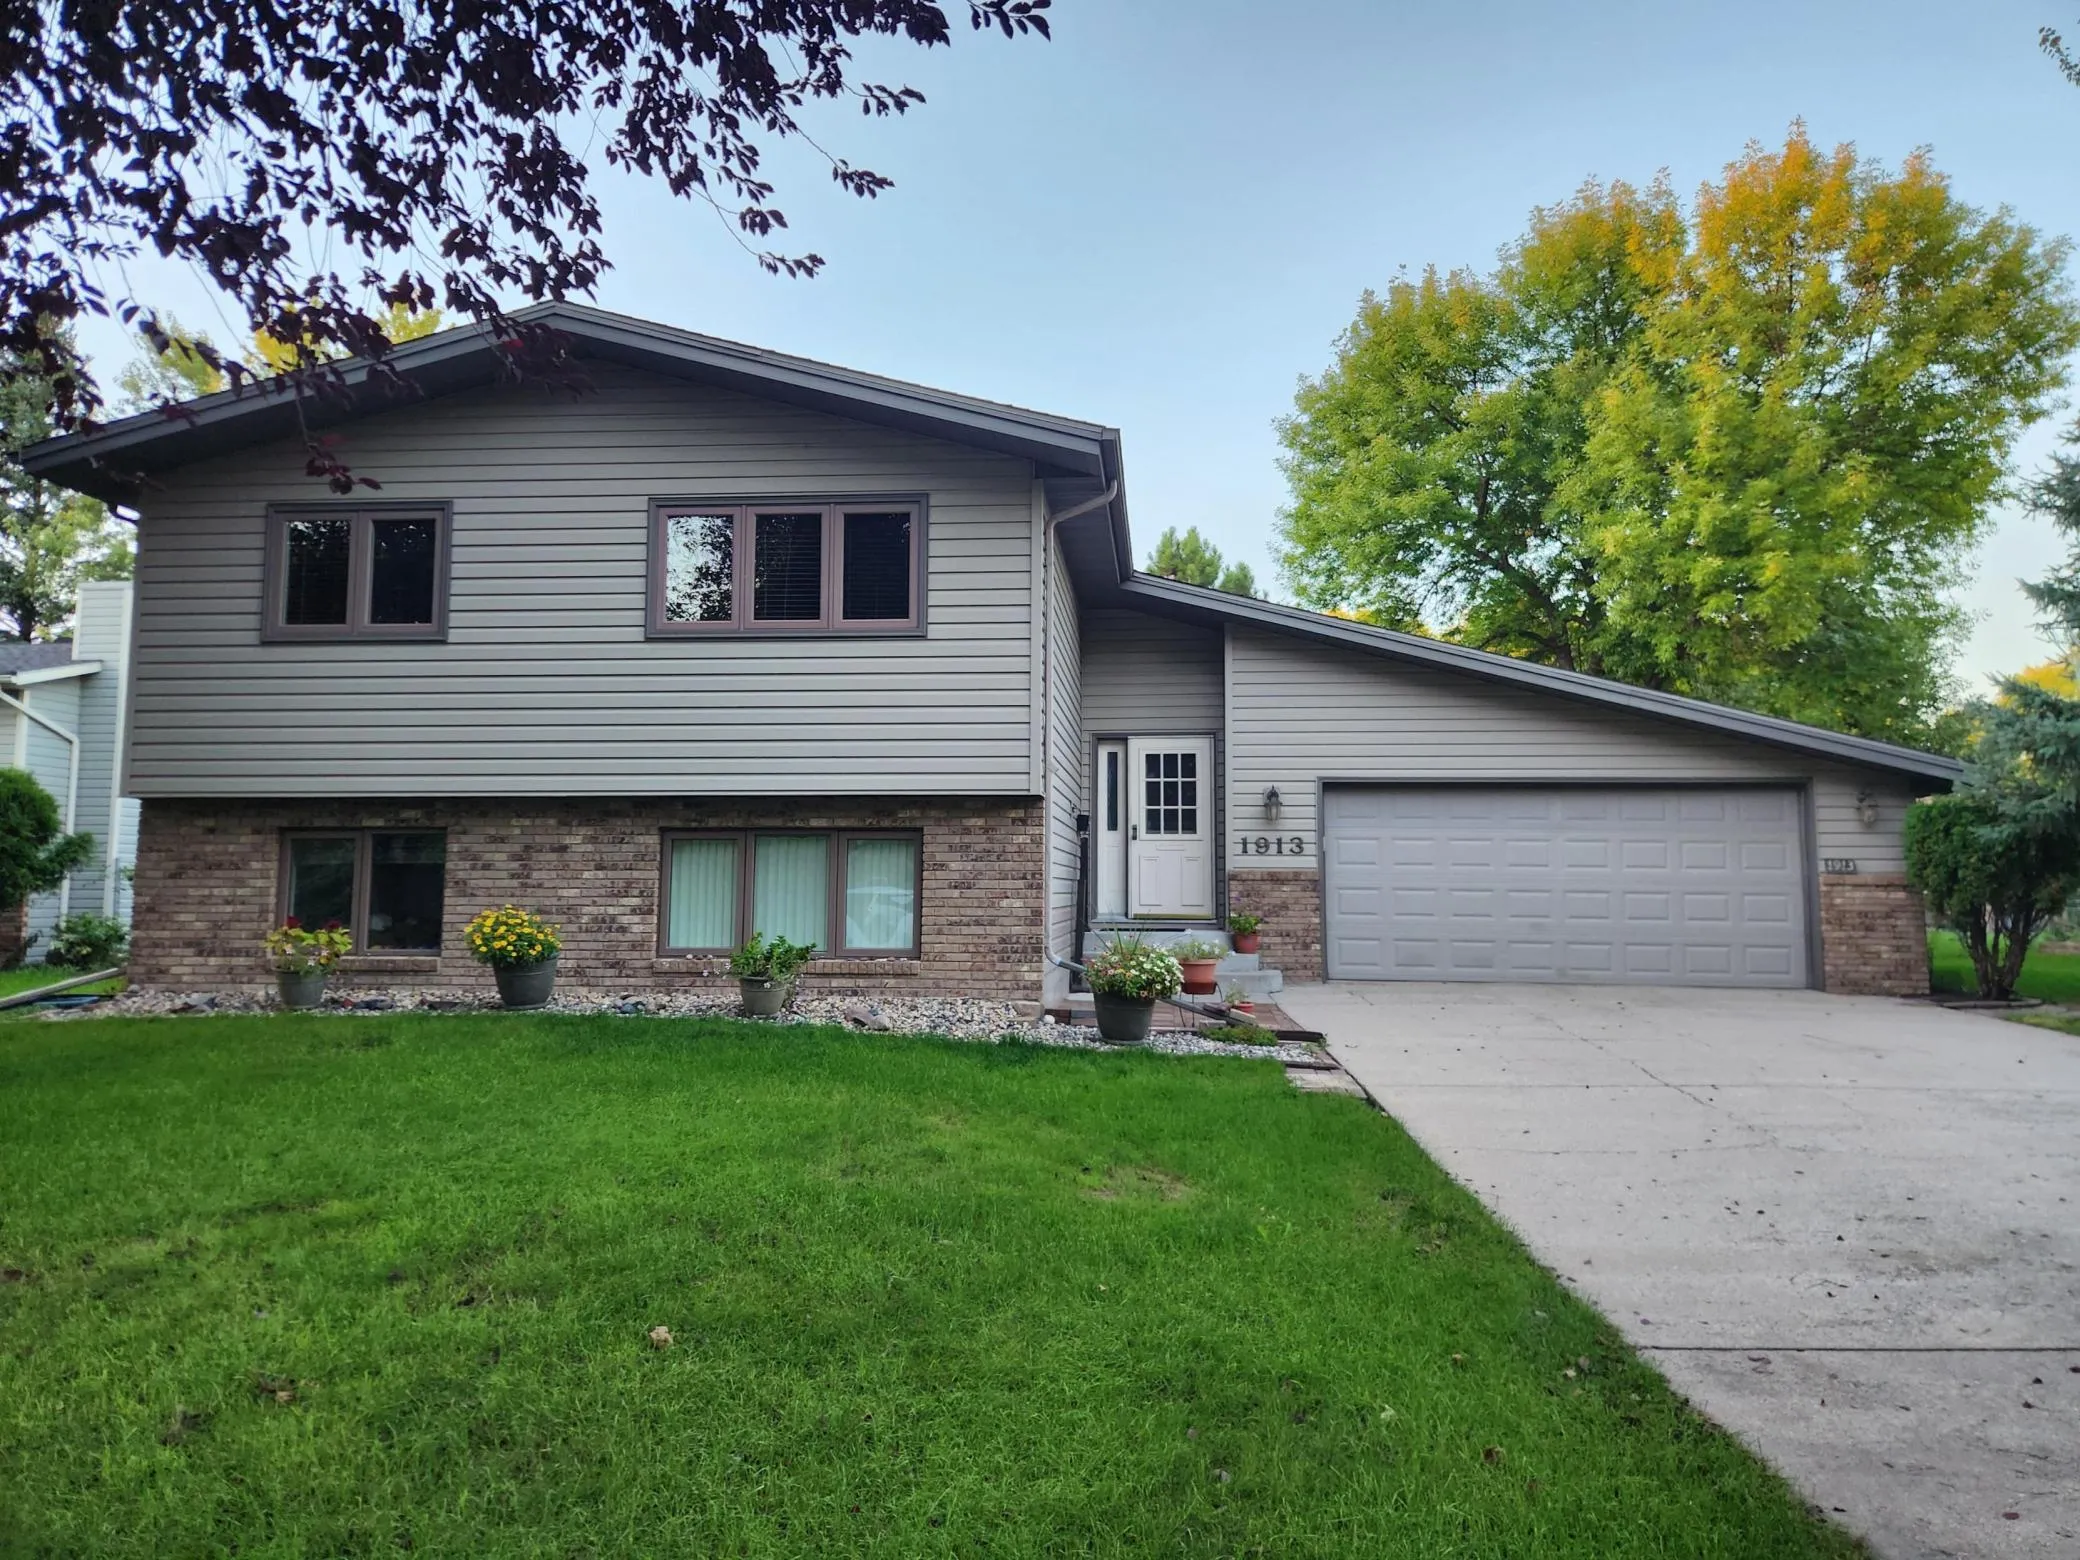
1913 26 1/2 S Avenue, Fargo, North Dakota 58103

ND, Fargo
$350,000
  • 4 Beds
  • 2 Bath
  • Residential Property Type
  • 1984 Year Built
  • Coming Soon Status
Kyle Synowczynski
Kyle Synowczynski
  • (612) 688-6065
  • Kyle@StoneArchRealty.com
Property Description

Lovingly cared for one owner home, this bilevel home is set in an established South Fargo neighborhood with mature trees. The home offers four bedrooms, two full bathrooms, and a bright three-season sunroom addition off the back—an inviting spot to enjoy the extra space through much of the year. Inside, a welcoming mudroom area includes a large cabinet for convenient winter storage. The spacious lower-level family room offers room to relax or gather, while the attached two-stall garage adds everyday convenience. With durable metal and brick exterior finishes, this well-maintained home is ready to welcome you.


Basic Details
  • Property Type: Residential
  • Listing Type: For Sale
  • Listing ID: 7152641
  • Price: $350,000
  • Year Built: 1984
  • Listing Status: Coming Soon
  • Office Name: Park Co., REALTORS®
  • Full Bathrooms: 2
  • Property Sub Type: Single Family
  • Roof: Asphalt
Features
  • Heating System Forced Air
  • Cooling System Central Air
  • Basement Full,Finished,Drain Tiled,Sump Pump,Daylight/Lookout Windows,Storage/Locker
  • Fireplace Wood Burning Stove
  • Parking Attached Garage
  • Exterior Features Stone,Metal
  • Fireplaces Total: 1
  • Laundry Features Lower Level
  • Sewer City Sewer/Connected
Appliances
  • Dishwasher
  • Dryer
  • Microwave
  • Refrigerator
  • Washer
  • Range
Address Map
  • Country US
  • State ND
  • County Cass
  • City Fargo
  • Zipcode 58103
  • Street: 26 1/2
  • Street Number: 1913
  • Street Suffix: Avenue
  • Longitude: W97° 11' 13.8''
  • Latitude: N46° 50' 22.1''
  • Directions: 25th Street South, East on 26 1/2 Avenue.
  • Street Dir Suffix: S
Neighborhood
  • High School: Fargo South
  • High School District: Fargo
MLS Addon
  • Office Name: Park Co., REALTORS®
Additional Information
  • Water Source: City Water/Connected
  • Accessibility Features: None
  • Building Size: 2184
  • Construction Materials: Frame
  • Electric: Circuit Breakers
  • Foundation Details: Poured Concrete
  • Garage: 2
  • Levels: Split Entry (Bi-Level)
  • Lot Features: Tree Coverage - Light,Underground Utilities
  • Lot Size Dimensions: 76x118
Financial
  • Tax Annual Amount: 4255
Listing Information
  • List Agent Mls Id: 360000217
  • List Office Mls Id: 252205
  • Modification Timestamp: 2026-09-30T18:53:35Z
  • Originating System Name: NorthStar
Mortgage Calculator
$
$ %
years
%
$ % per year
$ %per year
$