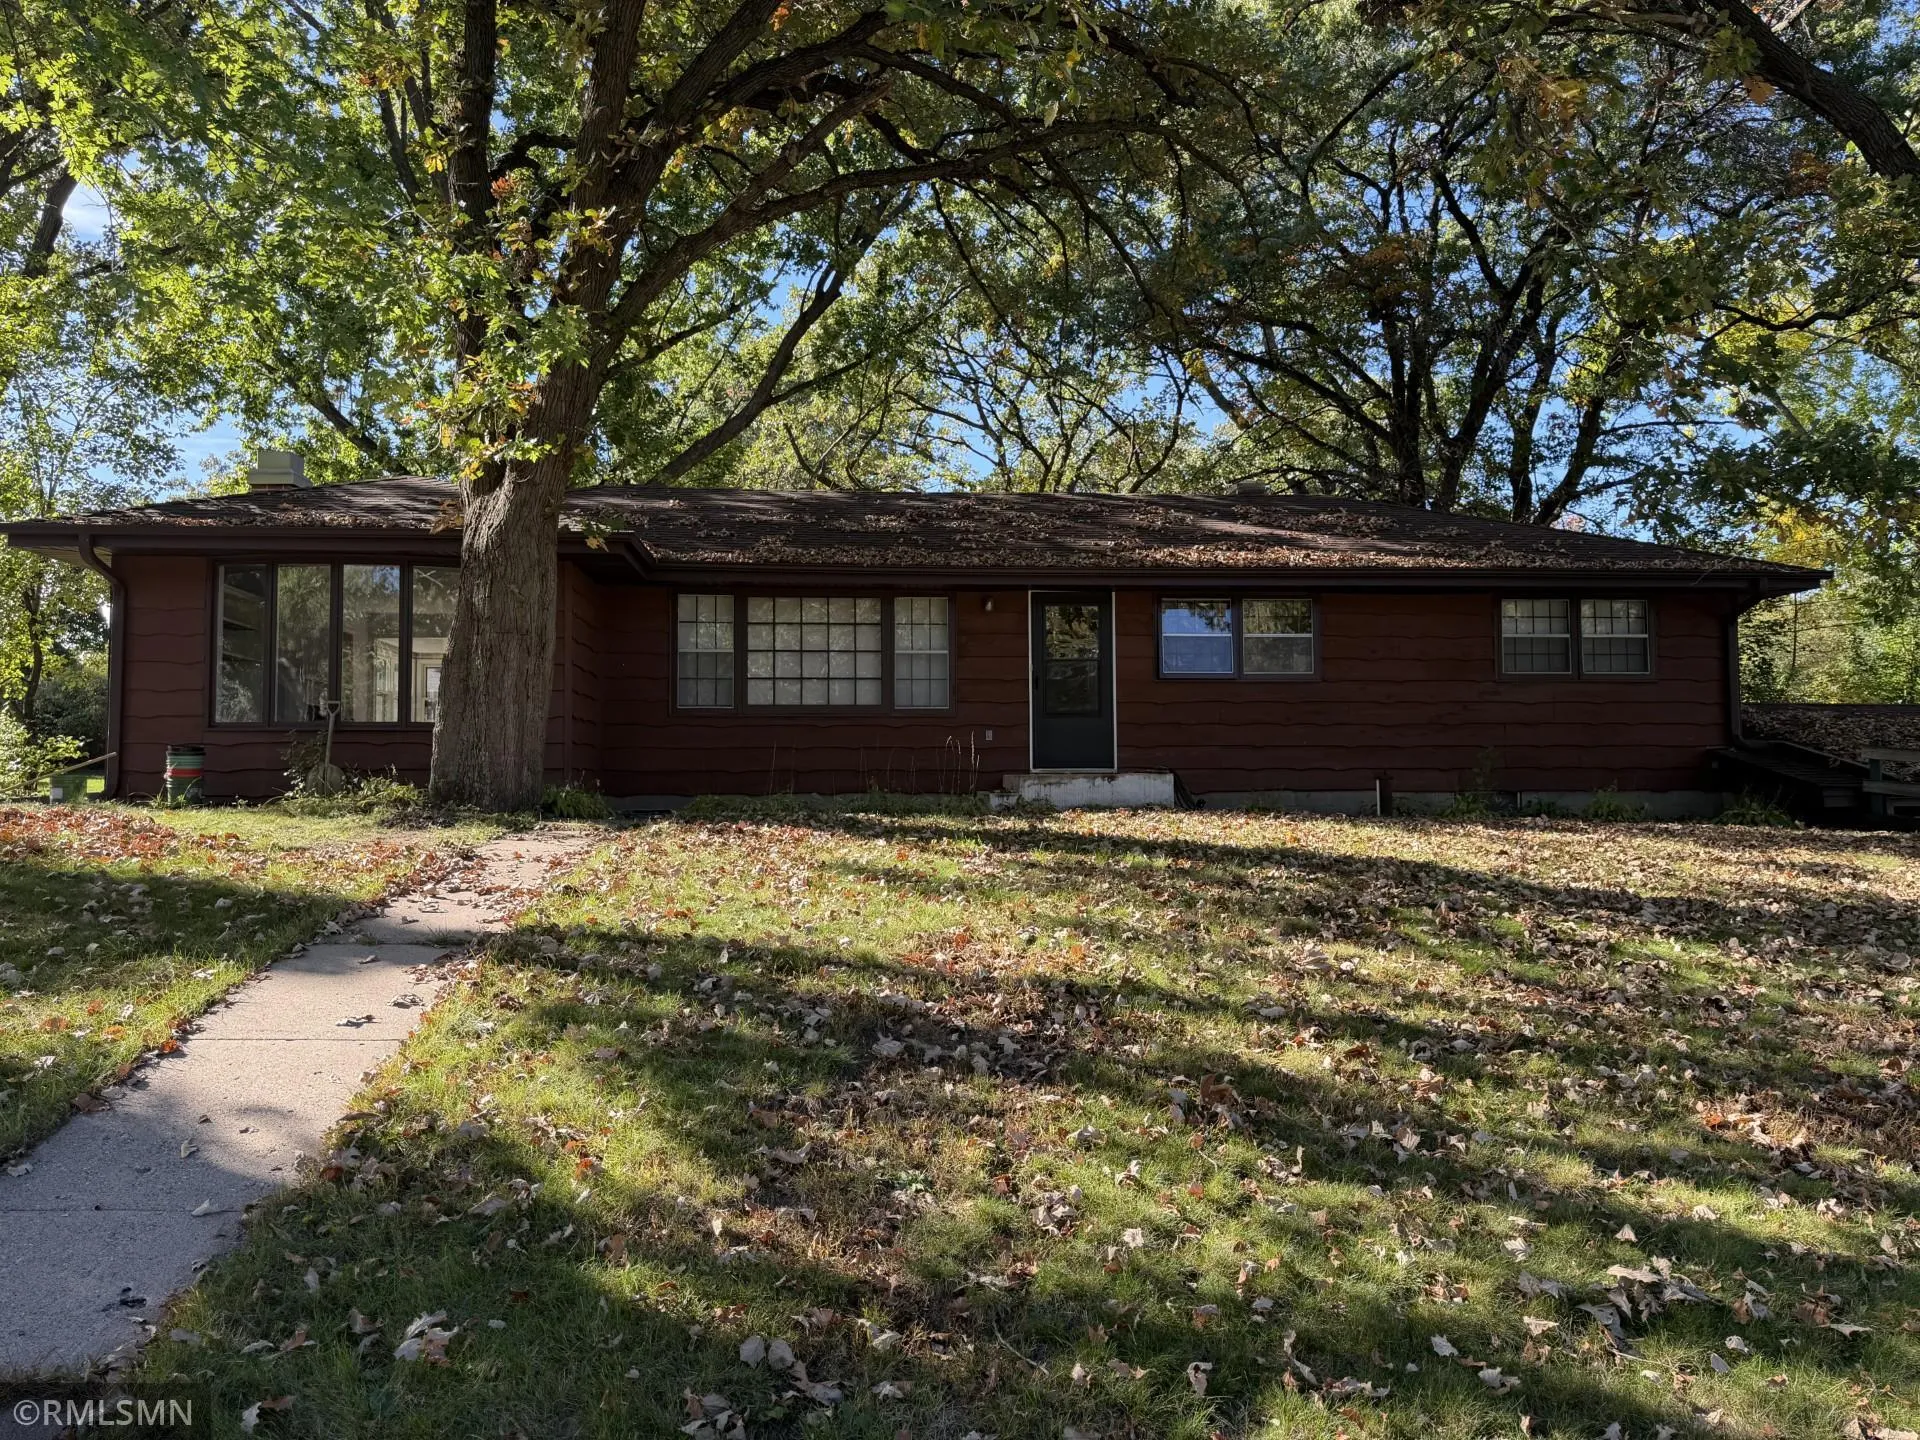
43 Suzanne Avenue, Vadnais Heights, Minnesota 55127

MN, Vadnais Heights
$359,900
  • 3 Beds
  • 2 Bath
  • Residential Property Type
  • 1958 Year Built
  • Coming Soon Status
Kyle Synowczynski
Kyle Synowczynski
  • (612) 688-6065
  • Kyle@StoneArchRealty.com
Property Description

Room to Spread Out on One Level in Vadnais Highlands. Enjoy the ease of one-level living in this solid, well-kept rambler in Vadnais Highlands, where space, setting, and convenience come together at an affordable price. The Setting – Step outside and you’re just a short walk from the Sucker Lake loop, with 2.6 miles of scenic trails, lake views, and cross-country skiing right in your backyard. Need to get somewhere? Quick access to I-694 puts both downtown Minneapolis and downtown St. Paul within an easy drive. The home sits on 130 feet of road frontage, and mature oak trees throughout the yard bring character, shade, and privacy that’s hard to find. Inside the Main Level – Walk in to a large living room with hardwood floors. Next to it, a spacious bonus family room with a wood-burning fireplace invites you to settle in, and an adjoining sun room is yours to shape: a formal dining space, a quiet reading nook, or a bright spot for your plants.
A pass-through opens to the kitchen, which flows right into the informal dining area. French doors lead to the screened porch overlooking the backyard, then out to a huge 28.5 x 11.5 patio, perfect for summer evenings and gatherings.
Down the hall, hardwood floors continue into all three generous bedrooms, served by a full bath. Three bedrooms on one level gives you the room and flow that few homes at this price can offer.
The Lower Level – Downstairs you’ll find a large family room with tile floor, a non-conforming fourth bedroom (no egress), a utility room, a laundry room, and two handy hobby rooms, ideal for crafts, projects, or storage. From here you walk right out to the oversized 26 x 21 attached two-car garage, with a full concrete driveway. Recent Updates (last 3 years) Exterior paint, air conditioning, appliances, and washer/dryer. Roof and furnace are approximately 14 years old. Come See It
Affordable, move-in ready, and full of space, this home delivers the layout many buyers are searching for. Come take a look. This may be the one.


Basic Details
  • Property Type: Residential
  • Listing Type: For Sale
  • Listing ID: 7153601
  • Price: $359,900
  • Year Built: 1958
  • Listing Status: Coming Soon
  • Office Name: White Bear Lake Realty
  • Full Bathrooms: 2
  • Property Sub Type: Single Family
  • Roof: Asphalt,Age Over 8 Years
Features
  • Swimming Pool None
  • Heating System Forced Air,Fireplace(s)
  • Cooling System Central Air
  • Basement Finished,Block
  • Fence None
  • Fireplace Wood Burning
  • Parking Attached Garage,Concrete
  • Exterior Features Cedar
  • Fireplaces Total: 1
  • Laundry Features Lower Level
  • Sewer City Sewer/Connected
Appliances
  • Dryer
  • Refrigerator
  • Washer
  • Range
Address Map
  • Country US
  • State MN
  • County Ramsey
  • City Vadnais Heights
  • Zipcode 55127
  • Street: Suzanne
  • Street Number: 43
  • Street Suffix: Avenue
  • Longitude: W94° 53' 49.3''
  • Latitude: N45° 3' 47.7''
  • Directions: 96 to McMenemy St, go South to County Rd F E, take a right and go West to Suzanne Ave, take a left, go South to 4th house on right.
Neighborhood
  • High School District: Mounds View
MLS Addon
  • Office Name: White Bear Lake Realty
Additional Information
  • Water Source: City Water/Connected,Well
  • Accessibility Features: None
  • Building Size: 2080
  • Electric: Circuit Breakers
  • Foundation Details: Block
  • Garage: 2
  • Levels: One
  • Lot Features: Tree Coverage - Heavy,Public Transit (w/in 6 blks)
  • Lot Size Dimensions: 130x127
Financial
  • Tax Annual Amount: 5630
Listing Information
  • List Agent Mls Id: 506002299
  • List Office Mls Id: 9960
  • Modification Timestamp: 2026-10-02T21:47:08Z
  • Originating System Name: NorthStar
Mortgage Calculator
$
$ %
years
%
$ % per year
$ %per year
$