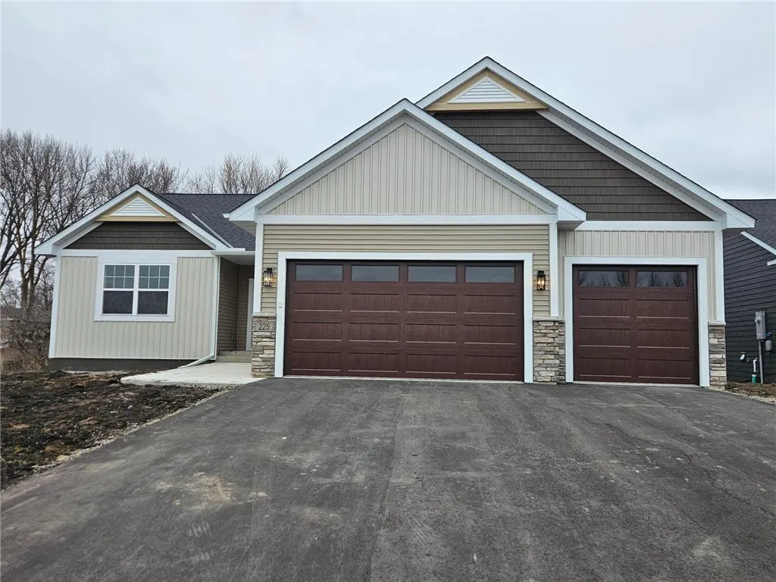
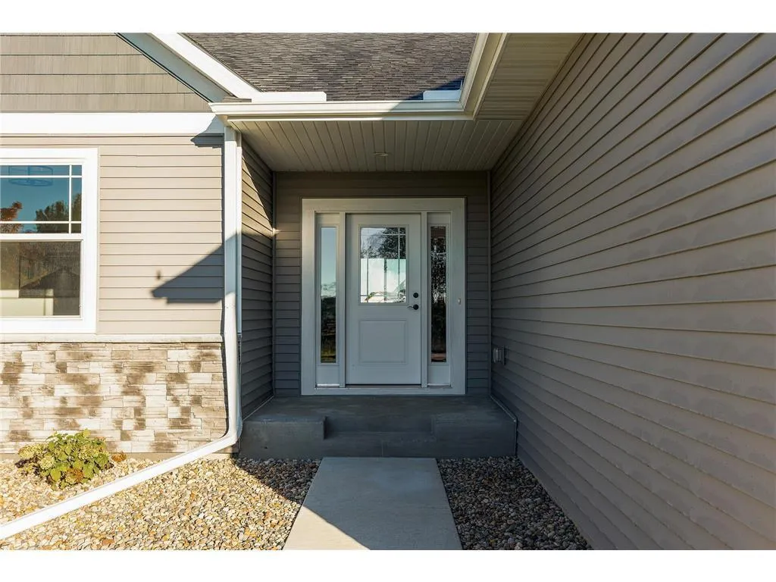
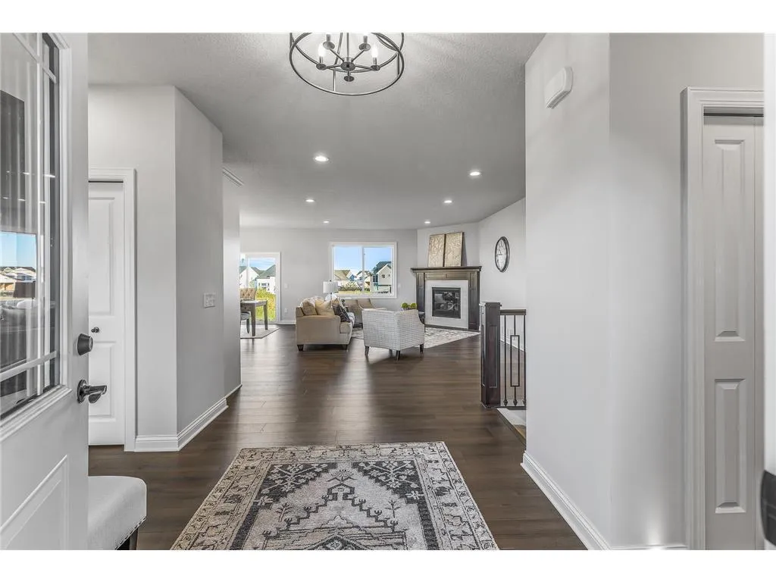
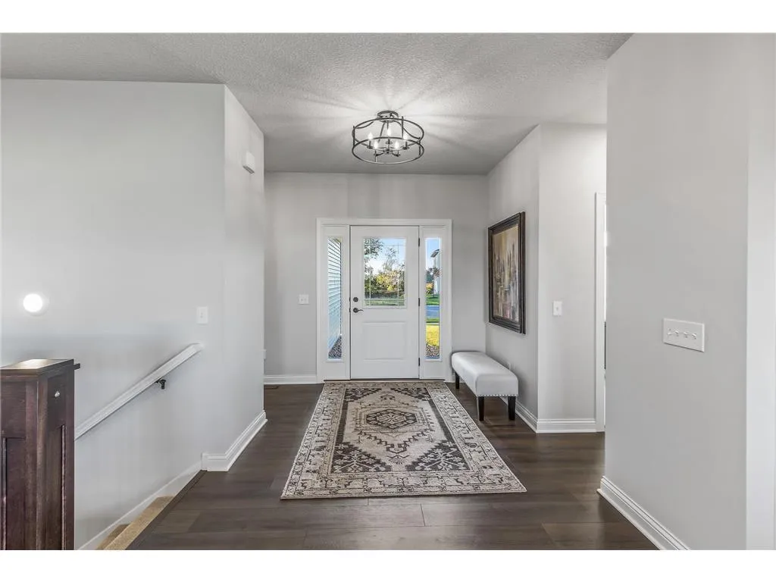
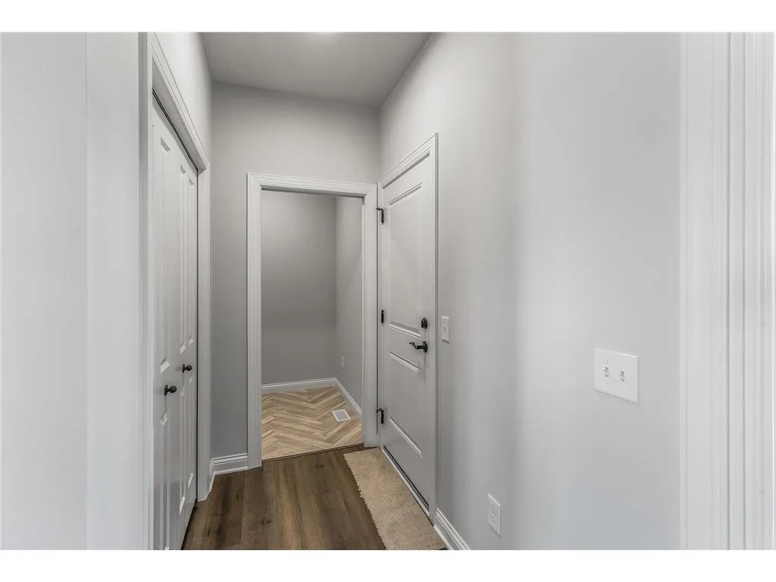
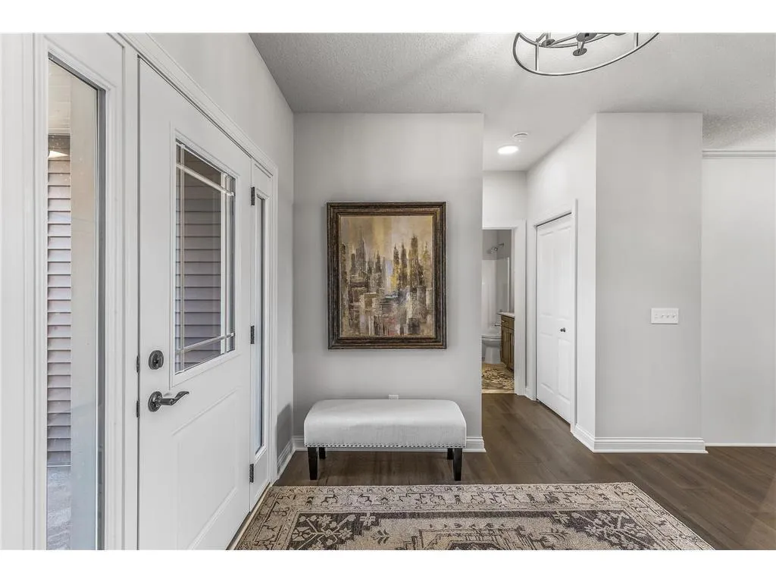
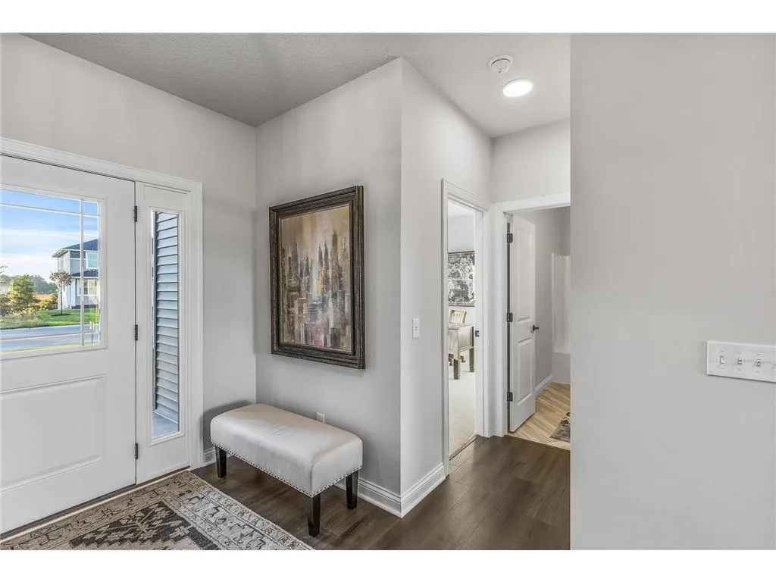
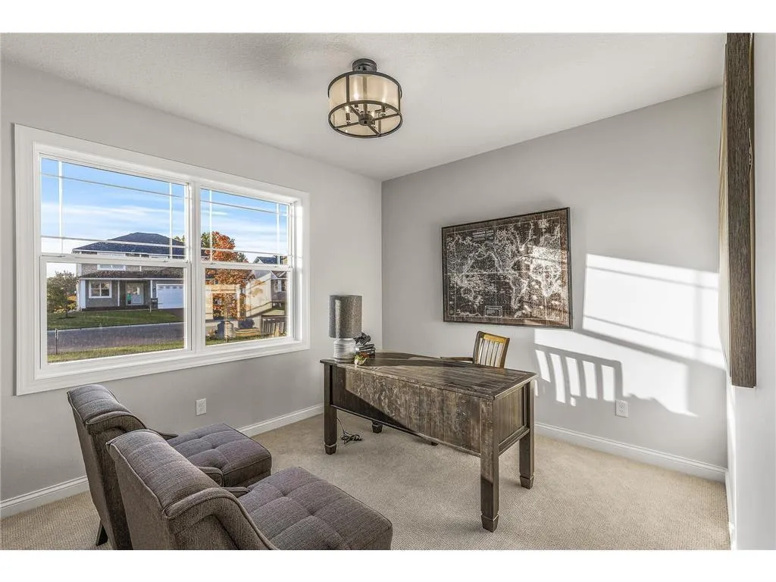
Castle Gate Construction presents their newest model! This open floor plan rambler features 4 bedrooms, 3 bathrooms, private primary bath with custom tile floor and tiled shower and walk-in closet, main bathroom with a soaker tub with tile surround, main floor laundry, walk-in pantry, extended cabinets to the dining room and walk-out basement. This home is full of additional features such as premium laminate wood flooring, quartz countertops, a 14×12 maintenance free deck and a stone fireplace.