4333 Diamond Drive, Eagan, Minnesota 55122

MN, Eagan
$389,900
  • 3 Beds
  • 2 Bath
  • Residential Property Type
  • 1962 Year Built
  • Coming Soon Status
See All 27 Photos
Kyle Synowczynski
Kyle Synowczynski
  • (612) 688-6065
  • Kyle@StoneArchRealty.com
Property Description

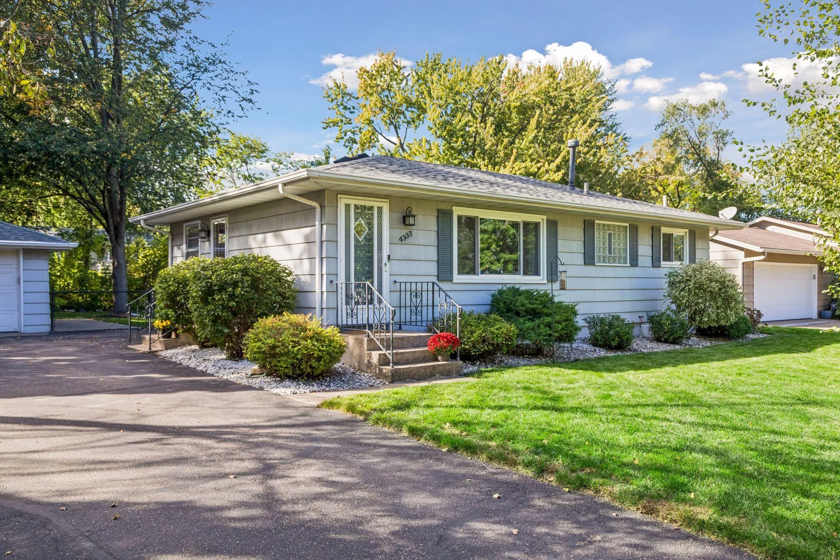
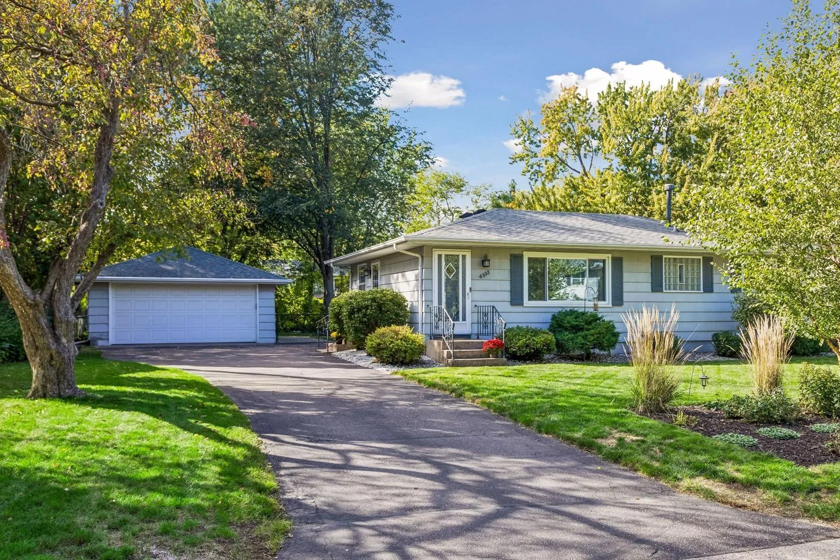
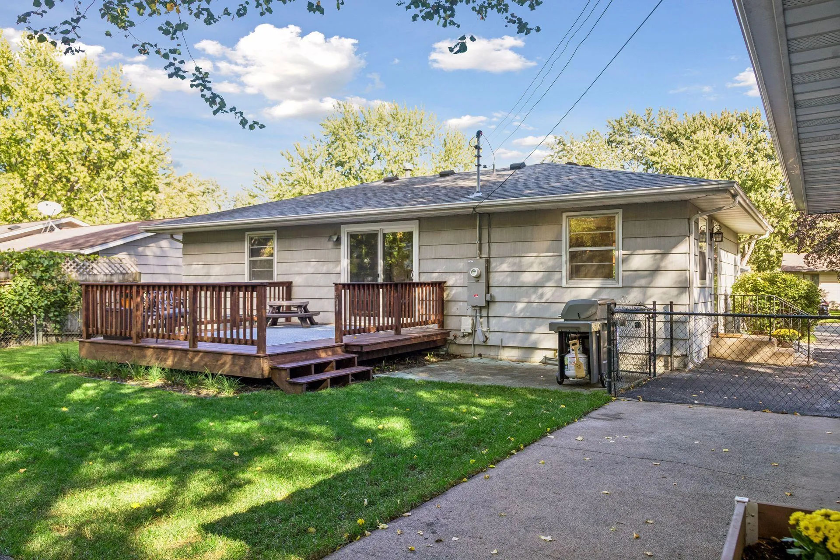
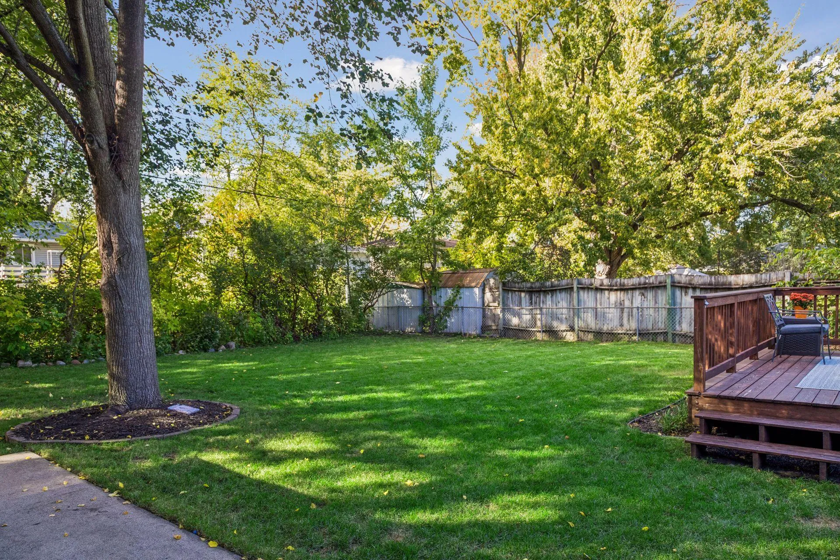
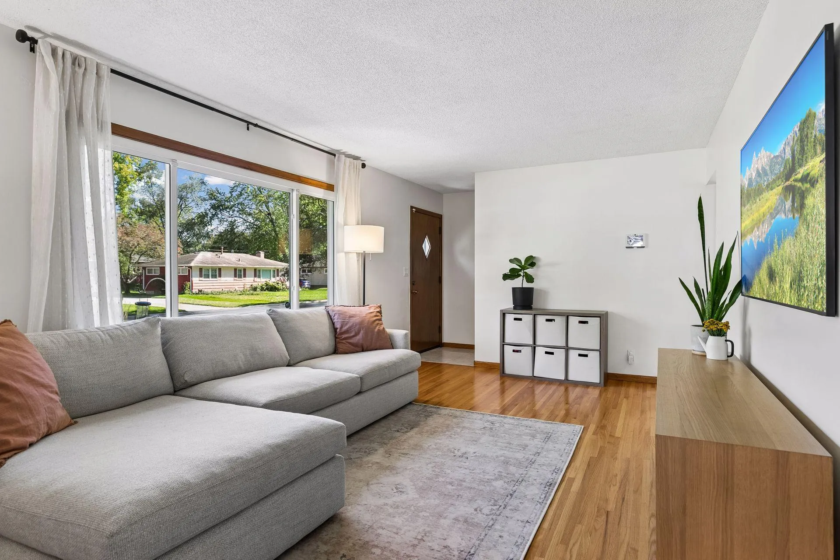
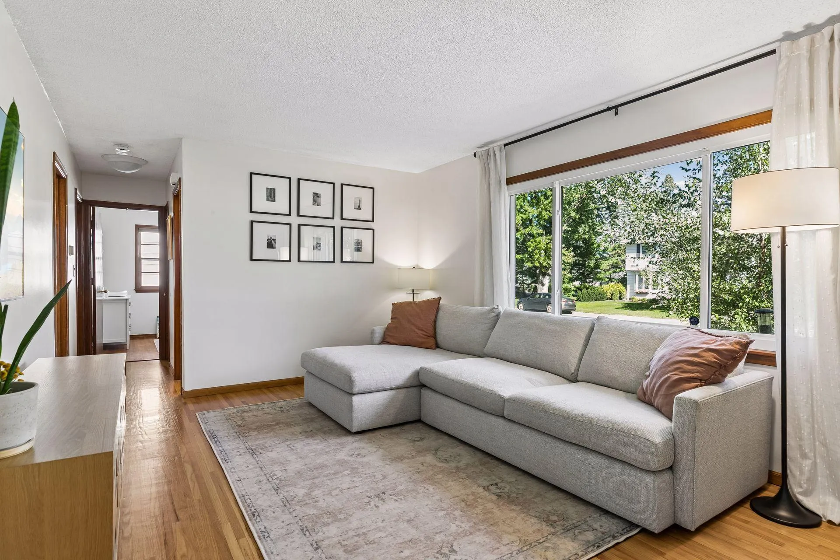
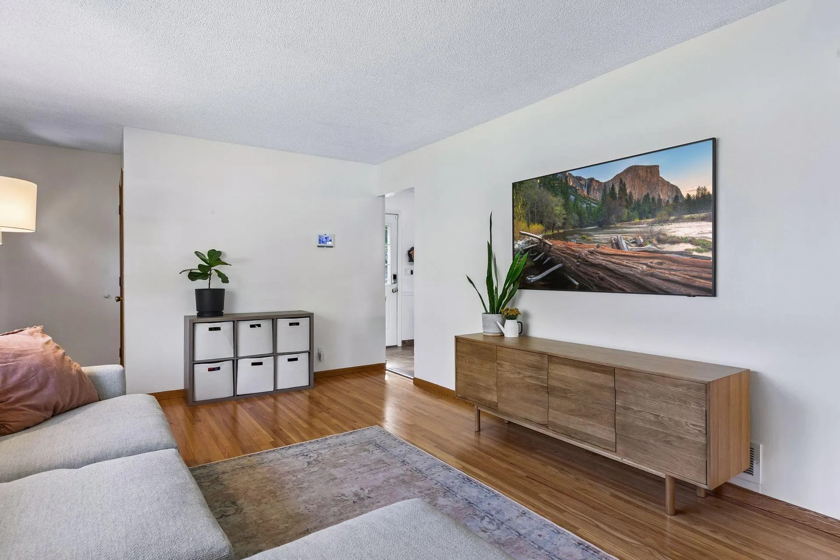
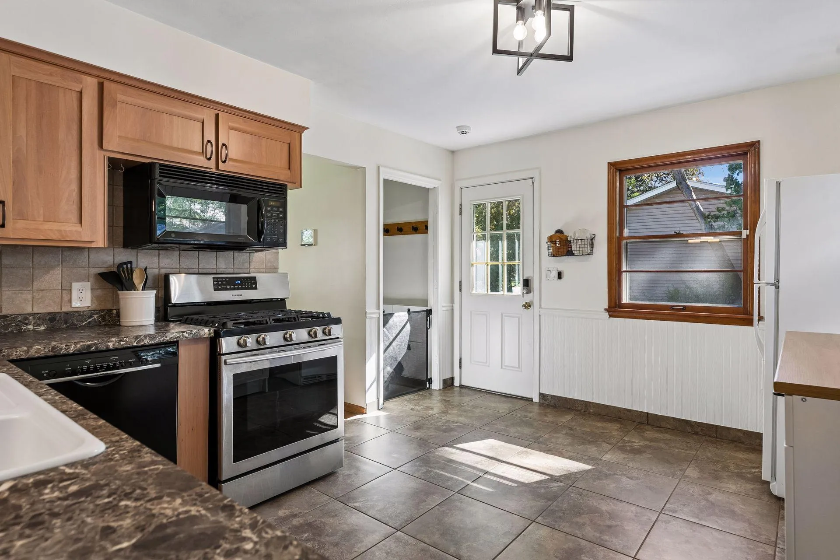
Don’t miss this delightful 3BR/2BA Eagan rambler with a fully fenced yard and an impressive list of recent updates! Major improvements within the past year include new Bonfe furnace & A/C, new water heater, new water softener, new kitchen plumbing, select new windows, and new drain tile, vapor barrier & sump pump. The completely remodeled lower level features all new carpet, an updated bathroom, and a newly added egress window creating a legal 3rd bedroom. Beautiful hardwood floors throughout majority of main level. Fresh paint throughout home. New vanity in upper bath. Radon mitigation system. Beautifully updated landscaping. Newly resurfaced driveway and Gutter Guards. Convenient location with easy access to Hwy 77 and all the nearby parks, shopping (Eagan Outlets!), and restaurants. Move right in and enjoy all the recent improvements. Don’t miss out!


Basic Details
  • Property Type: Residential
  • Listing Type: For Sale
  • Listing ID: 7153938
  • Price: $389,900
  • Year Built: 1962
  • Listing Status: Coming Soon
  • Office Name: Imagine Realty
  • Full Bathrooms: 1
  • Property Sub Type: Single Family
  • Roof: Asphalt,Age Over 8 Years
Features
  • Heating System Forced Air
  • Cooling System Central Air
  • Basement Full,Finished,Drain Tiled,Sump Pump,Block,Egress Window(s)
  • Fence Chain Link,Full
  • Parking Detached Garage,Garage Door Opener,Asphalt
  • Exterior Features Stone,Fiber Board,Cement Board,Shakes
  • Laundry Features Lower Level,Sink
  • Sewer City Sewer/Connected
Appliances
  • Dishwasher
  • Dryer
  • Microwave
  • Refrigerator
  • Washer
  • Range
  • Water Softener Owned
Address Map
  • Country US
  • State MN
  • County Dakota
  • City Eagan
  • Zipcode 55122
  • Street: Diamond
  • Street Number: 4333
  • Street Suffix: Drive
  • Longitude: W94° 46' 58.9''
  • Latitude: N44° 47' 58.4''
  • Directions: Diffley Rd to Nichols Rd, South to Shale Ln, East to Diamond Drive, North to home on left.
Neighborhood
  • High School District: Burnsville-Eagan-Savage
MLS Addon
  • Office Name: Imagine Realty
Additional Information
  • Water Source: City Water/Connected
  • Accessibility Features: None
  • Building Size: 1920
  • Foundation Details: Block
  • Garage: 2
  • Levels: One
  • Lot Size Dimensions: 78x120
Financial
  • Tax Annual Amount: 2928
Listing Information
  • Co List Agent Mls Id: 502049666
  • Co List Office Mls Id: 5902
  • Co List Office Name: Imagine Realty
  • List Agent Mls Id: 502013287
  • List Office Mls Id: 5902
  • Modification Timestamp: 2026-10-06T01:47:06Z
  • Originating System Name: NorthStar
Mortgage Calculator
$
$ %
years
%
$ % per year
$ %per year
$