8711 Goldenrod N Lane, Maple Grove, Minnesota 55369

MN, Maple Grove
$289,900
  • 3 Beds
  • 2 Bath
  • Residential Property Type
  • 1987 Year Built
  • Coming Soon Status
See All 32 Photos
Kyle Synowczynski
Kyle Synowczynski
  • (612) 688-6065
  • Kyle@StoneArchRealty.com
Property Description

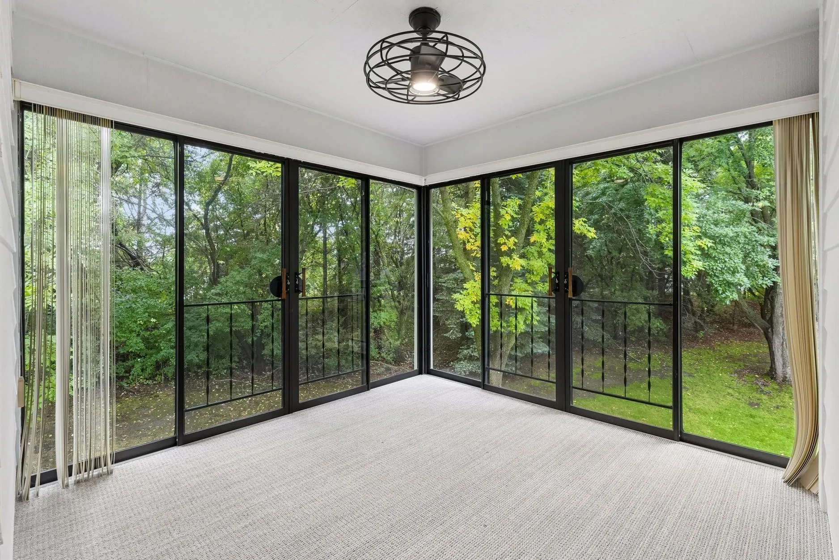
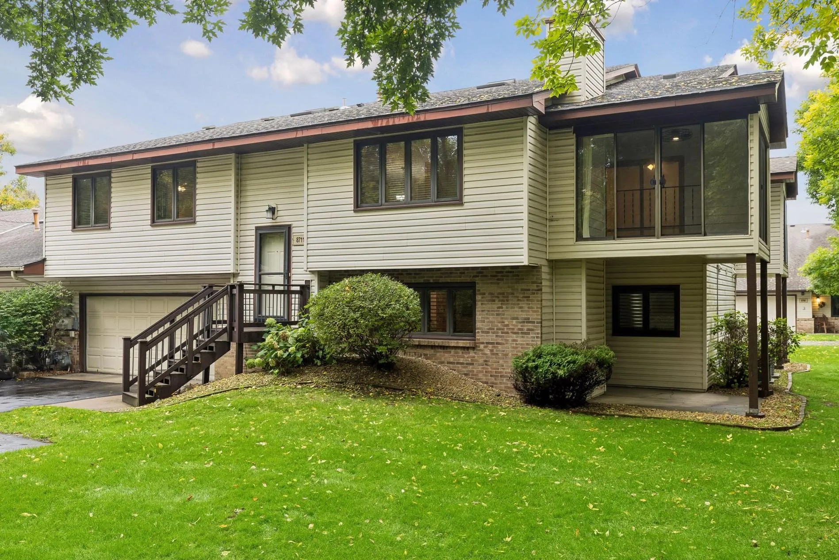
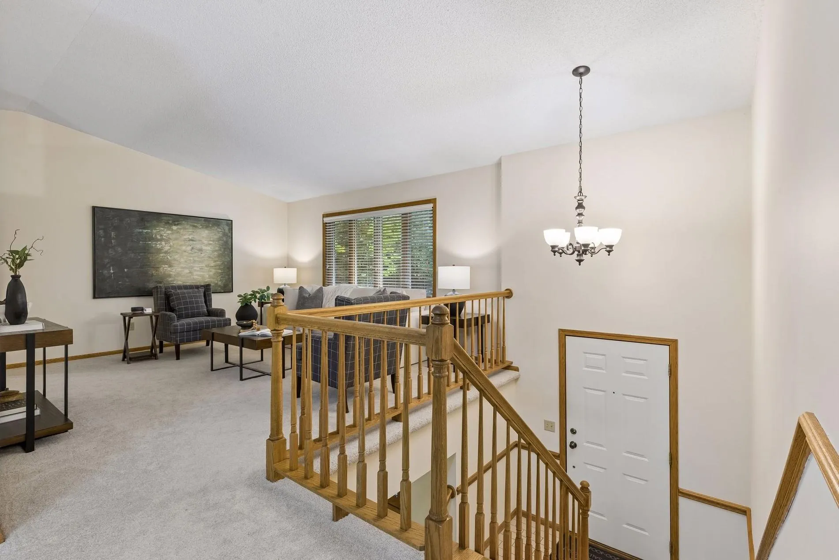
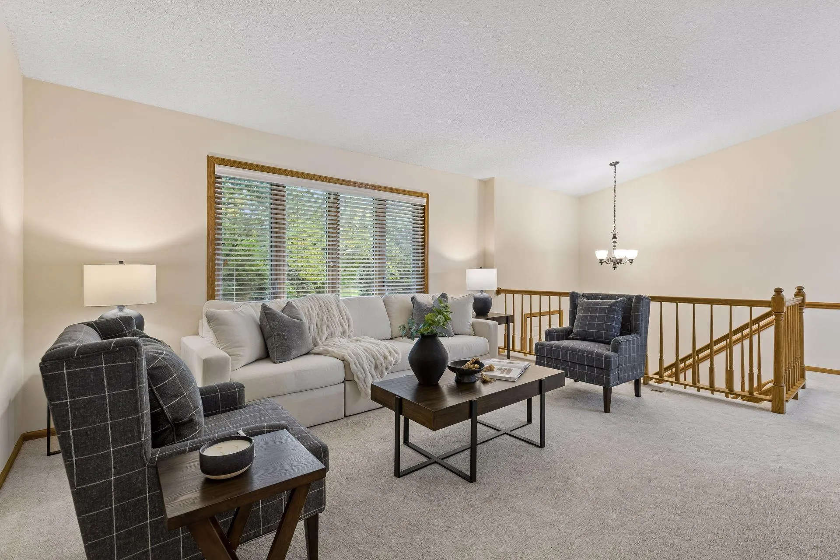
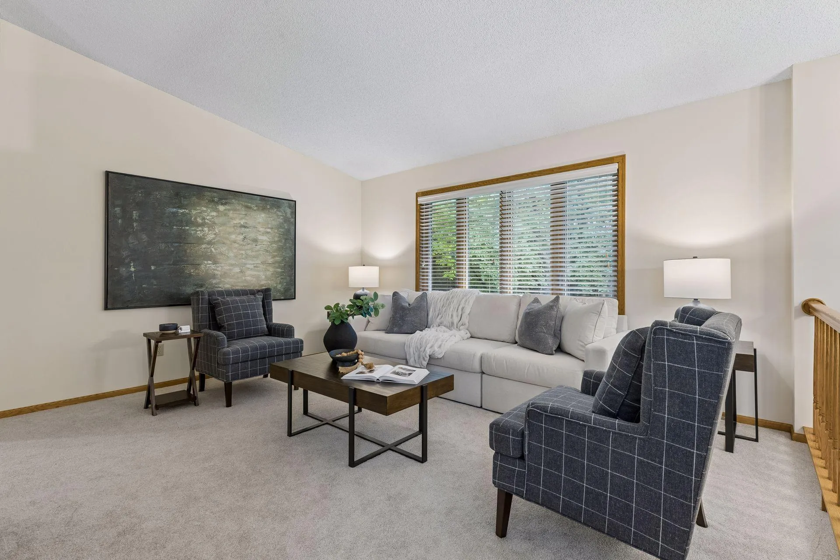
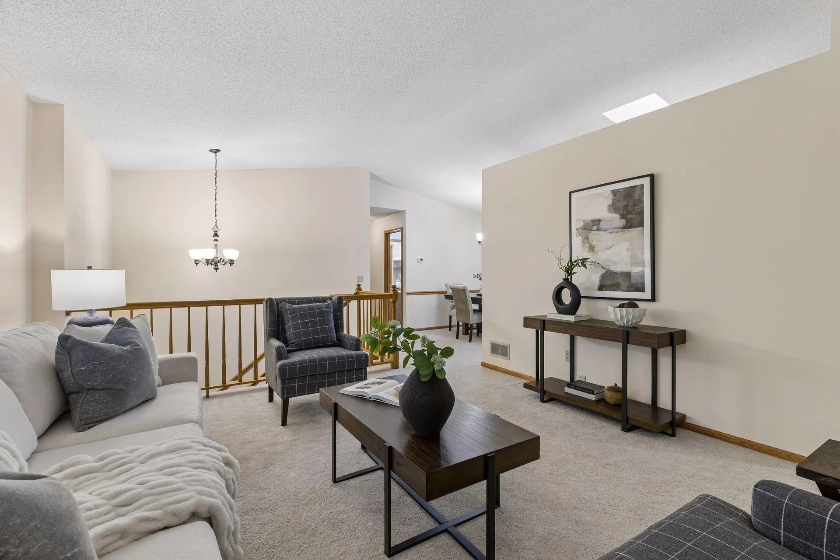
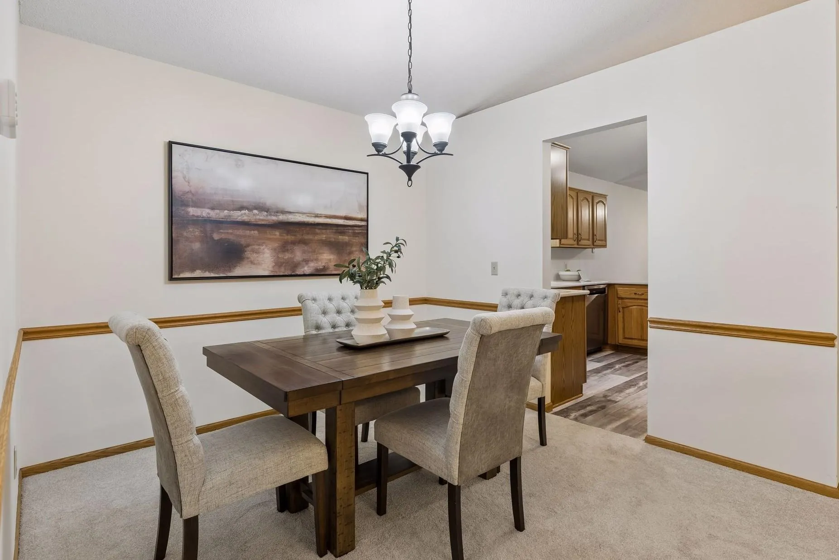
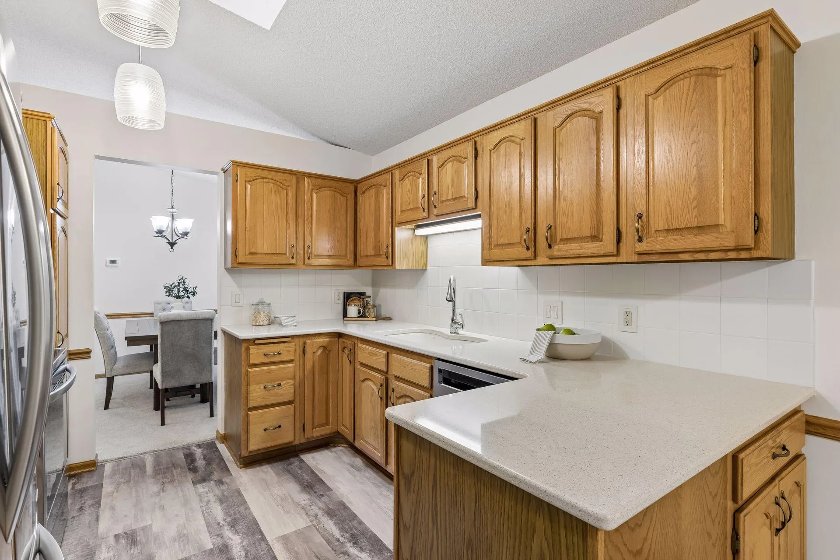
Don’t miss this delightful 3BR/2BA end-unit Maple Grove townhome on a private wooded lot! You’ll love the awesome 3-season porch overlooking the scenic wooded backyard—the perfect spot to relax and enjoy the peaceful setting. Spacious kitchen features LG S/S appliances and an eat-in dining area, plus a separate formal dining room. Newer (3yo) LVP flooring and carpet throughout. New Lennox furnace and A/C in 2020. New water softener in 2025. New 200-amp electrical panel installed in 2025. The finished lower level offers a terrific entertaining space with a gas fireplace w/ brick surround, wet bar, and walkout to the backyard patio. 2-stall garage. Fantastic Maple Grove location just minutes from Main Street, Central Park, Town Green, Community Center, and tons of shopping, restaurants, and entertainment. Don’t miss out!


Basic Details
  • Property Type: Residential
  • Listing Type: For Sale
  • Listing ID: 7151269
  • Price: $289,900
  • Year Built: 1987
  • Listing Status: Coming Soon
  • Office Name: Imagine Realty
  • Full Bathrooms: 1
  • Property Attached Yn: 1
  • Property Sub Type: (TH) Quad/4 Corners
  • Roof: Asphalt,Age Over 8 Years
Features
  • Heating System Forced Air
  • Cooling System Central Air
  • Basement Full,Finished,Walkout
  • Fireplace Family Room,Gas,Brick
  • Parking Attached Garage,Garage Door Opener,Asphalt,Tuckunder Garage
  • Exterior Features Stone,Vinyl
  • Fireplaces Total: 1
  • Laundry Features Lower Level
  • Sewer City Sewer/Connected
Appliances
  • Dishwasher
  • Dryer
  • Microwave
  • Refrigerator
  • Washer
  • Range
  • Water Softener Owned
  • Stainless Steel Appliances
Address Map
  • Country US
  • State MN
  • County Hennepin
  • City Maple Grove
  • Zipcode 55369
  • Street: Goldenrod
  • Street Number: 8711
  • Street Suffix: Lane
  • Longitude: W94° 34' 9.4''
  • Latitude: N45° 6' 46.5''
  • Directions: From I-94, North on Weaver Lake Rd, left on Jonquil Ln N, right on 88th Ave N, right on Goldenrod Lane N to home.
  • Street Dir Suffix: N
Neighborhood
  • High School District: Osseo
MLS Addon
  • Office Name: Imagine Realty
Additional Information
  • Water Source: City Water/Connected
  • Accessibility Features: None
  • Building Size: 1733
  • Foundation Details: Slab
  • Garage: 2
  • Levels: Split Entry (Bi-Level)
  • Lot Features: Tree Coverage - Medium
  • Lot Size Dimensions: 38 x 68 x 38 x 65
Financial
  • Association Fee: 297
  • Association Fee Frequency: Monthly
  • Association Fee Includes: Hazard Insurance,Lawn Care,Maintenance Grounds,Professional Mgmt,Snow Removal,Sanitation,Building Exterior
  • Association Yn: 1
  • Tax Annual Amount: 3188
Listing Information
  • Co List Agent Mls Id: 502049666
  • Co List Office Mls Id: 5902
  • Co List Office Name: Imagine Realty
  • List Agent Mls Id: 502013287
  • List Office Mls Id: 5902
  • Modification Timestamp: 2026-10-05T20:47:07Z
  • Originating System Name: NorthStar
Mortgage Calculator
$
$ %
years
%
$ % per year
$ %per year
$