2555 Heron Lane, Victoria, Minnesota 55386

MN, Victoria
$899,900
  • 5 Beds
  • 5 Bath
  • Residential Property Type
  • 2013 Year Built
  • Coming Soon Status
See All 60 Photos
Kyle Synowczynski
Kyle Synowczynski
  • (612) 688-6065
  • Kyle@StoneArchRealty.com
Property Description

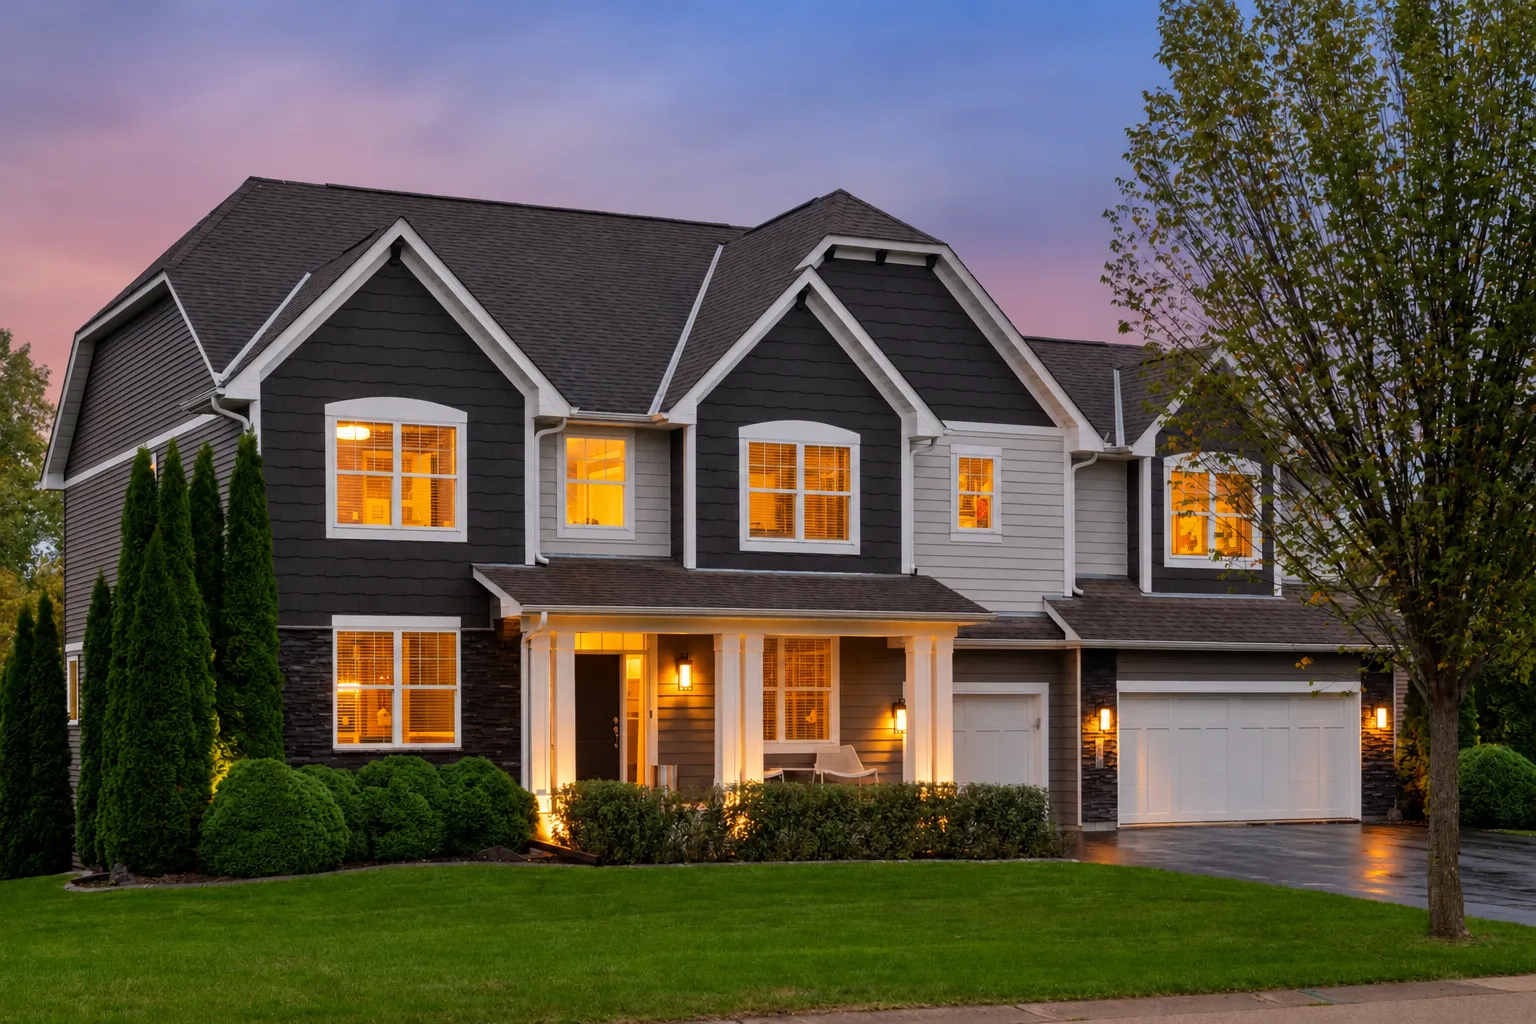
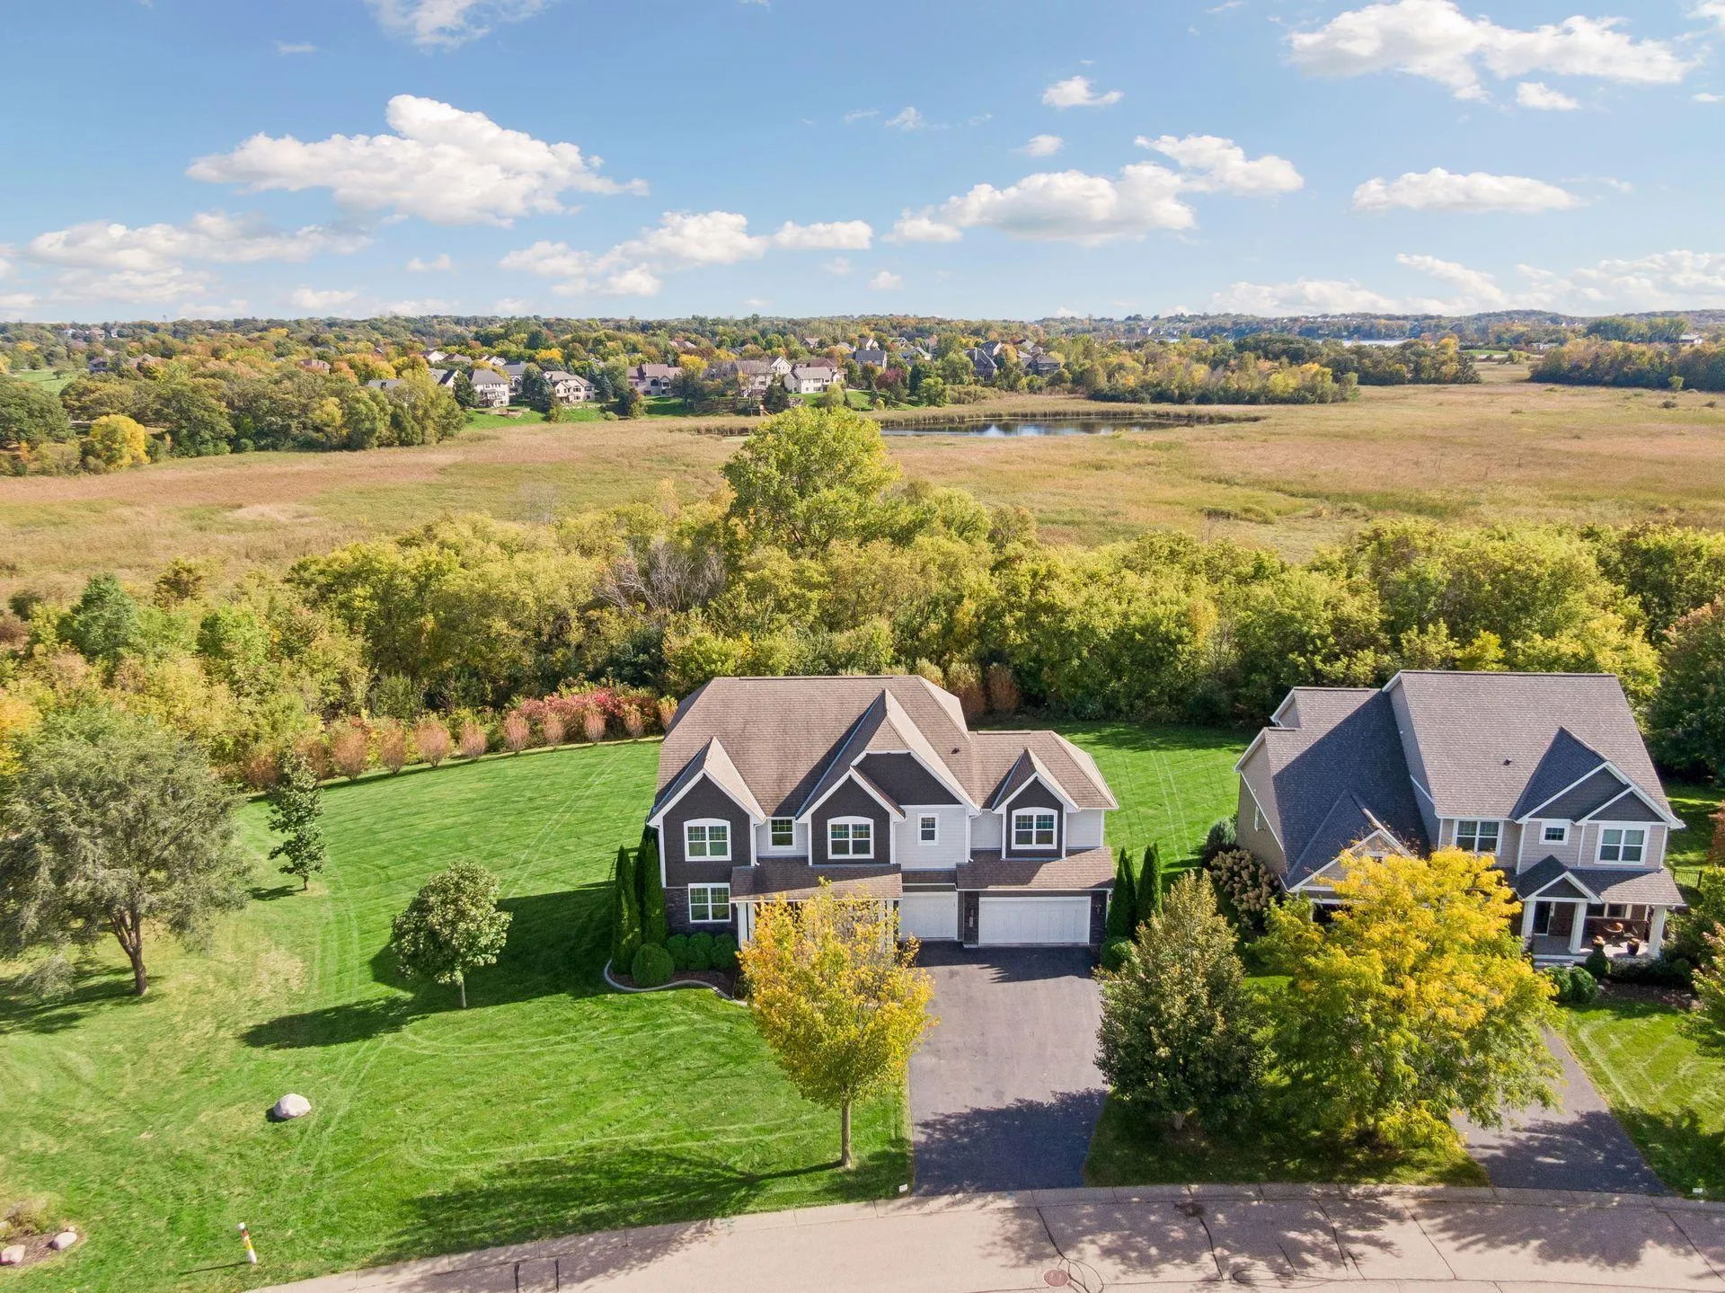
Lot. Layout. Location. Set on a half-acre lot in Lakebridge, this 5,000-square-foot home delivers all three.

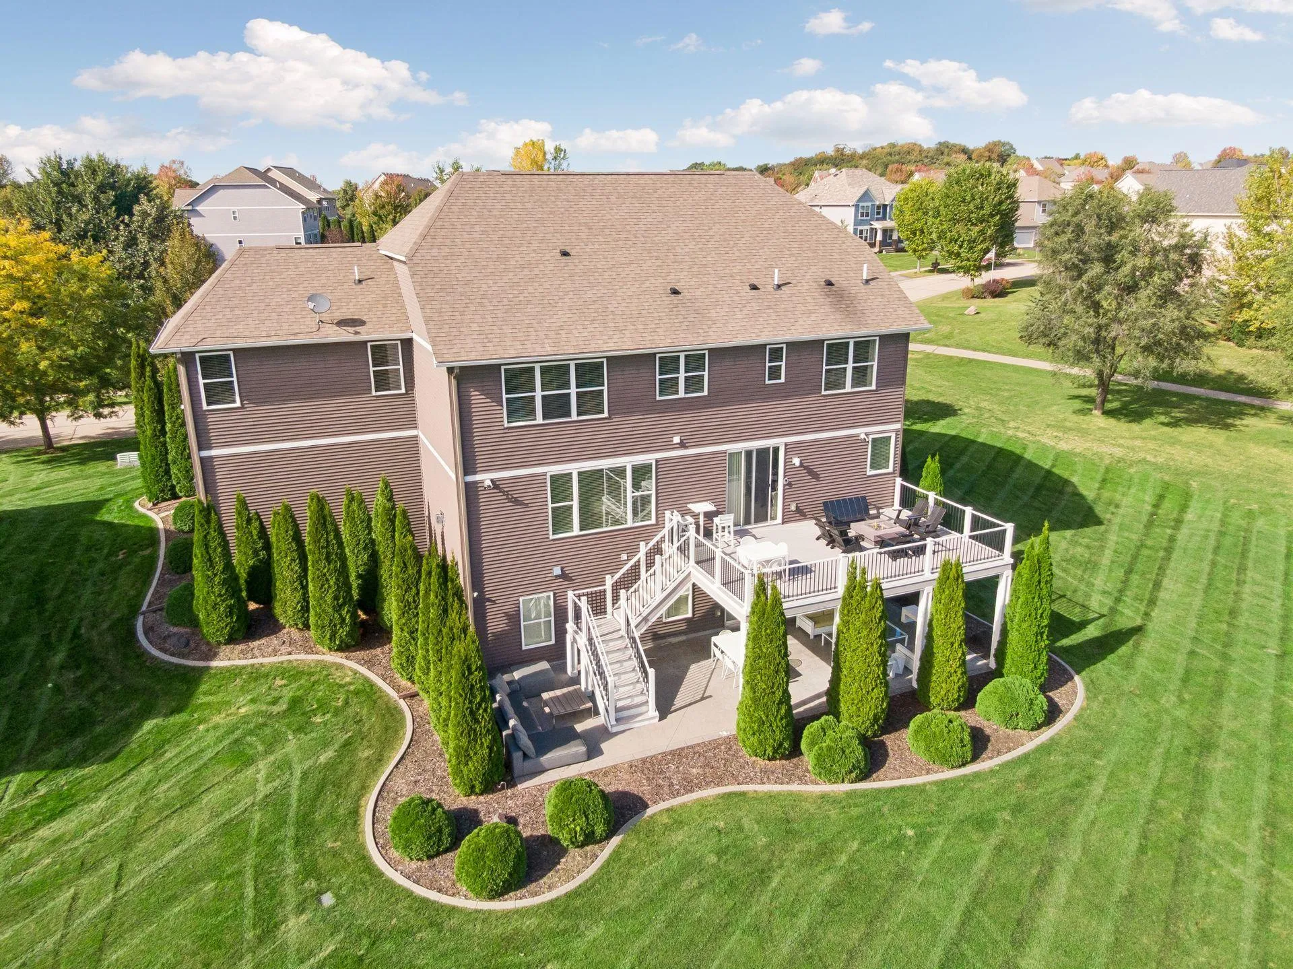
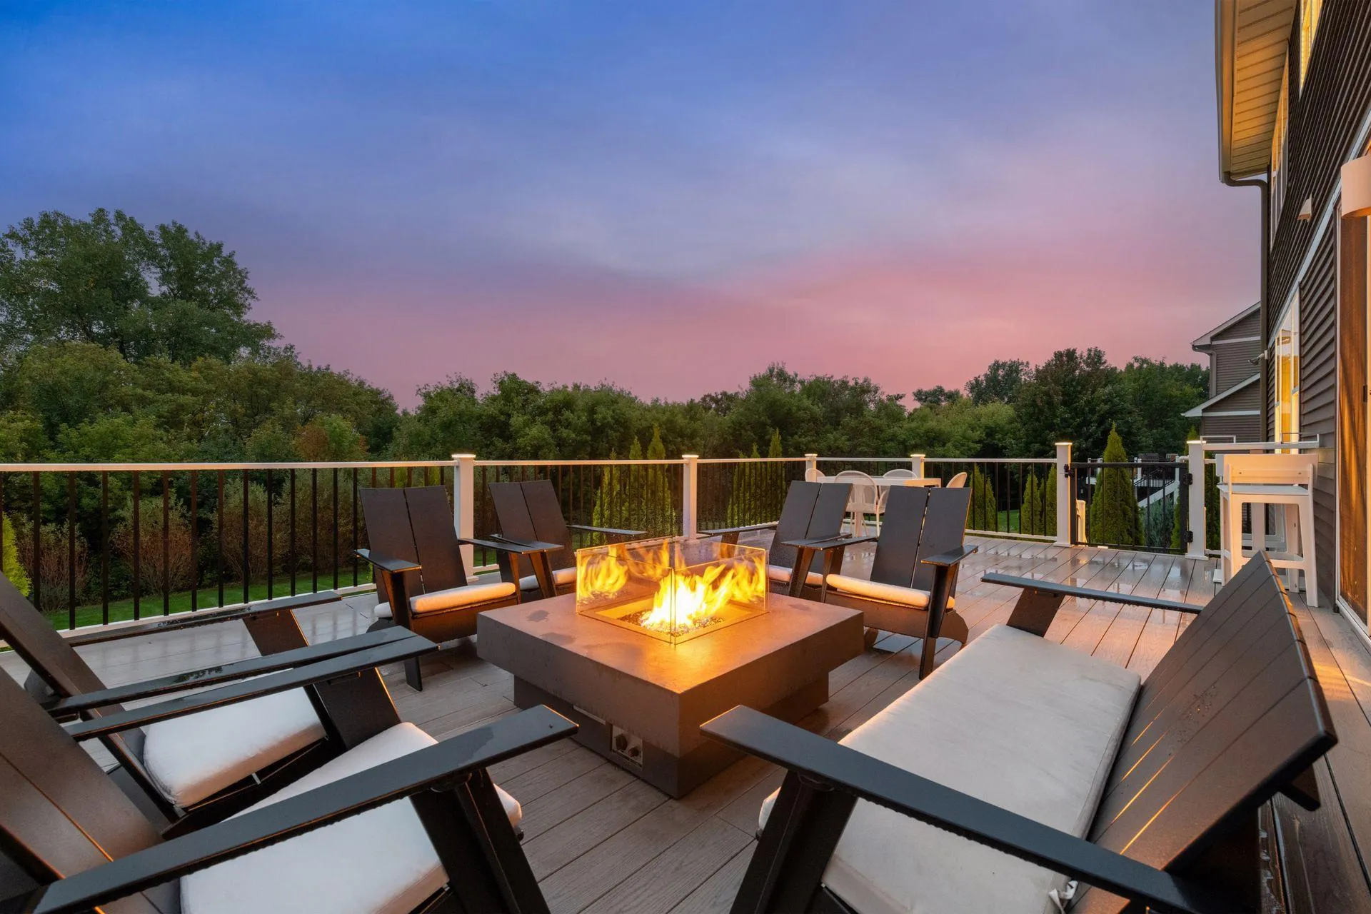
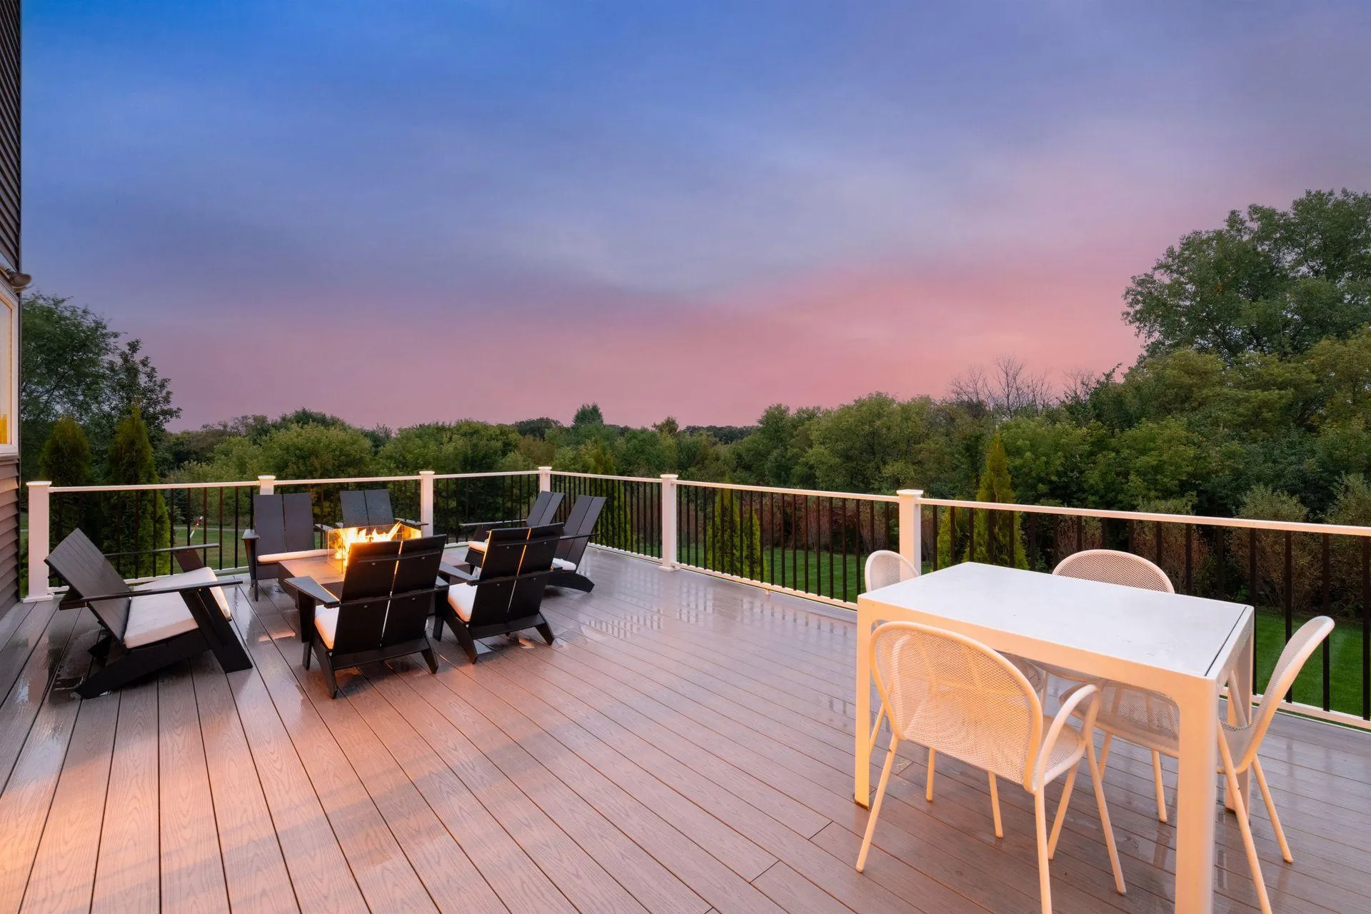
A rare combination of privacy and natural beauty, with no homes directly behind the property, a wooded and wetland backdrop, seasonal lake views, and mature landscaping throughout. A maintenance-free deck, natural gas fire pit, and a large walkout patio create outdoor living built for quiet mornings and easy entertaining.

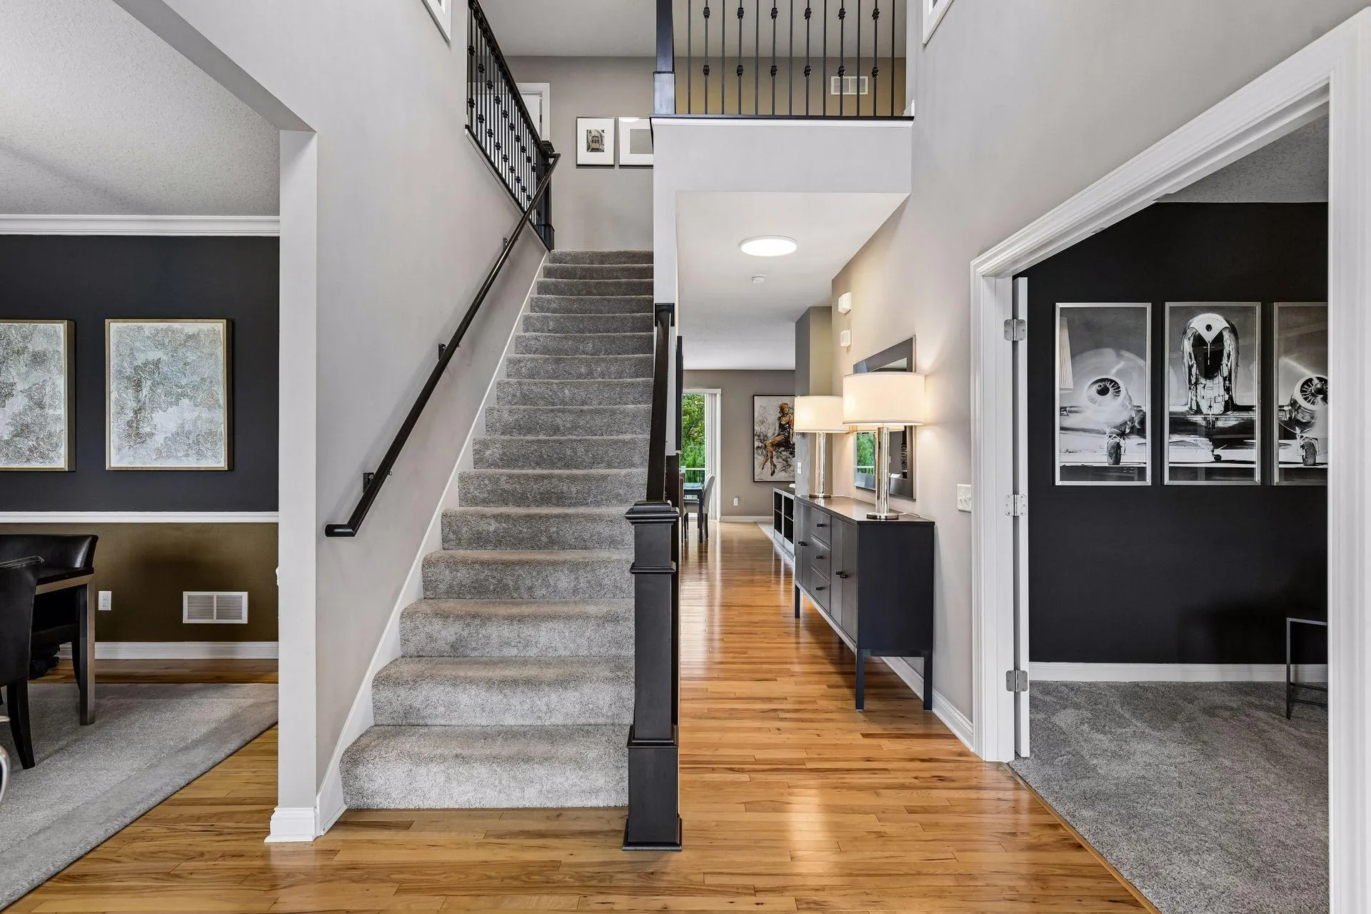
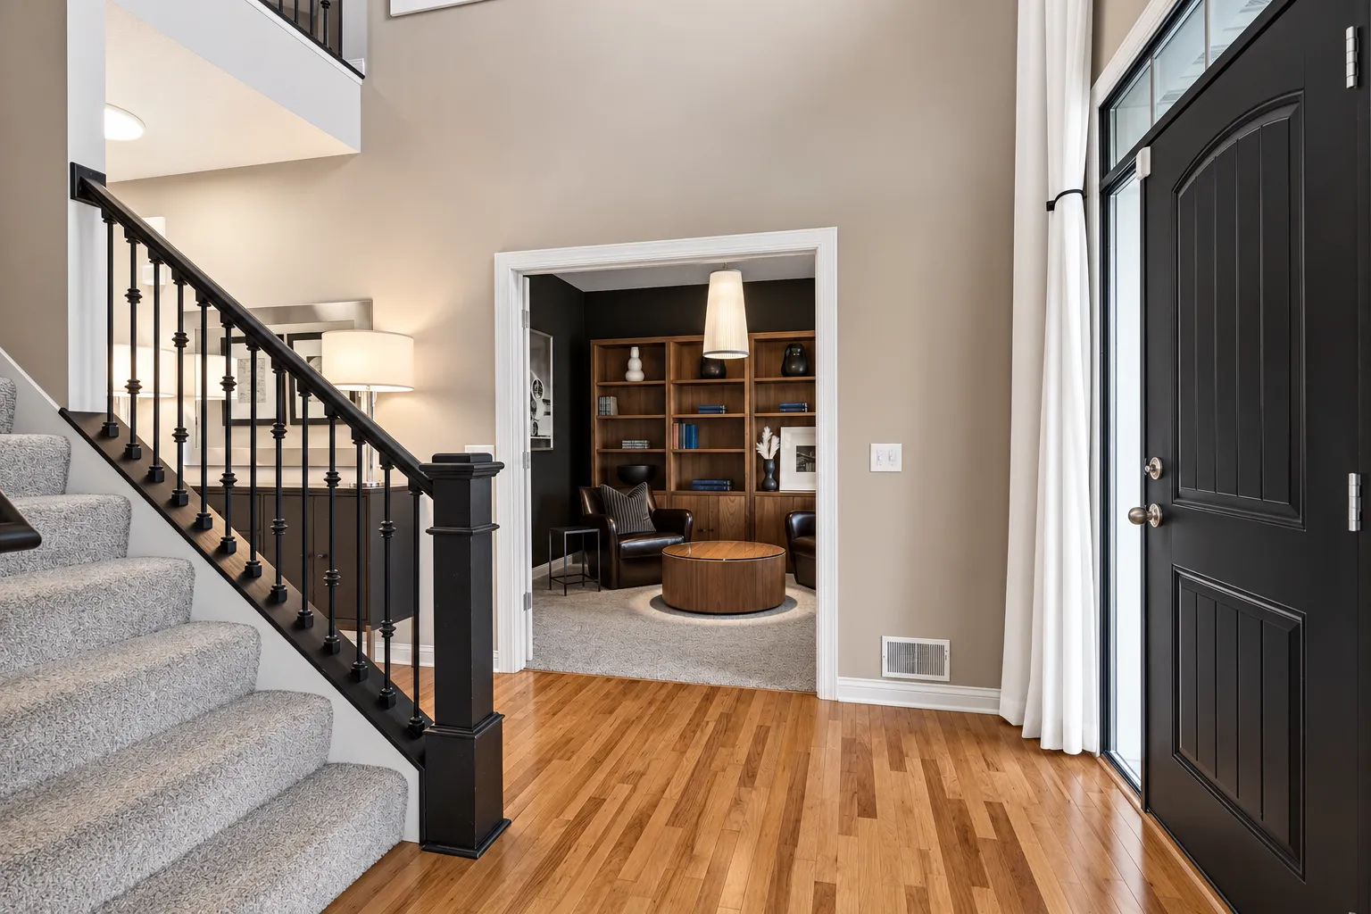
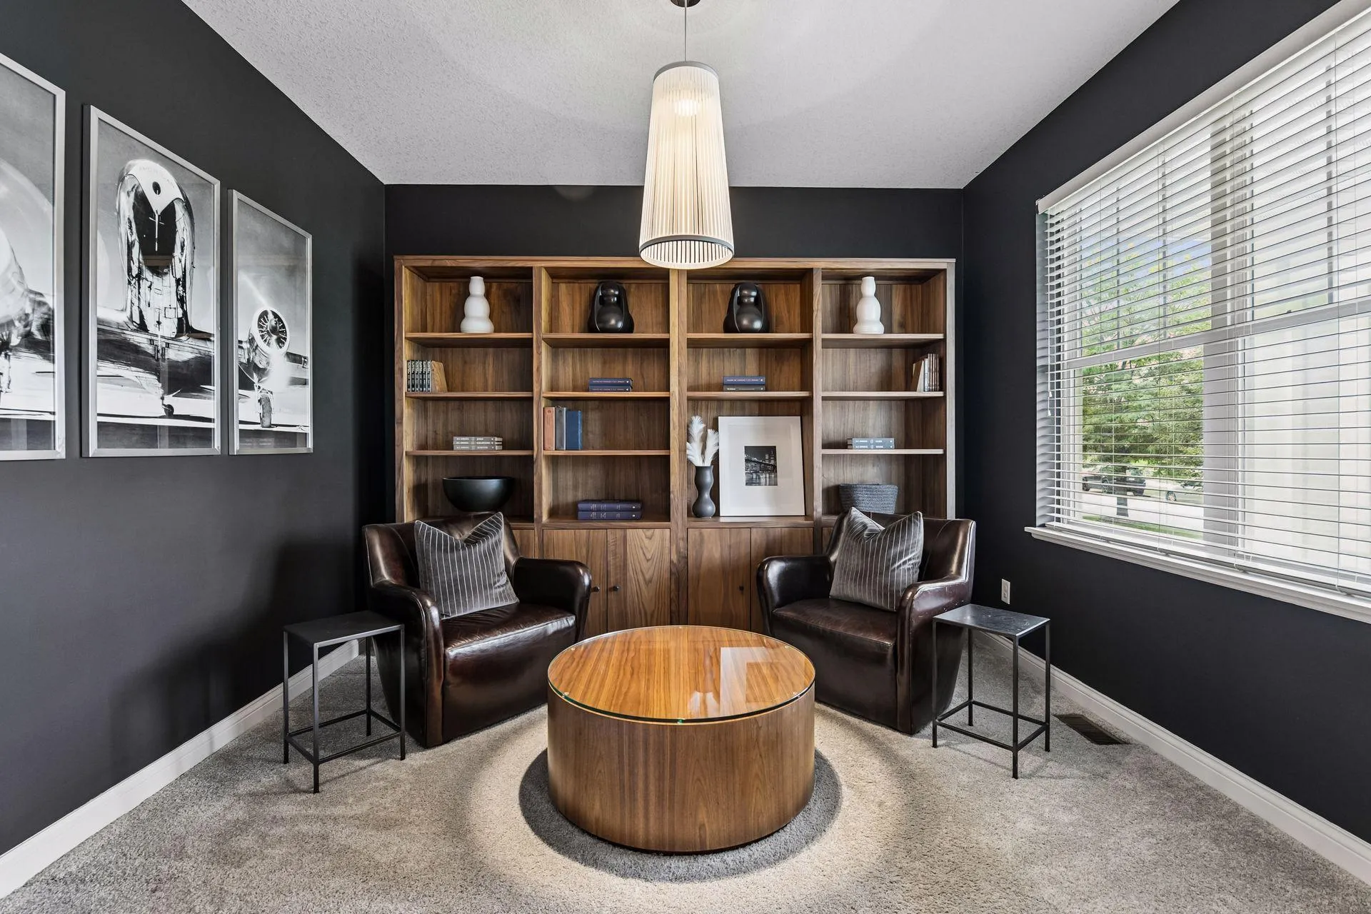
Five bedrooms, five bathrooms, and three levels of living space offer room to gather and room to spread out. The walkout lower level features a multigenerational living suite with a bedroom, bathroom, and full kitchen with granite island seating for six or more, along with a family room centered on a large linear gas fireplace. A dedicated home gym and a separate upper-level bonus room round out the space, built for fitness, recreation, media, or play.

Set in Lakebridge, a sought-after Victoria neighborhood, the home offers a peaceful residential setting with parks and walking and biking trails nearby. Downtown Victoria is about a mile away via nearby paths, with easy access to local shops, dining, and community amenities. The home is in Waconia School District 110, with open enrollment and busing available to nearby districts including Minnetonka and Eastern Carver County.

A three-car garage, generous indoor and outdoor gathering spaces, and a layout built for both entertaining and multigenerational living round out the home.

A rare setting, a layout built for real life, and a location that speaks for itself.

Basic Details
  • Property Type: Residential
  • Listing Type: For Sale
  • Listing ID: 7036767
  • Price: $899,900
  • Year Built: 2013
  • Listing Status: Coming Soon
  • Office Name: eXp Realty
  • Full Bathrooms: 2
  • Property Sub Type: Single Family
  • Roof: Composition
Features
  • Heating System Forced Air
  • Cooling System Central Air
  • Basement Finished,Sump Pump,Walkout,Storage Space,Tile Shower,Kitchenette
  • Fireplace Family Room,Gas,Living Room,Stone
  • Parking Attached Garage,Asphalt
  • Exterior Features Stone,Vinyl,Fiber Board
  • Fireplaces Total: 2
  • Laundry Features Laundry Room,Upper Level
  • Sewer City Sewer/Connected
Appliances
  • Cooktop
  • Dishwasher
  • Disposal
  • Dryer
  • Freezer
  • Microwave
  • Refrigerator
  • Washer
  • Range
  • Double Oven
  • Stainless Steel Appliances
  • Wall Oven
  • Chandelier
Address Map
  • Country US
  • State MN
  • County Carver
  • City Victoria
  • Zipcode 55386
  • Street: Heron
  • Street Number: 2555
  • Street Suffix: Lane
  • Longitude: W94° 18' 57.4''
  • Latitude: N44° 51' 16.5''
  • Directions: Hwy 5 to Lakes Parkway to Heron Lane
Neighborhood
  • High School District: Waconia
MLS Addon
  • Office Name: eXp Realty
Additional Information
  • Water Source: City Water/Connected
  • Accessibility Features: None
  • Building Size: 5132
  • Electric: 200+ Amp Service
  • Foundation Details: Poured Concrete
  • Garage: 3
  • Levels: Two
  • Lot Features: Tree Coverage - Light
  • Lot Size Dimensions: 65 x 200 x 196 x 182
Financial
  • Association Fee: 165
  • Association Fee Frequency: Quarterly
  • Association Fee Includes: Professional Mgmt,Sanitation
  • Association Yn: 1
  • Tax Annual Amount: 8250
Listing Information
  • Co List Agent Mls Id: 502045236
  • Co List Office Mls Id: 26146
  • Co List Office Name: eXp Realty
  • List Agent Mls Id: 502047459
  • List Office Mls Id: 26146
  • Modification Timestamp: 2026-10-05T21:47:08Z
  • Originating System Name: NorthStar
Mortgage Calculator
$
$ %
years
%
$ % per year
$ %per year
$