14929 Deerwood Drive, Burnsville, Minnesota 55306

MN, Burnsville
$350,000
  • 3 Beds
  • 2 Bath
  • Residential Property Type
  • 1957 Year Built
  • Coming Soon Status
See All 34 Photos
Kyle Synowczynski
Kyle Synowczynski
  • (612) 688-6065
  • Kyle@StoneArchRealty.com
Property Description

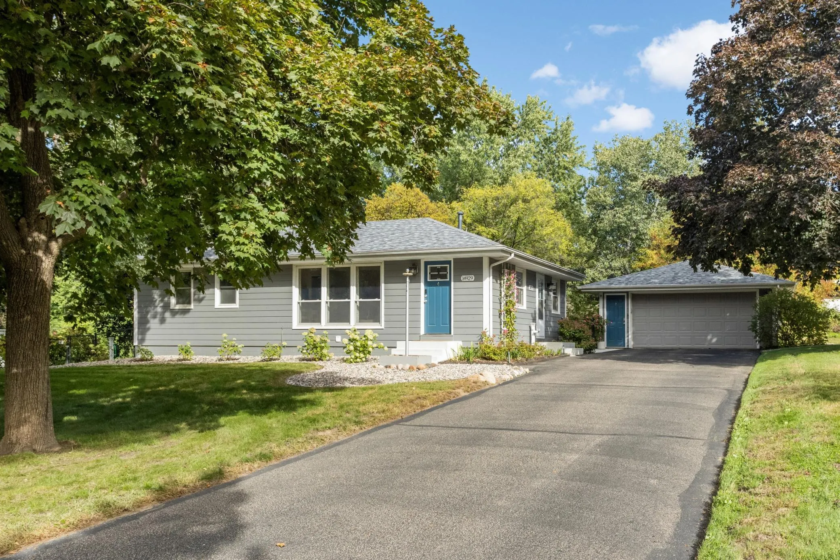
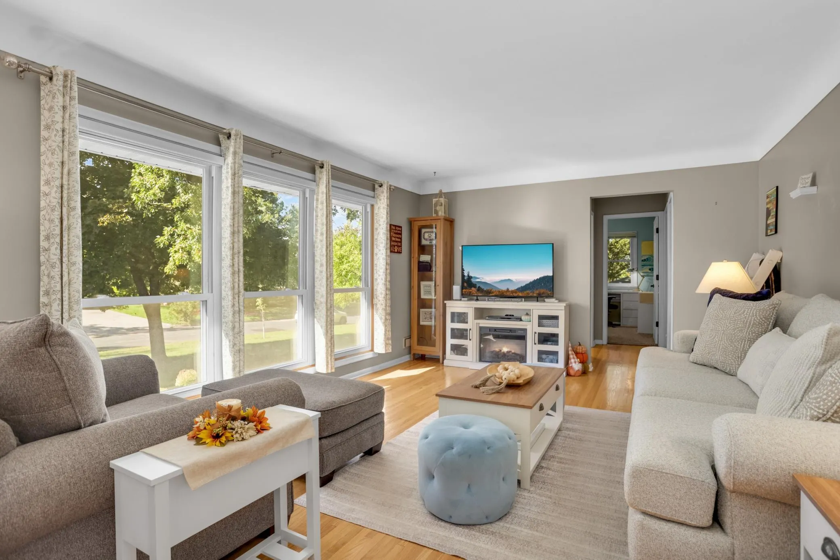
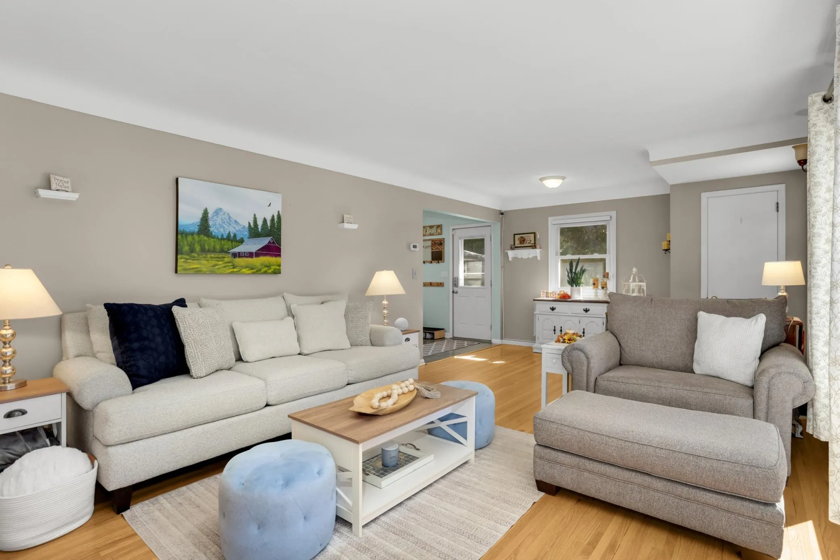
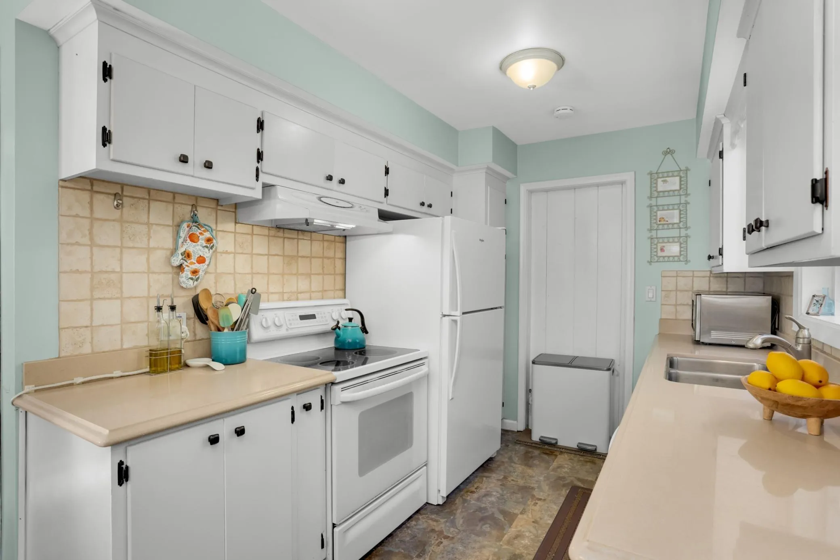
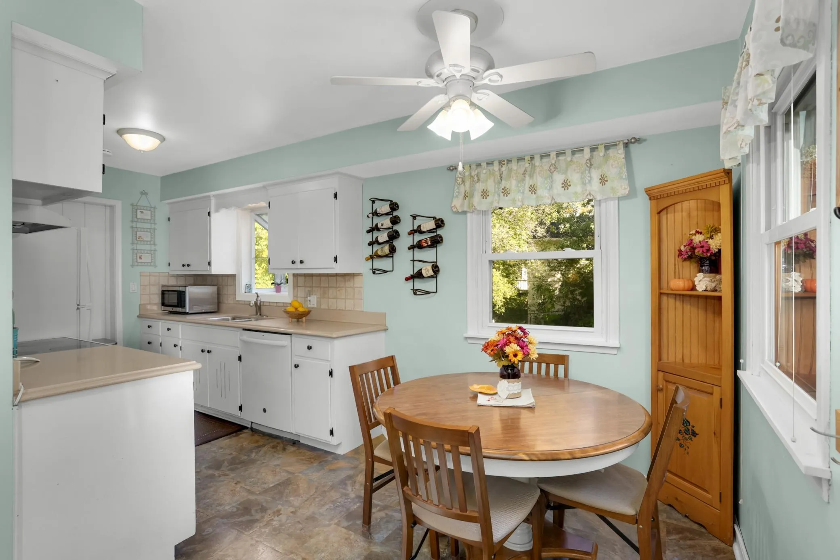
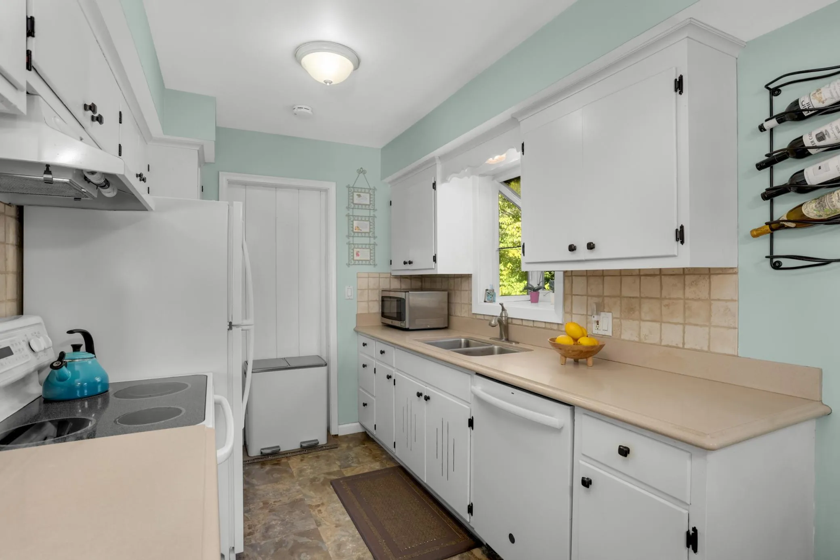
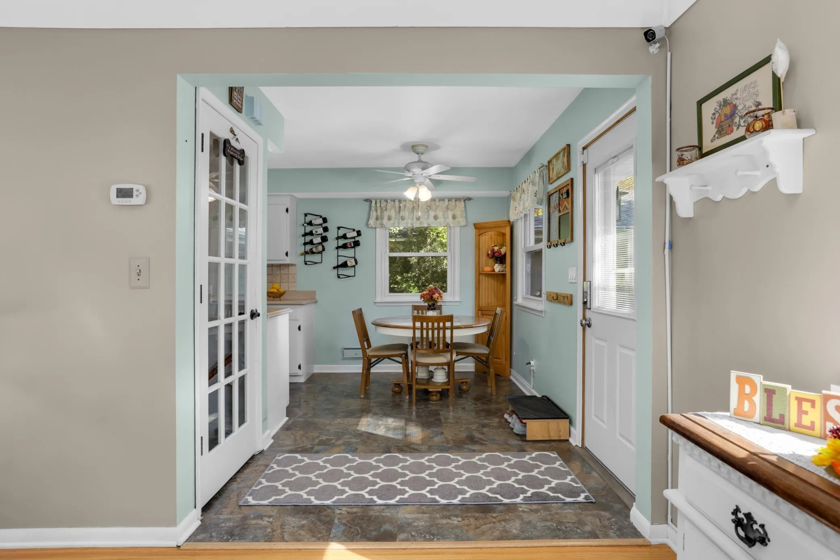
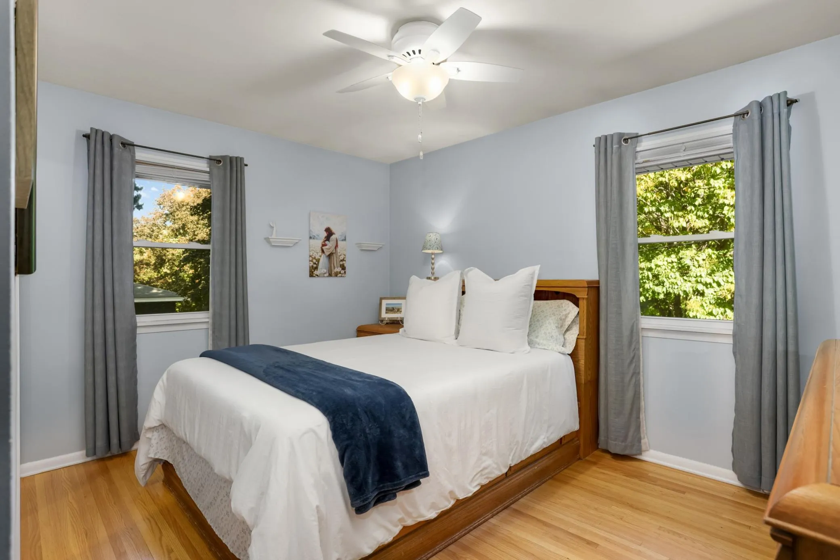
Desirable walkout rambler situated on a picturesque .42-acre corner lot with mature trees and fenced backyard! Incredible main level features beautiful hardwood floors and a generous living room offering cove ceilings and a wall of windows that bring in great natural light. Kitchen featuring white enameled cabinetry, great counter space, and a window overlooking the private backyard. Dining area adjacent to the kitchen. Three bedrooms on one level offer a desirable layout. One bedroom is currently used as a walk-in closet, but shelving is not attached (door to kitchen is behind closet organizer). Nicely updated tile bath/shower and vanity. Fantastic lower level offering a large family room and game area with corner gas fireplace, second three quarter bathroom and additional flex space with plenty of possibilities for a home office or convert to a 4th bedroom. Walk directly outside to the stunning backyard and beautiful paver patio and enjoy the established trees and upscale landscaping. Backyard offers tons of privacy as well as space for yard games. A detached oversized 2-car garage with extended driveway, and extra parking next to garage. Many costly improvements including windows, James Hardie exterior, furnace, A/C, roof, newer storm doors, appliances, gutters with leaf filter, landscaping plus so much more. Meticulously maintained and move in ready! Conveniently located near Burnsville shopping, restaurants, parks, trails, and easy access to major highways for commuting throughout the Twin Cities. You will not want to miss this home!


Basic Details
  • Property Type: Residential
  • Listing Type: For Sale
  • Listing ID: 7148401
  • Price: $350,000
  • Year Built: 1957
  • Listing Status: Coming Soon
  • Office Name: Edina Realty, Inc.
  • Full Bathrooms: 1
  • Property Sub Type: Single Family
  • Roof: Asphalt,Age 8 Years or Less
Features
  • Heating System Forced Air
  • Cooling System Central Air
  • Basement Walkout,Daylight/Lookout Windows
  • Fence Chain Link
  • Fireplace Family Room,Gas
  • Parking Detached Garage,Garage Door Opener,Asphalt,Floor Drain
  • Exterior Features Cement Board
  • Fireplaces Total: 1
  • Laundry Features Laundry Room,Electric Dryer Hookup,Lower Level,Sink,In Basement
  • Sewer City Sewer/Connected
Appliances
  • Dishwasher
  • Dryer
  • Refrigerator
  • Washer
  • Range
  • Water Softener Owned
  • Gas Water Heater
Address Map
  • Country US
  • State MN
  • County Dakota
  • City Burnsville
  • Zipcode 55306
  • Street: Deerwood
  • Street Number: 14929
  • Street Suffix: Drive
  • Longitude: W94° 41' 59.9''
  • Latitude: N44° 43' 55.8''
  • Directions: Hwy 35 to West on County Road 42, South on County Road 5, West on 150th to Deerwood Drive, NE Corner Home
Neighborhood
  • High School District: Burnsville-Eagan-Savage
MLS Addon
  • Office Name: Edina Realty, Inc.
Additional Information
  • Water Source: City Water/Connected
  • Accessibility Features: None
  • Building Size: 2077
  • Construction Materials: Frame
  • Electric: Circuit Breakers
  • Foundation Details: Block
  • Garage: 2
  • Levels: One
  • Lot Features: Corner Lot,Tree Coverage - Medium
  • Lot Size Dimensions: 139x135x132x135
Financial
  • Tax Annual Amount: 3414
Listing Information
  • Co List Agent Mls Id: 502049278
  • Co List Office Mls Id: 7607
  • Co List Office Name: Edina Realty, Inc.
  • List Agent Mls Id: 502010230
  • List Office Mls Id: 7607
  • Modification Timestamp: 2026-10-05T20:16:06Z
  • Originating System Name: NorthStar
Mortgage Calculator
$
$ %
years
%
$ % per year
$ %per year
$