1001 Lakeshore Drive, Big Lake, Minnesota 55309

MN, Big Lake
$700,000
  • 3 Beds
  • 3 Bath
  • Residential Property Type
  • 2002 Year Built
  • Coming Soon Status
See All 33 Photos
Kyle Synowczynski
Kyle Synowczynski
  • (612) 688-6065
  • Kyle@StoneArchRealty.com
Property Description

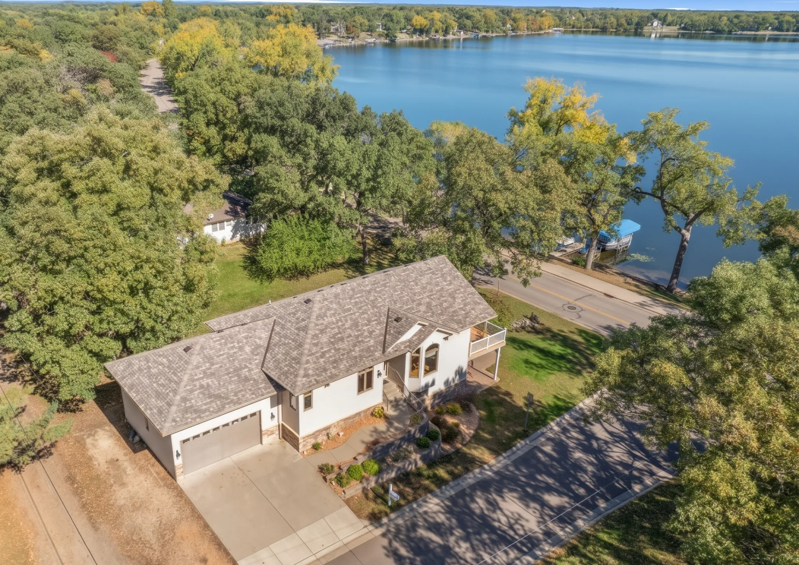
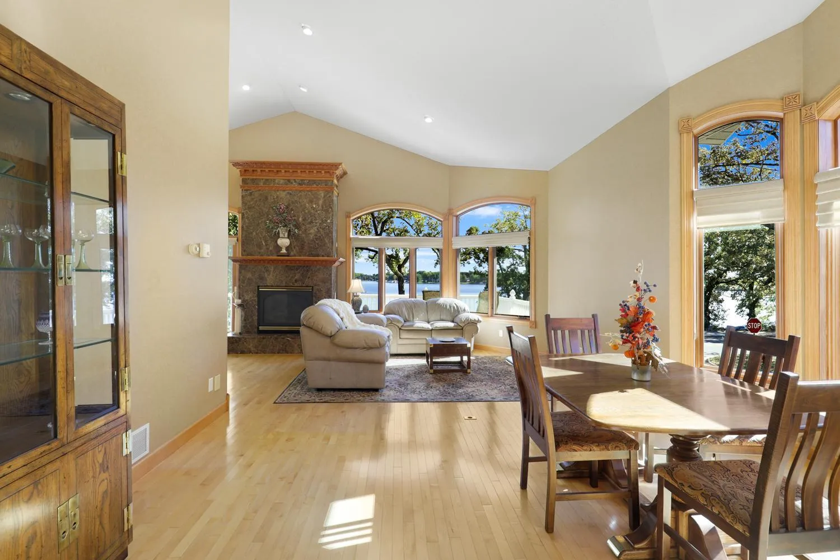
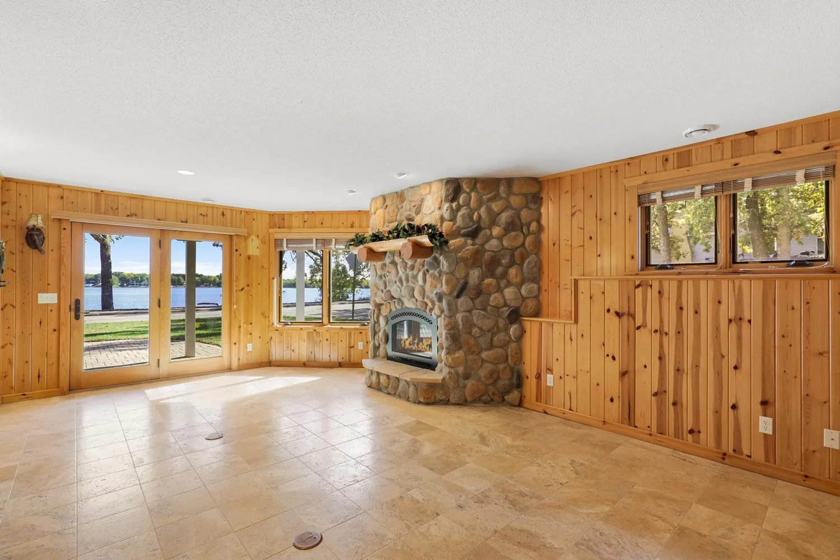
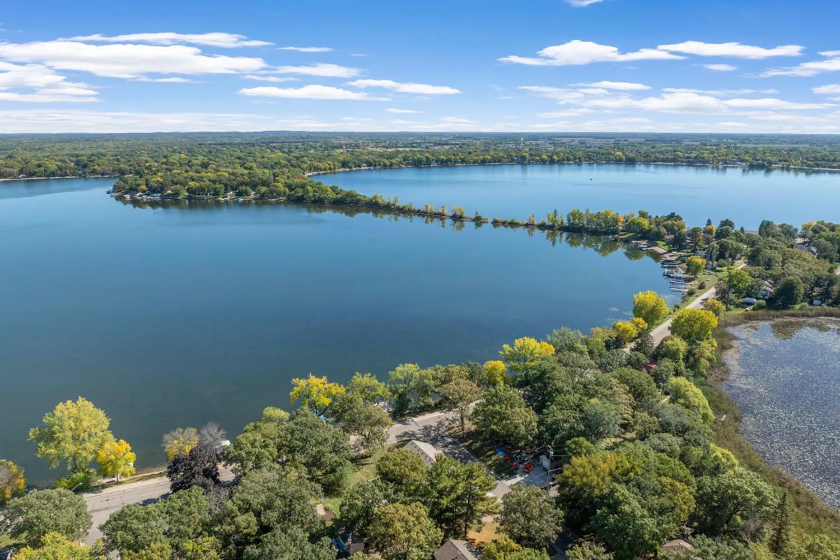
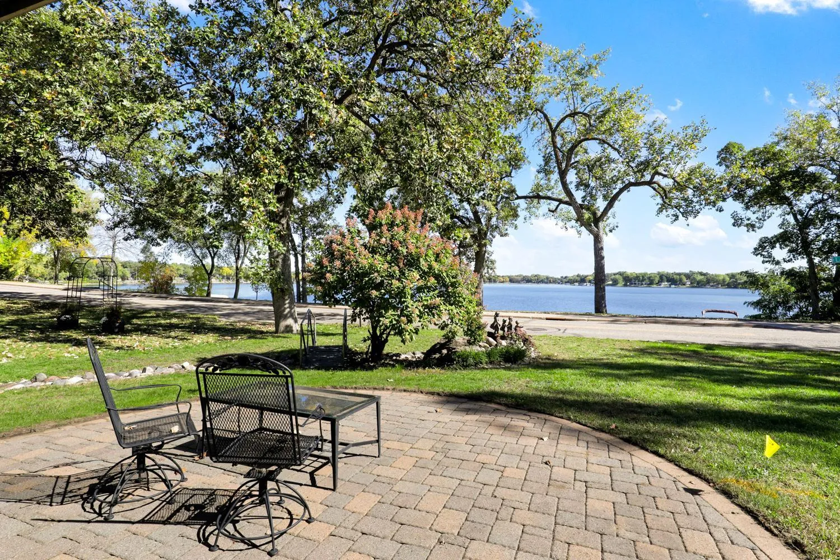
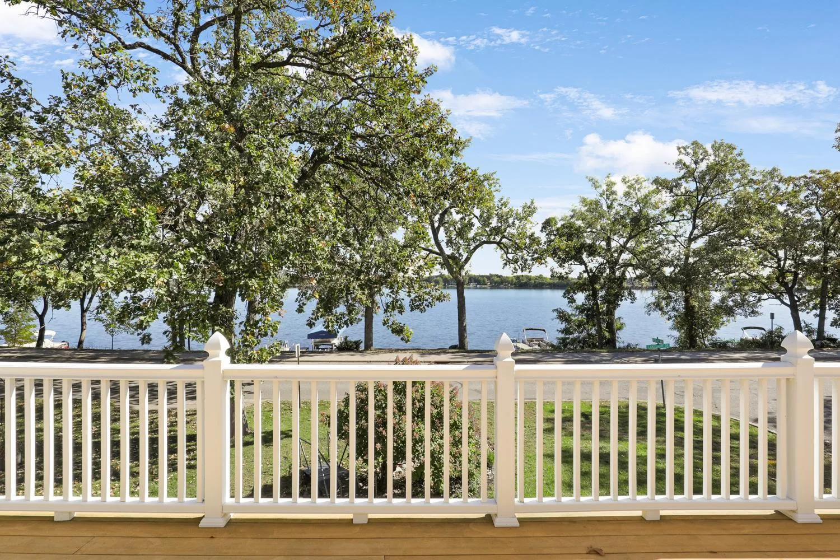
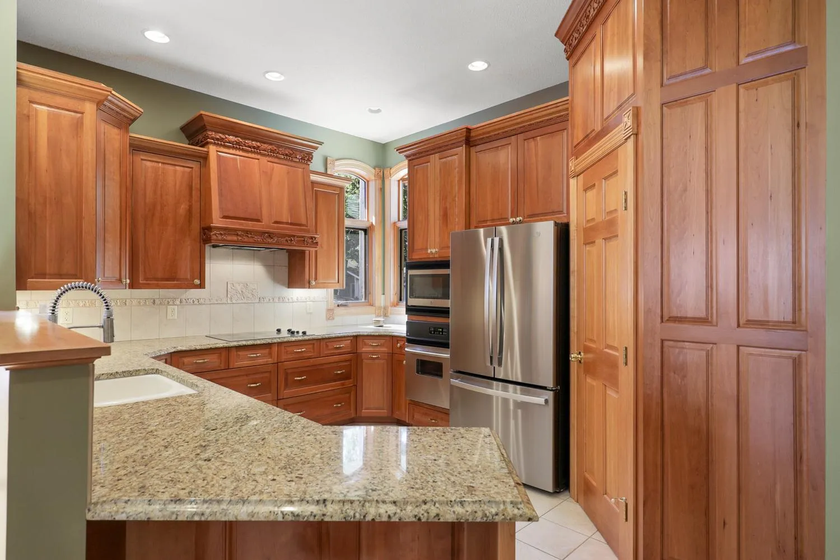
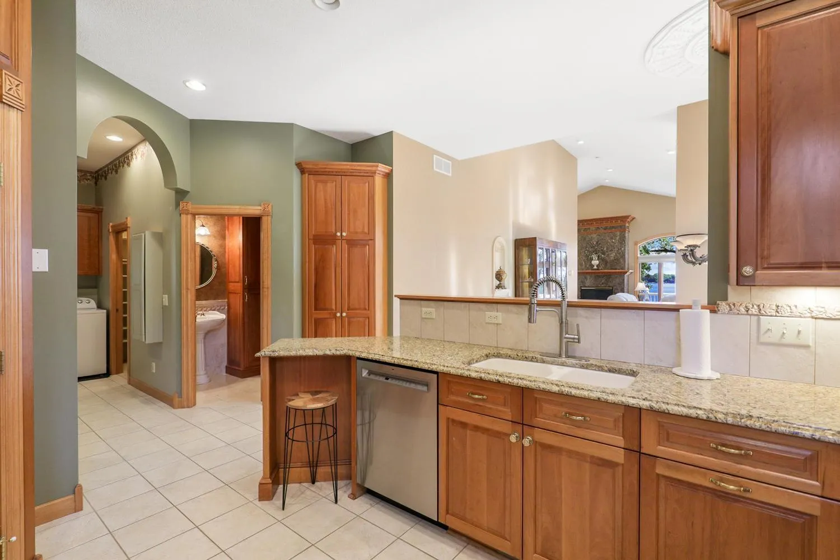
Picture your morning coffee on the terrace-style deck, overlooking Lake Mitchell, knowing 40 feet of that lakeshore is yours. Not just a lake view. Real lakeshore, just across the road, where you can launch the kayak, cast a line, or soak up the view from the water’s edge. Lake Mitchell covers about 170 acres, and a navigable channel links it to Big Lake for even more room to boat and fish. Inside, stunning large windows and a multi-angle vaulted ceiling make the main level feel open and sun-drenched all day. A marble fireplace with a carved mantel warms the living room on cool fall nights. One-level living keeps it easy, with the kitchen, laundry, half bath, and primary suite all on the main floor. The kitchen has new appliances, cherry cabinets, granite counters, and a pantry. The primary suite offers a soaking tub, a tiled walk-in shower, and a walk-in closet. The walkout lower level feels like a cozy cabin up north, with knotty pine, a stone fireplace, heated floor, a wet bar, two bedrooms, a bath, and a flex room for an office or gym. The 2-car garage can be entered from both levels, and the roof is new in 2023. Lakeshore homes this desirably unique are hard to find. Sherburne National Wildlife Refuge is just 18 minutes away, with Elk River, Monticello, and Highway 10 close by. Your lakeshore is waiting. Schedule your private showing today.


Basic Details
  • Property Type: Residential
  • Listing Type: For Sale
  • Listing ID: 7138627
  • Price: $700,000
  • View: East,Lake
  • Year Built: 2002
  • Waterfront Yn: 1
  • Listing Status: Coming Soon
  • Office Name: Counselor Realty, Inc.
  • Full Bathrooms: 1
  • Property Sub Type: Single Family
  • Roof: Age 8 Years or Less
Features
  • Heating System Forced Air
  • Cooling System Central Air
  • Basement Full,Finished,Drain Tiled,Sump Pump,Walkout,Daylight/Lookout Windows,Storage Space,Tile Shower,Sump Basket
  • Fence None
  • Fireplace Family Room,Gas,Living Room,Full Masonry
  • Parking Attached Garage,Garage Door Opener
  • Waterfront Features Lake Front,Lake View
  • Exterior Features Stucco
  • Fireplaces Total: 2
  • Laundry Features In Unit,Main Level,Laundry Room,Sink
  • Sewer City Sewer/Connected
Appliances
  • Cooktop
  • Dishwasher
  • Disposal
  • Dryer
  • Exhaust Fan
  • Microwave
  • Refrigerator
  • Washer
  • Air-To-Air Exchanger
  • Water Softener Owned
  • Gas Water Heater
  • Stainless Steel Appliances
  • Wall Oven
  • Central Vacuum
Address Map
  • Country US
  • State MN
  • County Sherburne
  • City Big Lake
  • Zipcode 55309
  • Street: Lakeshore
  • Street Number: 1001
  • Street Suffix: Drive
  • Longitude: W94° 14' 6''
  • Latitude: N45° 20' 40.4''
  • Directions: From Hwy 10: N on Lakeshore Dr to Home on Left (at corner of Nicollet Ave)
Neighborhood
  • High School District: Big Lake
MLS Addon
  • Office Name: Counselor Realty, Inc.
Additional Information
  • Water Source: City Water/Connected
  • Accessibility Features: Soaking Tub
  • Building Size: 2894
  • Construction Materials: Frame
  • Electric: Circuit Breakers
  • Foundation Details: Block
  • Garage: 2
  • Levels: One
  • Lot Features: Tree Coverage - Light,Irregular Lot,Accessible Shoreline
  • Lot Size Dimensions: Irreg
Financial
  • Tax Annual Amount: 6570
Listing Information
  • Co List Agent Mls Id: 496505889
  • Co List Office Mls Id: 1095
  • Co List Office Name: Counselor Realty, Inc.
  • List Agent Mls Id: 496501771
  • List Office Mls Id: 1095
  • Modification Timestamp: 2026-10-06T16:20:07Z
  • Originating System Name: NorthStar
Mortgage Calculator
$
$ %
years
%
$ % per year
$ %per year
$