1150 Highway 7 Sw, Appleton, Minnesota 56208

MN, Appleton
$335,000
  • 5 Beds
  • 3 Bath
  • Residential Property Type
  • 1948 Year Built
  • Active Status
See All 80 Photos
Kyle Synowczynski
Kyle Synowczynski
  • (612) 688-6065
  • Kyle@StoneArchRealty.com
Property Description

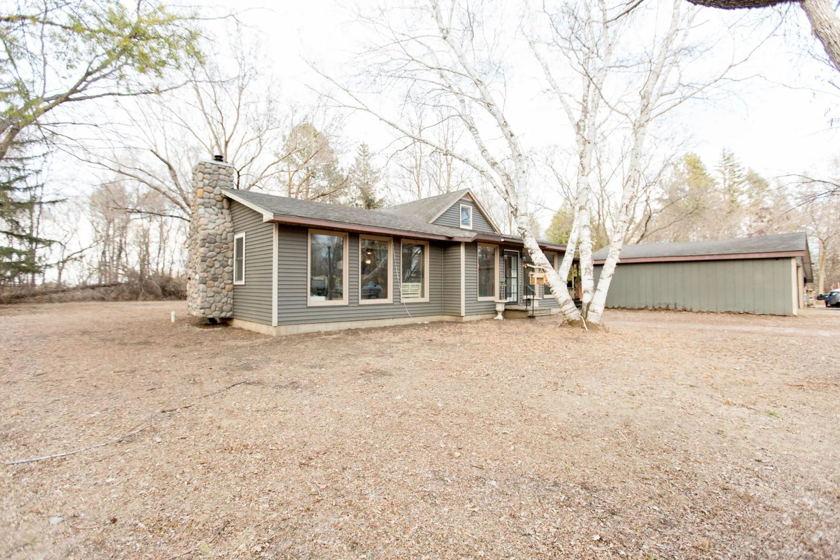
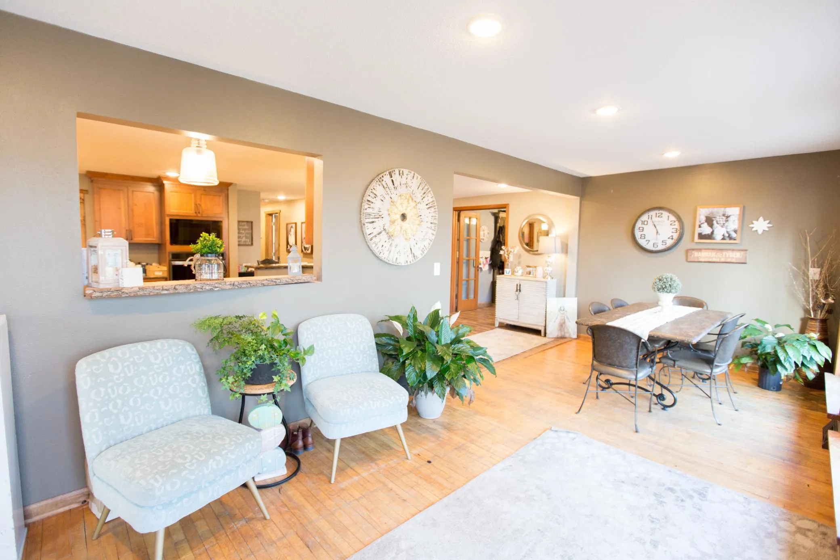
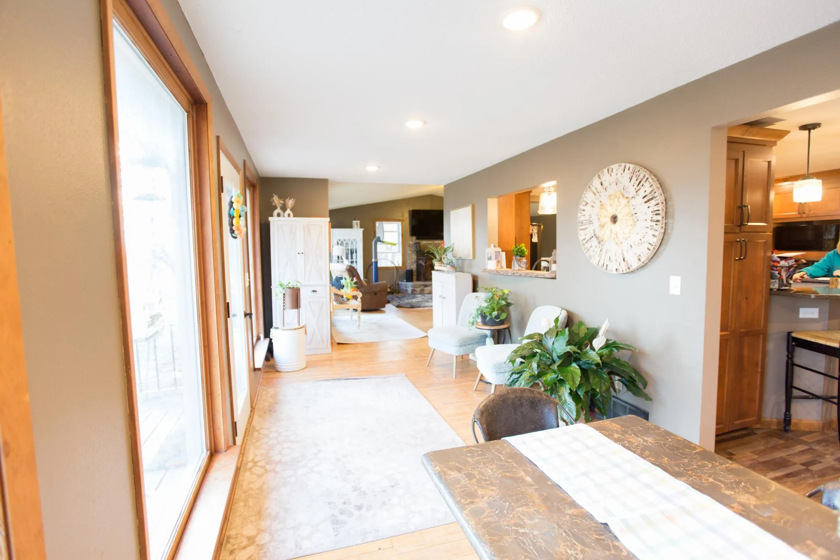
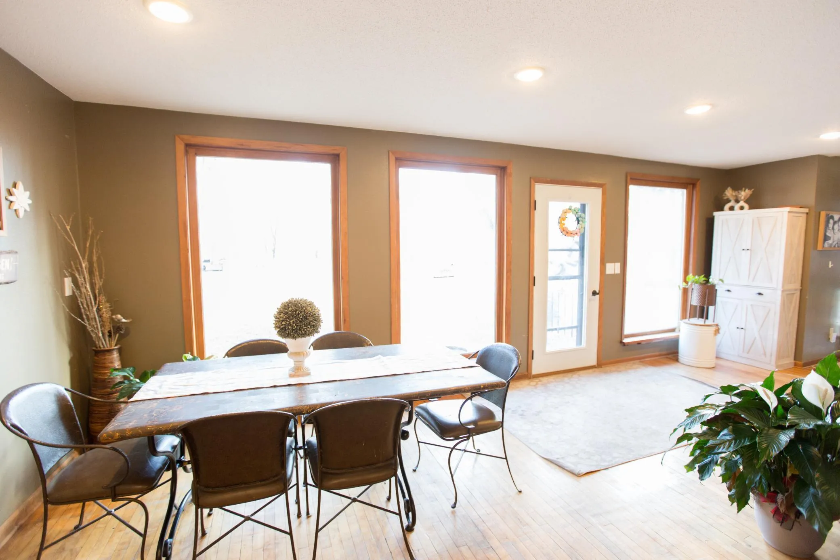
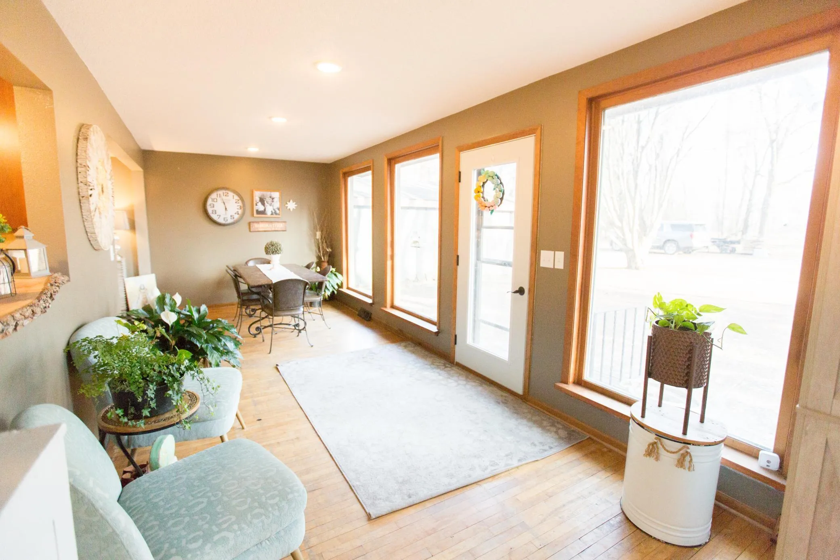
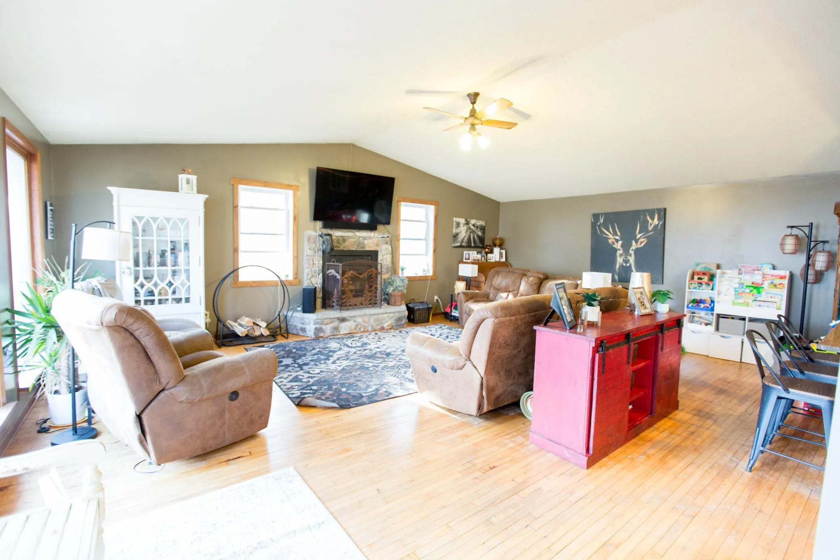
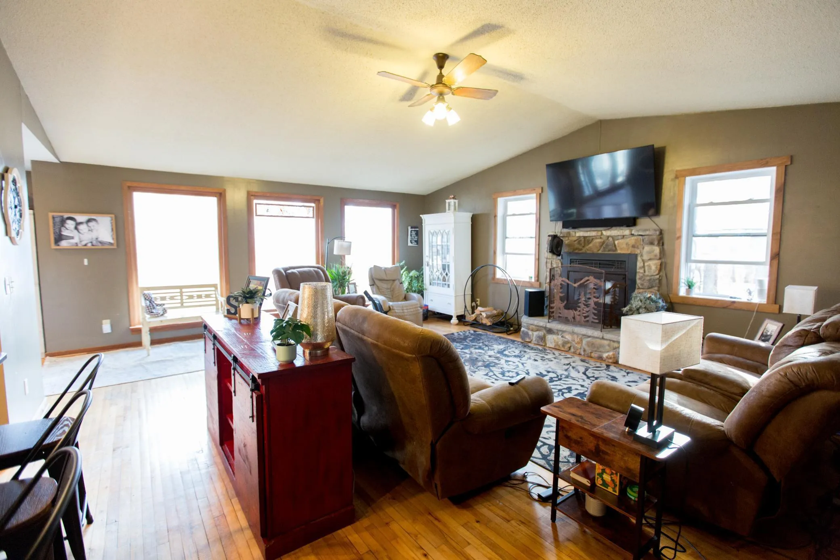
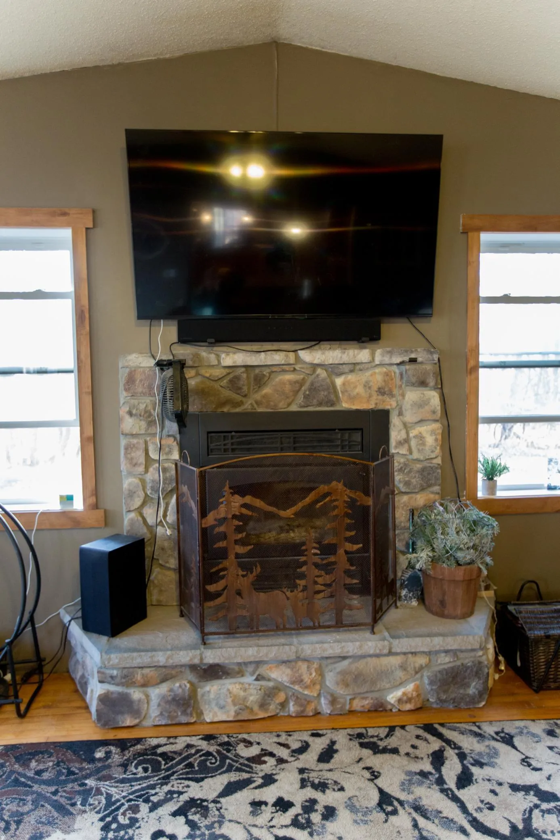
Enjoy quiet country living in this 5 bedroom, 3 bath home on 11.4 acres outside of Appleton MN. This home offers an open floor plan with many great updates including updated furnace and central air unit, new flooring throughout, new mound septic system has been installed in 2020, and a newly remodeled kitchen with granite counter tops with middle bar style island to name a few of the great updates. The floor to ceiling windows let in abundant light into the living room and entry. Featuring original hardwood floors throughout. Vaulted ceilings and a wood burning fireplace in the living room. Right off the kitchen there is a sunroom great for a back entry or office area with patio doors leading to a covered deck area great for entertaining! Three bedrooms and 1.5 baths on the main level with two bedrooms and a half bath upstairs finish off this custom-built home. There is a double detached garage with a lean-to that is connected to the house by a covered porch. With a couple outbuildings great for storage. Sellers would be open to selling an extra 4.77 acres at an additional price. This is a must-see property! Set up your private showing today!


Basic Details
  • Property Type: Residential
  • Listing Type: For Sale
  • Listing ID: 6692044
  • Price: $335,000
  • Year Built: 1948
  • Listing Status: Active
  • Office Name: Peterson Team Realty
  • Full Bathrooms: 1
  • Property Sub Type: Single Family
  • Roof: Asphalt
Features
  • Swimming Pool None
  • Heating System Heat Pump,Forced Air,Fireplace(s)
  • Cooling System Central Air
  • Basement Full
  • Fireplace Wood Burning
  • Parking Detached Garage
  • Exterior Features Vinyl
  • Fireplaces Total: 1
  • Laundry Features Laundry Closet,Main Level
  • Sewer Mound Septic
Appliances
  • Refrigerator
  • Range
  • Electric Water Heater
  • Water Softener Rented
Address Map
  • Country US
  • State MN
  • County Swift
  • City Appleton
  • Zipcode 56208
  • Street: Highway 7
  • Street Number: 1150
  • Longitude: W96° 1' 48.9''
  • Latitude: N45° 9' 38''
  • Directions: 1150 Hwy 7 SW
  • Street Dir Suffix: SW
Neighborhood
  • High School District: Lac Qui Parle Valley
MLS Addon
  • Office Name: Peterson Team Realty
Additional Information
  • Water Source: Well
  • Accessibility Features: Roll-In Shower
  • Building Size: 3083
  • Construction Materials: Block
  • Electric: Circuit Breakers,200+ Amp Service
  • Foundation Details: Block
  • Garage: 2
  • Levels: One and One Half
  • Lot Features: Irregular Lot,Tree Coverage - Medium,Additional Land Available
  • Lot Size Dimensions: 11.4
Financial
  • Tax Annual Amount: 1356
Listing Information
  • List Agent Mls Id: 506500533
  • List Office Mls Id: 27131
  • Modification Timestamp: 2026-07-13T15:27:05Z
  • Originating System Name: NorthStar
Mortgage Calculator
$
$ %
years
%
$ % per year
$ %per year
$