15511 Afton Hills S Drive, Afton, Minnesota 55001

MN, Afton
$849,900
  • 4 Beds
  • 5 Bath
  • Residential Property Type
  • 1970 Year Built
  • Active Status
See All 62 Photos
Kyle Synowczynski
Kyle Synowczynski
  • (612) 688-6065
  • Kyle@StoneArchRealty.com
Property Description

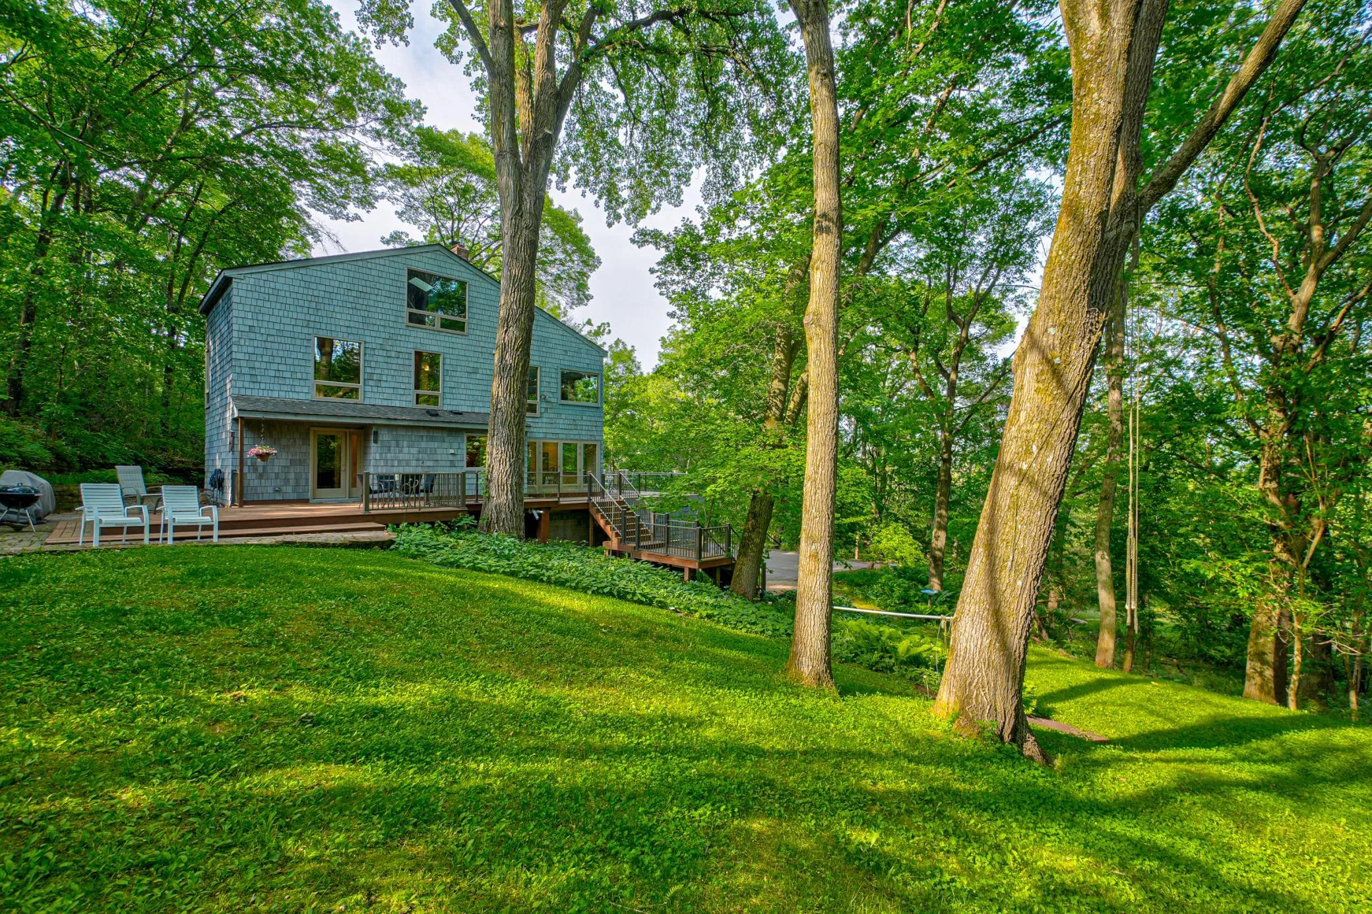
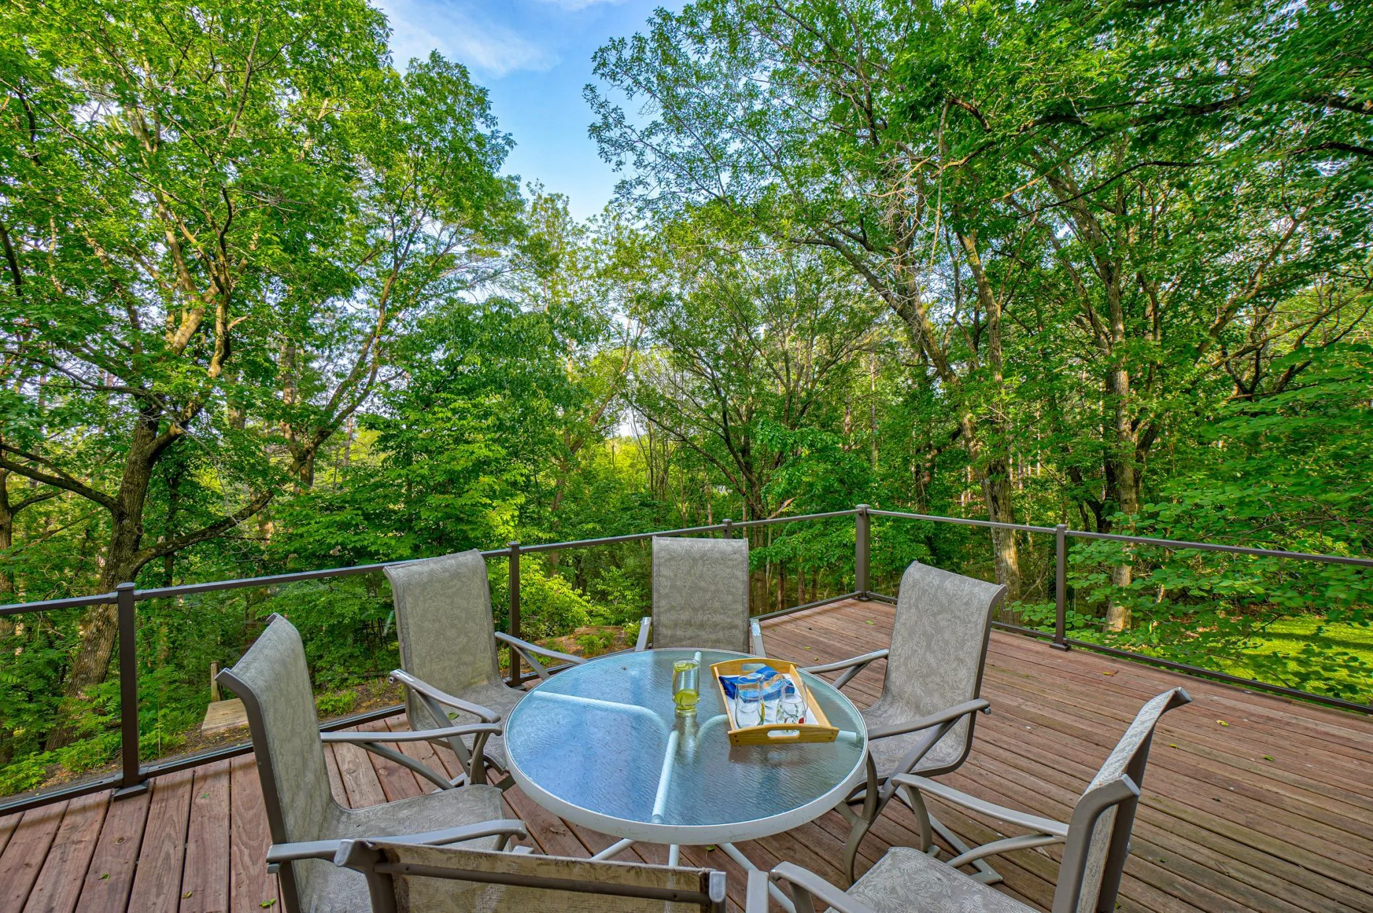
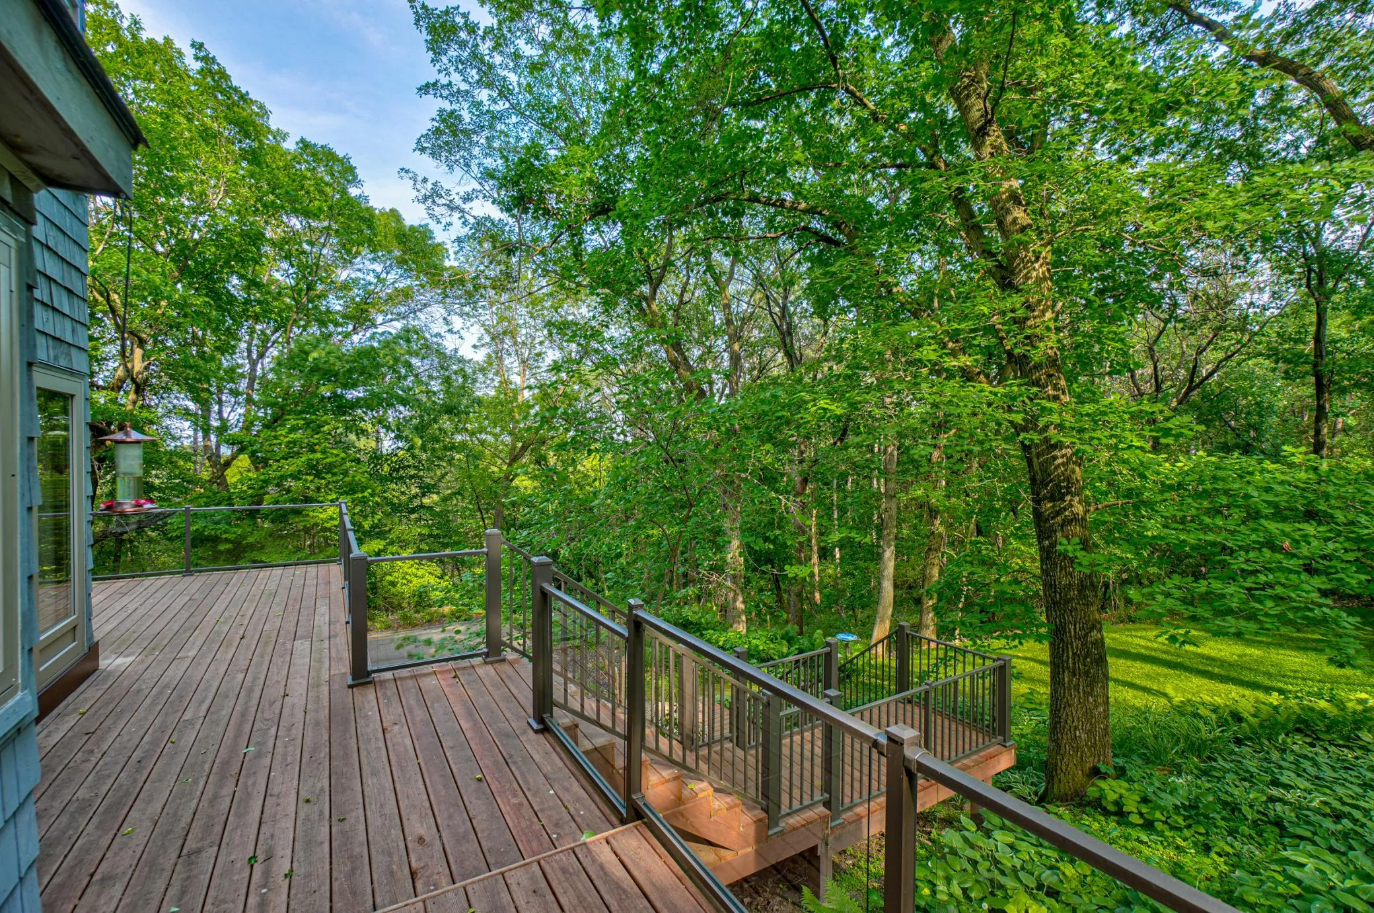
Peace, privacy and remarkable architecture come together on 5 wooded acres just above the village of Afton. Tucked into a serene natural setting with no road noise, this one-of-a-kind home feels like a private retreat among the trees, with dramatic treehouse-like views from nearly every room.

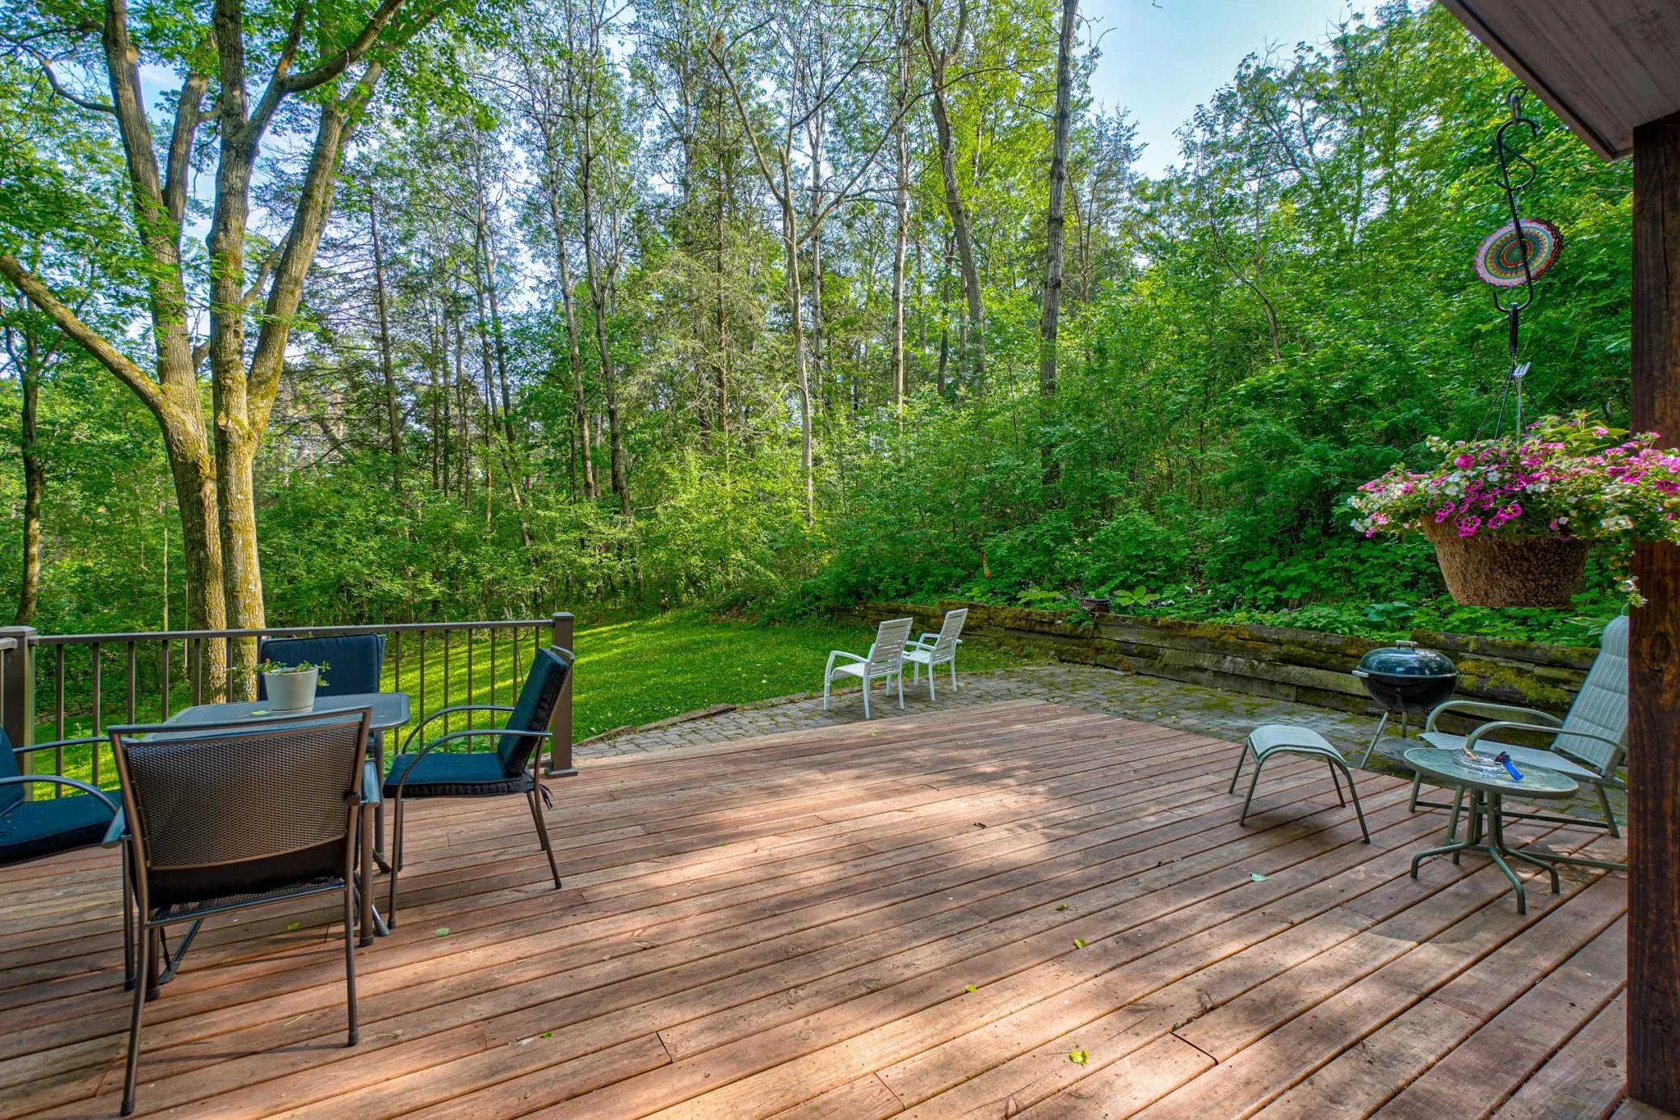
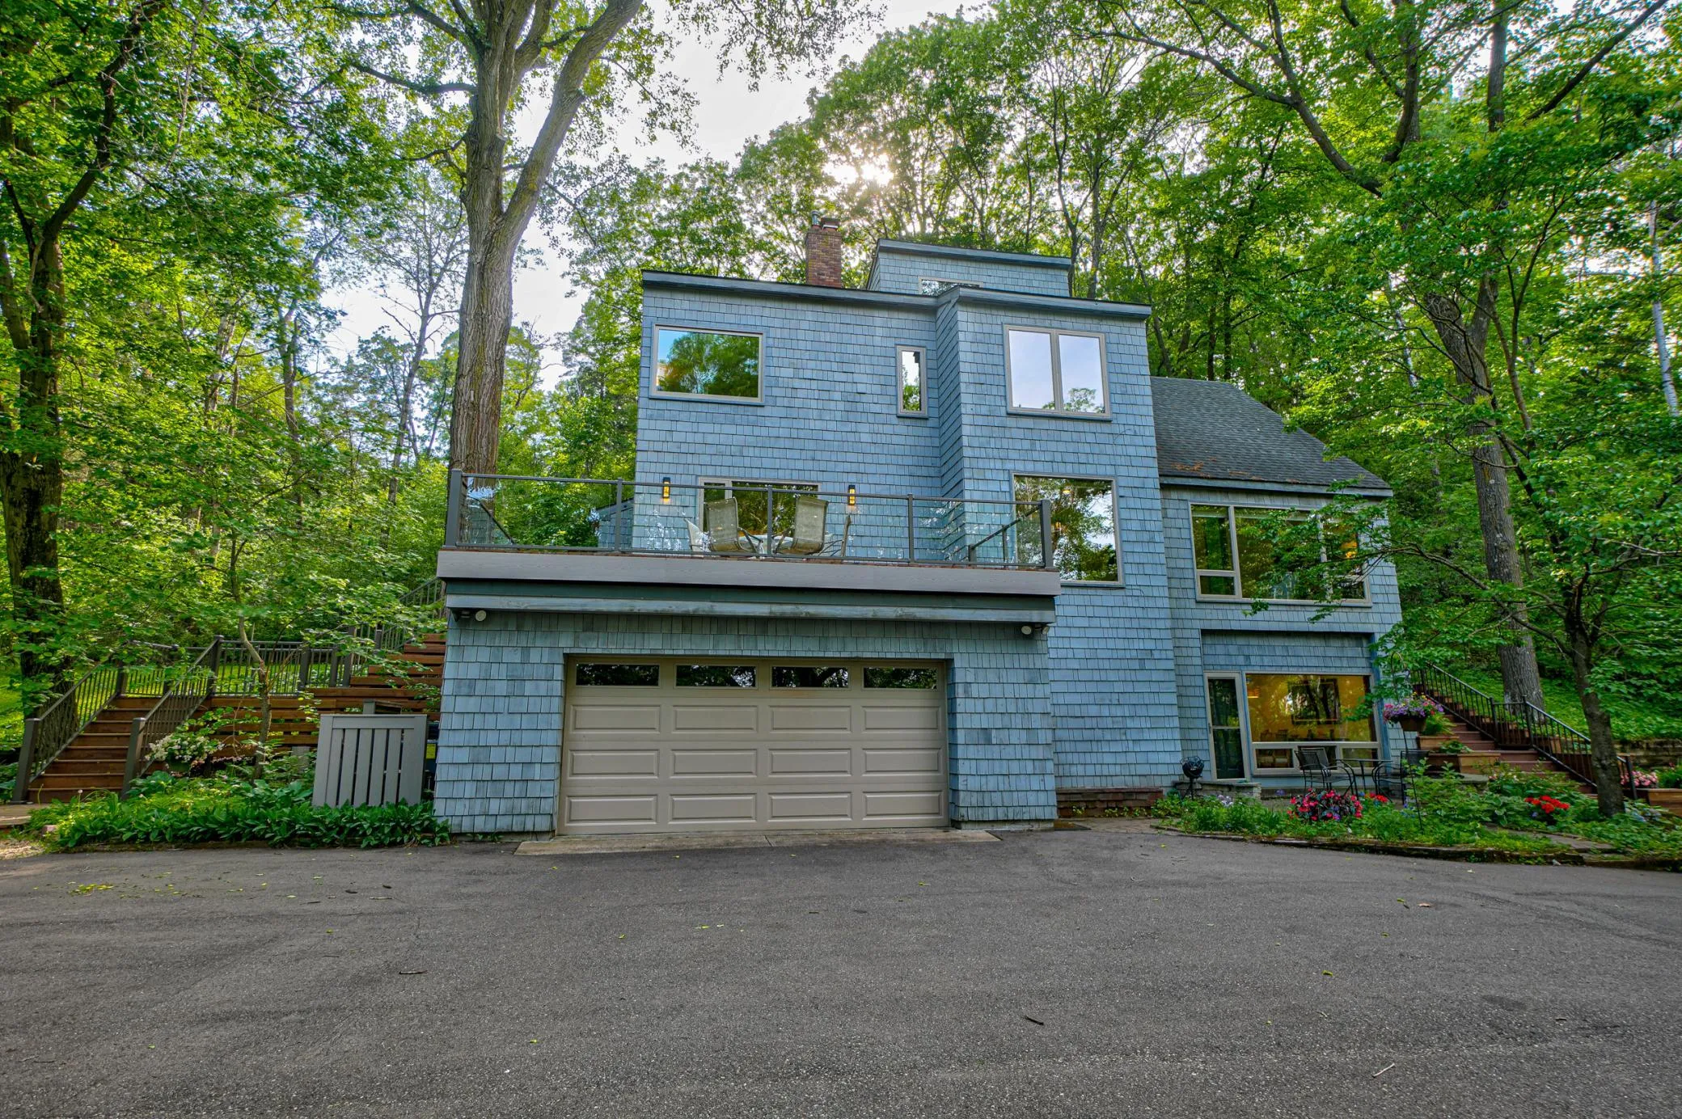
Walls of energy-efficient Norwegian H windows fill the home with natural light while framing the wooded landscape and changing seasons. The architecture is distinctive and memorable, with clean lines, generous living spaces and expansive glass-rail decks that seem to float above the treetops.

The beautifully appointed kitchen offers exceptional workspace, premium appliances, an additional prep sink and extensive custom storage. It opens to an informal dining area and deck for easy indoor-outdoor living, while a separate formal dining room provides an inviting space for holidays and special gatherings.

Upstairs, spacious bedrooms offer privacy and comfort. The owner’s suite is especially striking, with corner windows capturing sweeping treetop views and a spa-inspired bath surrounded by nature. The uppermost level includes a lofted library and private guest suite with its own bath, creating flexible space for visitors, reading, creative pursuits or a quiet home office.

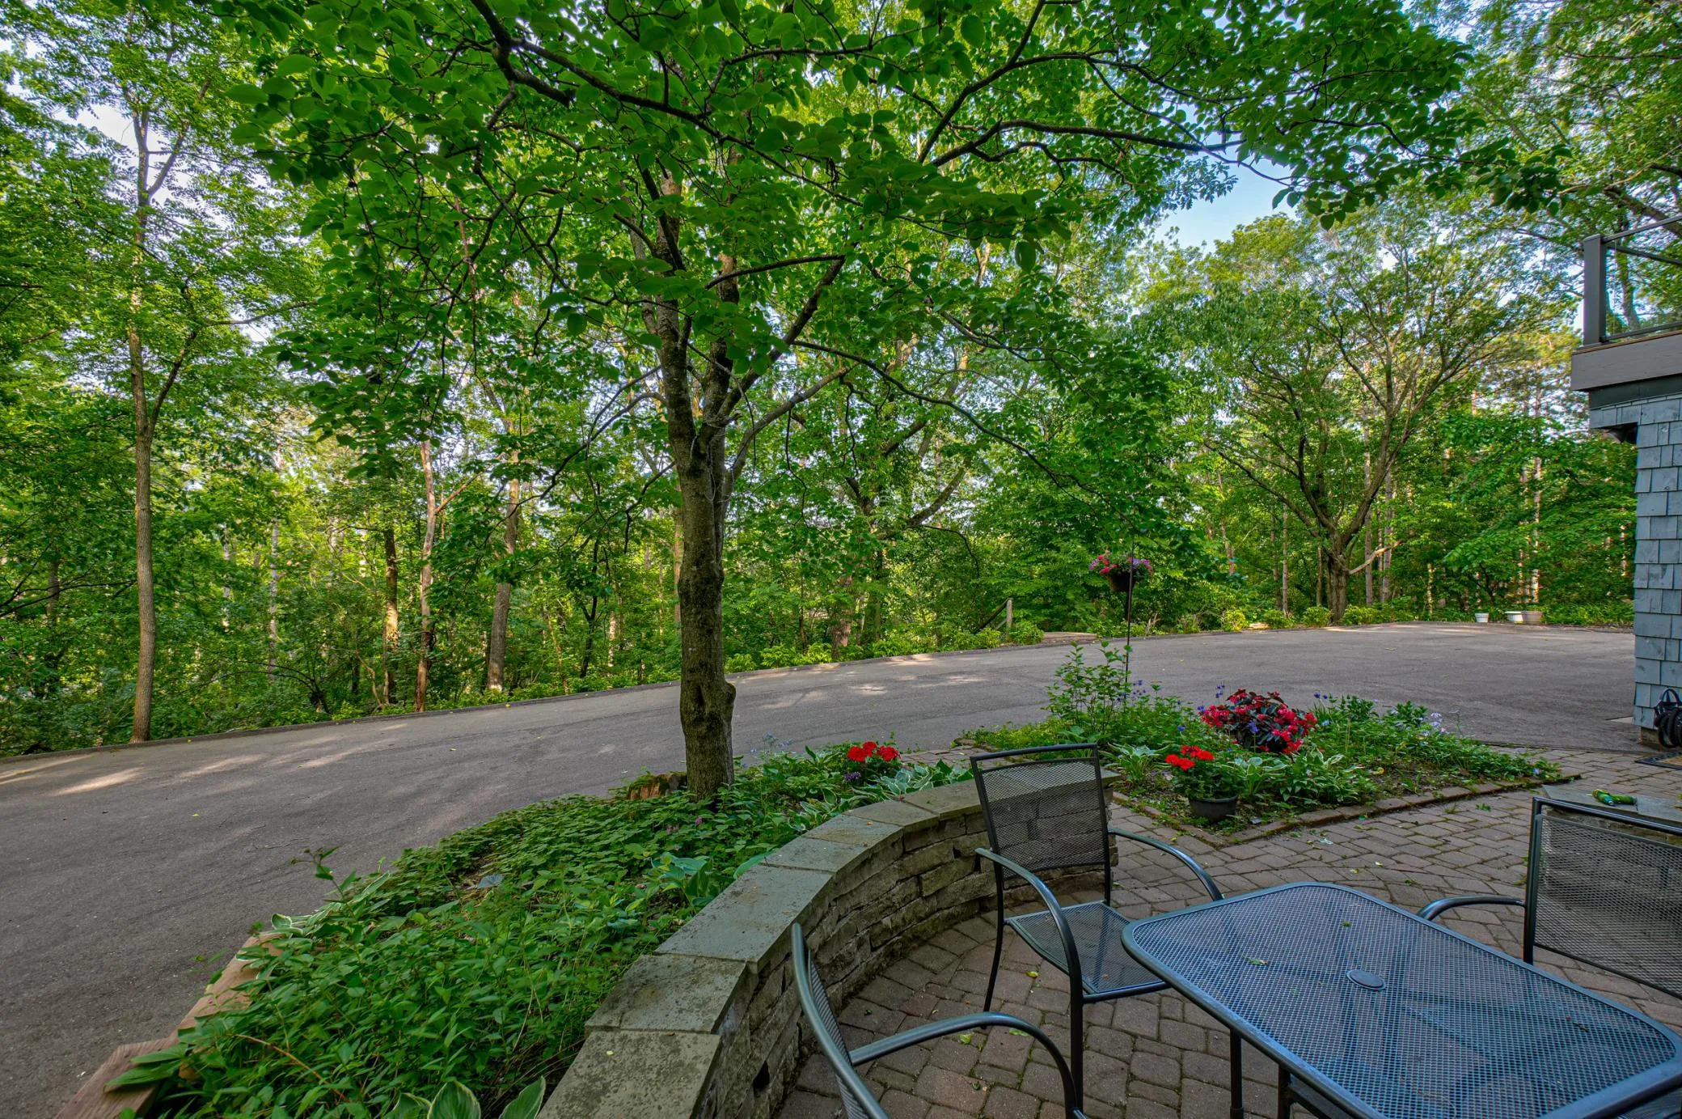
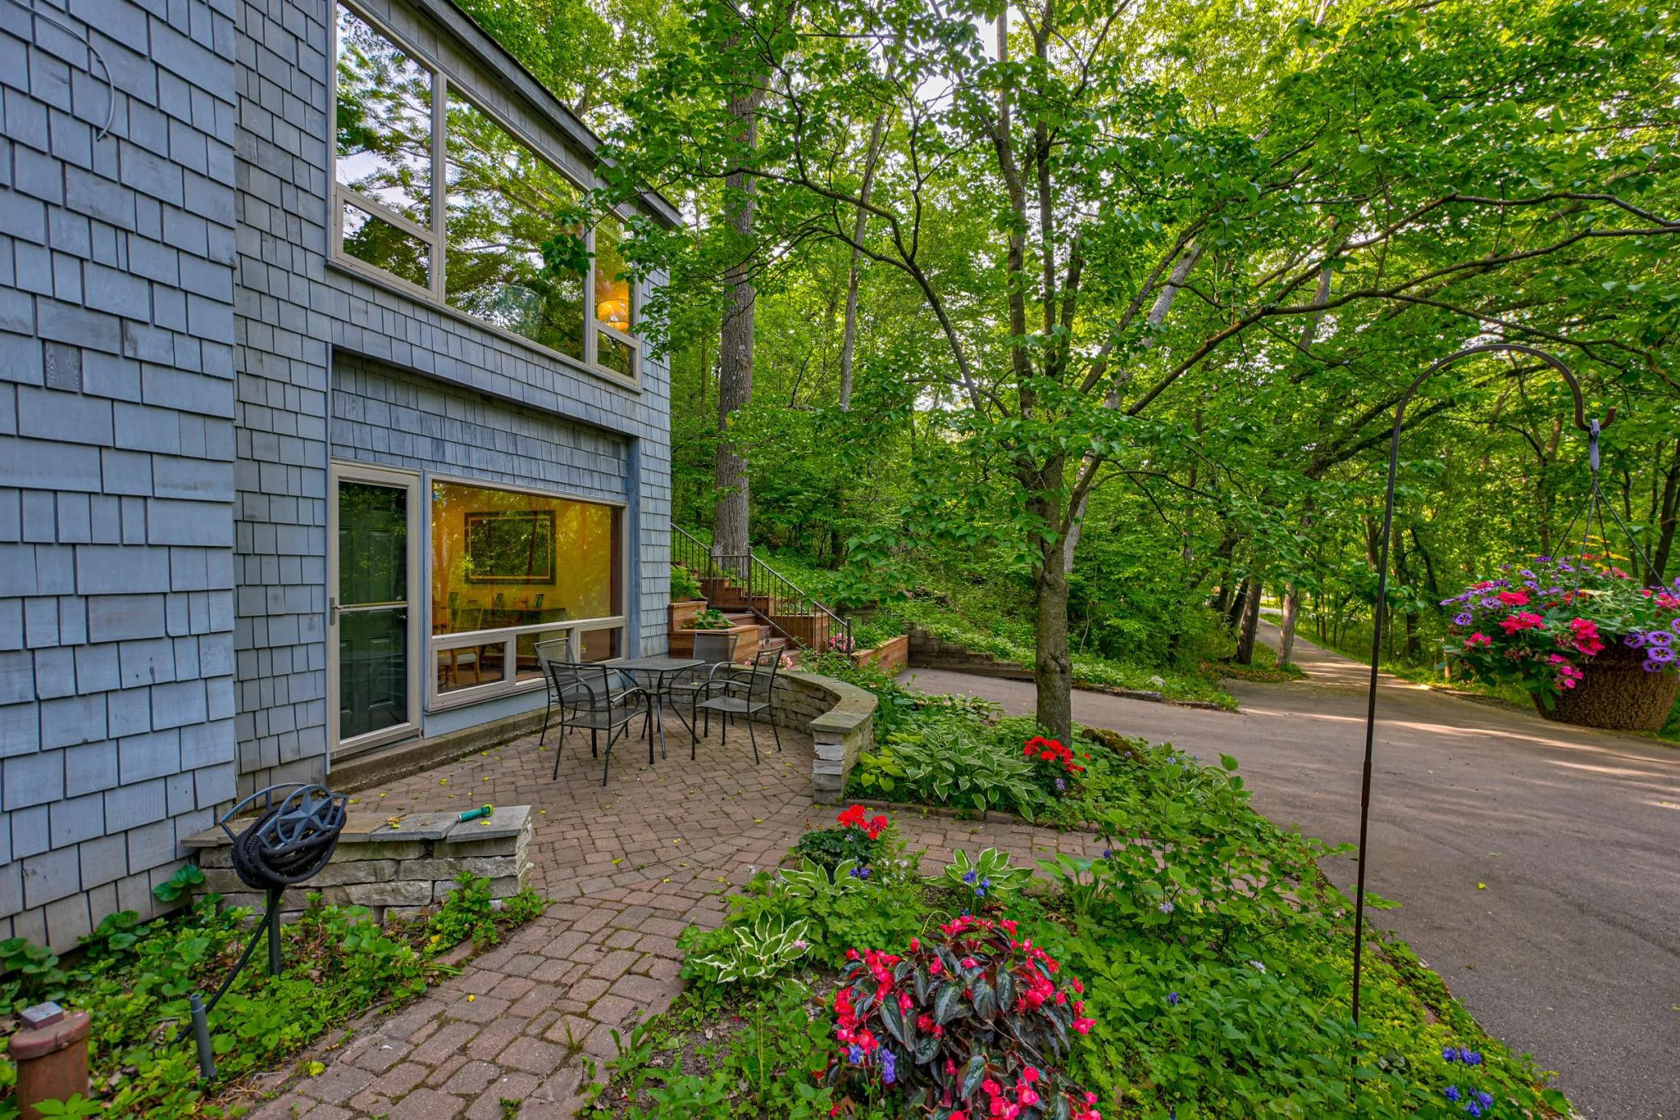
The walkout lower level offers a large family room with room for media, exercise or office use, along with direct driveway access.

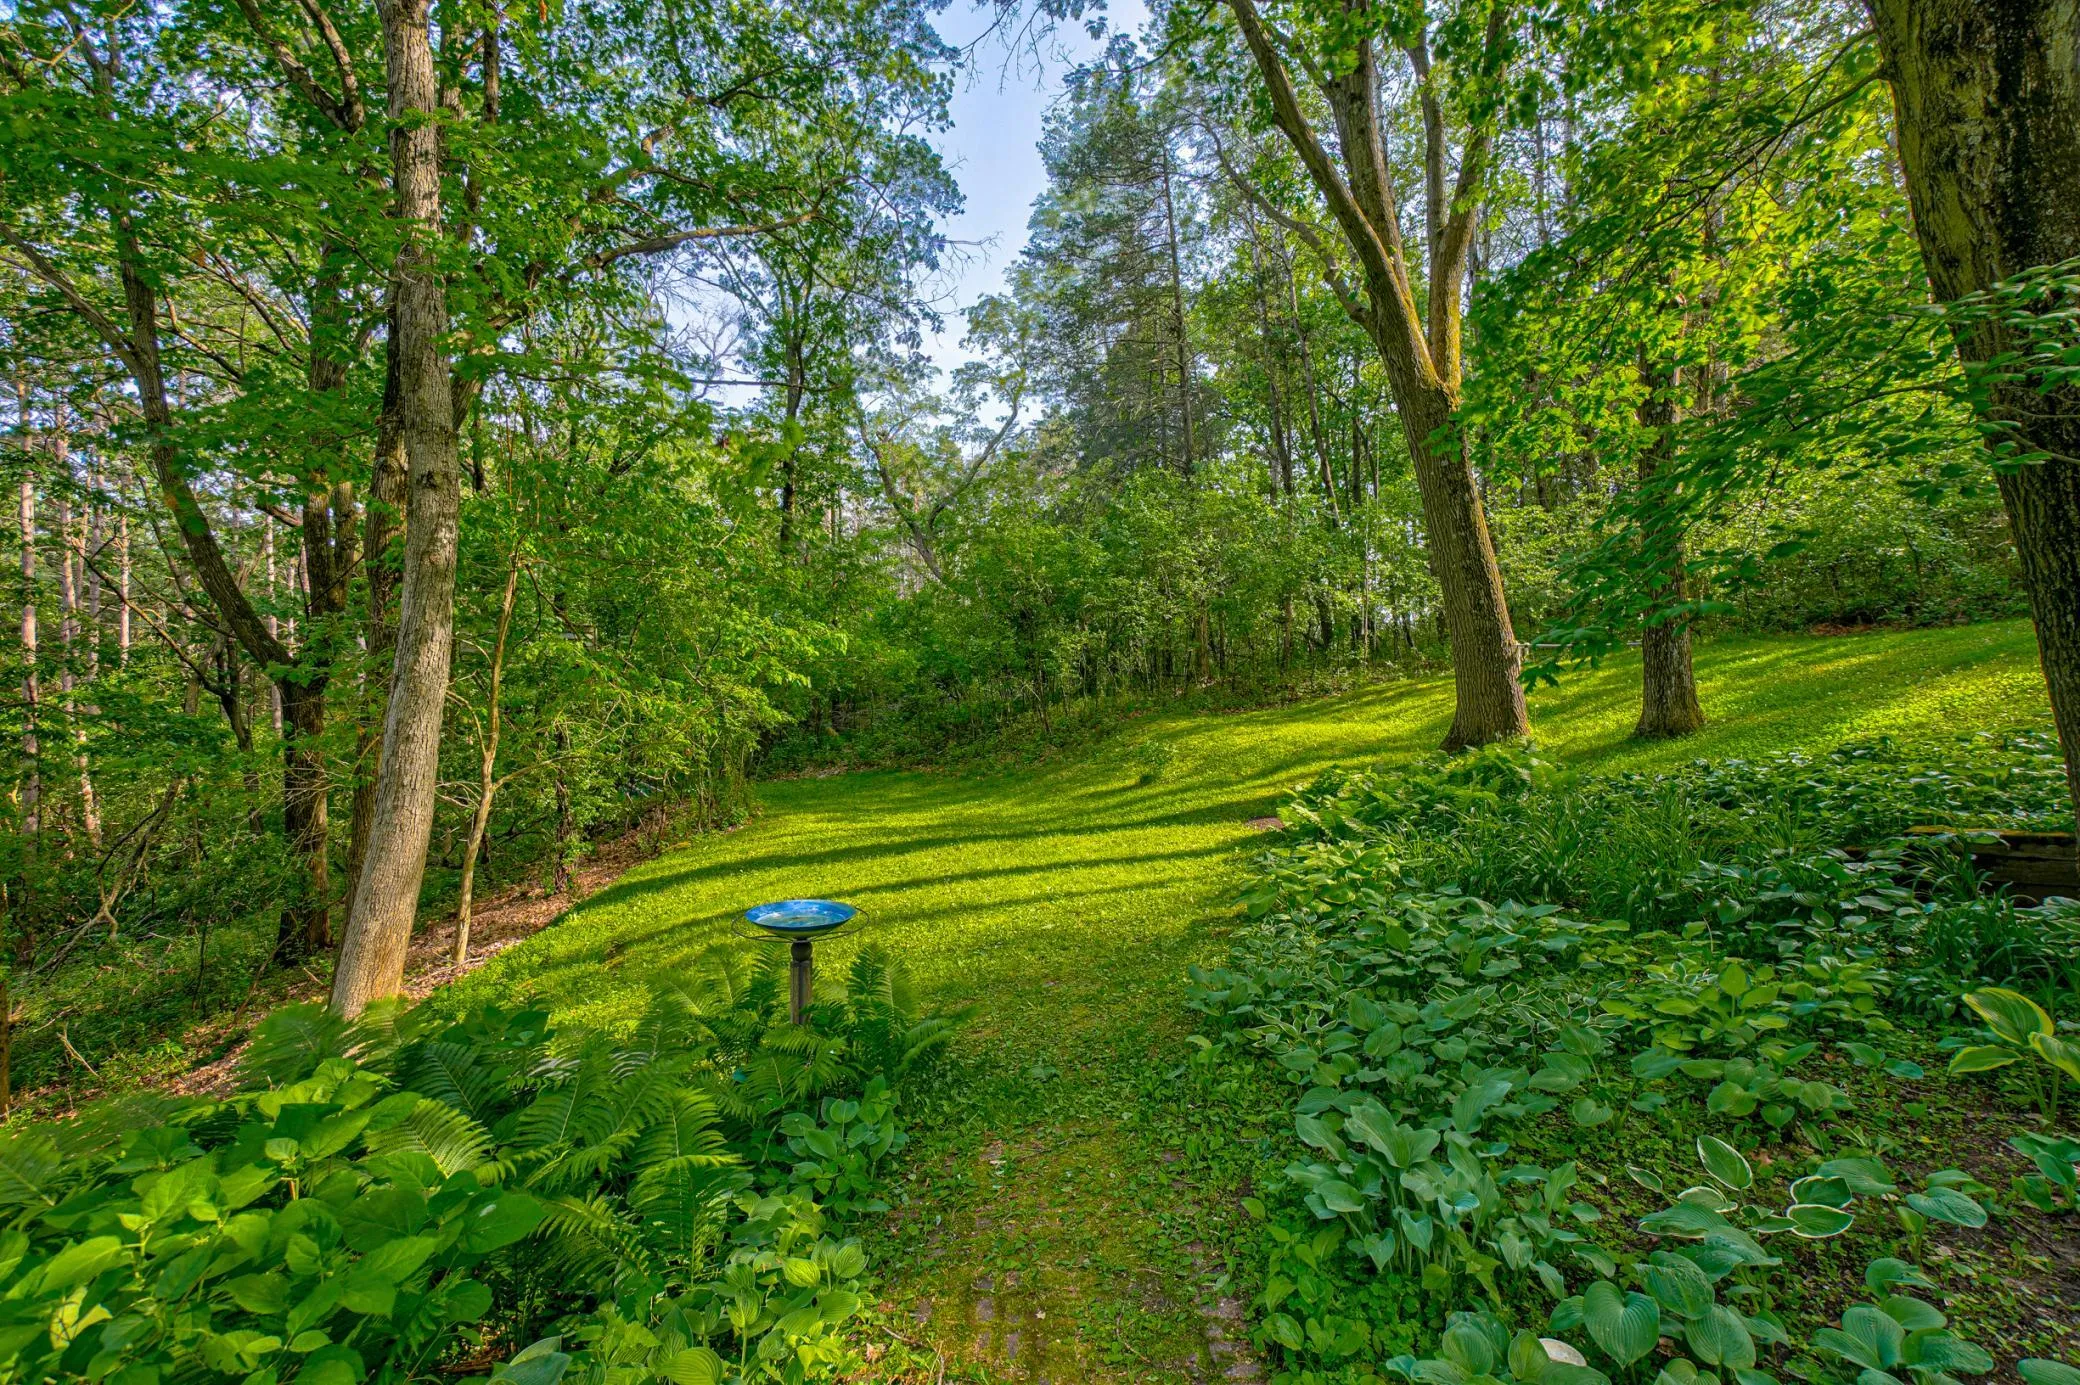
Professionally landscaped perennial gardens surround the home, and the acreage includes space previously used for a large vegetable garden. A grass drive provides access to the lower portion of the property and convenient storage for a boat, camper or trailer. The additional land may also offer potential for a future outbuilding, subject to applicable approvals.

Despite its peaceful, secluded feel, the location is exceptionally convenient—approximately 30 minutes to Minneapolis and Minneapolis-St. Paul International Airport, with the St. Croix River, Afton State Park, Afton Alps and the shops and restaurants of historic Afton all nearby.

For buyers seeking something truly different, this home delivers a rare combination of architectural character, complete tranquility, wooded privacy and unexpected accessibility.


Basic Details
  • Property Type: Residential
  • Listing Type: For Sale
  • Listing ID: 6729161
  • Price: $849,900
  • Year Built: 1970
  • Listing Status: Active
  • Office Name: eXp Realty
  • Full Bathrooms: 2
  • Property Sub Type: Single Family
  • Roof: Asphalt,Age 8 Years or Less,Pitched,Age Over 8 Years
Features
  • Swimming Pool None
  • Heating System Forced Air
  • Cooling System Central Air
  • Basement Full,Finished,Walkout,Block,Egress Window(s),Storage Space
  • Fence None
  • Fireplace Family Room,Wood Burning,Full Masonry
  • Parking Attached Garage,Garage Door Opener,Asphalt,Electric Vehicle Charging Station(s)
  • Exterior Features Cedar,Wood,Shakes
  • Fireplaces Total: 1
  • Laundry Features Laundry Room,Washer Hookup,Lower Level,Sink
  • Sewer Septic System Compliant - No,Tank with Drainage Field
Appliances
  • Cooktop
  • Dishwasher
  • Disposal
  • Dryer
  • Exhaust Fan
  • Microwave
  • Refrigerator
  • Washer
  • Air-To-Air Exchanger
  • Humidifier
  • Water Softener Owned
  • Double Oven
  • Water Filtration System
  • Gas Water Heater
  • Wall Oven
  • Electronic Air Filter
  • Iron Filter
  • ENERGY STAR Qualified Appliances
Address Map
  • Country US
  • State MN
  • County Washington
  • City Afton
  • Zipcode 55001
  • Street: Afton Hills
  • Street Number: 15511
  • Street Suffix: Drive
  • Longitude: W93° 12' 31.1''
  • Latitude: N44° 54' 28.3''
  • Directions: ST. CROIX TR., STAGECOACH, AFTON HILLS DR.
  • Street Dir Suffix: S
Neighborhood
  • High School District: Stillwater
MLS Addon
  • Office Name: eXp Realty
Additional Information
  • Water Source: 4-Inch Submersible
  • Accessibility Features: None
  • Building Size: 5317
  • Construction Materials: Block,Frame
  • Electric: Circuit Breakers,200+ Amp Service
  • Foundation Details: Block
  • Garage: 2
  • Levels: More Than 2 Stories
  • Lot Features: Tree Coverage - Heavy,Underground Utilities
  • Lot Size Dimensions: 640x570x271x174x523
Financial
  • Tax Annual Amount: 6300
Listing Information
  • Co List Agent Mls Id: 506012615
  • Co List Office Mls Id: 25792
  • Co List Office Name: eXp Realty
  • List Agent Mls Id: 506095803
  • List Office Mls Id: 25792
  • Modification Timestamp: 2026-09-09T18:35:06Z
  • Originating System Name: NorthStar
Mortgage Calculator
$
$ %
years
%
$ % per year
$ %per year
$