7451 East Ramsey Parkway Nw, Ramsey, Minnesota 55303

MN, Ramsey
$444,937
  • 3 Beds
  • 3 Bath
  • Residential Property Type
  • 2025 Year Built
  • Active Status
See All 33 Photos
Kyle Synowczynski
Kyle Synowczynski
  • (612) 688-6065
  • Kyle@StoneArchRealty.com
Property Description

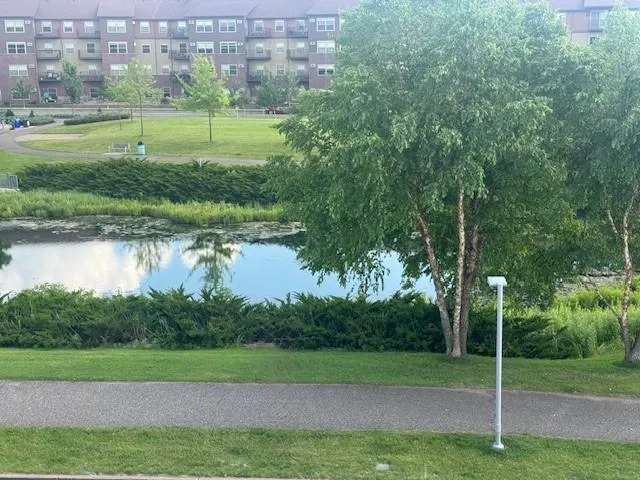
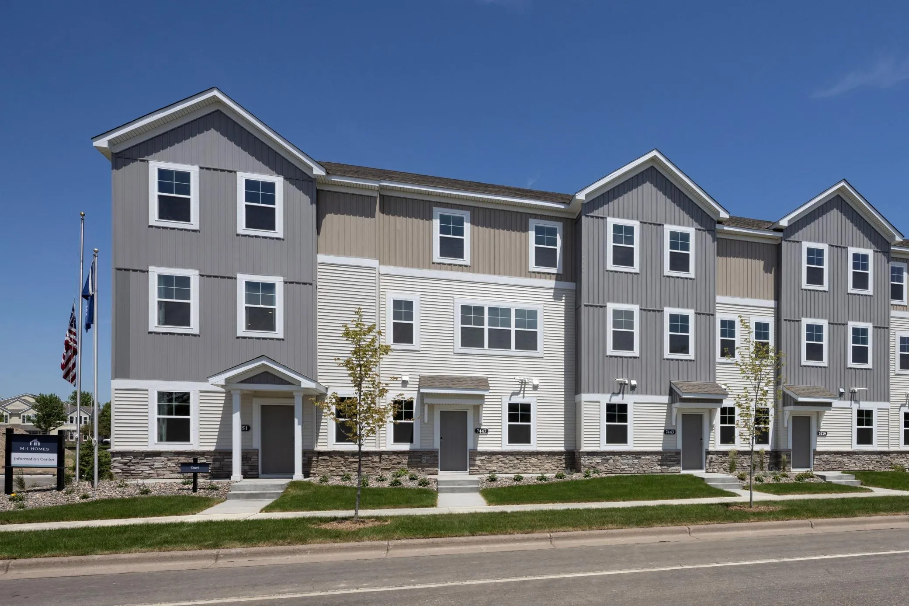
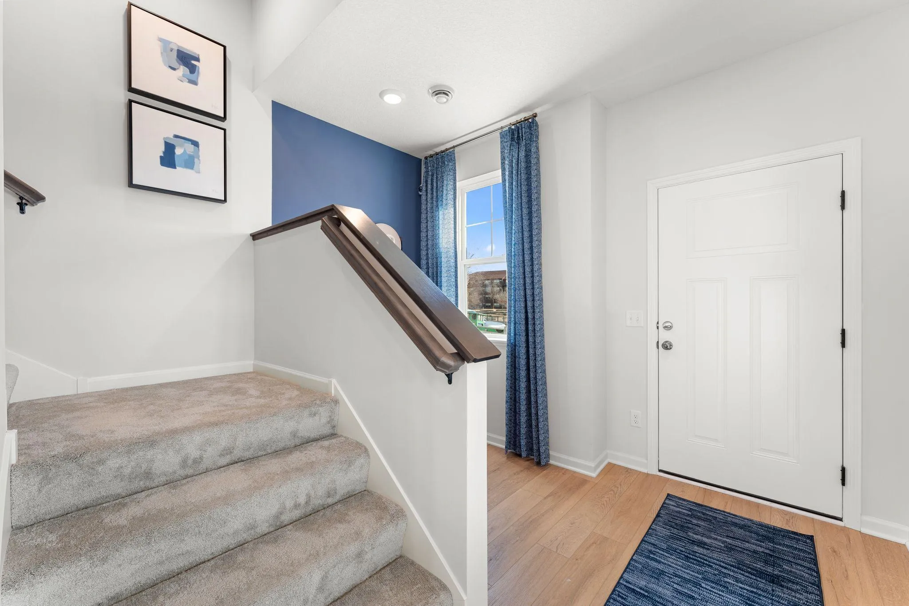
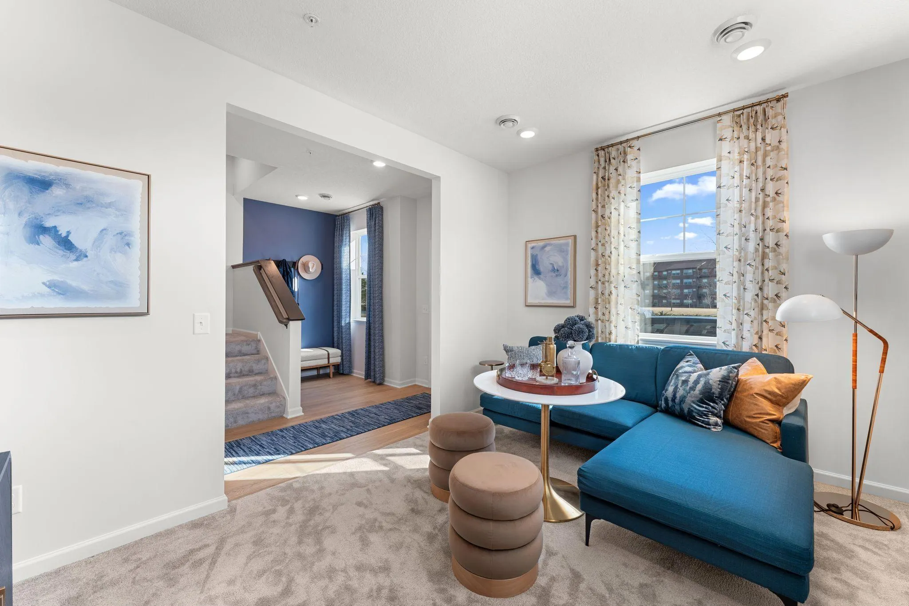
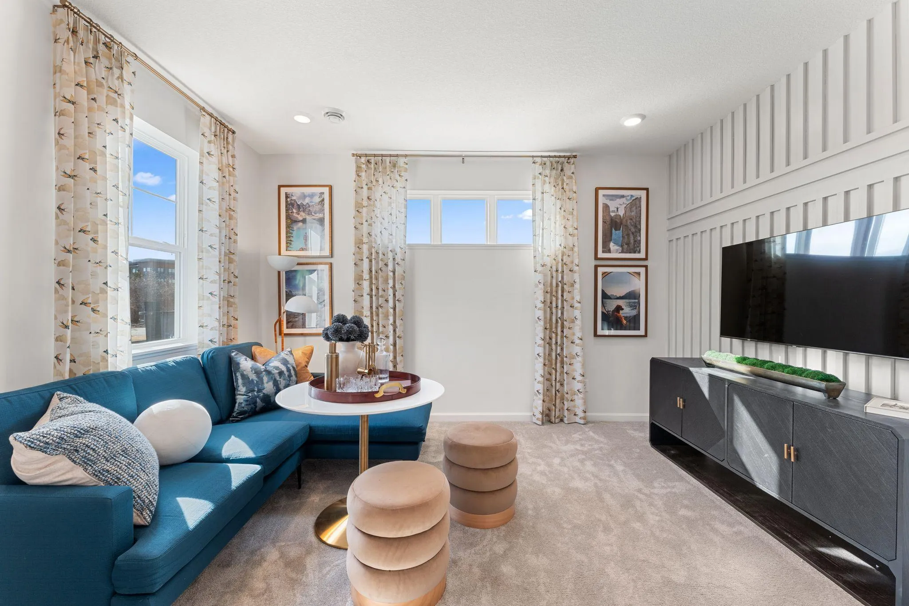
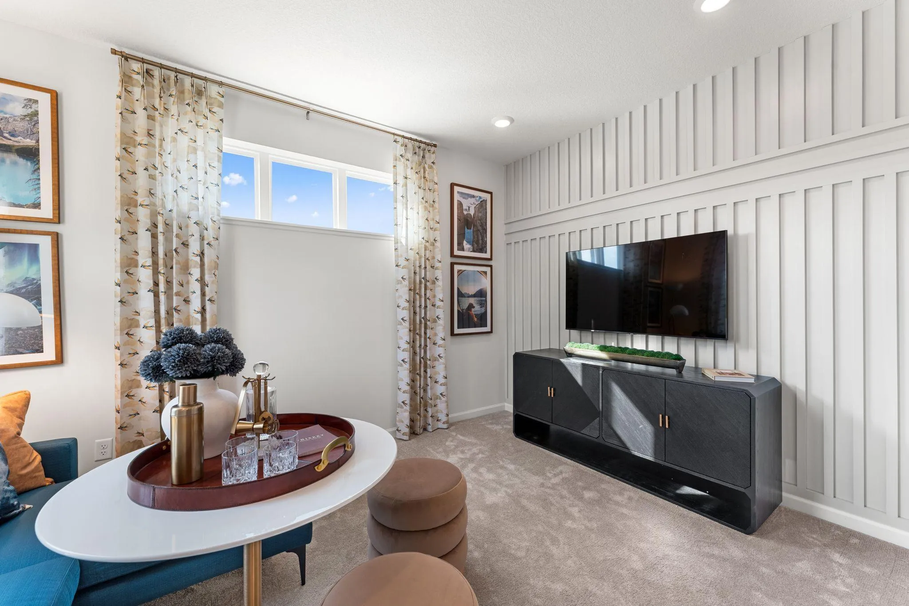
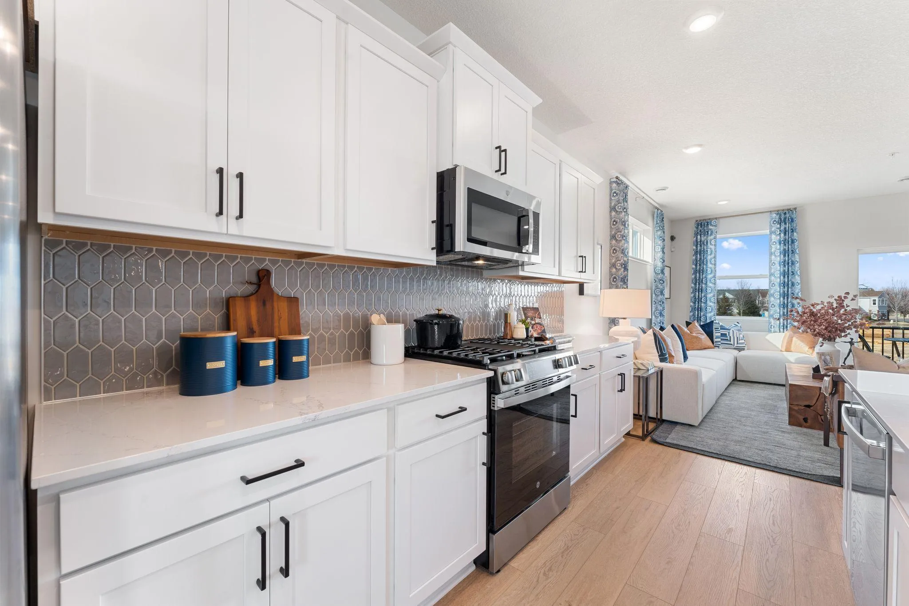
Welcome to the new townhome community of Parkside offering 4 modern floorplans! The Capri Model Home showcases 3-bedrooms, 2.5-bathrooms and boasts over 2,100 square ft. Step inside to discover an inviting open floorplan that effortlessly blends style and functionality. The heart of the home features a well-appointed kitchen complete with a center island, perfect for meal preparation and casual dining. The kitchen is a chef’s dream, offering ample storage and counter space for all your culinary endeavors. After a long day, retreat to the tranquil owner’s bedroom with an en-suite bathroom and dual-sink vanity for added convenience. The spacious bedrooms provide comfort and privacy for all household members, while the 2 additional bathrooms offer flexibility for guests or family members. This home provides plenty of room to live, work, and play. Parkside homeowners will enjoy The Draw city park across the street featuring a walking trail, water feature and amphitheater for summer concerts. The community is conveniently located close to local shopping and just 13 min from the shops and restaurants at Riverdale Village. Easy access to Hwy 10 for a quick commute! Stop out to the community to learn more about your new home opportunities!


Basic Details
  • Property Type: Residential
  • Listing Type: For Sale
  • Listing ID: 6748451
  • Price: $444,937
  • View: See Remarks
  • Year Built: 2025
  • Listing Status: Active
  • Office Name: M/I Homes
  • Full Bathrooms: 1
  • New Construction Yn: 1
  • Property Attached Yn: 1
  • Property Sub Type: (TH) Side x Side
Features
  • Heating System Forced Air
  • Cooling System Central Air
  • Basement None
  • Fireplace Family Room,Electric
  • Parking Attached Garage,Garage Door Opener
  • Exterior Features Vinyl
  • Fireplaces Total: 1
  • Laundry Features Main Level,Laundry Room
  • Sewer City Sewer/Connected
Appliances
  • Dishwasher
  • Dryer
  • Microwave
  • Refrigerator
  • Washer
  • Range
Address Map
  • Country US
  • State MN
  • County Anoka
  • City Ramsey
  • Zipcode 55303
  • Street: East Ramsey Parkway NW
  • Street Number: 7451
  • Longitude: W94° 32' 35.9''
  • Latitude: N45° 14' 6.5''
  • Directions: Take US169N to US10 W/169N; continue to Ramsey and exit on Ramsey Blvd NW. Turn left onto E Ramsey Pkwy Blvd NW. Turn right onto Sapphire Ln NW to Model & community.
Neighborhood
  • High School District: Anoka-Hennepin
MLS Addon
  • Office Name: M/I Homes
Additional Information
  • Water Source: City Water/Connected
  • Accessibility Features: None
  • Building Size: 2176
  • Foundation Details: Slab
  • Garage: 2
  • Levels: More Than 2 Stories
  • Lot Size Dimensions: irregular
Financial
  • Association Fee: 259
  • Association Fee Frequency: Monthly
  • Association Fee Includes: Lawn Care,Professional Mgmt,Snow Removal,Other,Sanitation,Building Exterior
  • Association Yn: 1
Listing Information
  • List Agent Mls Id: 502027950
  • List Office Mls Id: 1348
  • Modification Timestamp: 2026-09-20T21:48:06Z
  • Originating System Name: NorthStar
Mortgage Calculator
$
$ %
years
%
$ % per year
$ %per year
$