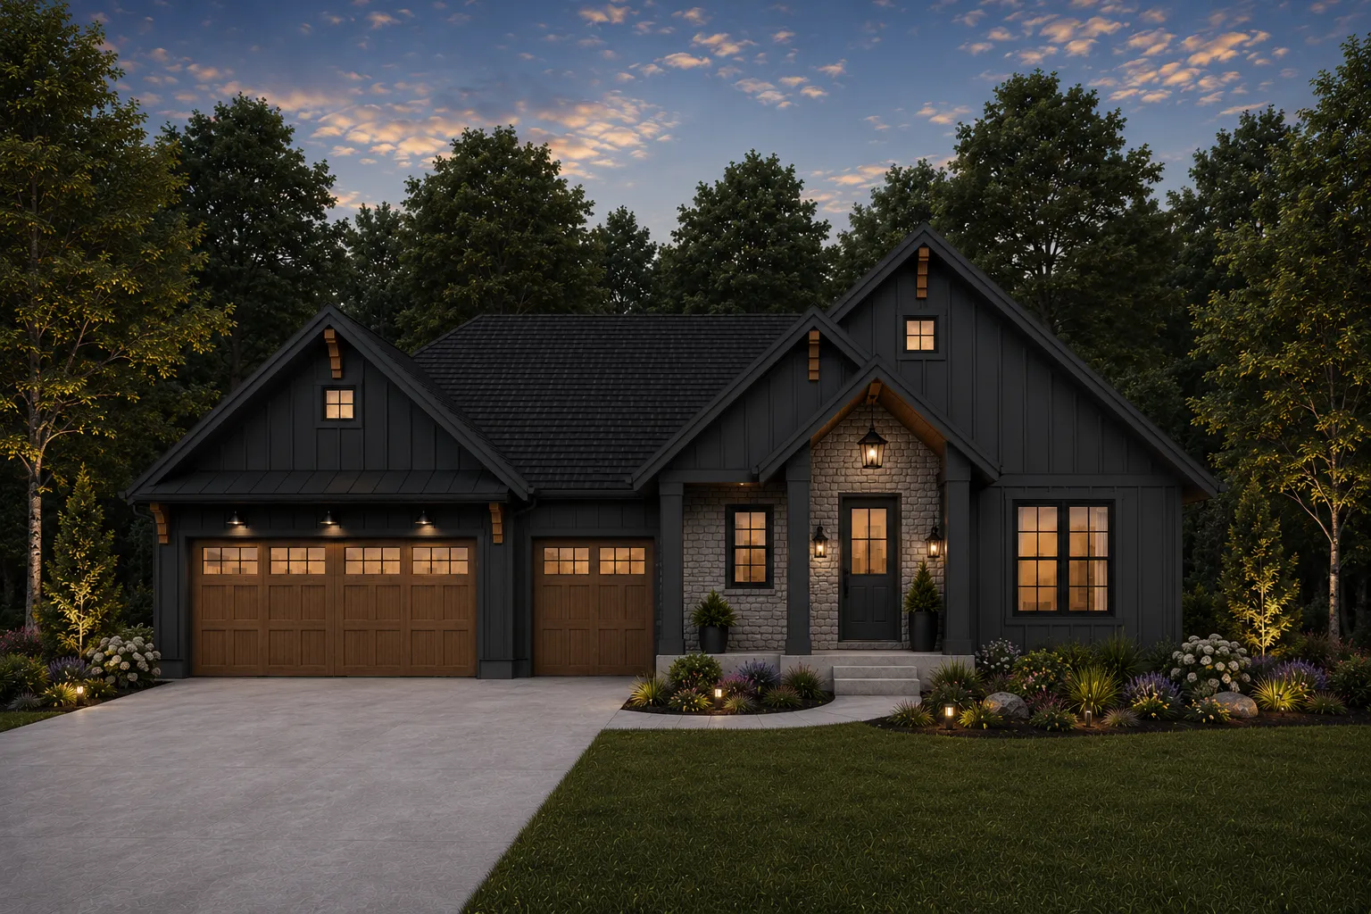
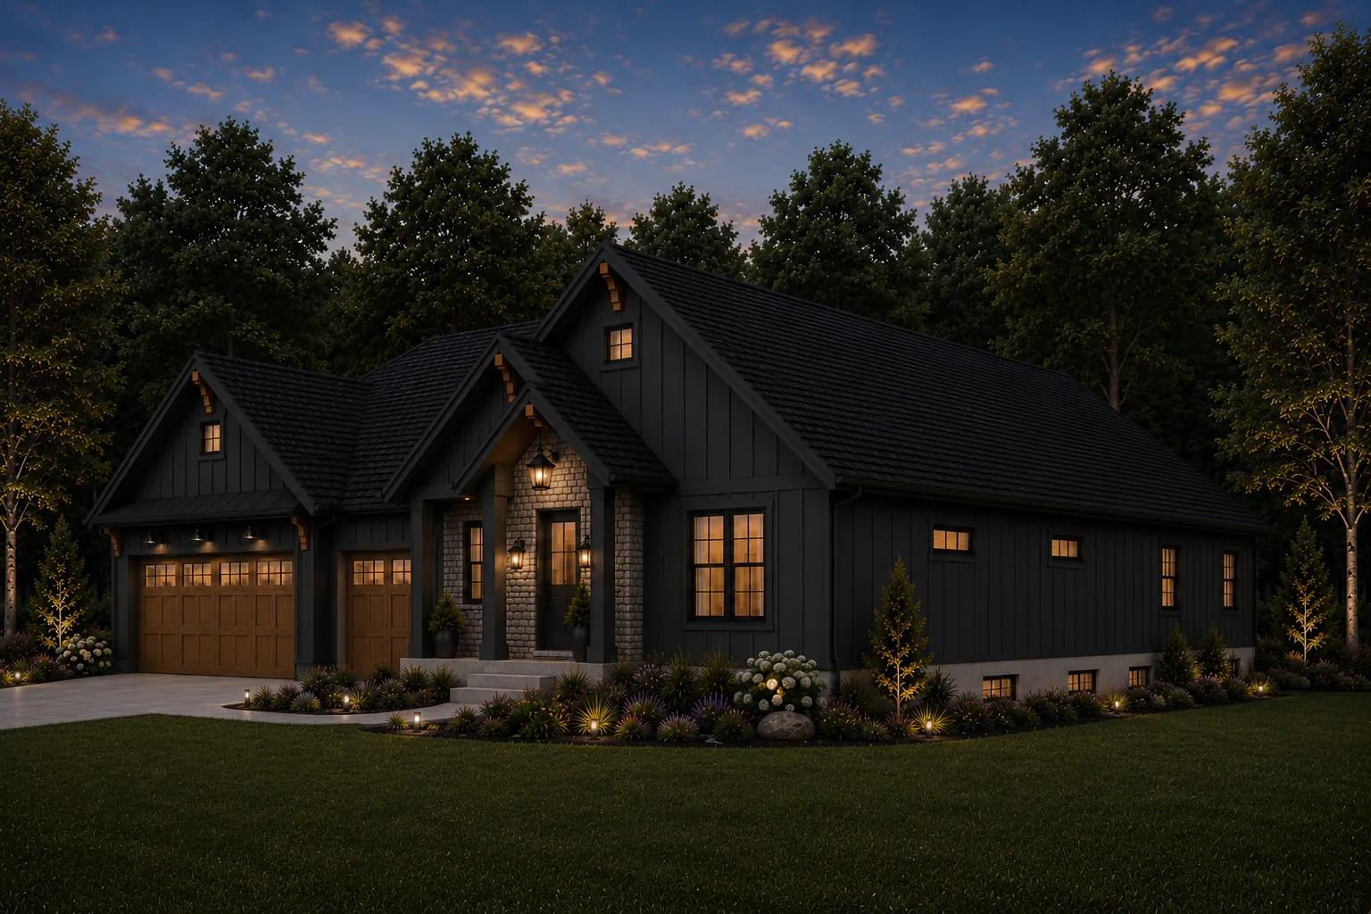
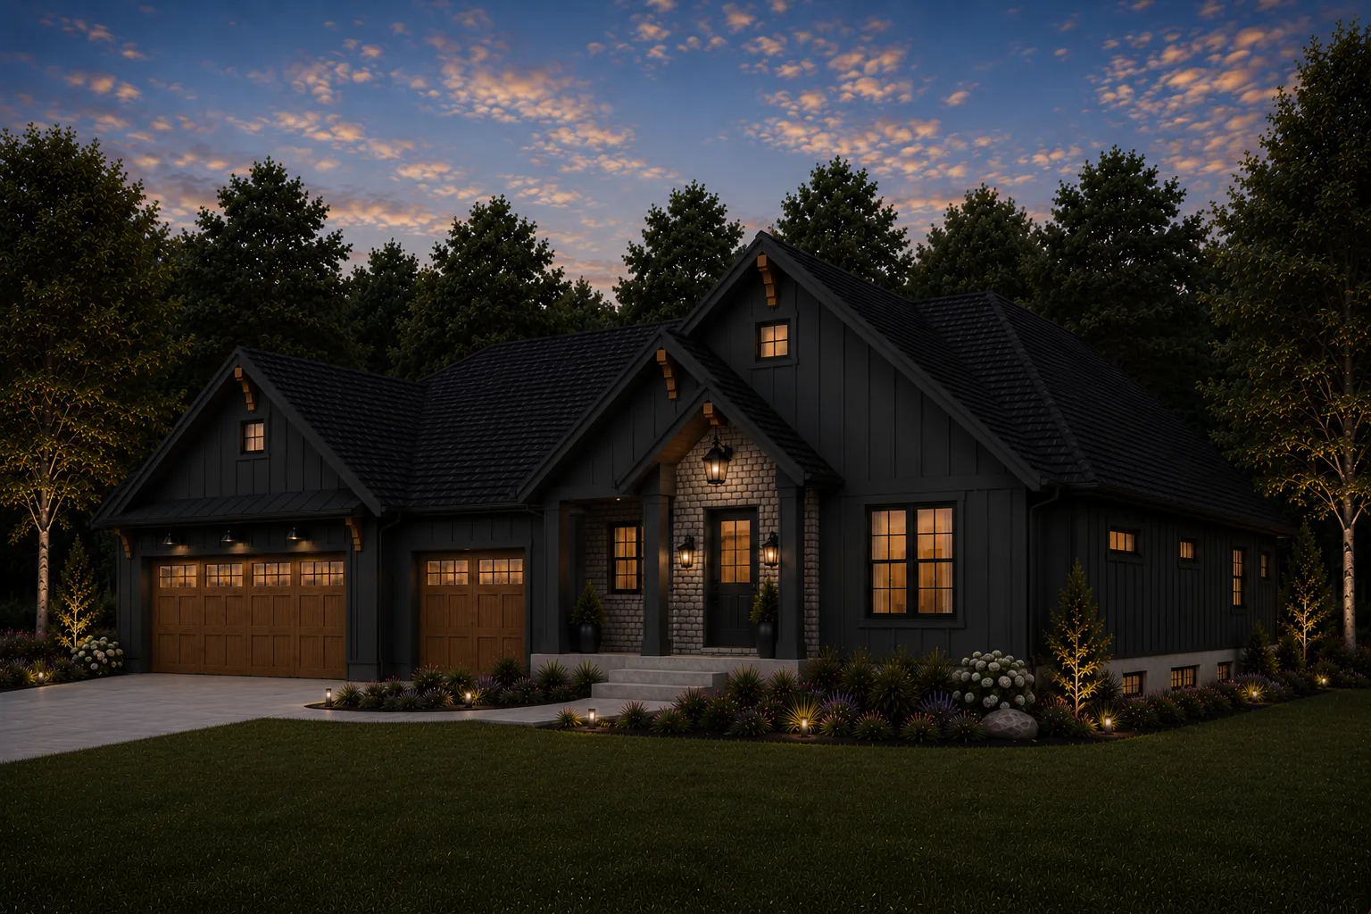
4001 Haven Woods Court, Eagan, Minnesota 55123

MN, Eagan
$1,299,000
  • 4 Beds
  • 3 Bath
  • Residential Property Type
  • 2026 Year Built
  • Pending Status
Kyle Synowczynski
Kyle Synowczynski
  • (612) 688-6065
  • Kyle@StoneArchRealty.com
Property Description

Brand New, Luxury Rambler in the quiet, cul-de-sac, boutique development of Haven Woods in Eagan.

Hurry now to add your own special touches to this home! While we have started to dig – there’s still time for you to pick out some of the homes interiors; flooring, cabinet colors, counter tops, and more. Home is projected to be completed by September 1st.

Please inquire today to learn more details. Time is limited to for buyers to make selections – time is of the essence!


Basic Details
  • Property Type: Residential
  • Listing Type: For Sale
  • Listing ID: 6757816
  • Price: $1,299,000
  • Year Built: 2026
  • Listing Status: Pending
  • Office Name: RE/MAX Results
  • Full Bathrooms: 2
  • New Construction Yn: 1
  • Property Sub Type: Single Family
  • Roof: Asphalt,Age 8 Years or Less
Features
  • Heating System Forced Air
  • Cooling System Central Air
  • Basement Full,Finished,Sump Pump,Egress Window(s)
  • Fireplace Gas
  • Parking Attached Garage
  • Exterior Features Stone,Cement Board
  • Fireplaces Total: 1
  • Sewer City Sewer/Connected
Appliances
  • Cooktop
  • Dishwasher
  • Disposal
  • Refrigerator
  • Stainless Steel Appliances
  • Wall Oven
Address Map
  • Country US
  • State MN
  • County Dakota
  • City Eagan
  • Zipcode 55123
  • Street: Haven Woods
  • Street Number: 4001
  • Street Suffix: Court
  • Longitude: W94° 53' 7.3''
  • Latitude: N44° 48' 48''
  • Directions: 35E to East on Diffley Rd, North (Left) on Dodd Rd, West (Left) on Elrene Rd to Haven Wood Court on Left side.
Neighborhood
  • High School District: Rosemount-Apple Valley-Eagan
MLS Addon
  • Office Name: RE/MAX Results
Additional Information
  • Water Source: City Water/Connected
  • Accessibility Features: None
  • Building Size: 3422
  • Foundation Details: 8 ft+ Pour
  • Garage: 3
  • Levels: One
  • Lot Size Dimensions: 89x223x91x206
Financial
  • Tax Annual Amount: 1462
Listing Information
  • List Agent Mls Id: 502049814
  • List Office Mls Id: 4014
  • Modification Timestamp: 2026-07-13T16:33:07Z
  • Originating System Name: NorthStar
Mortgage Calculator
$
$ %
years
%
$ % per year
$ %per year
$