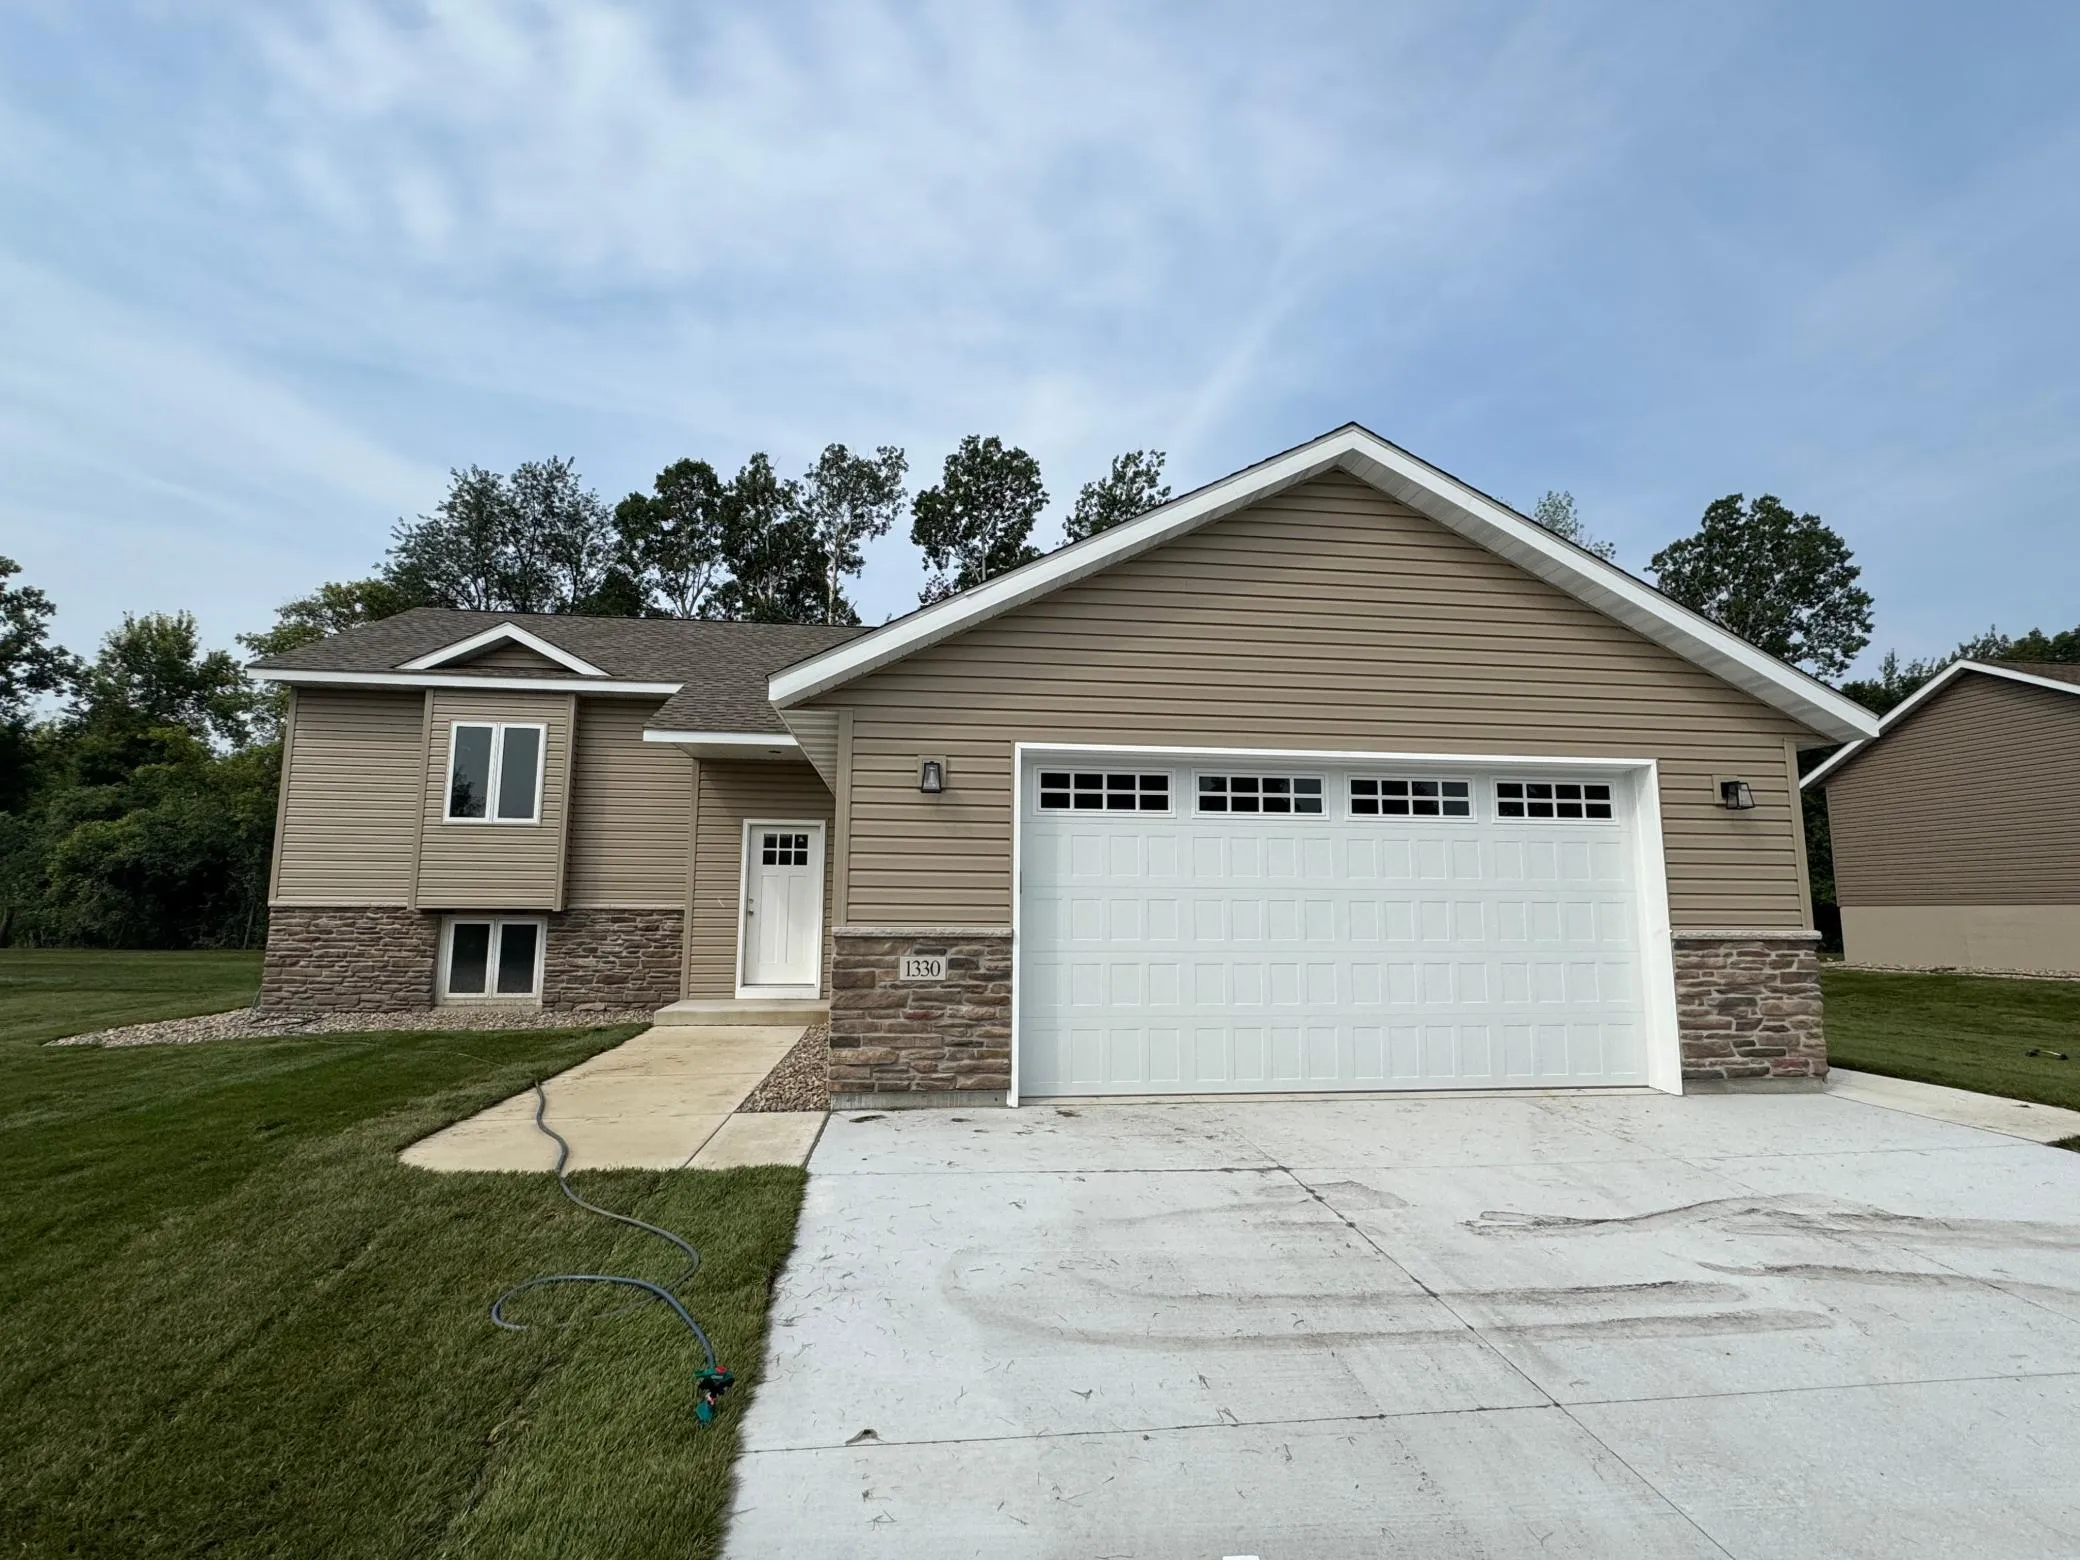
1330 Greenleaf Road, Owatonna, Minnesota 55060

MN, Owatonna
$424,500
  • 4 Beds
  • 3 Bath
  • Residential Property Type
  • 2025 Year Built
  • Active Status
See All 18 Photos
Kyle Synowczynski
Kyle Synowczynski
  • (612) 688-6065
  • Kyle@StoneArchRealty.com
Property Description

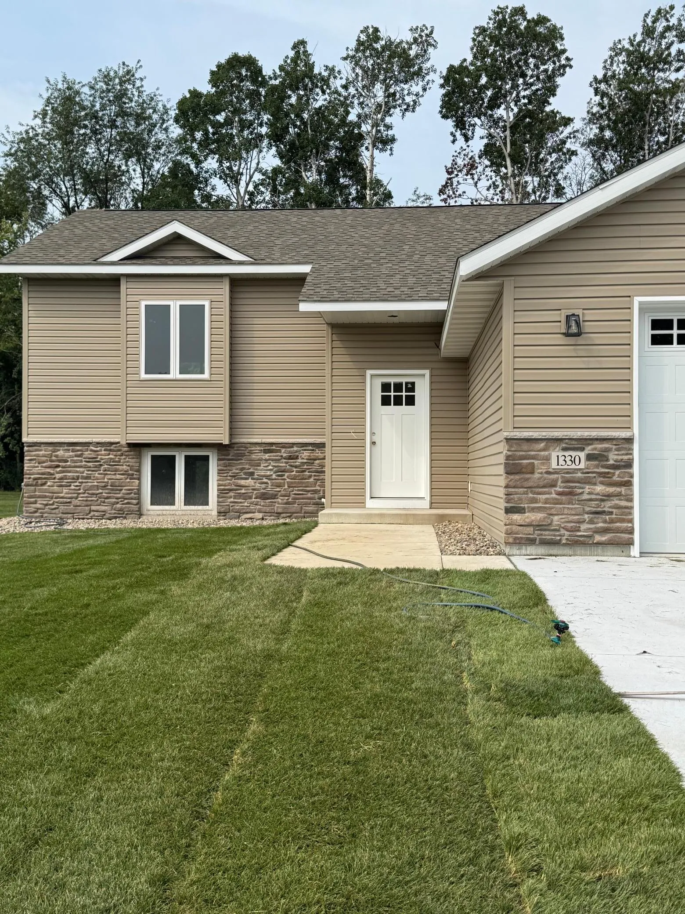
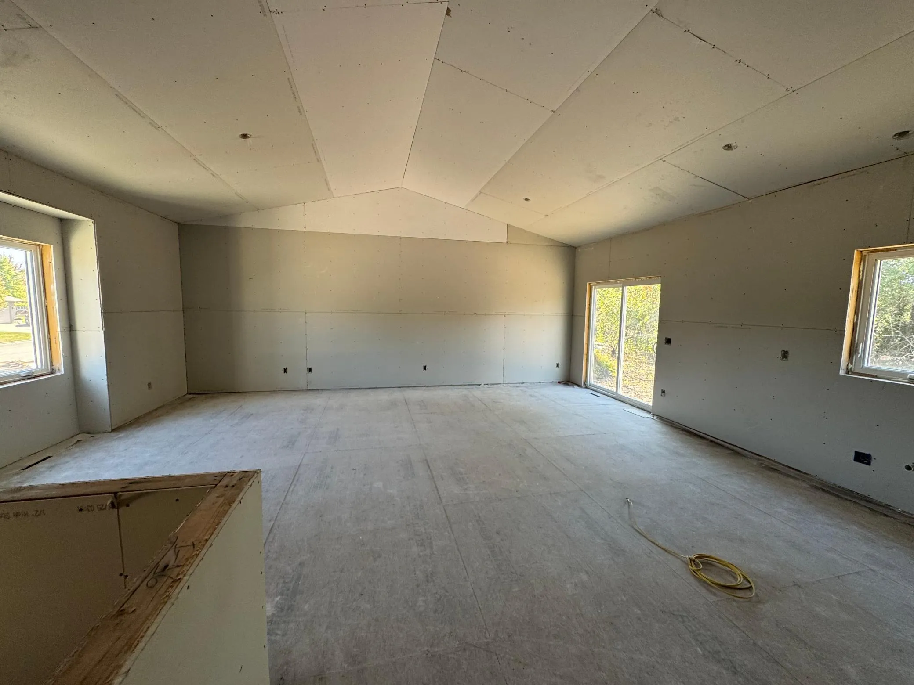
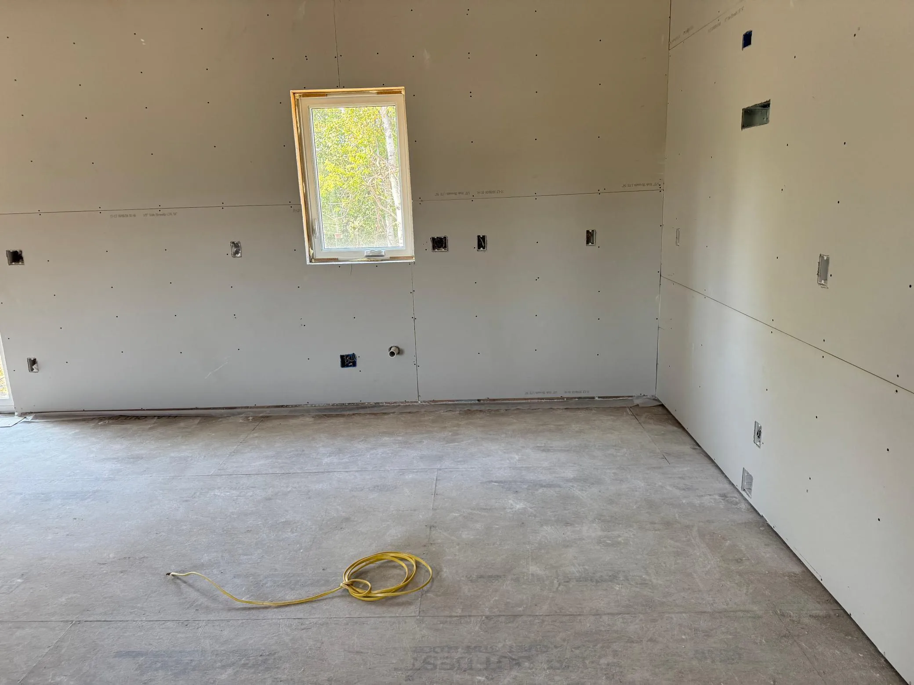
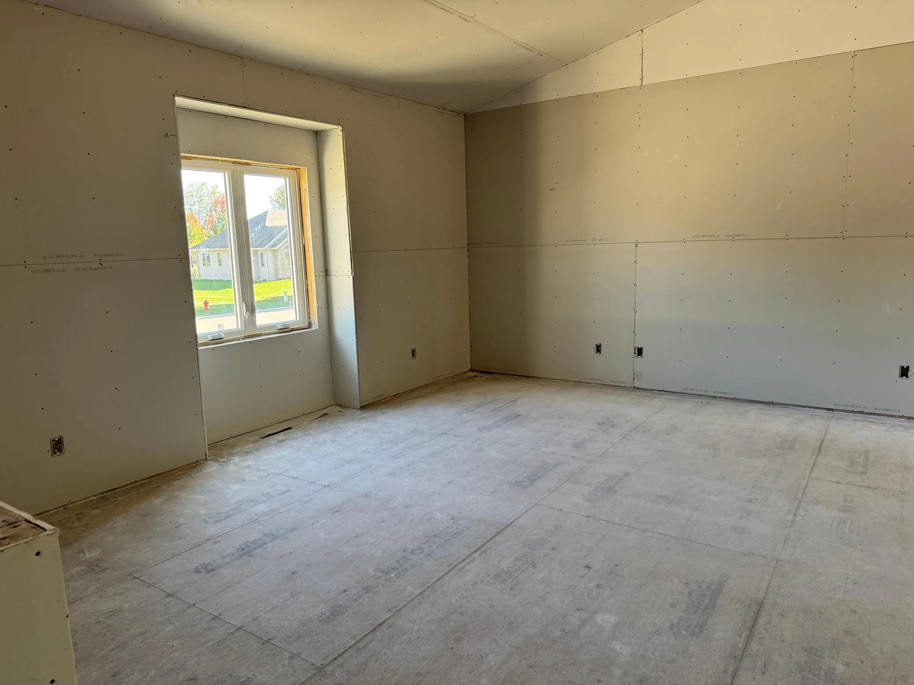
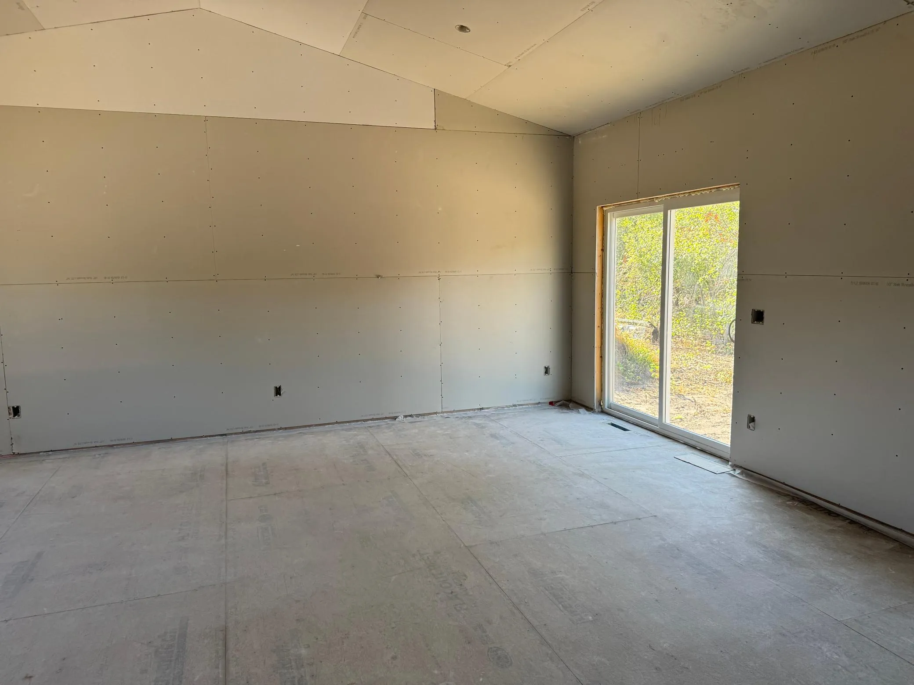
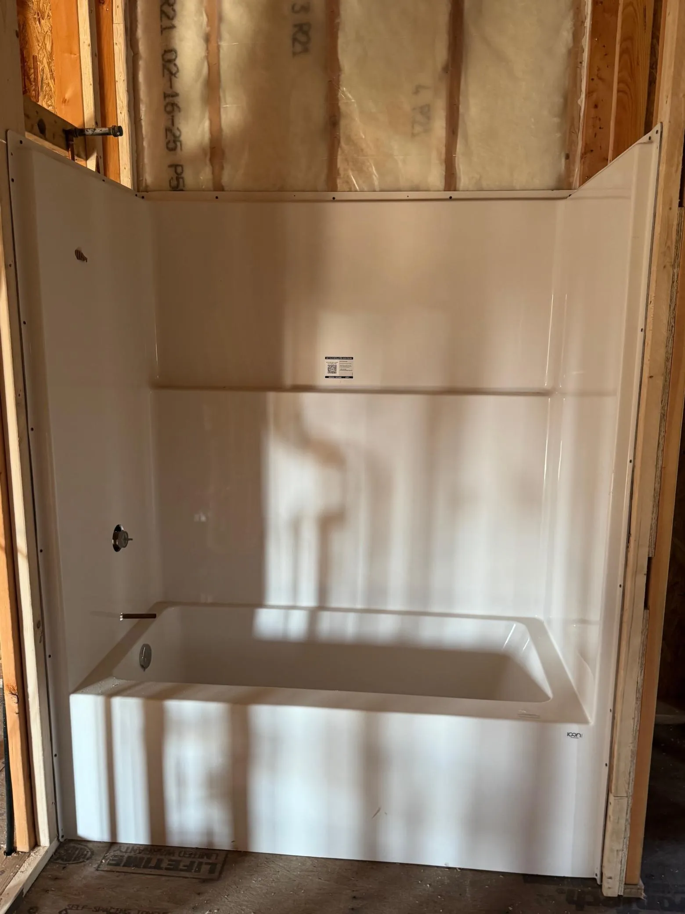
If you are looking for a entry level quality built new construction home in a mature neighborhood with street assessments paid, this 4 bedroom, 3 bath, (including Owners Suite) 2 car garage, is a great place to start! Custom Cabinets, Kitchen Center Island with cabinets on both sides for additional storage. Upgrades of Quartz countertops, Tile backsplash. Luxury Vinyl Plank Flooring in Living Room, Kitchen and Dining and Bath.

Lower level to be finished prior to closing with same finishings as upstairs.
Large lot with trees and street assessments are all paid. Room on lot for future 3rd stall garage.
Close to freeway access and schools.

It’s time to make the move and call this place home!

Basic Details
  • Property Type: Residential
  • Listing Type: For Sale
  • Listing ID: 6769271
  • Price: $424,500
  • Year Built: 2025
  • Listing Status: Active
  • Office Name: Berkshire Hathaway HomeServices Advantage Real Estate
  • Full Bathrooms: 3
  • New Construction Yn: 1
  • Property Sub Type: Single Family
  • Roof: Asphalt
Features
  • Heating System Forced Air
  • Cooling System Central Air
  • Basement Concrete,Daylight/Lookout Windows,Egress Window(s),Unfinished
  • Parking Attached Garage,Garage Door Opener,Floor Drain,Concrete
  • Exterior Features Stone,Vinyl
  • Laundry Features In Basement
  • Sewer City Sewer/Connected
Appliances
  • None
Address Map
  • Country US
  • State MN
  • County Steele
  • City Owatonna
  • Zipcode 55060
  • Street: Greenleaf
  • Street Number: 1330
  • Street Suffix: Road
  • Longitude: W94° 48' 10.2''
  • Latitude: N44° 4' 12.1''
  • Directions: Blk `1 Lot 6 Plath-Radel Sherwood Heights
Neighborhood
  • High School District: Owatonna
MLS Addon
  • Office Name: Berkshire Hathaway HomeServices Advantage Real Estate
Additional Information
  • Water Source: City Water/Connected
  • Accessibility Features: None
  • Building Size: 2284
  • Foundation Details: ICFs (Insulated Concrete Forms)
  • Garage: 2
  • Levels: Split Entry (Bi-Level)
  • Lot Features: Tree Coverage - Medium
  • Lot Size Dimensions: 100 x 126
Financial
  • Tax Annual Amount: 494
Listing Information
  • List Agent Mls Id: 504000093
  • List Office Mls Id: 26905
  • Modification Timestamp: 2026-08-04T18:09:10Z
  • Originating System Name: NorthStar
Mortgage Calculator
$
$ %
years
%
$ % per year
$ %per year
$