Lot 21 110th Avenue, Hammond, Wisconsin 54015

WI, Hammond
$753,000
  • 2 Beds
  • 2 Bath
  • Residential Property Type
  • 2025 Year Built
  • Pending Status
Kyle Synowczynski
Kyle Synowczynski
  • (612) 688-6065
  • Kyle@StoneArchRealty.com
Property Description

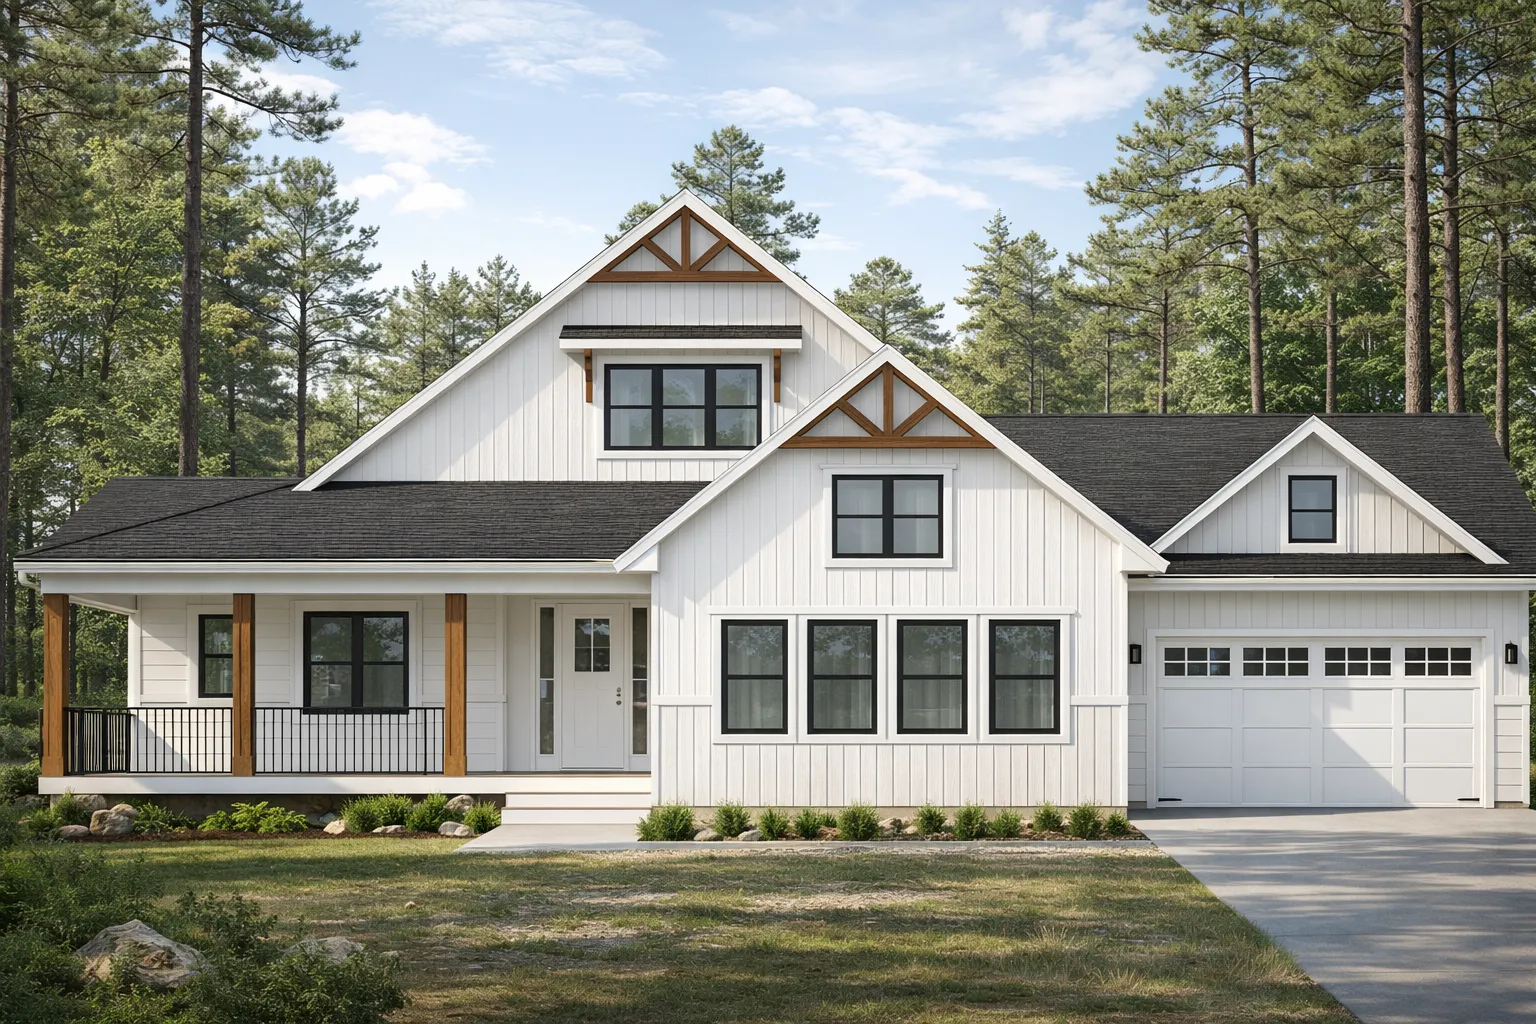
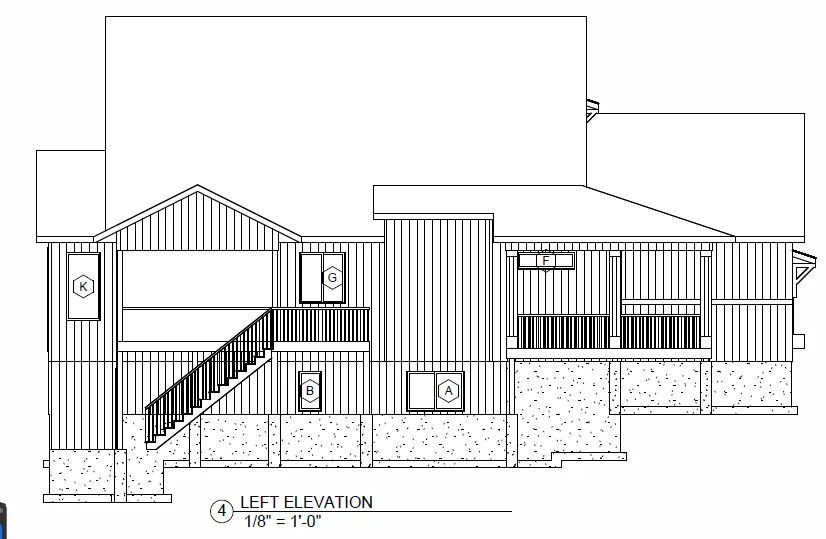
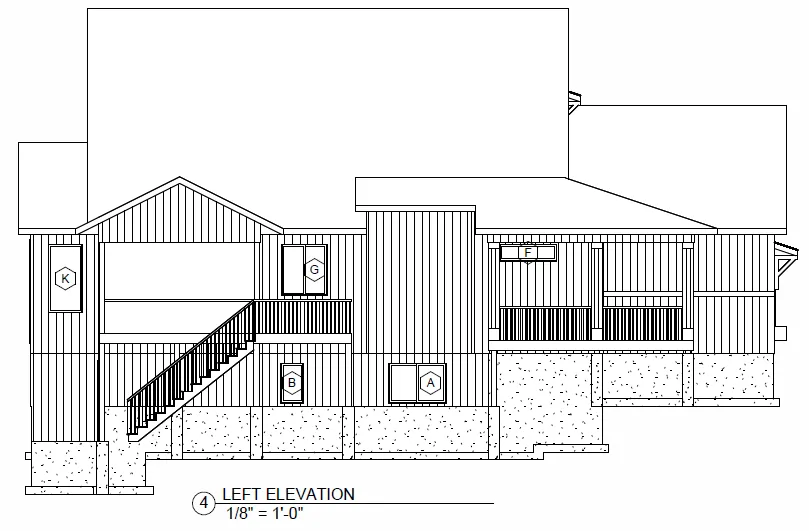
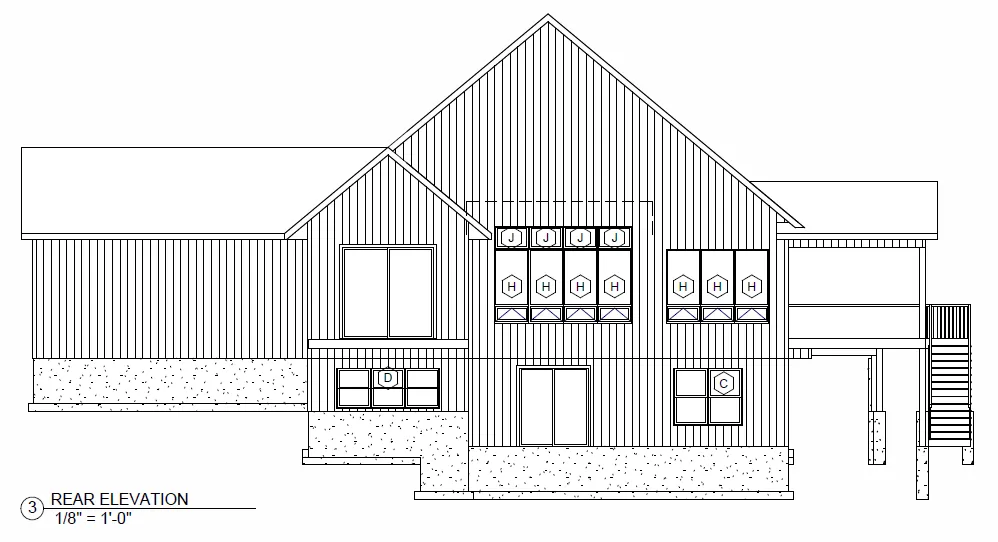
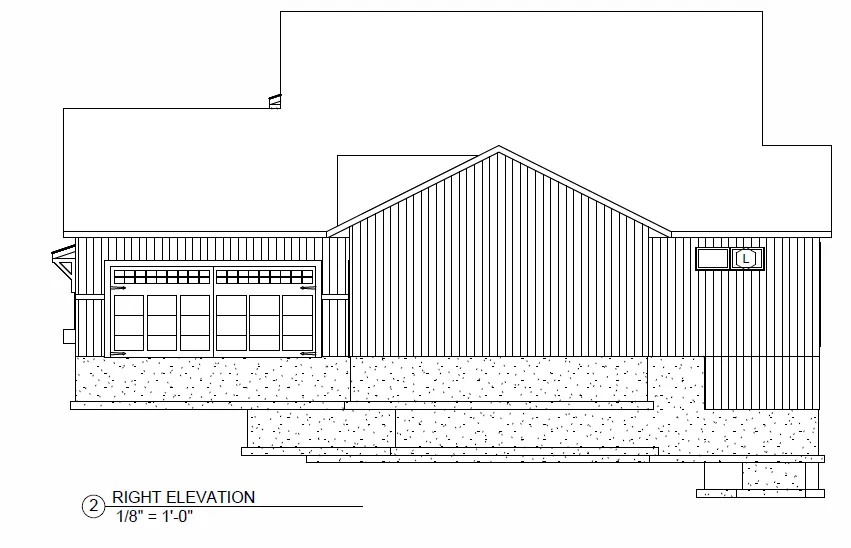
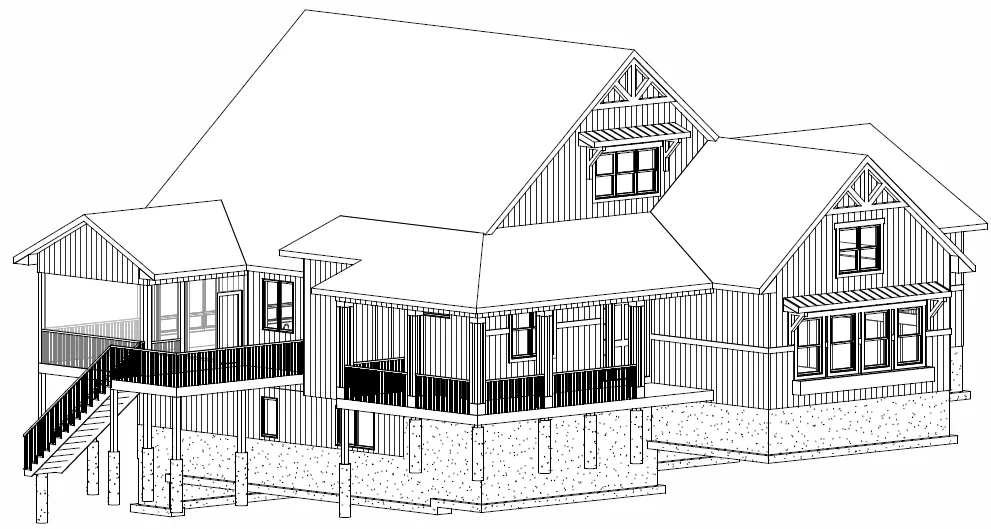
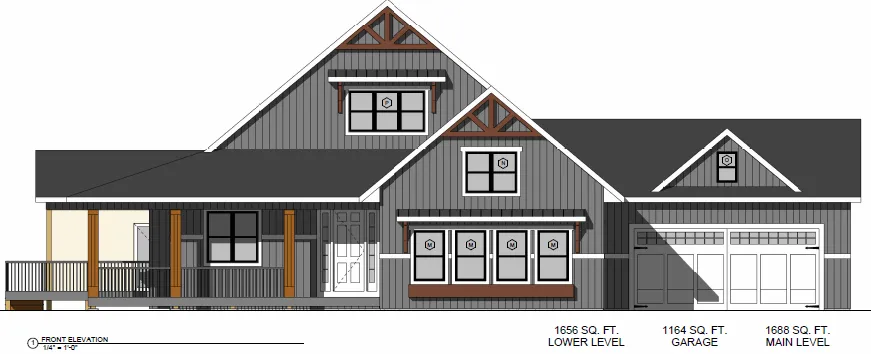
Nestled within the inviting Autumn Woods community, this stunning model home blends modern comfort with timeless design. Enjoy the ease of main-level living with 2 bedrooms, 2 bathrooms, a spacious open layout, and an impressive 4-car garage. Set on Lot 21, the wooded 2-acre parcel offers privacy, space, and endless potential. Thoughtfully designed with flexibility in mind, optional add-ons include a screened porch and deck for expanded outdoor living, as well as the opportunity to finish an additional 1,500 square feet in the lower level—adding 2 bedrooms, a bathroom, and a generous living area. This home can be customized to perfectly suit your lifestyle. Act quickly to add your personal touches and bring your dream home to life in Autumn Woods!


Basic Details
  • Property Type: Residential
  • Listing Type: For Sale
  • Listing ID: 6801937
  • Price: $753,000
  • Year Built: 2025
  • Listing Status: Pending
  • Full Bathrooms: 2
  • New Construction Yn: 1
  • Property Sub Type: Single Family
  • Roof: Age 8 Years or Less
Features
  • Heating System Forced Air
  • Cooling System Central Air
  • Basement Full,Walkout,Unfinished
  • Fireplace Gas,Living Room
  • Parking Attached Garage
  • Exterior Features Vinyl,Engineered Wood
  • Fireplaces Total: 1
  • Sewer Private Sewer
Address Map
  • Country US
  • State WI
  • County St. Croix
  • City Hammond
  • Zipcode 54015
  • Street: 110th
  • Street Number: Lot 21
  • Street Suffix: Avenue
  • Longitude: W93° 30' 30.1''
  • Latitude: N45° 0' 54.7''
  • Directions: From I-94 E, take Exit 10 for WI-65 Roberts/New Richmond, at the traffic circle, take the 3rd exit onto WI-65 N, turn right onto US-12 E, at the traffic circle, take the 3rd exit onto WI-65 S, turn right onto 110th Ave.
Neighborhood
  • High School District: Saint Croix Central
Additional Information
  • Water Source: Well
  • Accessibility Features: None
  • Building Size: 3344
  • Foundation Details: Concrete Perimeter
  • Garage: 4
  • Levels: One
  • Lot Size Dimensions: irregular
Financial
  • Association Fee: 150
  • Association Fee Frequency: Annually
  • Association Fee Includes: Other
  • Association Yn: 1
  • Tax Annual Amount: 1
Listing Information
  • Modification Timestamp: 2026-04-24T17:45:05Z
  • Originating System Name: NorthStar
Mortgage Calculator
$
$ %
years
%
$ % per year
$ %per year
$