10422 Ossawinnamakee Road, Ideal Twp, Minnesota 56472

MN, Pequot Lakes
$799,900
  • 3 Beds
  • 5 Bath
  • Residential Property Type
  • 2002 Year Built
  • Active Status
See All 66 Photos
Kyle Synowczynski
Kyle Synowczynski
  • (612) 688-6065
  • Kyle@StoneArchRealty.com
Property Description

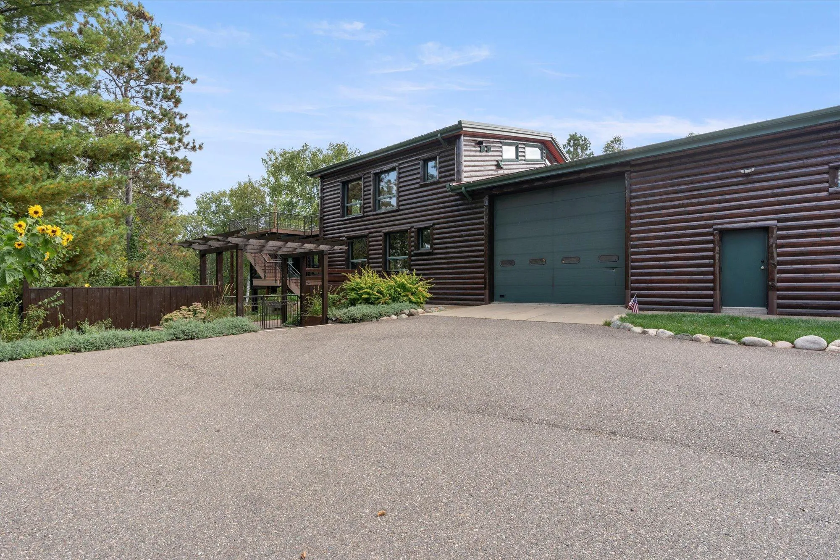
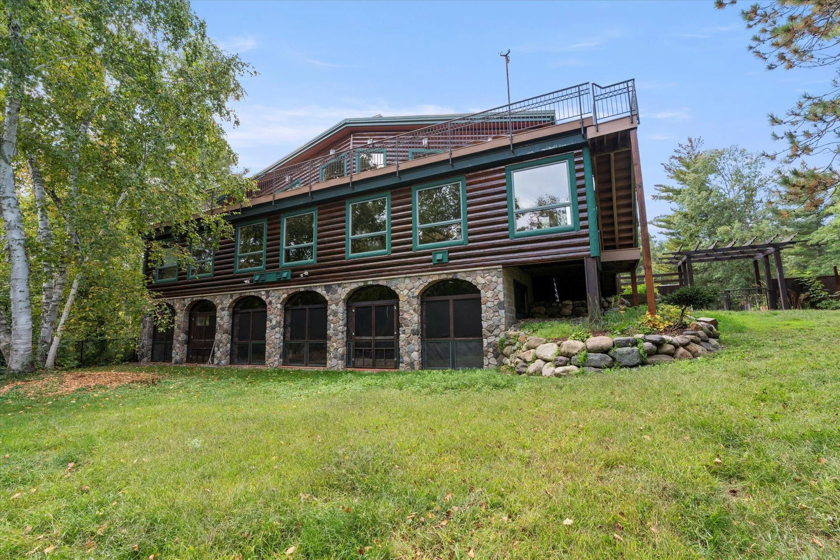
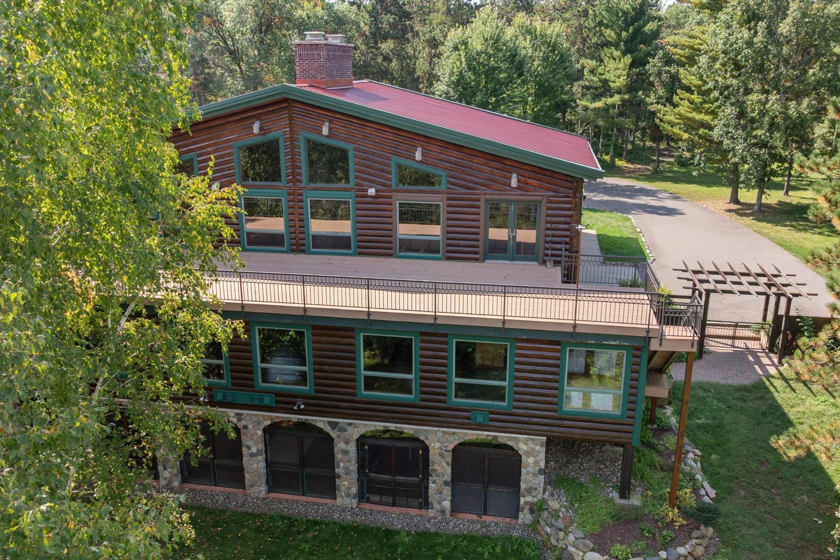
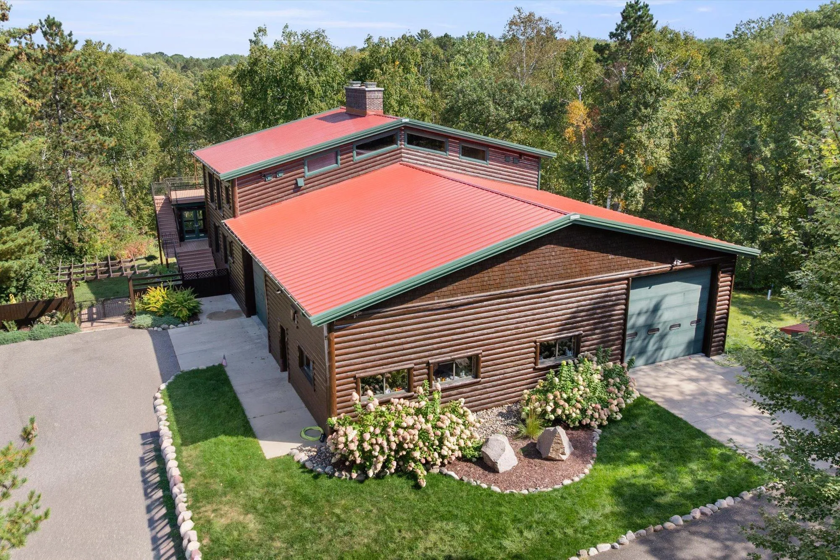
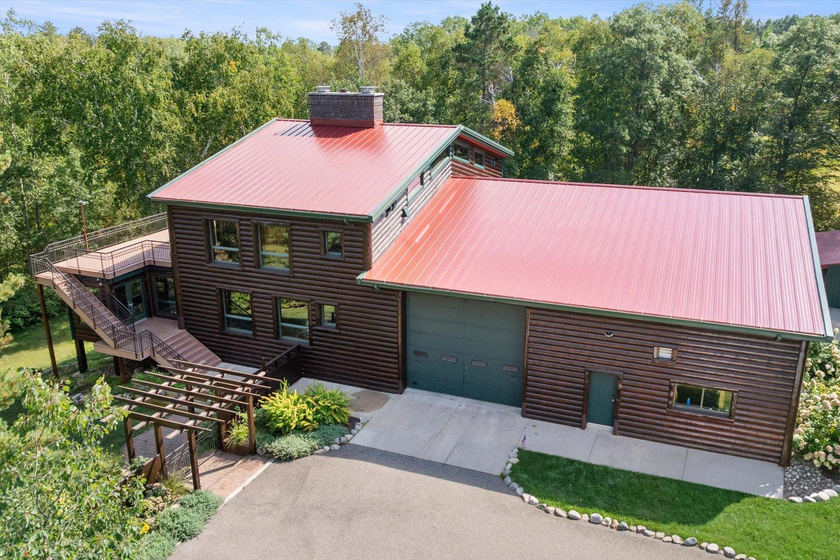
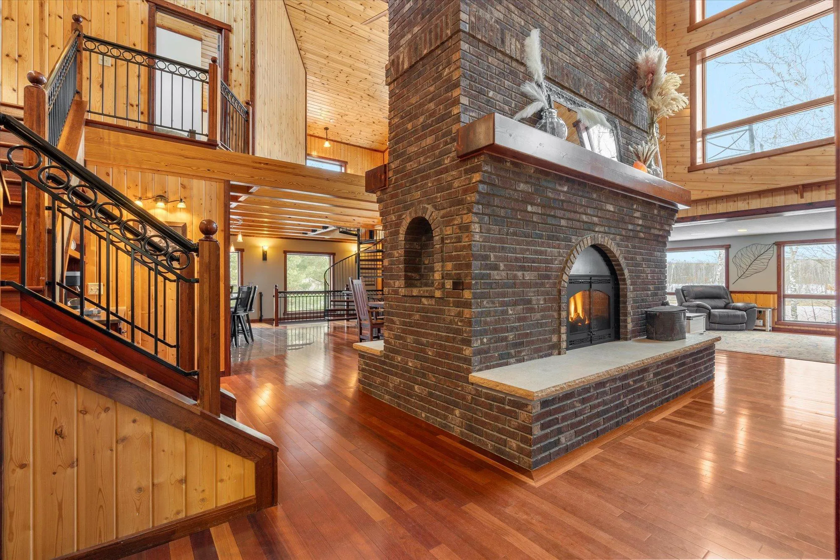
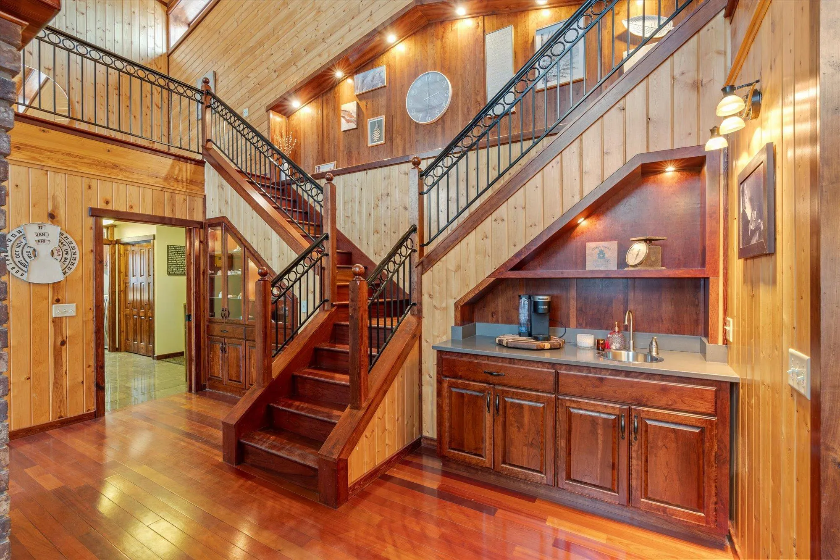
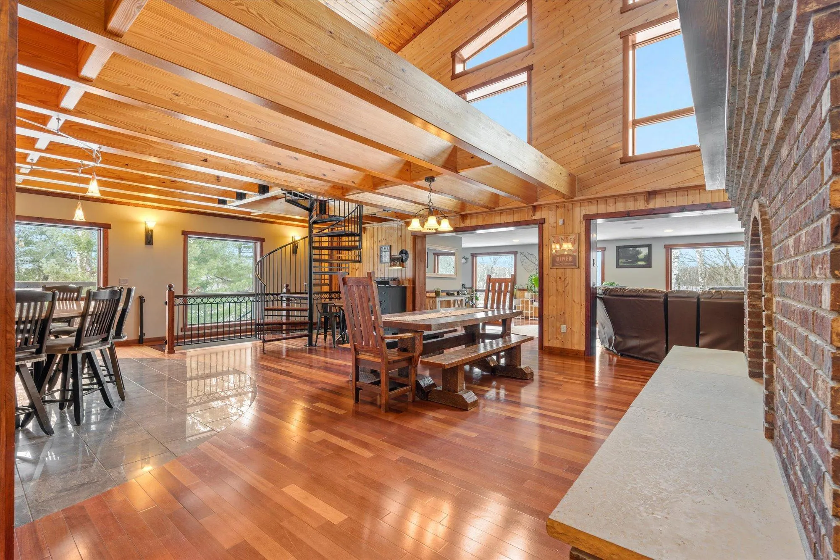
Escape to this private 14 acre retreat surrounded by mature trees and abundant wildlife on Ossawinnamakee Road. This 4,900 sq. ft., 3-bedroom, 5-bath log-sided home offers rustic charm with refined comfort. The main level features an open floor plan with exposed beams, tongue-and-groove ceilings, and a striking two-sided brick gas fireplace that warms both the living and dining rooms. The chef’s kitchen boasts a large center island and commercial-grade gas range, ideal for entertaining or family gatherings. The primary suite offers beautiful natural light and a spacious private bath with a separate tub and shower. The lower level adds a second impressive stone, wood-burning two-sided fireplace shared by a family room and game room that walk out to a screened porch with a hot tub. Additional highlights include one-level living capability, an oversized in-floor heated garage that fits up to six vehicles, and serene pond views—all just minutes from Crosslake, Breezy Point, and Pequot Lakes. A rare combination of privacy, quality, and Northwoods character.


Basic Details
  • Property Type: Residential
  • Listing Type: For Sale
  • Listing ID: 6804456
  • Price: $799,900
  • Year Built: 2002
  • Listing Status: Active
  • Office Name: Keller Williams Realty Professionals/Larson Group Real Estate
  • Full Bathrooms: 2
  • Property Sub Type: Single Family
  • Roof: Metal,Pitched
Features
  • Swimming Pool None
  • Heating System Forced Air,Hot Water,Fireplace(s),Outdoor Boiler,In-Floor Heating
  • Cooling System Central Air
  • Basement Full,Finished,Walkout,Egress Window(s),Storage Space
  • Fence Chain Link
  • Fireplace Family Room,Gas,Living Room,Wood Burning,Brick,Stone,Two Sided
  • Parking Attached Garage,Garage Door Opener,Asphalt,Floor Drain,Heated Garage,Insulated Garage,Storage
  • Exterior Features Stone,Metal,Wood,Log Siding
  • Fireplaces Total: 2
  • Laundry Features Main Level,Sink
  • Sewer Private Sewer,Tank with Drainage Field
Appliances
  • Dishwasher
  • Dryer
  • Exhaust Fan
  • Microwave
  • Refrigerator
  • Washer
  • Range
  • Air-To-Air Exchanger
  • Electric Water Heater
  • Humidifier
  • Water Softener Owned
  • Gas Water Heater
  • Stainless Steel Appliances
  • Wine Cooler
  • Chandelier
Address Map
  • Country US
  • State MN
  • County Crow Wing
  • City Pequot Lakes
  • Zipcode 56472
  • Street: Ossawinnamakee
  • Street Number: 10422
  • Street Suffix: Road
  • Longitude: W95° 48' 53.5''
  • Latitude: N46° 38' 6.6''
  • Directions: From Breezy Point, go north on County Road 11 about 4 miles then turn left onto County Road 39. Go approximately 2 miles then turn left onto Ossawinnamakee Road. Follow to fire#10422 on the right. When going down the private drive, take the first paved drive to the left.
Neighborhood
  • High School District: Pequot Lakes
MLS Addon
  • Office Name: Keller Williams Realty Professionals/Larson Group Real Estate
Additional Information
  • Water Source: Well,Private,Drilled,4-Inch Submersible
  • Accessibility Features: None
  • Building Size: 4936
  • Construction Materials: Frame
  • Electric: 200+ Amp Service
  • Foundation Details: 8 ft+ Pour
  • Garage: 6
  • Levels: One and One Half
  • Lot Features: Tree Coverage - Heavy
  • Lot Size Dimensions: 91 x 476 x 163 x 805 x 749 x 599 x 337 x 235 x 90 x 358
Listing Information
  • List Agent Mls Id: 500500454
  • List Office Mls Id: 25414
  • Modification Timestamp: 2026-08-05T16:47:09Z
  • Originating System Name: NorthStar
Mortgage Calculator
$
$ %
years
%
$ % per year
$ %per year
$