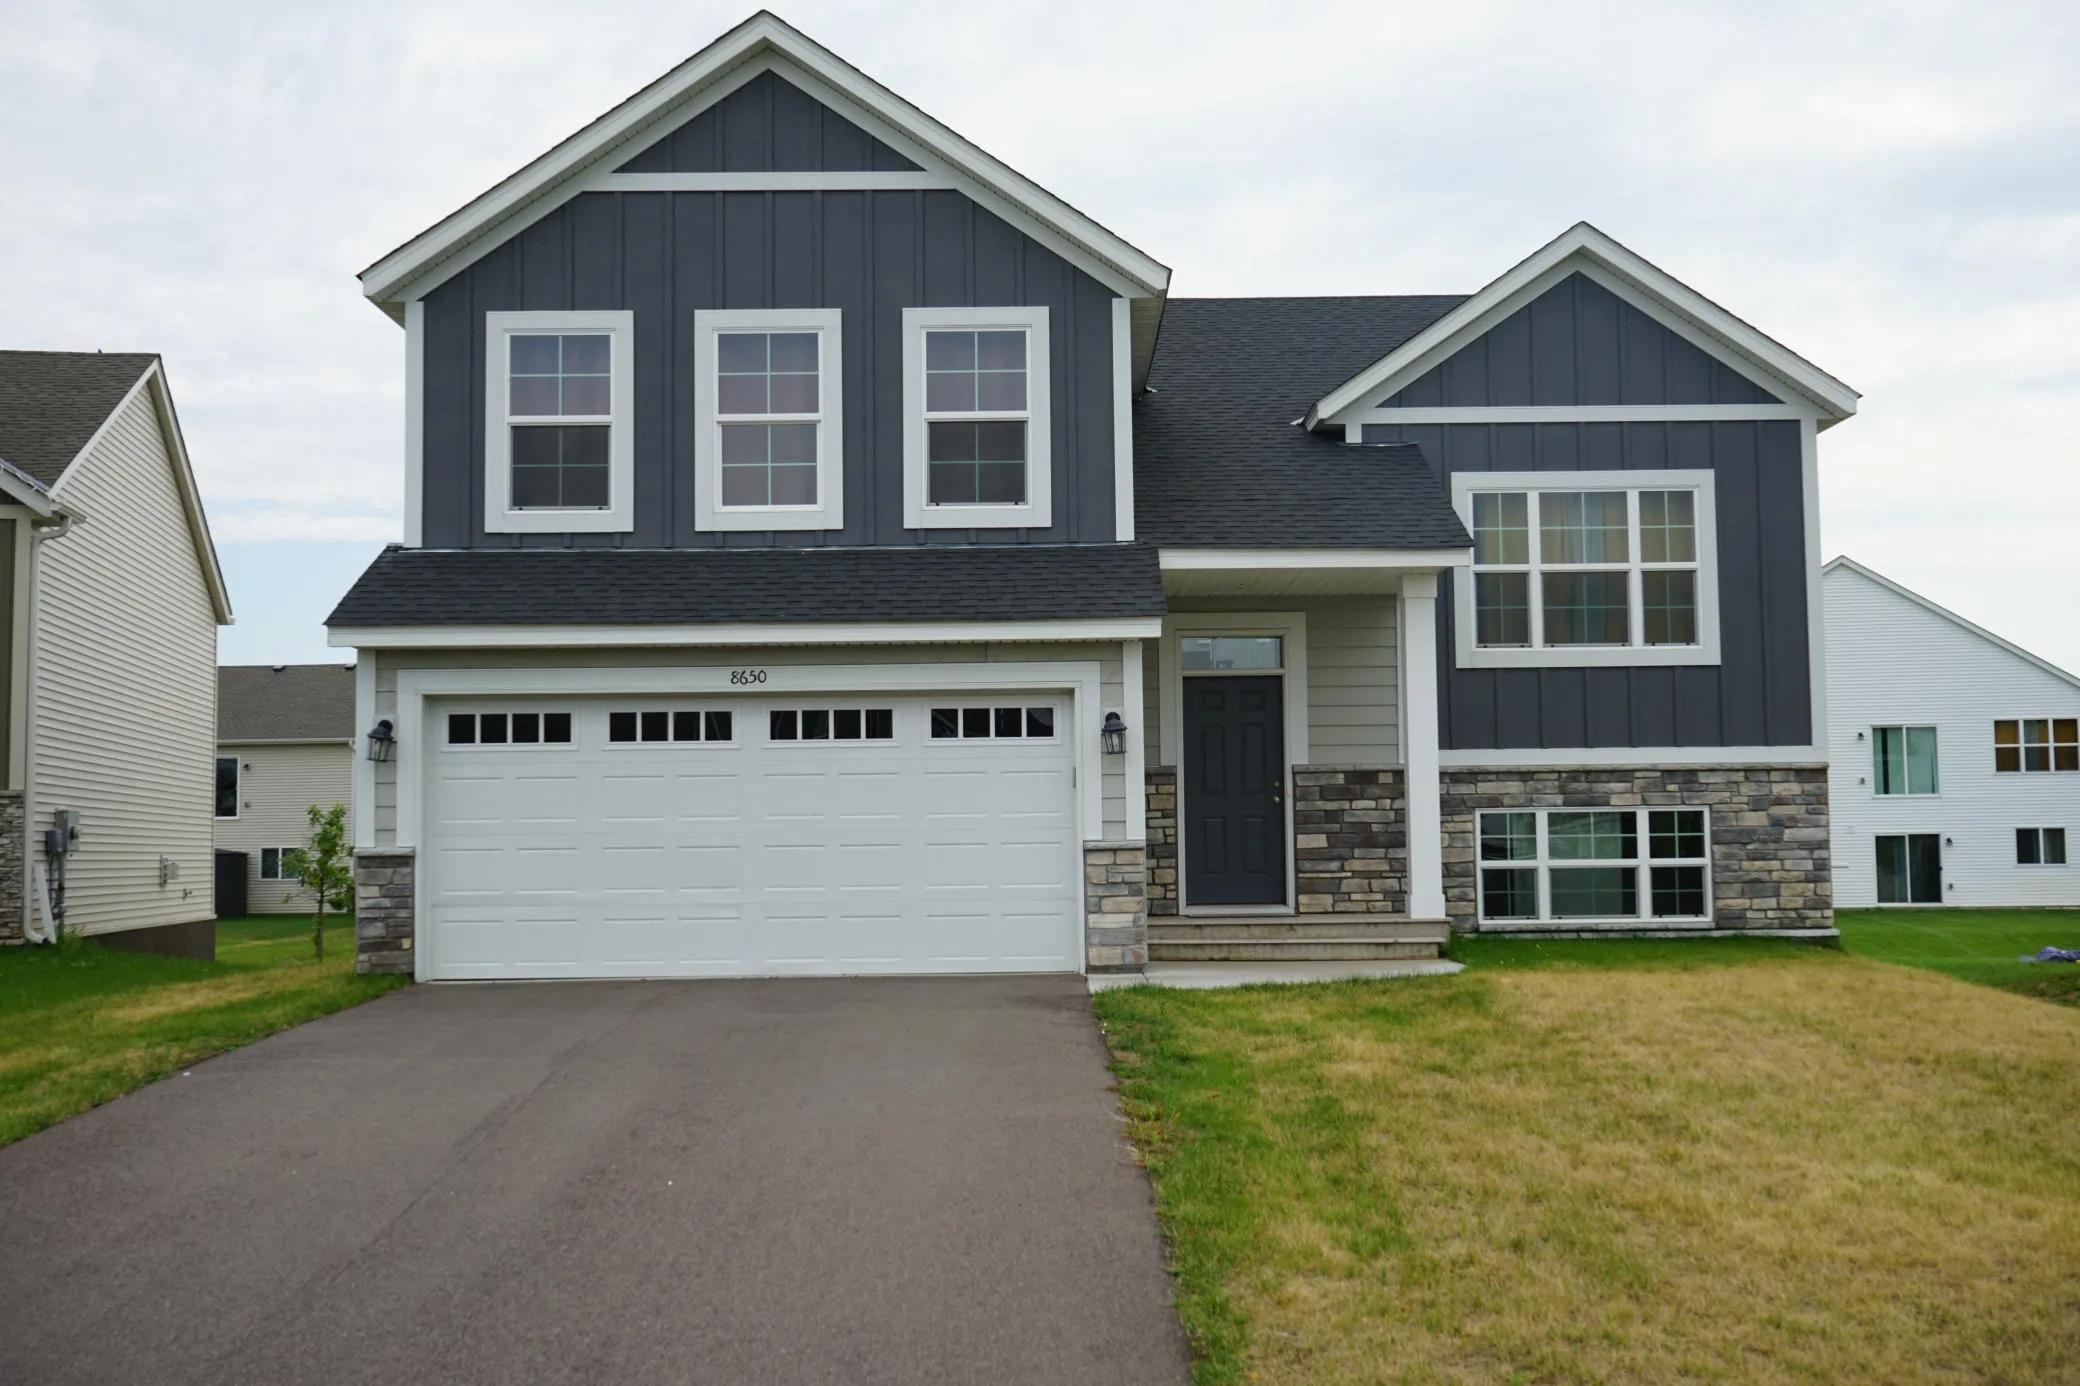
8650 Nw 145th Nw Lane, Ramsey, Minnesota 55303

MN, Ramsey
$439,900
  • 5 Beds
  • 3 Bath
  • Residential Property Type
  • 2022 Year Built
  • Active Status
Kyle Synowczynski
Kyle Synowczynski
  • (612) 688-6065
  • Kyle@StoneArchRealty.com
Property Description

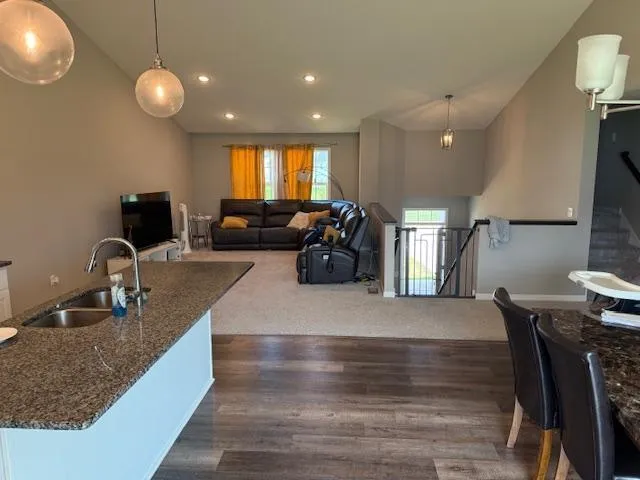
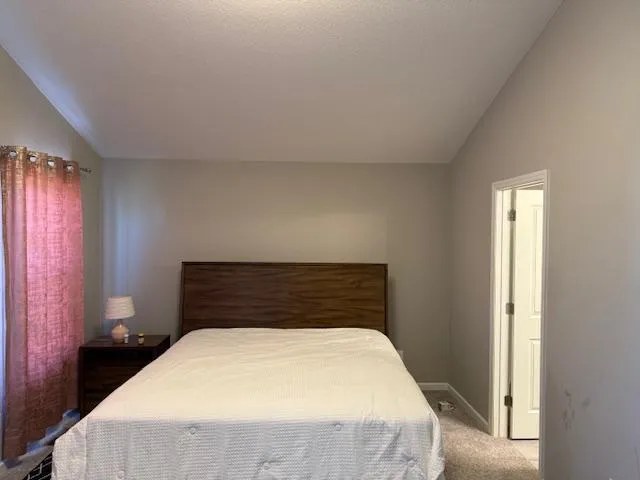
Immaculate 5-Bedroom, 3-Bath Home in Prime Ramsey Location

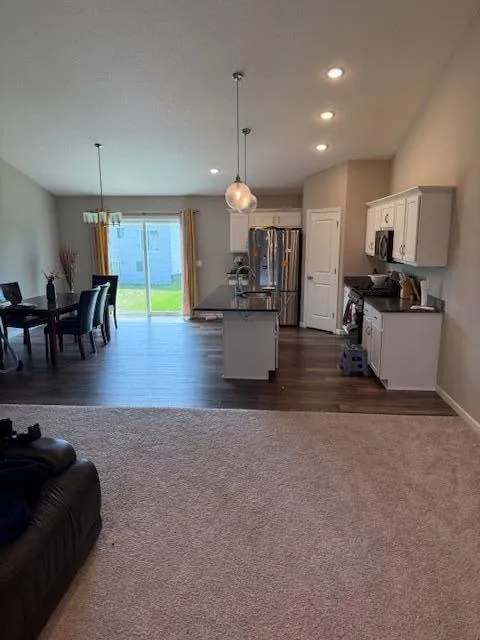
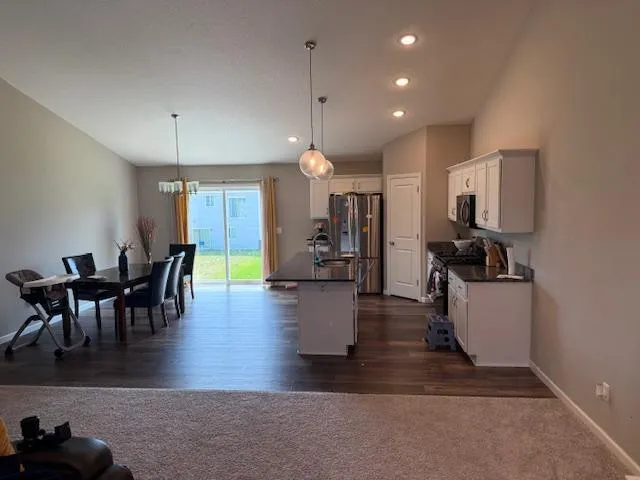
Step into this beautifully maintained home, built in 2022 and still like new. Featuring five spacious bedrooms and three full bathrooms. This home offers comfort, space, and modern convenience throughout.

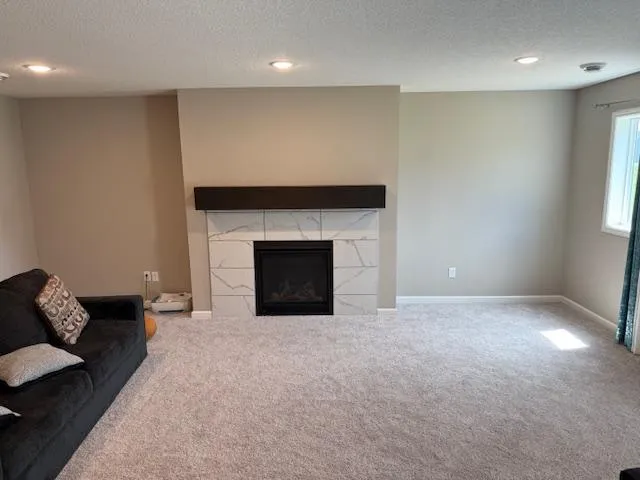
The walk-out lower level leads directly to the backyard and includes a cozy family room, ideal for entertainment, two generous bedrooms, and an over sized utility/laundry room.

Nestled in a quiet, desirable Ramsey neighborhood, this home is perfect for those seeking a peaceful setting without sacrificing accessibility. Don’t miss your chance to own this stunning property—schedule a tour today!


Basic Details
  • Property Type: Residential
  • Listing Type: For Sale
  • Listing ID: 6758220
  • Price: $439,900
  • Year Built: 2022
  • Listing Status: Active
  • Office Name: Southbridge Realty LLC
  • Full Bathrooms: 2
  • Property Sub Type: Single Family Residence
Features
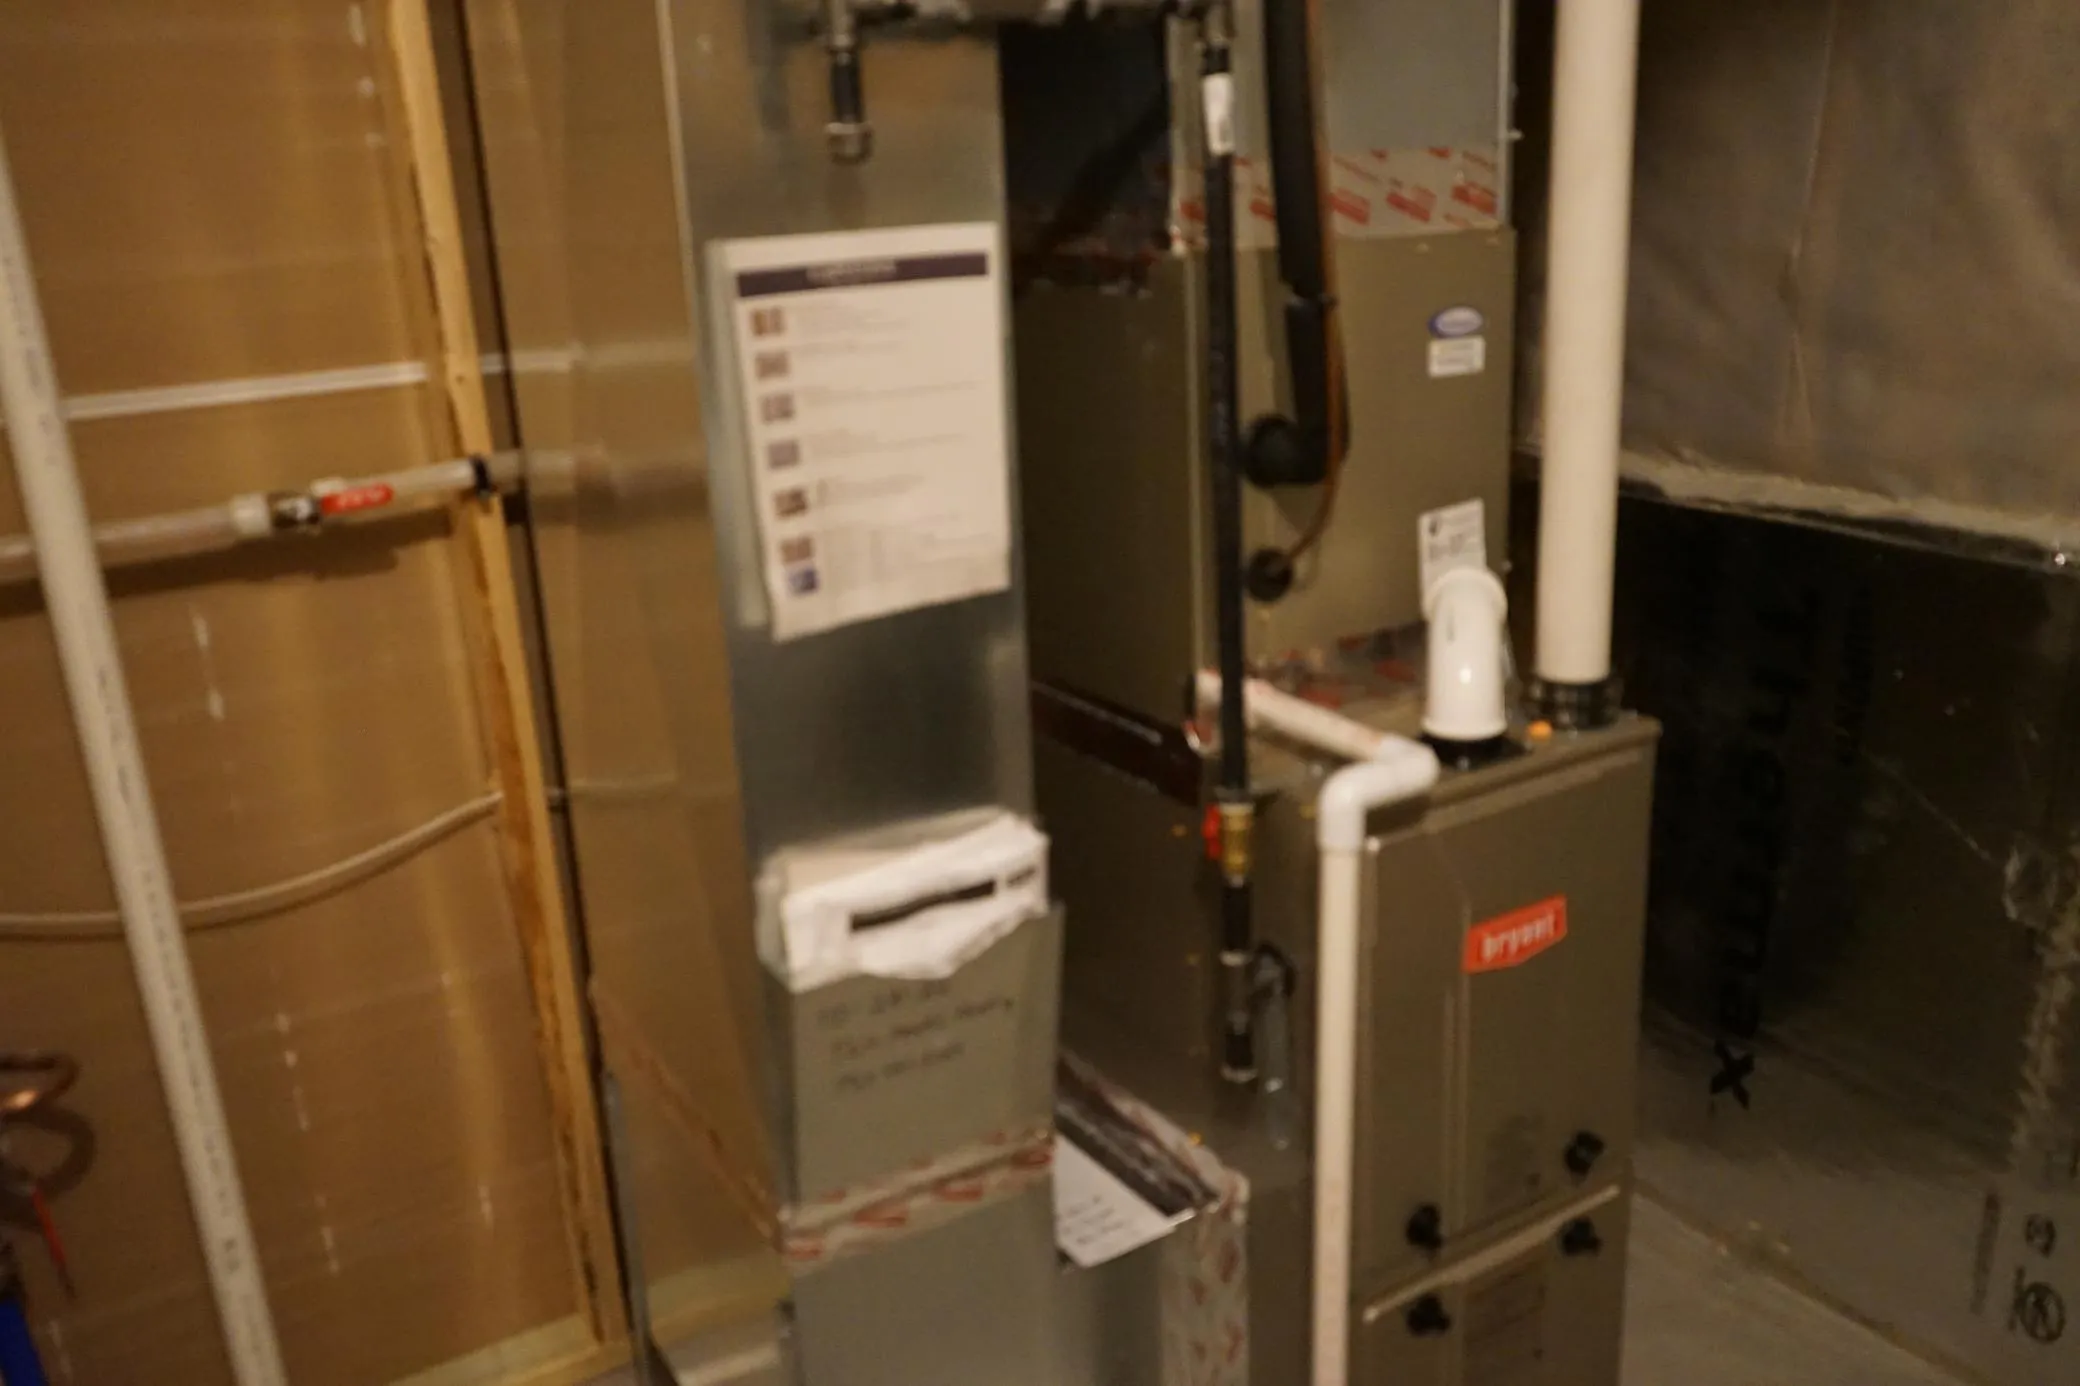
  • Heating System Forced Air
  • Cooling System Central Air
  • Basement Finished,Drain Tiled,Walkout,Block
  • Fireplace Gas
  • Parking Attached Garage
  • Fireplaces Total: 1
  • Sewer City Sewer/Connected
Appliances
  • Dishwasher
  • Dryer
  • Microwave
  • Refrigerator
  • Washer
  • Range
Address Map
  • Country US
  • State MN
  • County Anoka
  • City Ramsey
  • Zipcode 55303
  • Street: 145th
  • Street Number: 8650
  • Street Suffix: Lane
  • Longitude: W94° 30' 45.9''
  • Latitude: N45° 14' 3.7''
  • Directions: HWY 10 North, take Amstrong Blv exit, turn left. Take right on Riverside Dr., take left onto Snowy Owl Street, left on 145th lane to home.
  • Street Dir Prefix: NW
  • Street Dir Suffix: NW
Neighborhood
  • High School District: Anoka-Hennepin
MLS Addon
  • Office Name: Southbridge Realty LLC
Additional Information
  • Water Source: City Water/Connected
  • Accessibility Features: None
  • Building Size: 2590
  • Construction Materials: Brick/Stone,Vinyl Siding,Engineered Wood
  • Garage: 2
  • Levels: Split Entry (Bi-Level)
  • Lot Size Dimensions: 56X125X132X68
Financial
  • Association Fee: 35
  • Association Fee Frequency: Monthly
  • Association Fee Includes: Trash
  • Association Yn: 1
  • Tax Annual Amount: 4786
Listing Information
  • List Agent Mls Id: 502027239
  • List Office Mls Id: 48122
  • Modification Timestamp: 2025-10-13T14:50:03Z
  • Originating System Name: NorthStar
Mortgage Calculator
$
$ %
years
%
$ % per year
$ %per year
$