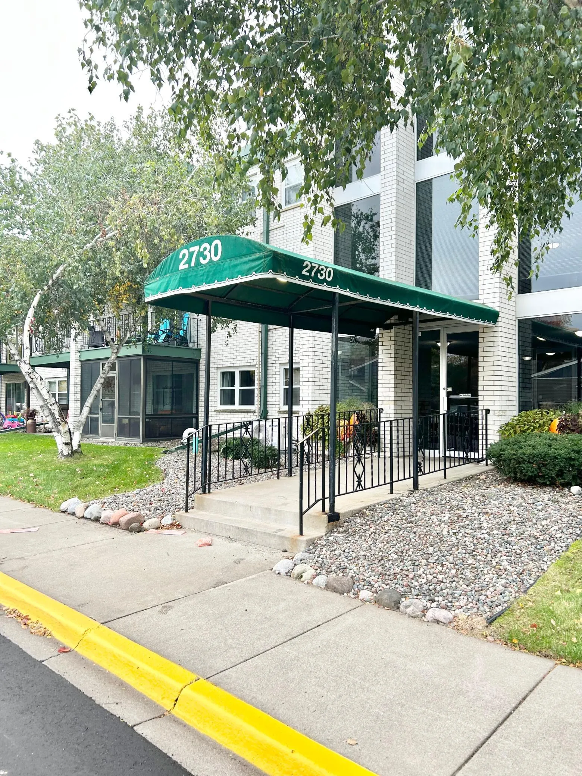
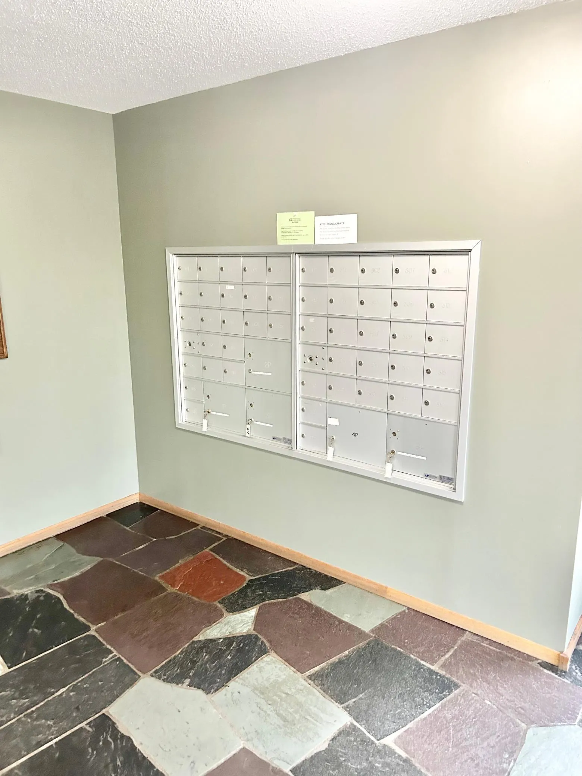
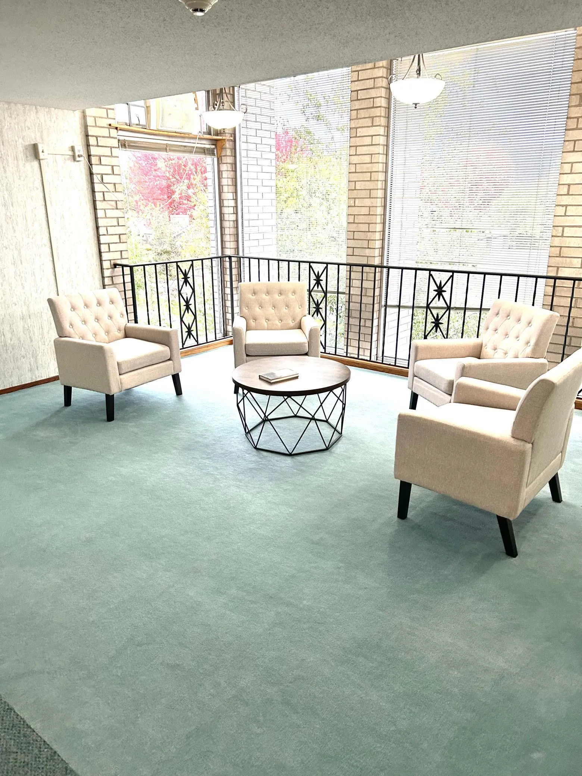
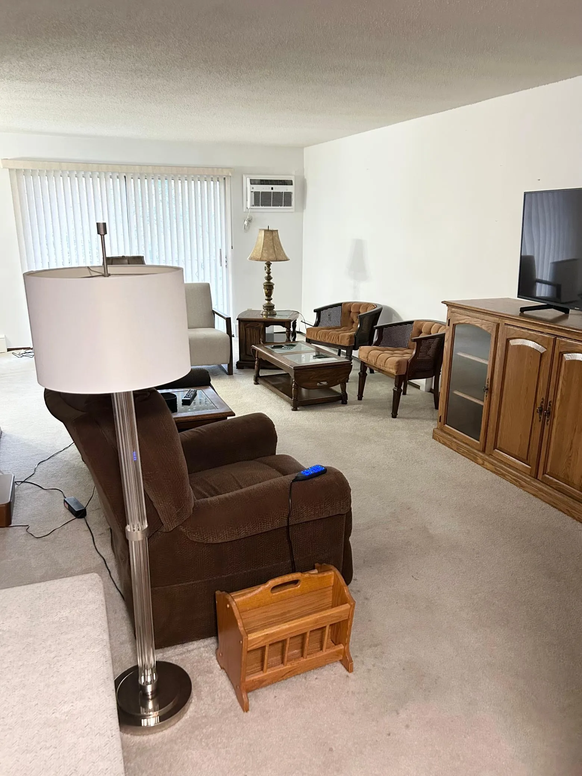
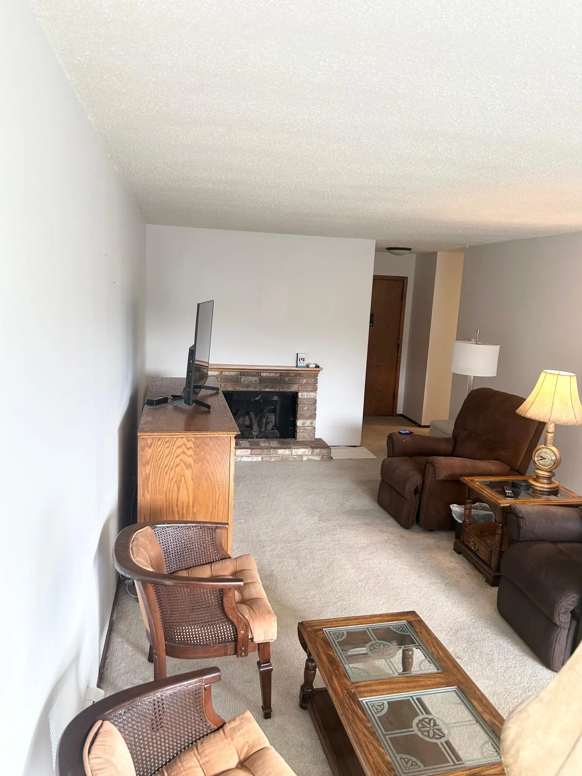
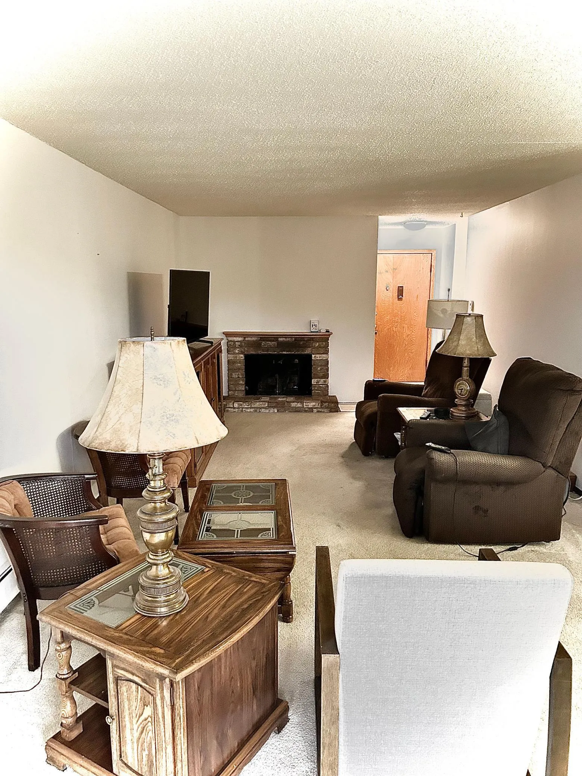
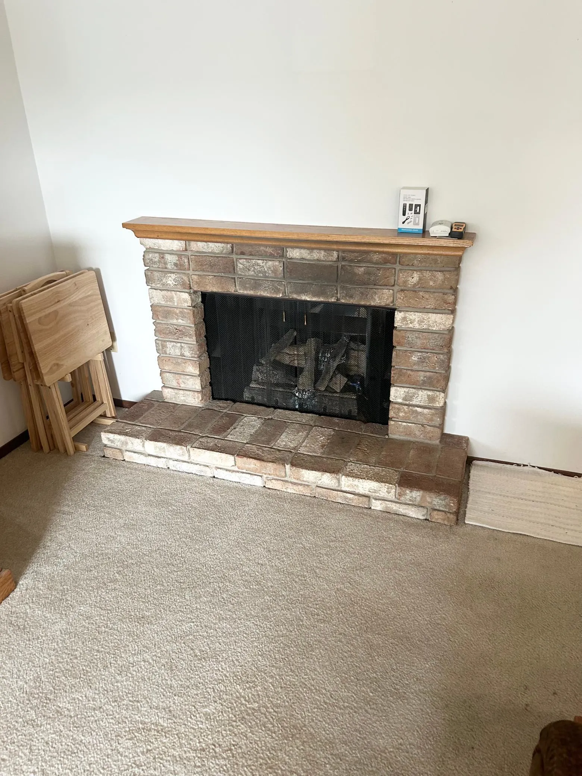
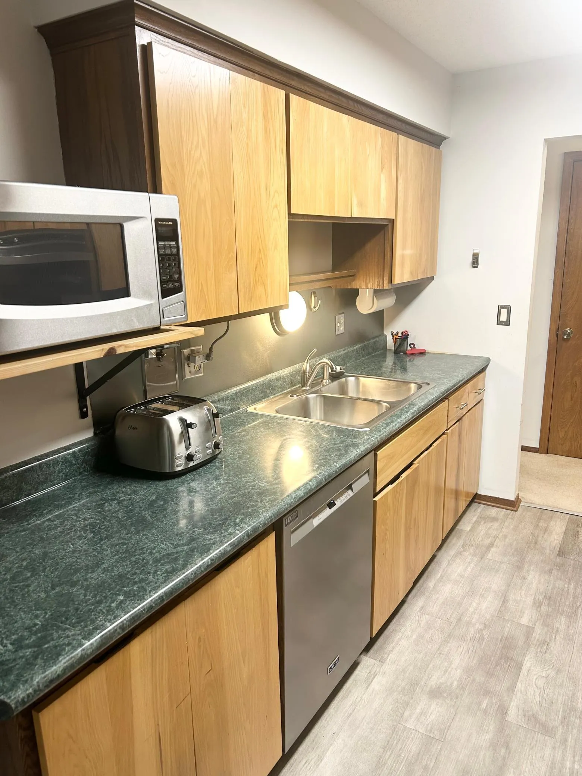
Convenient Roseville location for this 2 bedroom, 2 bath condo with a 1 car heated garage stall. Large living room with a gas fireplace, formal dining room, primary bedroom with 3/4 bath, 3 walk-in closets, deck overlooking the courtyard, and more.
Basic Details
Property Type: Residential
Listing Type: For Sale
Listing ID: 6808299
Price: $134,900
Year Built: 1969
Listing Status: Active
Office Name: Edina Realty, Inc.
Full Bathrooms: 1
Property Attached Yn: 1
Property Sub Type: (CC) Low Rise (3- Levels)
Roof: Flat
Features
Swimming PoolHeated,Below Ground,Indoor
Heating SystemBaseboard
Cooling SystemWindow Unit(s)
BasementNone
FenceNone
FireplaceGas,Living Room
ParkingUnderground,Heated Garage
Exterior FeaturesStone
Fireplaces Total: 1
Laundry FeaturesCommon Area,Laundry Room,In Hall
SewerCity Sewer/Connected
Appliances
Dishwasher
Freezer
Microwave
Refrigerator
Range
Address Map
CountryUS
StateMN
CountyRamsey
CityRoseville
Zipcode55113
Street: Dale
Street Number: 2730
Street Suffix: Street
Longitude: W94° 52' 32''
Latitude: N45° 1' 17''
Directions: Hwy 36 to Dale, North to property
Street Dir Suffix: N
Unit Number: D309
Neighborhood
High School District: Roseville
MLS Addon
Office Name: Edina Realty, Inc.
Additional Information
Water Source: City Water/Connected
Accessibility Features: Accessible Elevator Installed
Association Amenities: Laundry,Coin-op Laundry Owned,Elevator(s),Lobby Entrance,Sauna,Tennis Courts