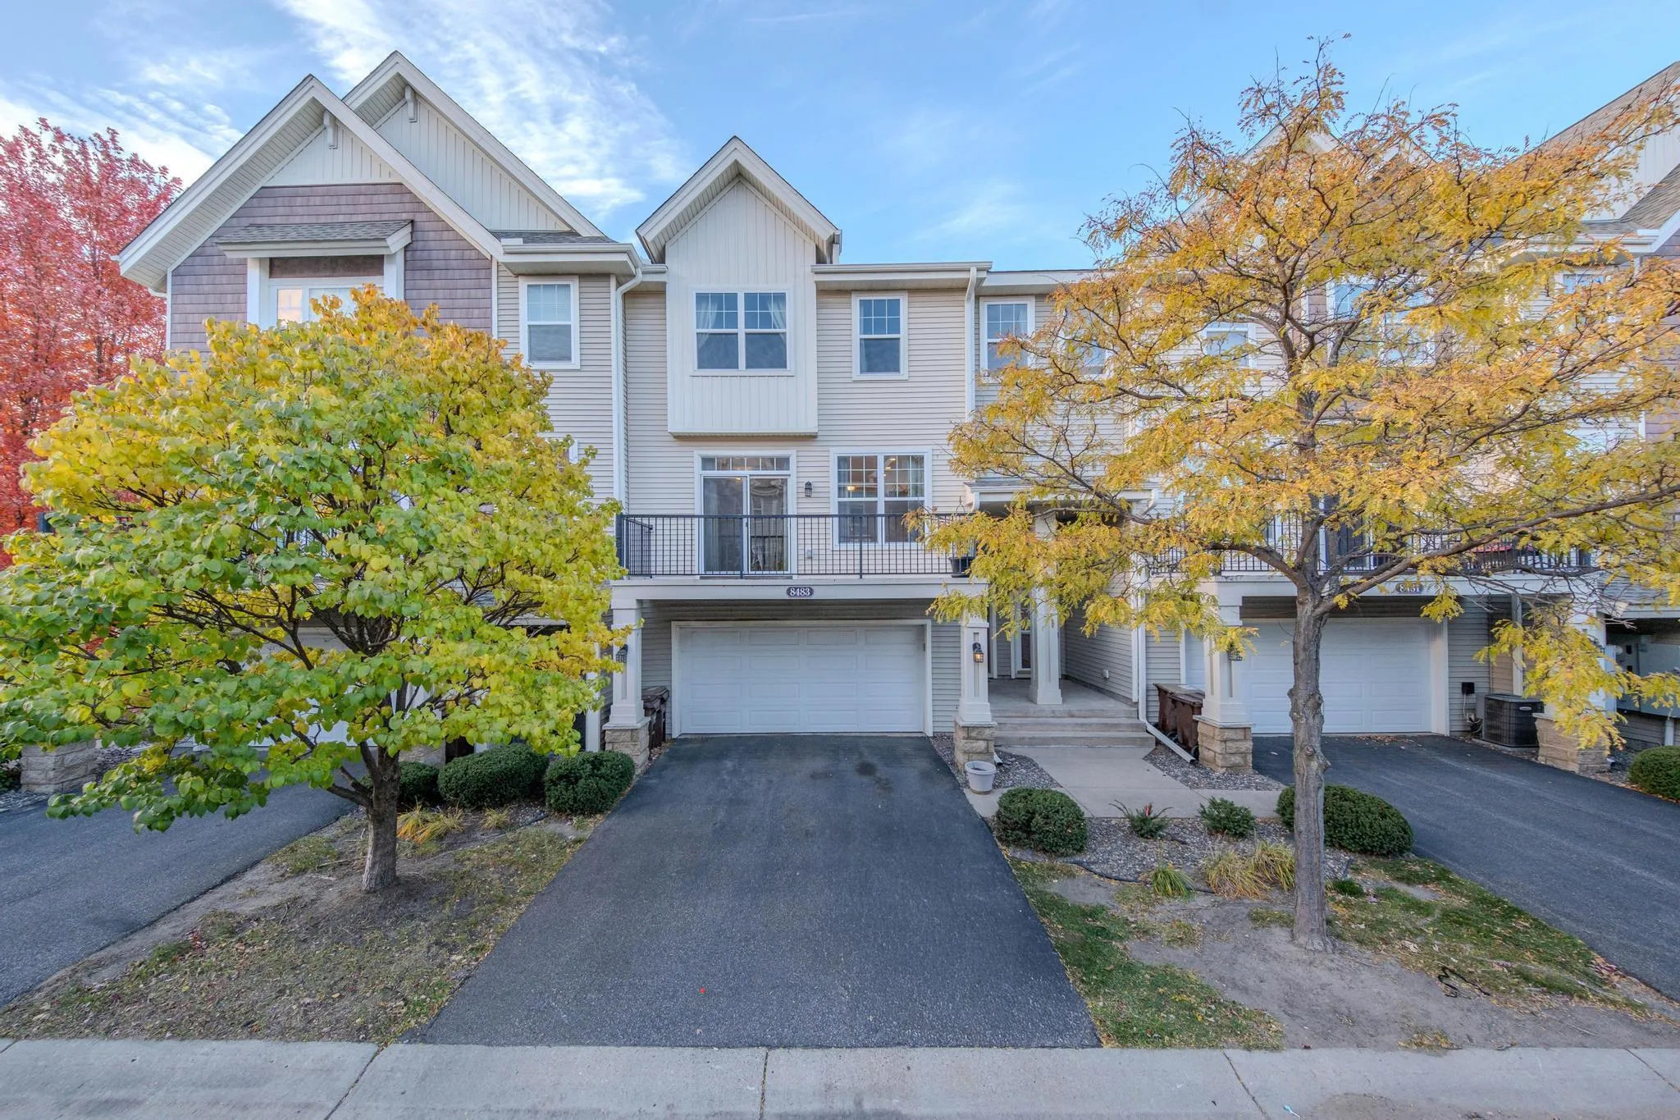
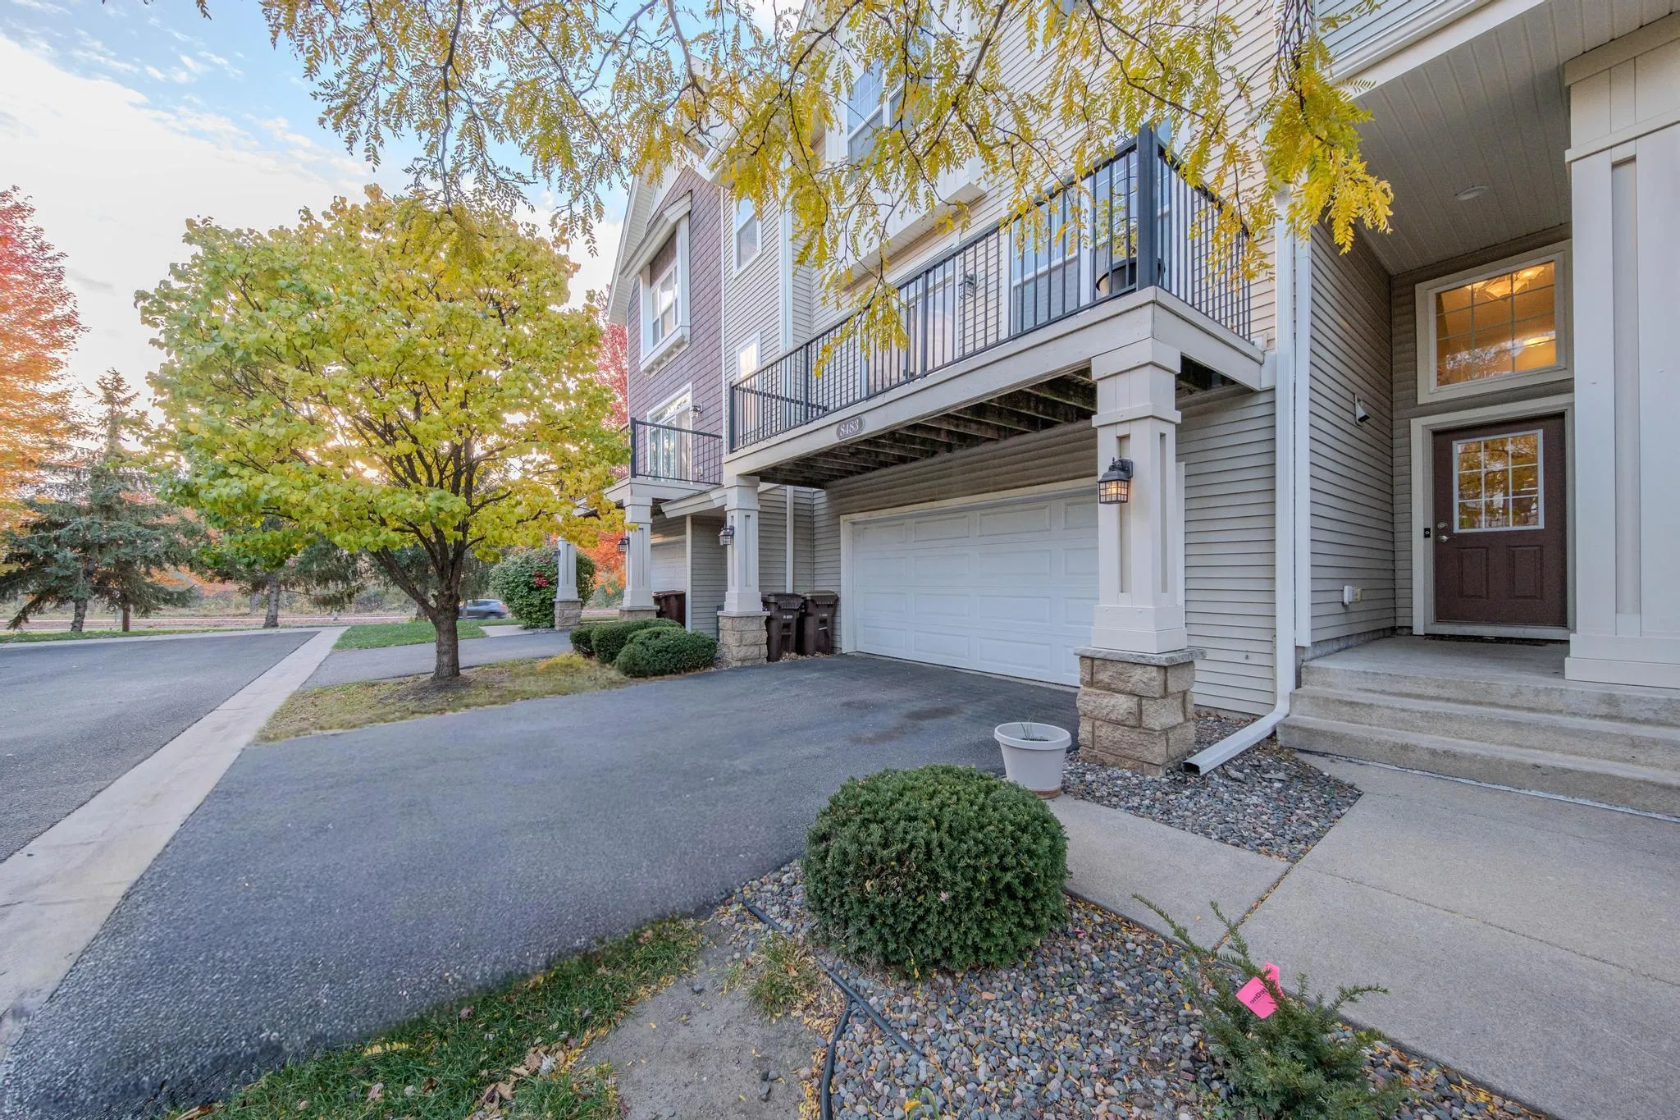
8483 Emery N Parkway, Champlin, Minnesota 55316

MN, Champlin
$275,000
  • 2 Beds
  • 3 Bath
  • Residential Property Type
  • 2006 Year Built
  • Active Status
See All 36 Photos
Kyle Synowczynski
Kyle Synowczynski
  • (612) 688-6065
  • Kyle@StoneArchRealty.com
Property Description

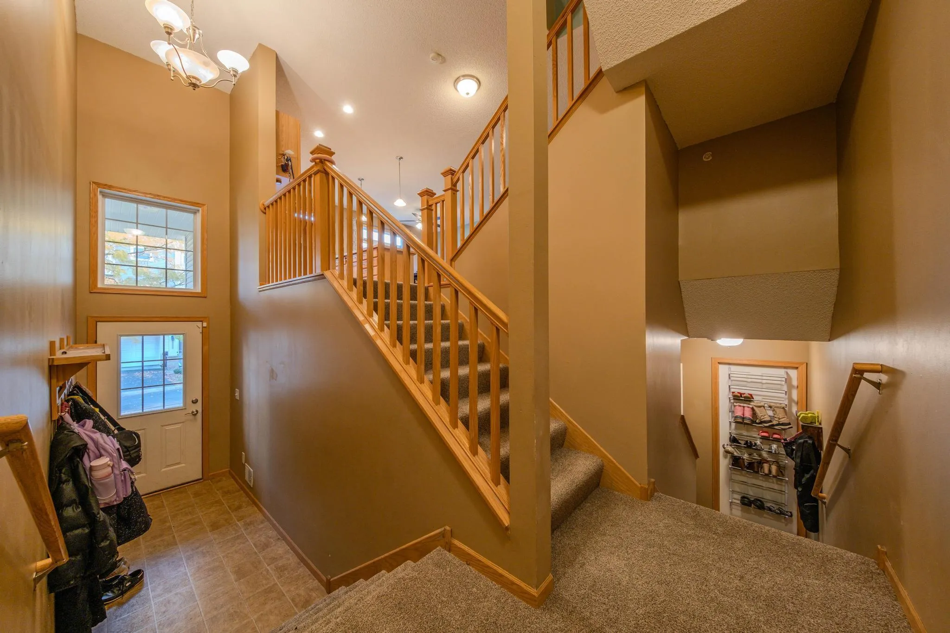
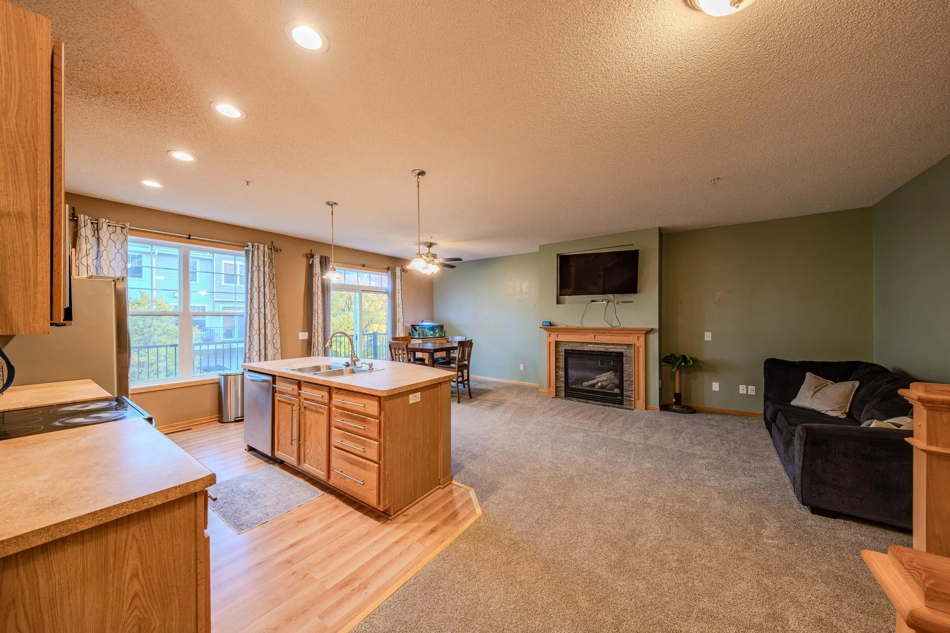
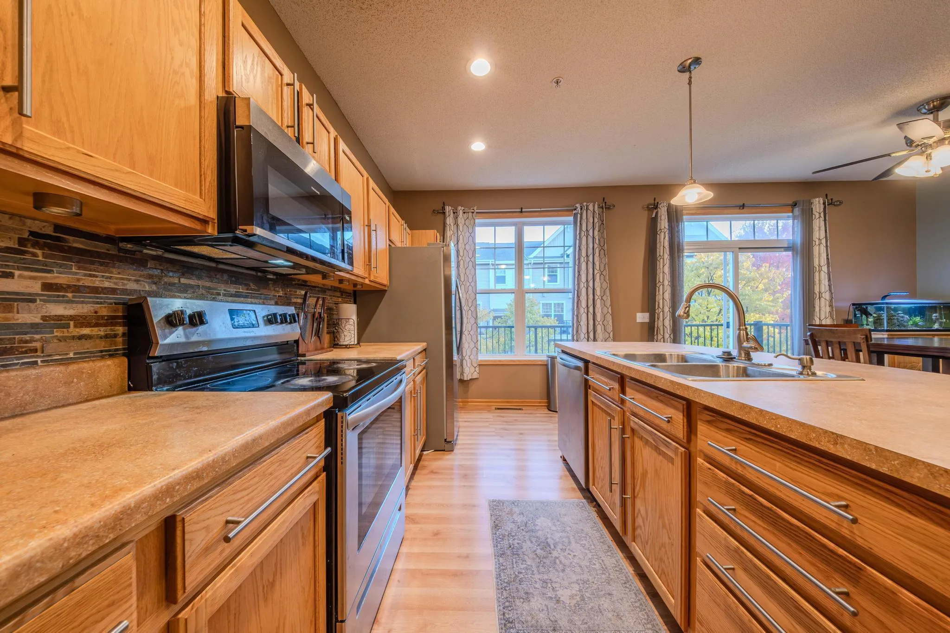
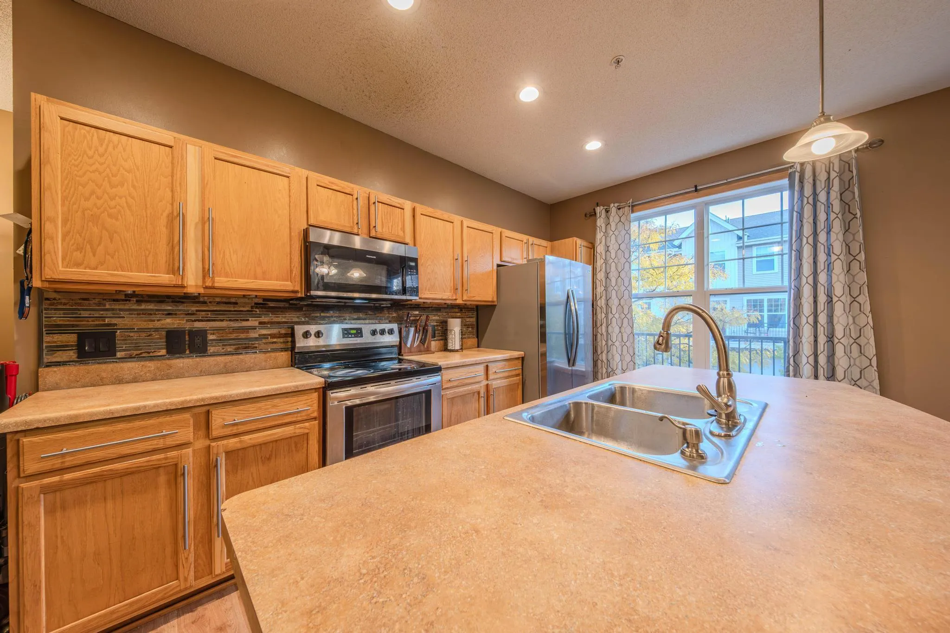
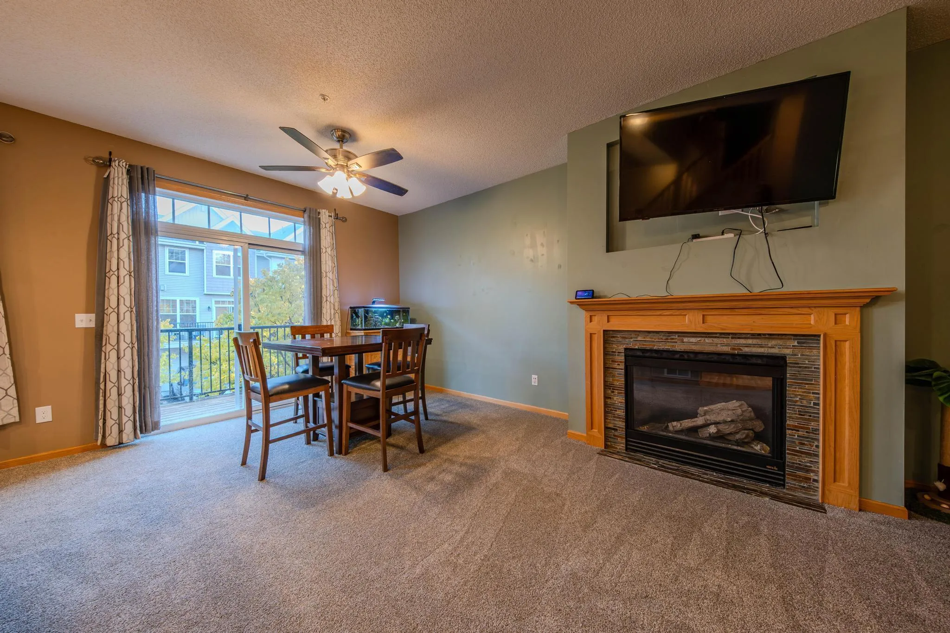
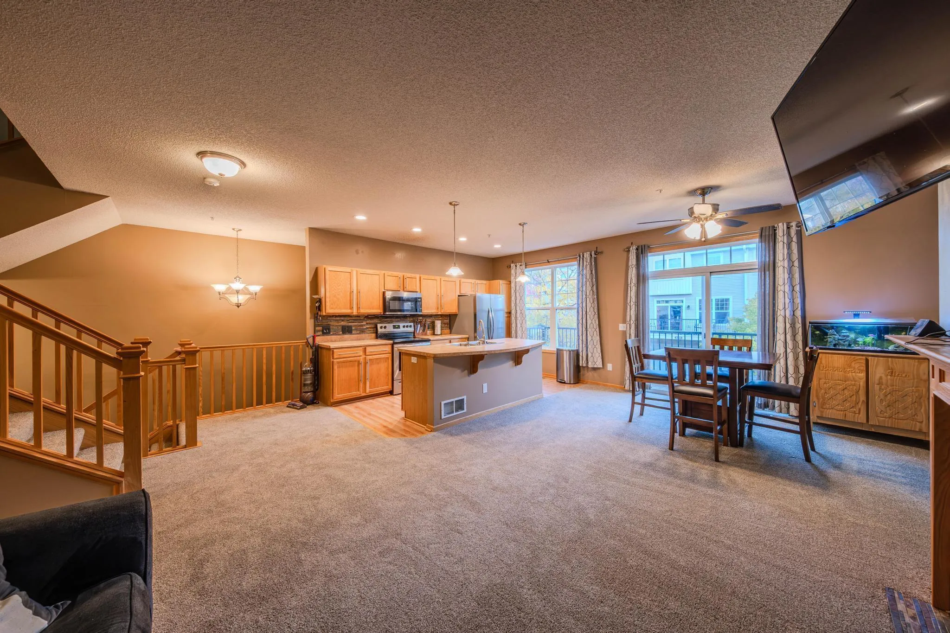
This south-facing townhouse in the highly desirable Emery Village community is move-in ready, boasting an abundance of natural light and an open floor plan. The center island kitchen features a stylish backsplash, stainless steel appliances, and cabinet hardware. The gas fireplace provides warmth throughout the seasons. Upstairs, two spacious bedrooms, including a large owner’s suite with a walk-in closet and private attached full bath, await your personal touch. Fresh new carpet has been installed throughout the home. Conveniently located just off Hwy 169, Emery Village offers easy access to amenities like Target, Cub Foods, Lifetime Fitness, and many more. This beautiful home is ready for immediate occupancy.


Basic Details
  • Property Type: Residential
  • Listing Type: For Sale
  • Listing ID: 6809748
  • Price: $275,000
  • Year Built: 2006
  • Listing Status: Active
  • Office Name: Diversified Realty
  • Full Bathrooms: 2
  • Property Attached Yn: 1
  • Property Sub Type: (TH) Side x Side
Features
  • Heating System Forced Air,Fireplace(s)
  • Cooling System Central Air
  • Basement None
  • Parking Attached Garage
  • Exterior Features Vinyl
  • Fireplaces Total: 1
  • Sewer City Sewer/Connected
Appliances
  • Dishwasher
  • Disposal
  • Dryer
  • Refrigerator
  • Washer
  • Range
  • Water Softener Owned
Address Map
  • Country US
  • State MN
  • County Hennepin
  • City Champlin
  • Zipcode 55316
  • Street: Emery
  • Street Number: 8483
  • Street Suffix: Parkway
  • Longitude: W94° 36' 41.7''
  • Latitude: N45° 10' 3.2''
  • Directions: HWY 169 to 117th Ave, E to Emery Village Dr, N to Emery Parkway, W to home
  • Street Dir Suffix: N
Neighborhood
  • High School District: Anoka-Hennepin
MLS Addon
  • Office Name: Diversified Realty
Additional Information
  • Water Source: City Water/Connected
  • Accessibility Features: None
  • Building Size: 1670
  • Foundation Details: Other
  • Garage: 2
  • Levels: More Than 2 Stories
  • Lot Size Dimensions: Common Lot
Financial
  • Association Fee: 423
  • Association Fee Frequency: Monthly
  • Association Fee Includes: Other
  • Association Yn: 1
  • Tax Annual Amount: 3038
Listing Information
  • List Agent Mls Id: 506017439
  • List Office Mls Id: 200072
  • Modification Timestamp: 2026-08-19T12:02:05Z
  • Originating System Name: NorthStar
Mortgage Calculator
$
$ %
years
%
$ % per year
$ %per year
$