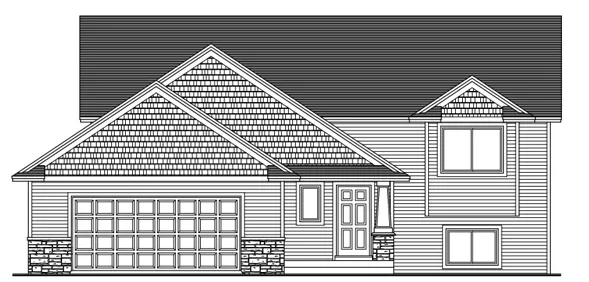
2689 213th W Street, Farmington, Minnesota 55024

MN, Farmington
$496,300
  • 5 Beds
  • 2 Bath
  • Residential Property Type
  • 2026 Year Built
  • Active Status
Kyle Synowczynski
Kyle Synowczynski
  • (612) 688-6065
  • Kyle@StoneArchRealty.com
Property Description

New construction in the beautiful Sapphire Lakes Development of Farmington! The Canby Split Level by Eternity Homes showcases their innovative new Smart Build design. Step inside this vaulted, open-concept floor plan featuring 5 spacious bedrooms, 2 full bathrooms, and a 3-car garage. The main level offers a bright, airy family room with vaulted ceilings, an open kitchen with stainless steel appliances, a center island, and an informal dining area with a patio door leading to your future deck. The primary suite is a private retreat with a tray vault ceiling, walk-in closet. Two additional bedrooms and a full bathroom complete the main level, offering flexibility for family, guests, or a home office. The finished walkout lower level expands your living space with a large family room, two additional bedrooms, a full bathroom, and a convenient laundry room and mechanical/storage room. Nestled in Farmington’s sought-after Sapphire Lakes community, you’ll enjoy serene views, nearby walking trails, parks, and top-rated schools—all while being just minutes from shopping, dining, and easy access to the Twin Cities. Looking for something different or want new construction without the wait? Ask about our move-in ready inventory homes or choose your ideal home site and floor plan — and let Eternity Homes build the custom home of your dreams!


Basic Details
  • Property Type: Residential
  • Listing Type: For Sale
  • Listing ID: 6811913
  • Price: $496,300
  • Year Built: 2026
  • Listing Status: Active
  • Office Name: RE/MAX Advantage Plus
  • Full Bathrooms: 2
  • New Construction Yn: 1
  • Property Sub Type: Single Family
  • Roof: Asphalt,Age 8 Years or Less,Architectural Shingle
Features
  • Heating System Forced Air
  • Cooling System Central Air
  • Basement Finished,Drain Tiled,Concrete,Sump Pump,Walkout
  • Parking Attached Garage,Garage Door Opener,Asphalt
  • Exterior Features Stone
  • Laundry Features Laundry Room,Electric Dryer Hookup,Lower Level,Sink
  • Sewer City Sewer/Connected
Appliances
  • Dishwasher
  • Disposal
  • Microwave
  • Refrigerator
  • Range
  • Air-To-Air Exchanger
  • Humidifier
  • Gas Water Heater
  • Stainless Steel Appliances
Address Map
  • Country US
  • State MN
  • County Dakota
  • City Farmington
  • Zipcode 55024
  • Street: 213th
  • Street Number: 2689
  • Street Suffix: Street
  • Longitude: W94° 52' 47''
  • Latitude: N44° 38' 28.5''
  • Directions: County Road 3, (E) o 213th Street W/County Road 72, (L) on 213th Street W to home on the Left.
  • Street Dir Suffix: W
Neighborhood
  • High School District: Farmington
MLS Addon
  • Office Name: RE/MAX Advantage Plus
Additional Information
  • Water Source: City Water/Connected
  • Accessibility Features: None
  • Building Size: 2412
  • Construction Materials: Concrete,Frame
  • Foundation Details: 8 ft+ Pour
  • Garage: 3
  • Levels: Split Entry (Bi-Level)
  • Lot Features: Sod Included in Price
  • Lot Size Dimensions: 58x123x63x121
Financial
  • Tax Annual Amount: 1282
Listing Information
  • Co List Agent Mls Id: 502040584
  • Co List Office Mls Id: 80262
  • Co List Office Name: RE/MAX Advantage Plus
  • List Agent Mls Id: 496501783
  • List Office Mls Id: 80474
  • Modification Timestamp: 2026-09-17T15:59:06Z
  • Originating System Name: NorthStar
Mortgage Calculator
$
$ %
years
%
$ % per year
$ %per year
$