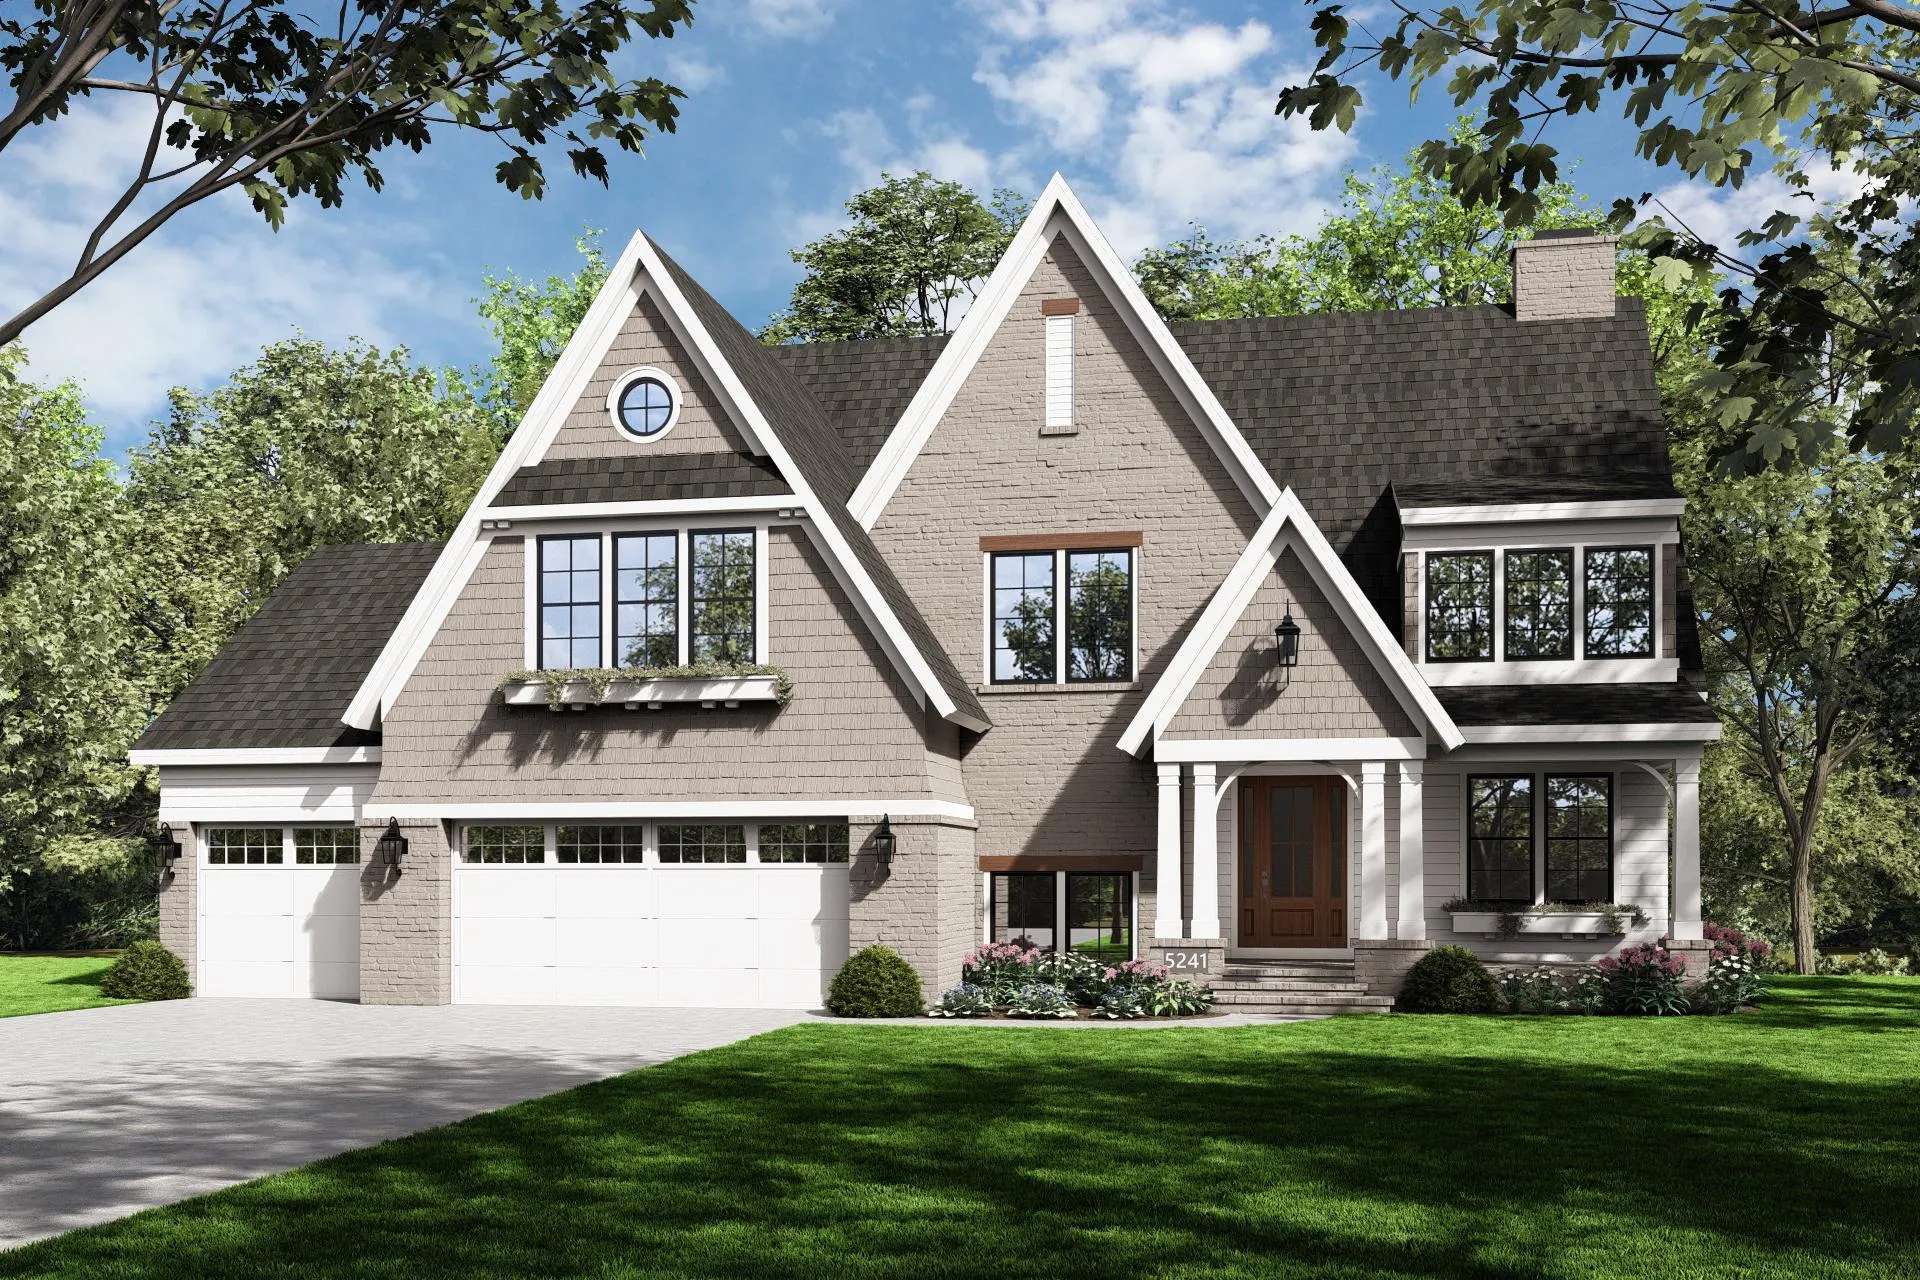
5241 Danens Drive, Edina, Minnesota 55439

MN, Edina
$2,275,000
  • 5 Beds
  • 5 Bath
  • Residential Property Type
  • 2026 Year Built
  • Active Status
See All 12 Photos
Kyle Synowczynski
Kyle Synowczynski
  • (612) 688-6065
  • Kyle@StoneArchRealty.com
Property Description

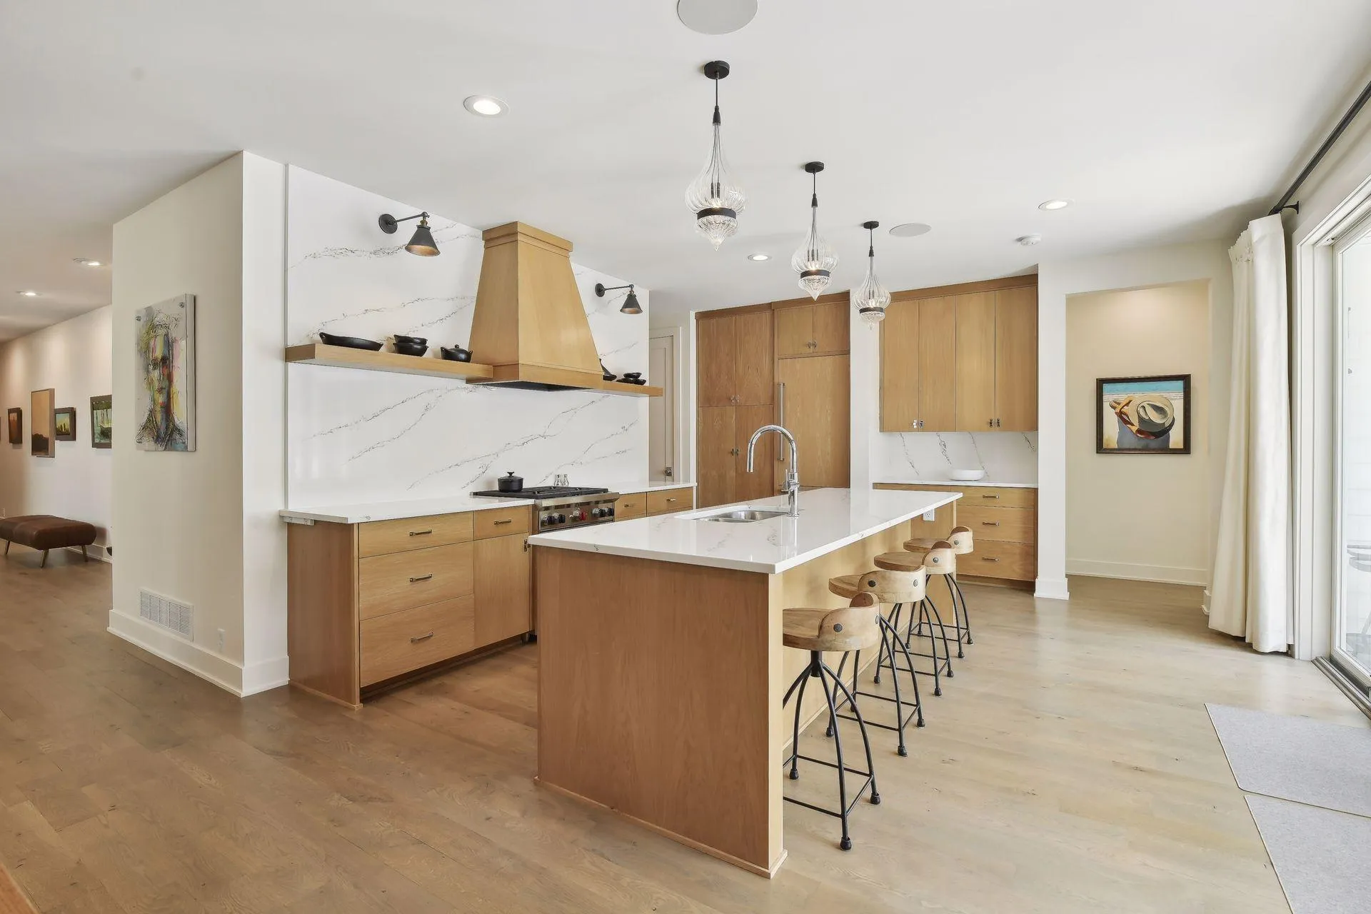
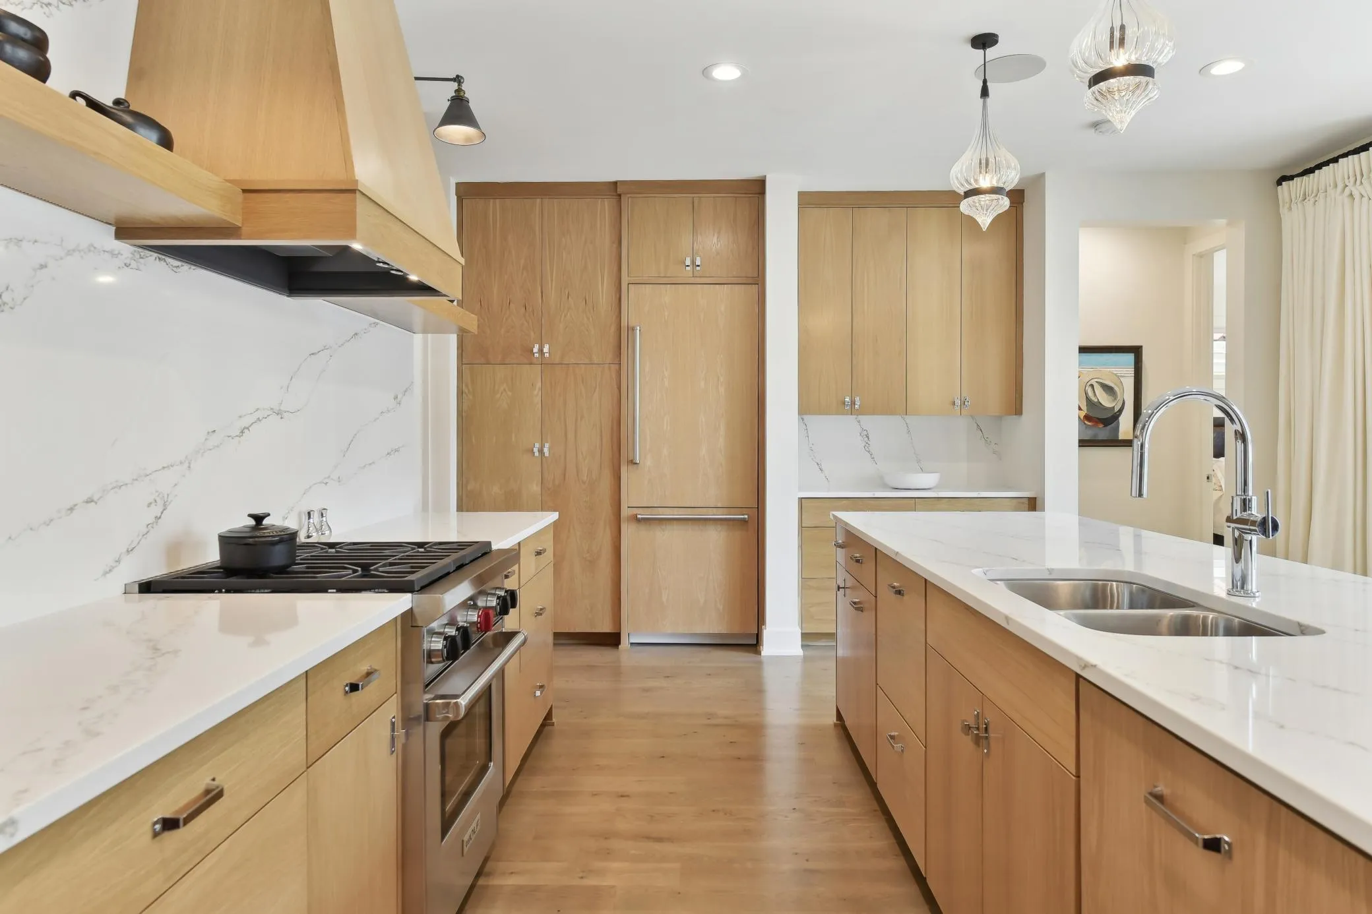
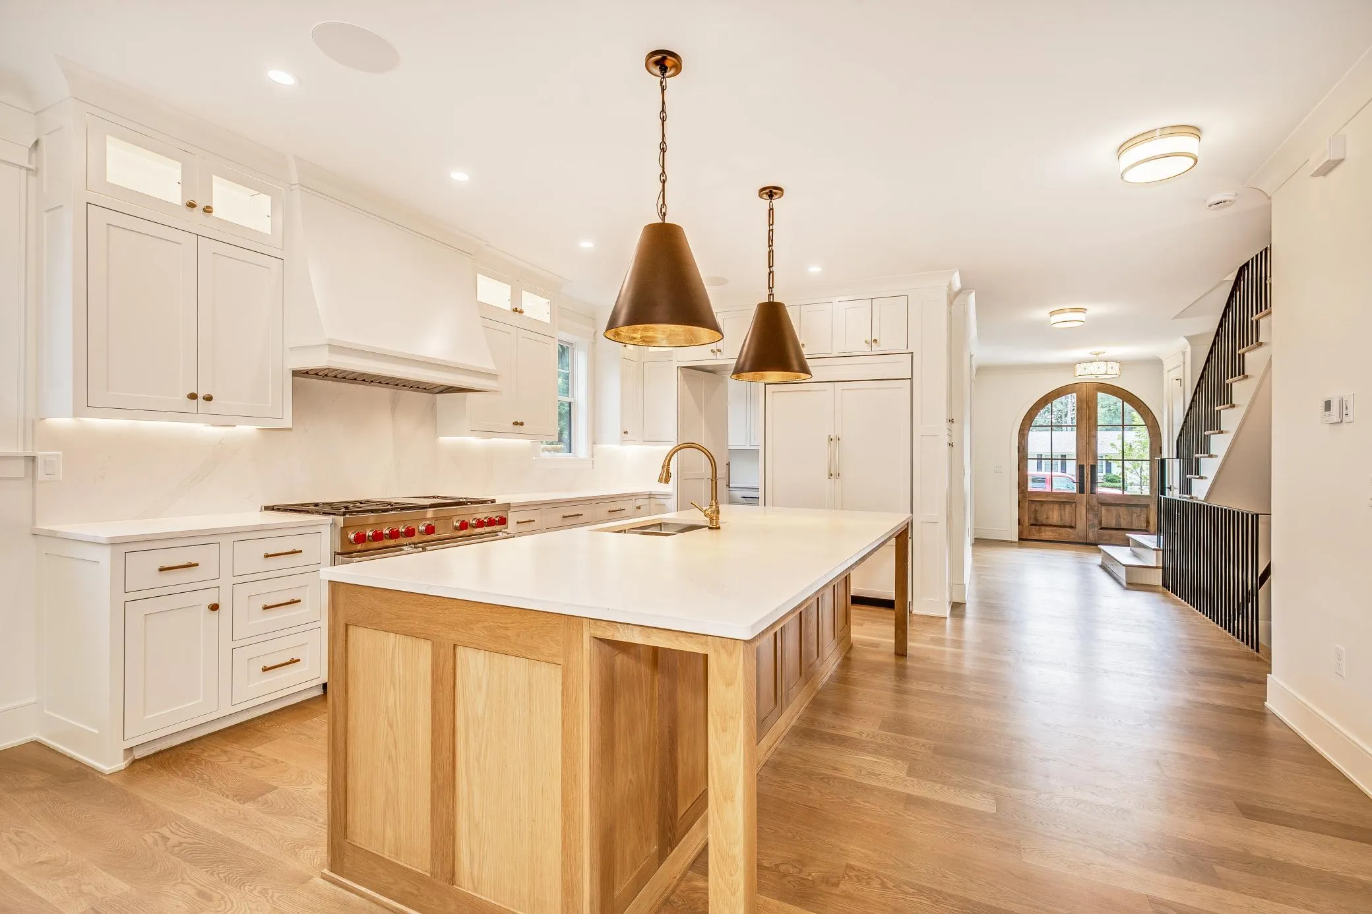
Construction has started: Estimated completion date = 3.1.2027 — Still time for you to customize this new construction home to “fit your fancy.” Huge walkout lot! Perfect for a pool, hockey rink, sport court or whatever else will keep the kids entertained. Additional Options/Upgrades Available: 4-season Porch, Golf Simulator, Sauna, the list is endless. These upgrades are not included in the list price. Bring Your Creative Ideas to our Amazing Team and let us help you design & build Your Forever Home!!


Basic Details
  • Property Type: Residential
  • Listing Type: For Sale
  • Listing ID: 6816872
  • Price: $2,275,000
  • Year Built: 2026
  • Listing Status: Active
  • Office Name: RE/MAX Results
  • Full Bathrooms: 2
  • New Construction Yn: 1
  • Property Sub Type: Single Family
  • Roof: Age 8 Years or Less
Features
  • Heating System Forced Air
  • Cooling System Central Air
  • Basement Finished,Walkout
  • Parking Attached Garage
  • Exterior Features Stone,Engineered Wood,Wood,Shakes
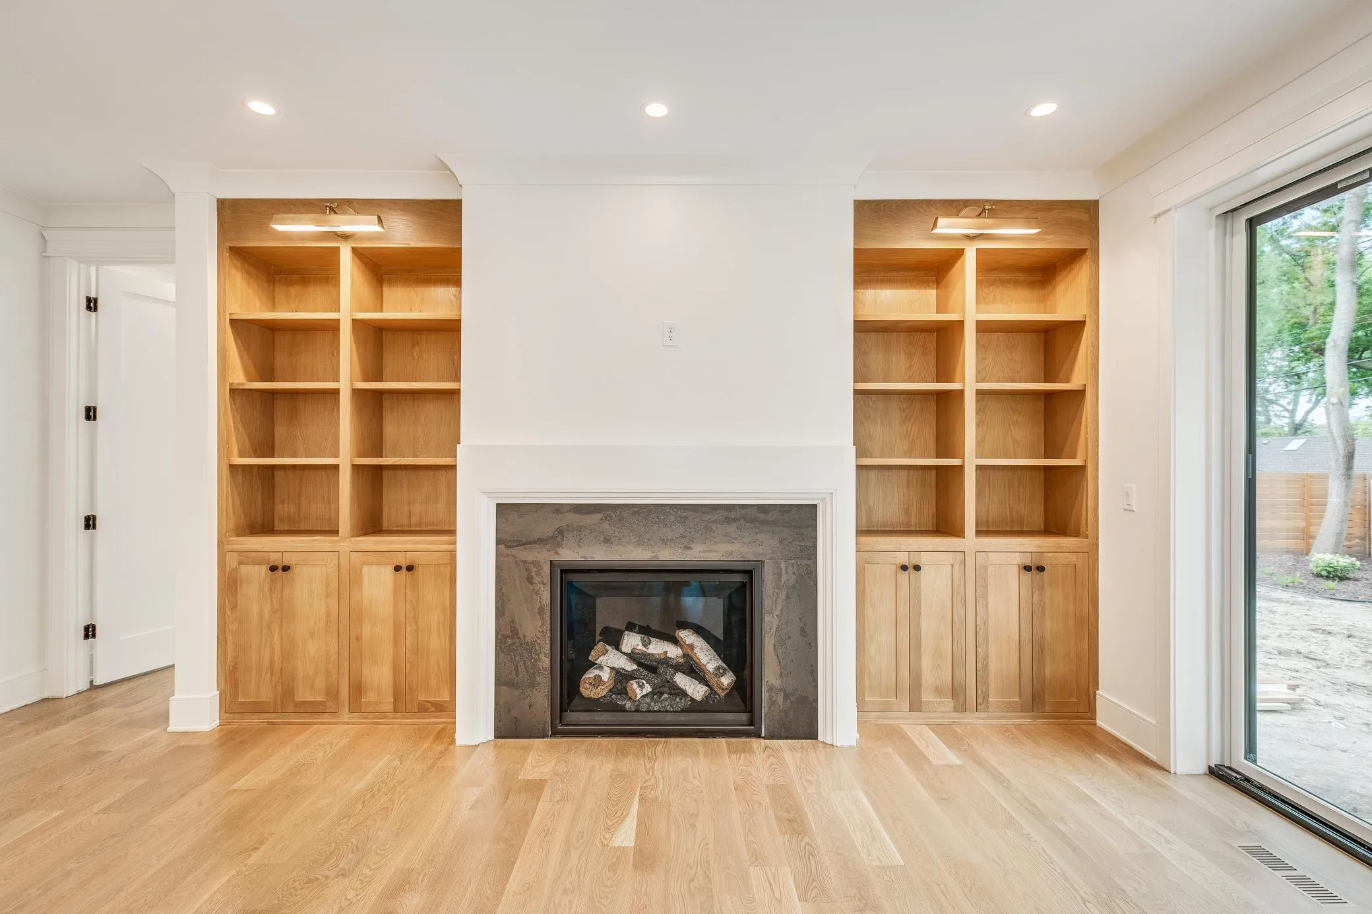
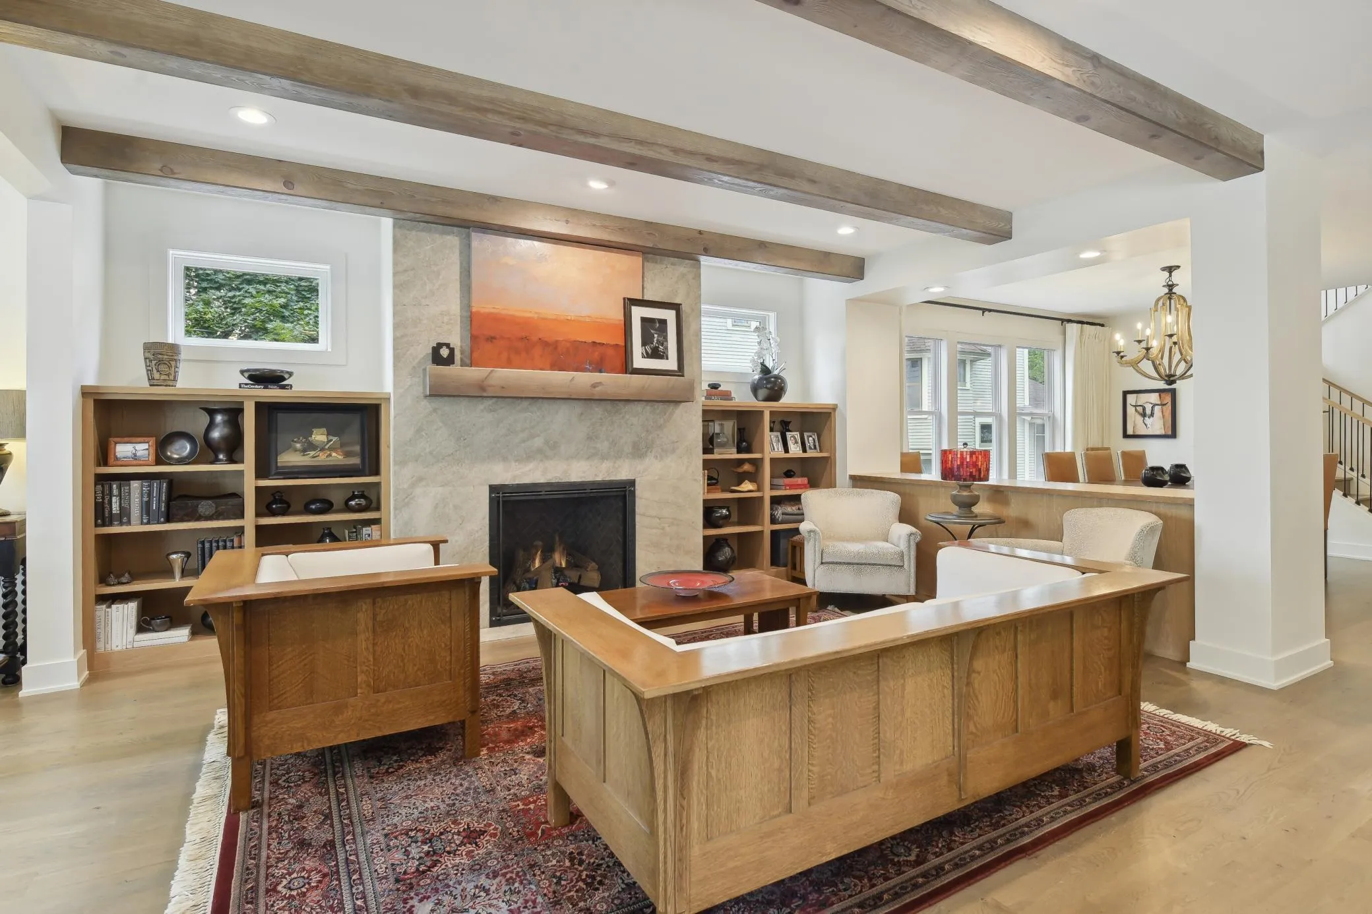
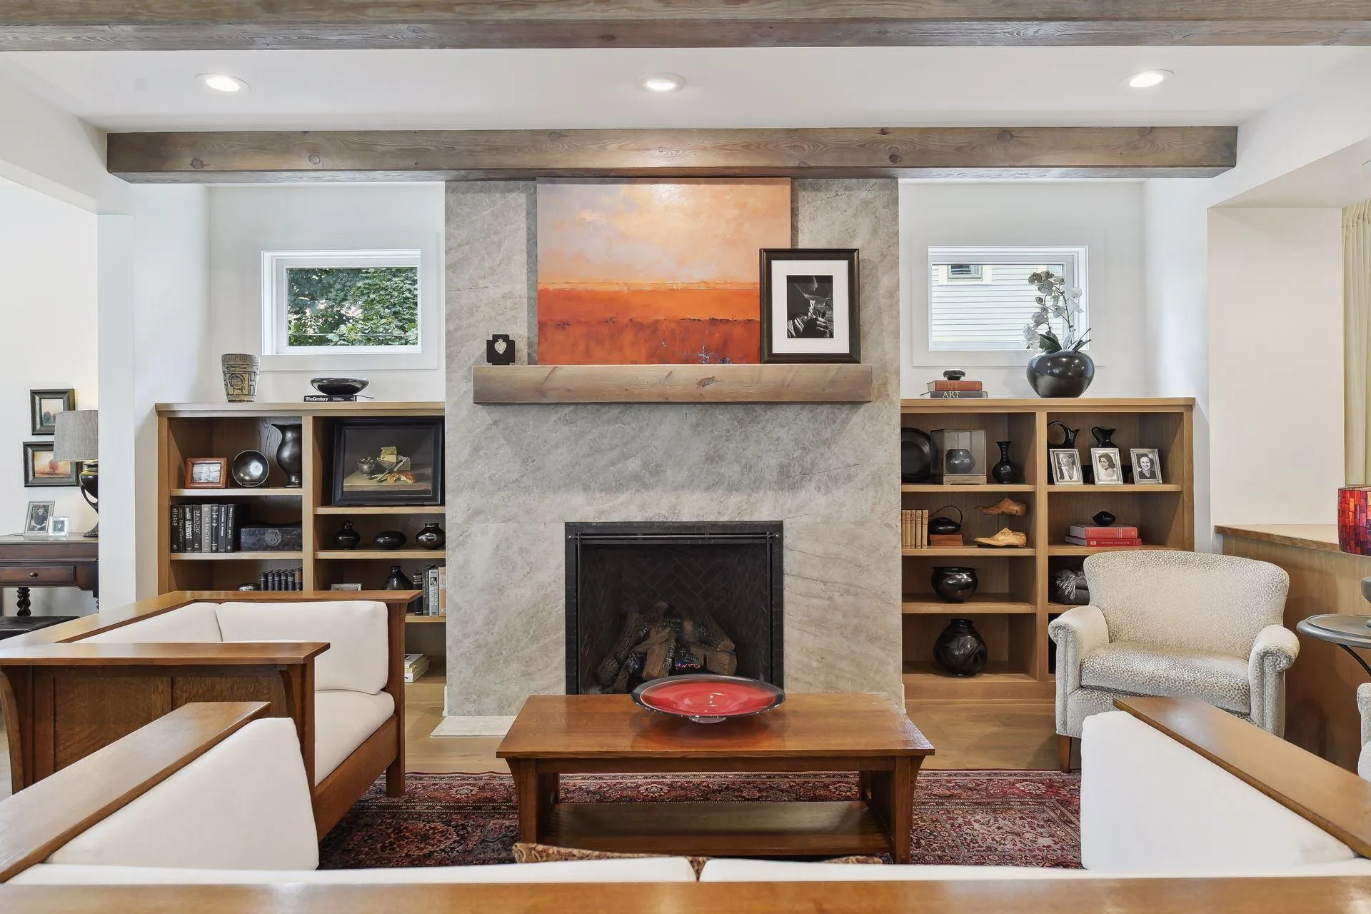
  • Fireplaces Total: 1
  • Laundry Features Upper Level,Washer Hookup
  • Sewer City Sewer - In Street
Appliances
  • Dishwasher
  • Dryer
  • Exhaust Fan
  • Microwave
  • Refrigerator
  • Washer
  • Range
  • Gas Water Heater
  • Wall Oven
Address Map
  • Country US
  • State MN
  • County Hennepin
  • City Edina
  • Zipcode 55439
  • Street: Danens
  • Street Number: 5241
  • Street Suffix: Drive
  • Longitude: W94° 38' 31''
  • Latitude: N44° 52' 56.4''
  • Directions: 100 to West 66th St. (west) to Warren Ave (south) to Danens Drive (west) to home
Neighborhood
  • High School District: Edina
MLS Addon
  • Office Name: RE/MAX Results
Additional Information
  • Water Source: City Water - In Street
  • Accessibility Features: None
  • Building Size: 4524
  • Electric: Fuses,200+ Amp Service
  • Foundation Details: 8 ft+ Pour
  • Garage: 3
  • Levels: Two
  • Lot Features: Tree Coverage - Medium,Underground Utilities,Sod Included in Price
  • Lot Size Dimensions: 104' x 181'
Financial
  • Tax Annual Amount: 6550
Listing Information
  • List Agent Mls Id: 506093005
  • List Office Mls Id: 4014
  • Modification Timestamp: 2026-08-18T19:21:09Z
  • Originating System Name: NorthStar
Mortgage Calculator
$
$ %
years
%
$ % per year
$ %per year
$