Xxxx Timberland Trail, Eden Prairie, Minnesota 55331

MN, Eden Prairie
$1,540,000
  • 4 Beds
  • 3 Bath
  • Residential Property Type
  • 2025 Year Built
  • Pending Status
See All 27 Photos
Kyle Synowczynski
Kyle Synowczynski
  • (612) 688-6065
  • Kyle@StoneArchRealty.com
Property Description

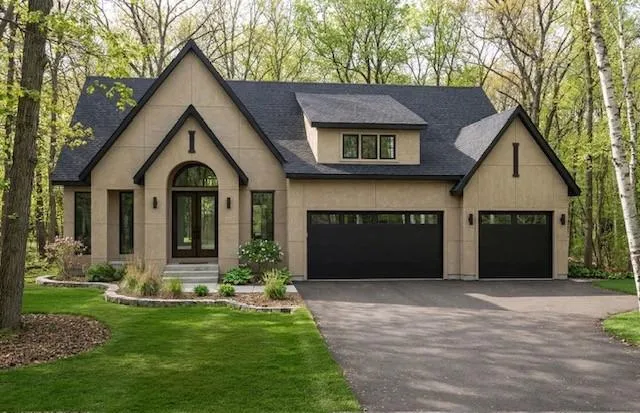
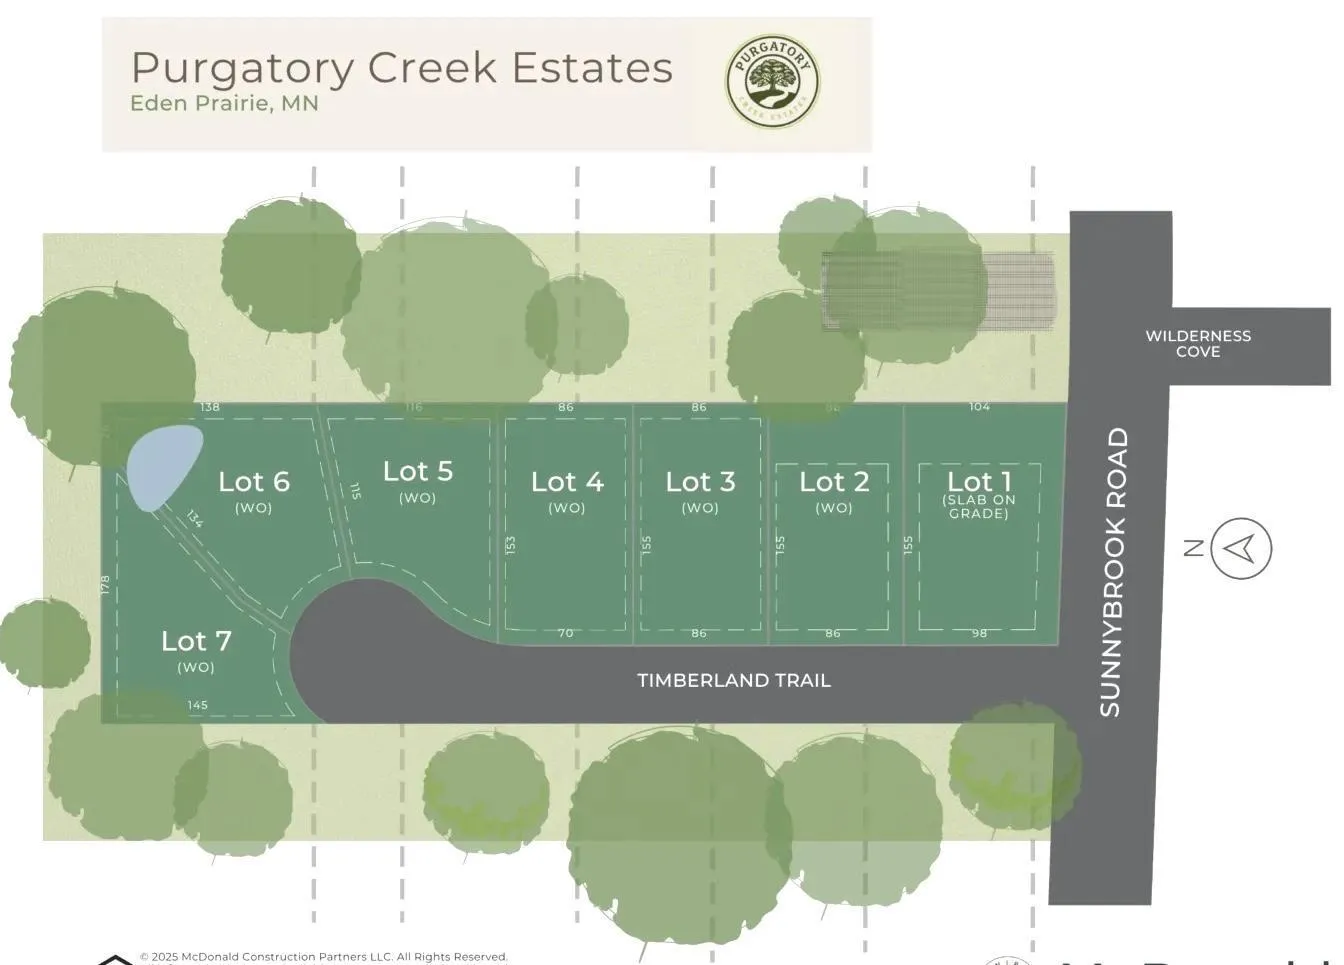
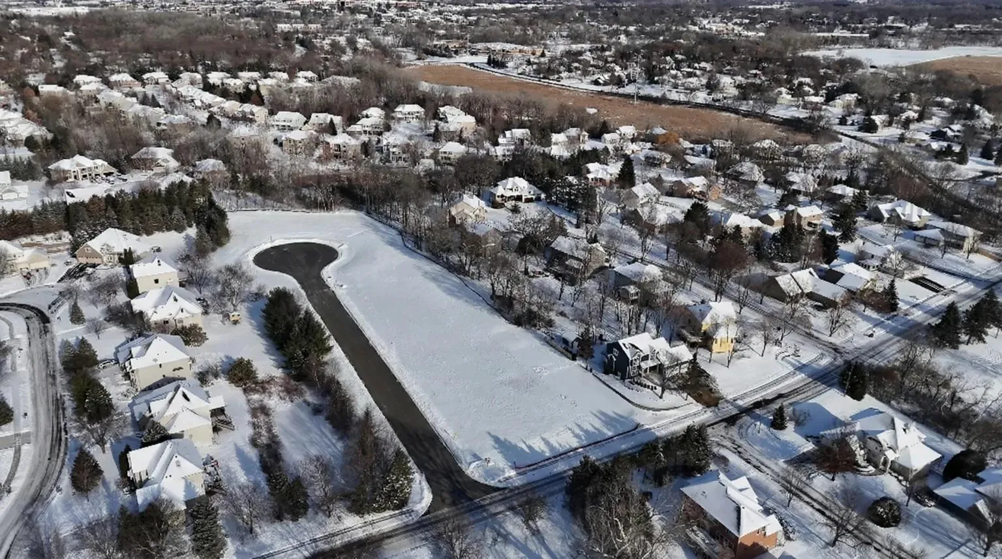
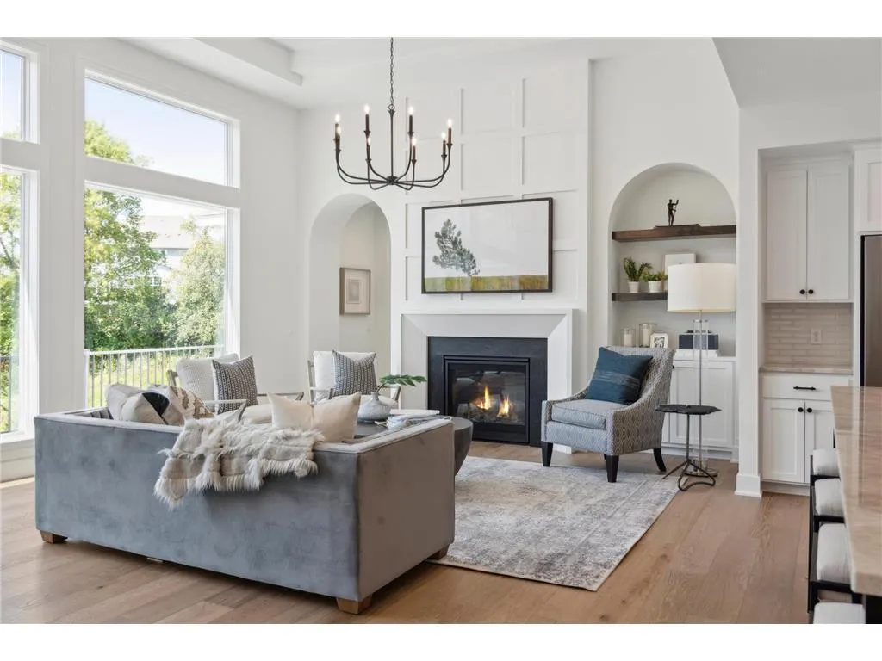
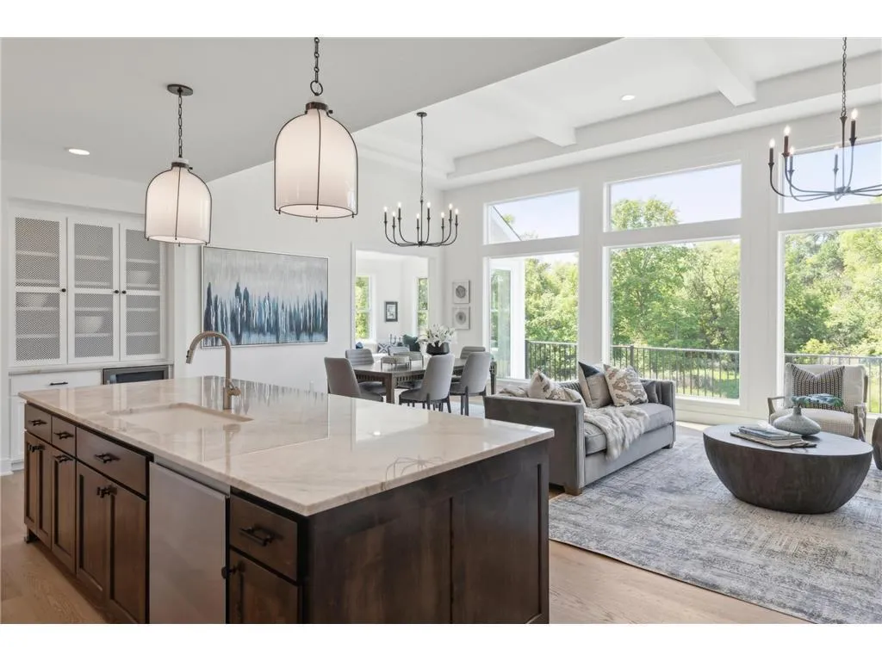
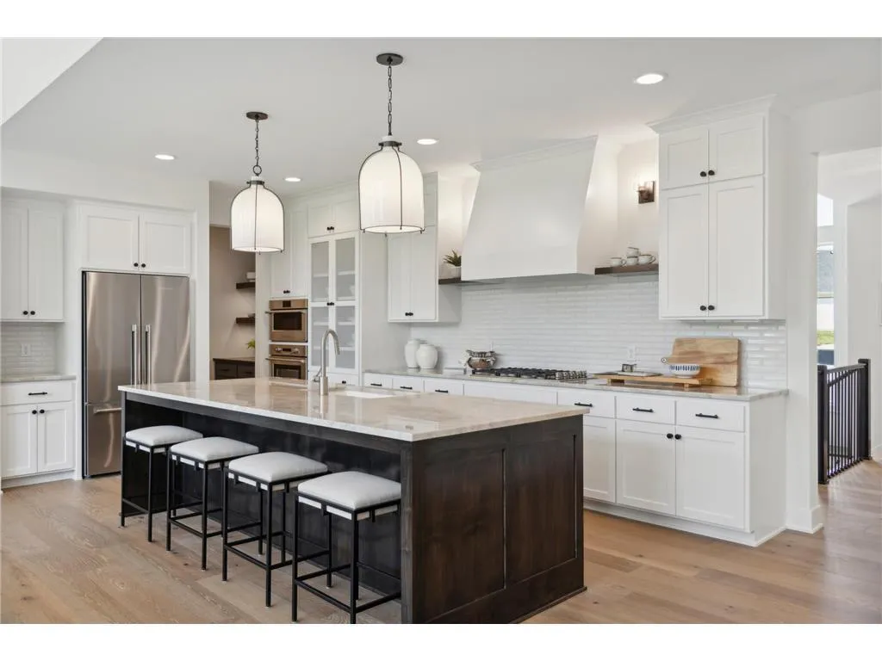
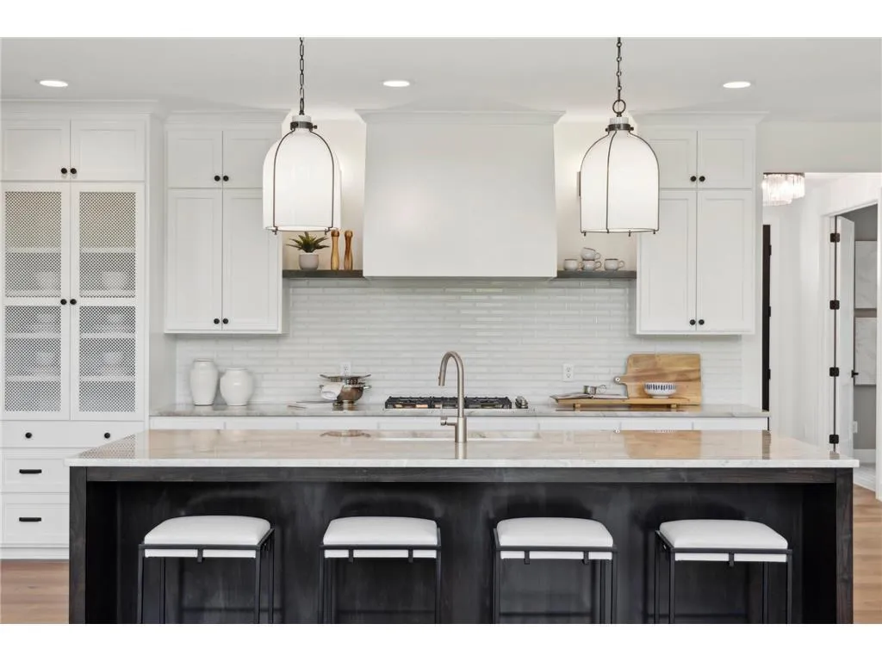
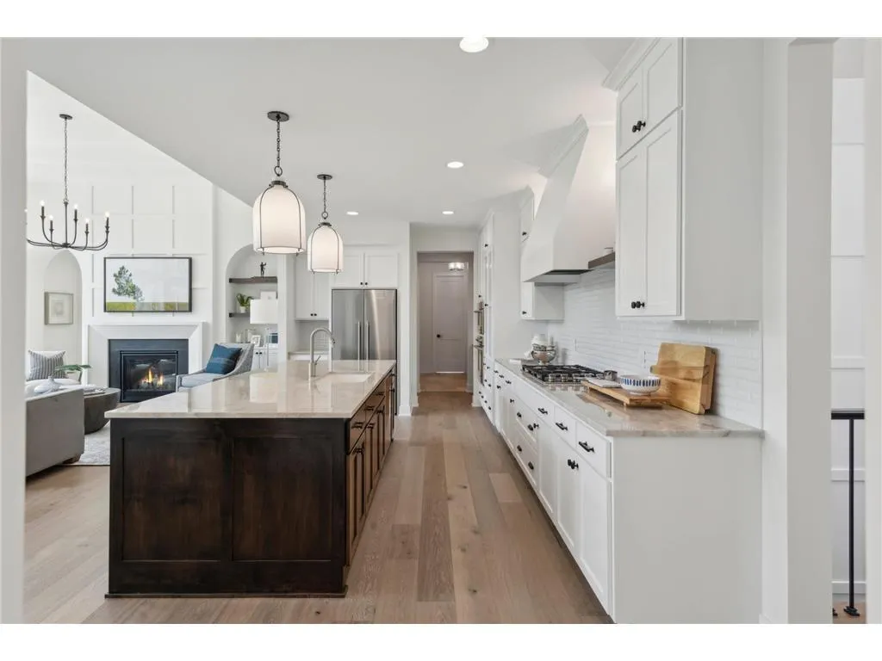
Welcome to McDonald Construction Partner’s exciting new development near Olympic Hills in Eden Prairie! This private cul-de-sac is a “rare find” of 7 amazing, treed lots (6 are full walkouts) for a variety of luxury “ready to go” Signature plans from our “in house architects” to modify as you wish— or to create a fresh new dream home design. This Modern European inspired designed Rambler style home features an open concept, ideal for main level living & entertaining. Highlights include 12 ft ceiling (with box vault) in the Great Room with dramatic fireplace wall, taller windows, gorgeous white oak flooring on main level, gourmet Kitchen with large center island, spacious Informal Dining area, offset Sunroom, main level Office, an exquisite Primary Bedroom suite and a 2nd Bedroom. The lower (full walkout) level offers another 2 Bedrooms, 3/4 Bathroom, and a large Family Room/ Amusement area including walk up Bar Niche, plus wall of windows and patio door to wooded backyard. Enjoy convenience of nearby walking trails, several parks, EP mall area, and top rated (#4 ranked in MN by Niche) Eden Prairie public schools. See model home (2-story cottage style design) approximately 1 mile away at 11184 Johnson Ridge—with model hours, Noon-5pm, Thursday, Friday, Saturday, Sunday (MLS # 6775367).


Basic Details
  • Property Type: Residential
  • Listing Type: For Sale
  • Listing ID: 6825143
  • Price: $1,540,000
  • Year Built: 2025
  • Listing Status: Pending
  • Office Name: Edina Realty, Inc.
  • Full Bathrooms: 1
  • Property Sub Type: Single Family
  • Roof: Asphalt,Age 8 Years or Less,Pitched
Features
  • Heating System Forced Air,Zoned,Fireplace(s),Humidifier
  • Cooling System Central Air,Zoned
  • Basement Finished,Drain Tiled,Concrete,Sump Pump,Walkout,Storage Space,Drainage System
  • Fireplace Family Room,Gas
  • Parking Attached Garage,Garage Door Opener,Asphalt
  • Exterior Features Engineered Wood,Shakes
  • Fireplaces Total: 1
  • Sewer City Sewer/Connected
Appliances
  • Cooktop
  • Dishwasher
  • Disposal
  • Exhaust Fan
  • Freezer
  • Microwave
  • Refrigerator
  • Air-To-Air Exchanger
  • Humidifier
  • Water Softener Owned
  • Gas Water Heater
  • Stainless Steel Appliances
  • Wall Oven
  • ENERGY STAR Qualified Appliances
Address Map
  • Country US
  • State MN
  • County Hennepin
  • City Eden Prairie
  • Zipcode 55347
  • Street: Timberland
  • Street Number: 9215
  • Street Suffix: Trail
  • Longitude: W94° 23' 43.9''
  • Latitude: N44° 54' 3.8''
  • Directions: Pioneer Trail to N on Homeward Hills, West on Sunnybrook to N on Timberland Trail
Neighborhood
  • High School District: Eden Prairie
MLS Addon
  • Office Name: Edina Realty, Inc.
Additional Information
  • Water Source: City Water/Connected
  • Accessibility Features: None
  • Building Size: 4123
  • Electric: 200+ Amp Service
  • Foundation Details: 8 ft+ Pour
  • Garage: 3
  • Levels: One
  • Lot Features: Tree Coverage - Heavy
  • Lot Size Dimensions: irregular
Listing Information
  • Co List Agent Mls Id: 502047302
  • Co List Office Mls Id: 5875
  • Co List Office Name: Edina Realty, Inc.
  • List Agent Mls Id: 502003274
  • List Office Mls Id: 5875
  • Modification Timestamp: 2026-09-08T18:25:06Z
  • Originating System Name: NorthStar
Mortgage Calculator
$
$ %
years
%
$ % per year
$ %per year
$