Xxx2 Timberland Trail, Eden Prairie, Minnesota 55347

MN, Eden Prairie
$1,453,017
  • 6 Beds
  • 5 Bath
  • Residential Property Type
  • 2025 Year Built
  • Pending Status
See All 15 Photos
Kyle Synowczynski
Kyle Synowczynski
  • (612) 688-6065
  • Kyle@StoneArchRealty.com
Property Description

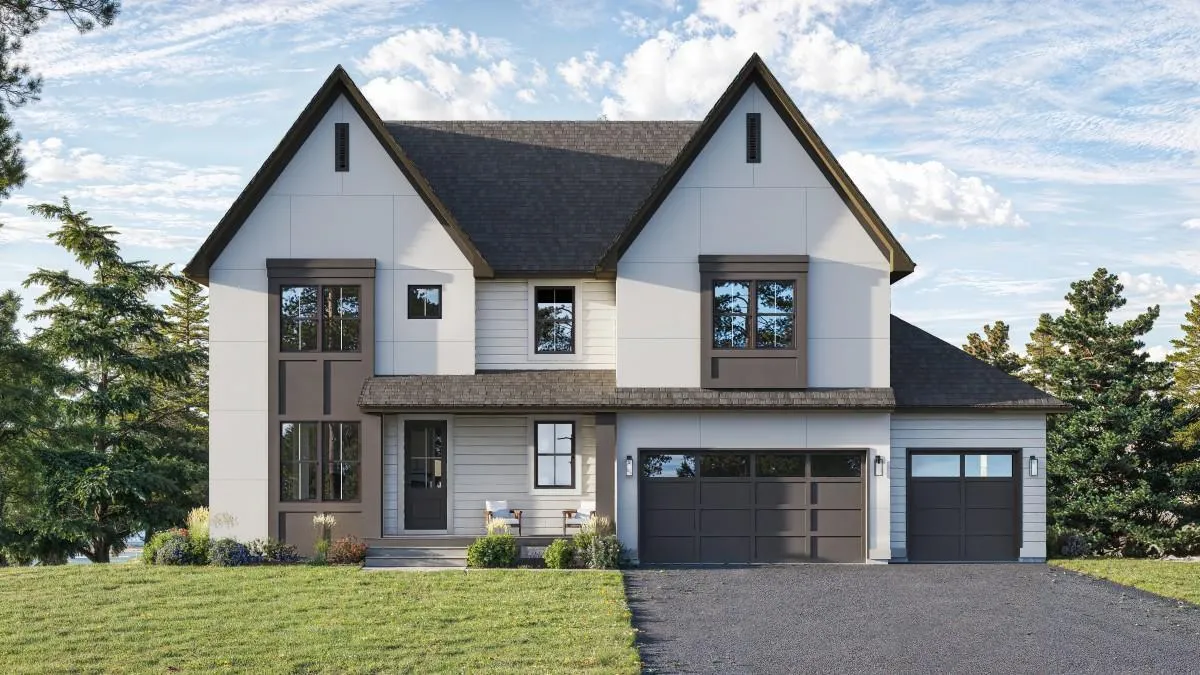
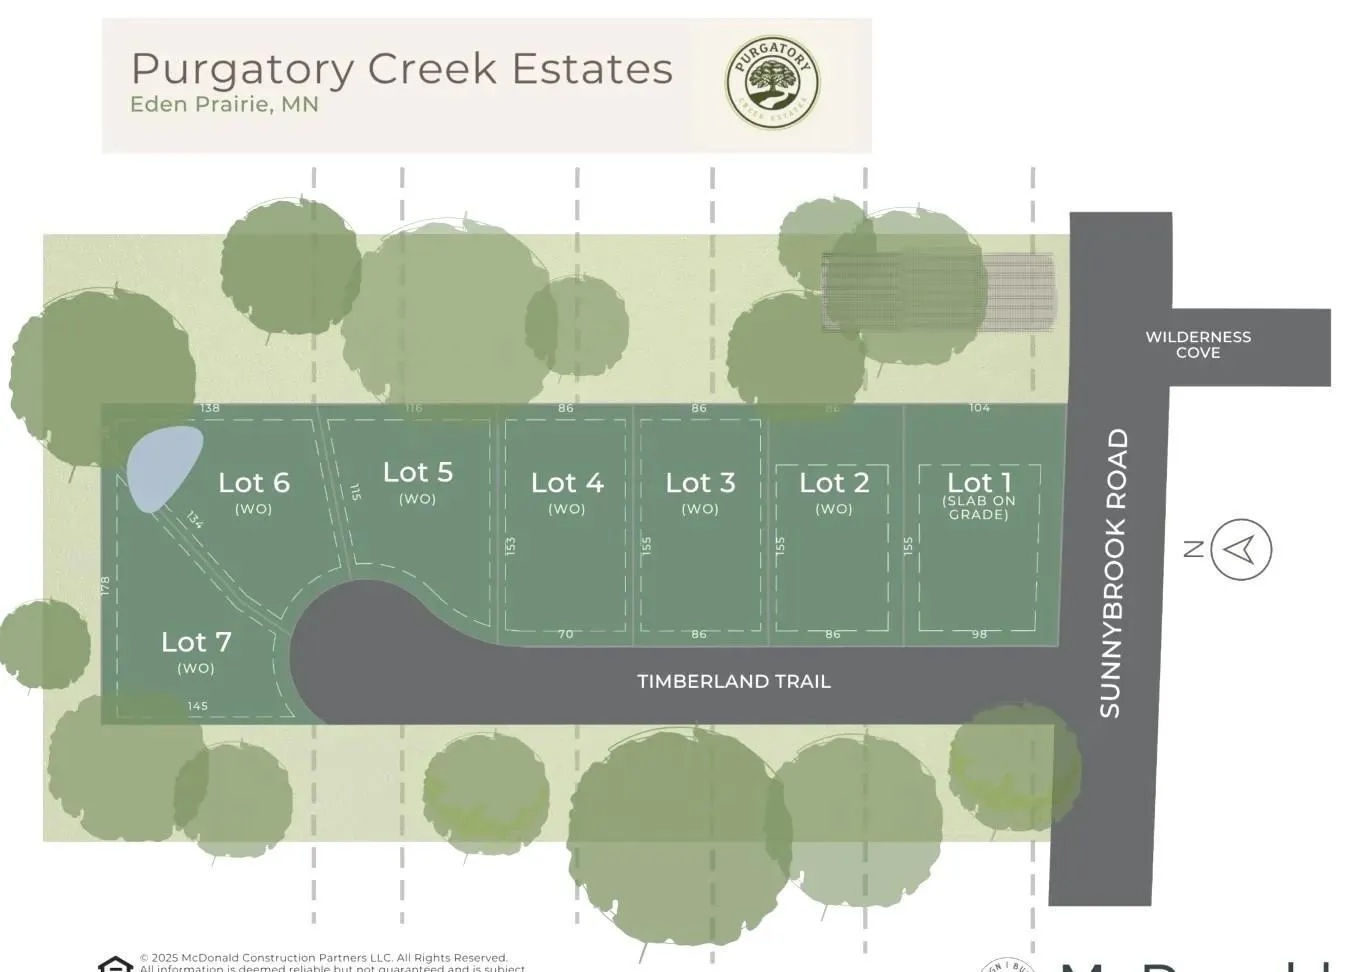
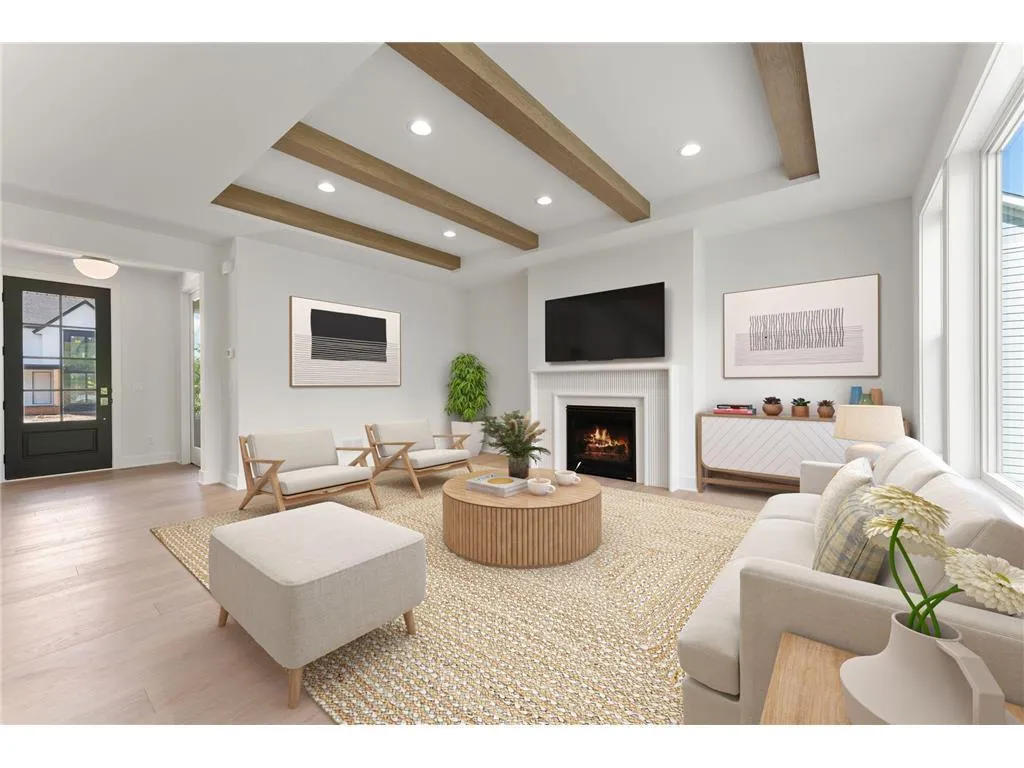
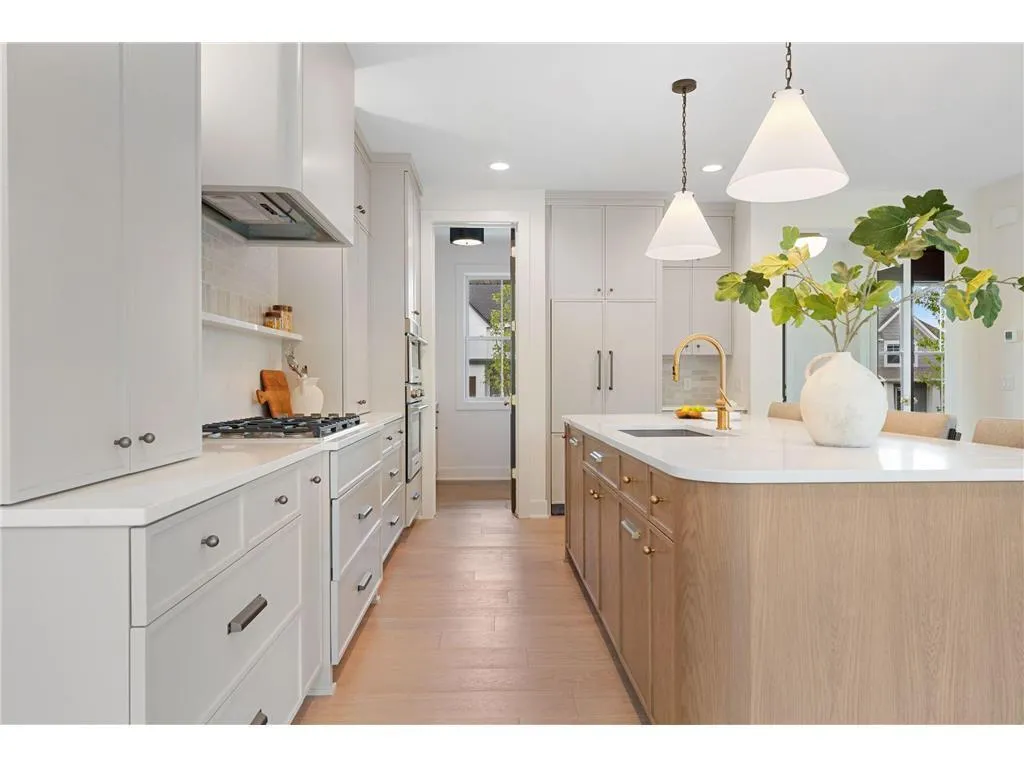
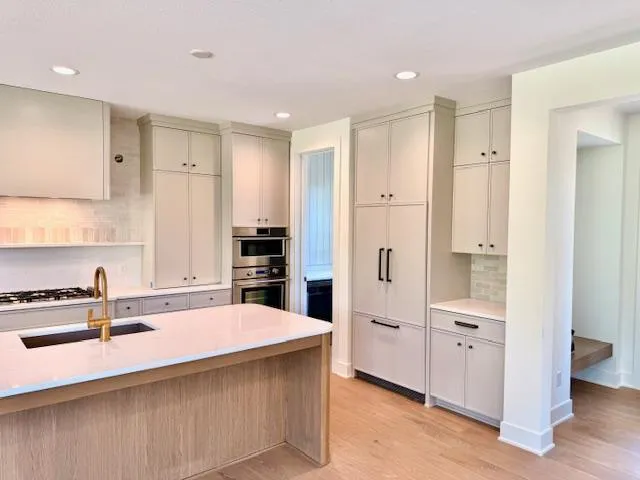
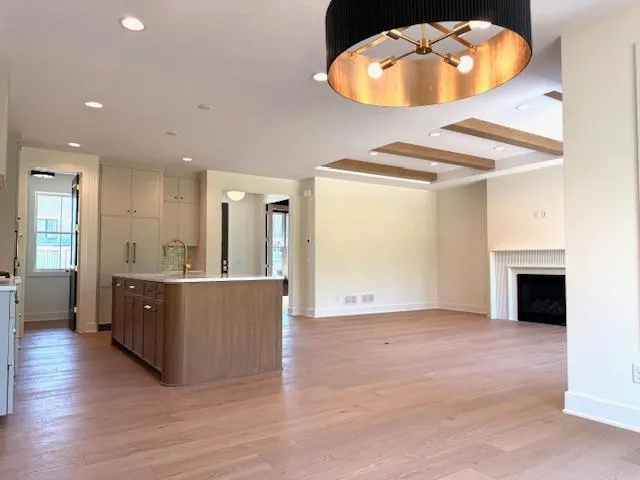
Welcome to McDonald Construction Partner’s exciting new development near Olympic Hills in Eden Prairie! This private cul-de-sac is a “rare find” of 7 amazing, treed lots (6 are full walkouts) for a variety of luxury “ready to go” Signature plans from our “in house architects” to modify as you wish— or to create a fresh new dream home design. The Aspen features a main floor bedroom with a 3/4 bath and beautiful wood flooring that extends up the staircase and hallway. The impressive gourmet kitchen includes a huge walk-in pantry. On the upper level, you will find a large primary bath equipped with a freestanding tub and shower, a shared bathroom, an ensuite bathroom, an upper laundry room and a fun loft space. The finished lower level boasts a spacious open recreation room, a sixth bedroom, and much more! Enjoy convenience of nearby walking trails, several parks, EP mall area, and top rated (#4 ranked in MN by Niche) Eden Prairie public schools. See model home (2-story cottage style design) approximately 1 mile away at 11184 Johnson Ridge—with model hours, Noon-5pm, Thursday, Friday, Saturday, Sunday (MLS # 6775367).


Basic Details
  • Property Type: Residential
  • Listing Type: For Sale
  • Listing ID: 6825122
  • Price: $1,453,017
  • Year Built: 2025
  • Listing Status: Pending
  • Office Name: Edina Realty, Inc.
  • Full Bathrooms: 2
  • Property Sub Type: Single Family
  • Roof: Asphalt,Age 8 Years or Less,Architectural Shingle
Features
  • Heating System Zoned
  • Cooling System Central Air
  • Basement Full,Finished,Drain Tiled,Concrete,Sump Pump,Walkout,Drainage System
  • Fence None
  • Parking Attached Garage,Garage Door Opener,Asphalt,Covered
  • Exterior Features Other,Fiber Board
  • Fireplaces Total: 1
  • Laundry Features Upper Level
  • Sewer City Sewer/Connected
Appliances
  • Cooktop
  • Dishwasher
  • Disposal
  • Dryer
  • Exhaust Fan
  • Freezer
  • Microwave
  • Refrigerator
  • Washer
  • Air-To-Air Exchanger
  • Humidifier
  • Water Softener Owned
  • Gas Water Heater
  • Stainless Steel Appliances
  • Wall Oven
Address Map
  • Country US
  • State MN
  • County Hennepin
  • City Eden Prairie
  • Zipcode 55347
  • Street: Timberland
  • Street Number: 9243
  • Street Suffix: Trail
  • Longitude: W94° 33' 55.1''
  • Latitude: N44° 50' 7.8''
  • Directions: Pioneer Trail to N on Homeward Hills, West on Sunnybrook to N on Timberland Trail
Neighborhood
  • High School District: Eden Prairie
MLS Addon
  • Office Name: Edina Realty, Inc.
Additional Information
  • Water Source: City Water/Connected
  • Accessibility Features: None
  • Building Size: 4634
  • Construction Materials: Concrete
  • Electric: 200+ Amp Service
  • Foundation Details: 8 ft+ Pour
  • Garage: 3
  • Levels: Two
  • Lot Features: Tree Coverage - Heavy
  • Lot Size Dimensions: irregular
Listing Information
  • Co List Agent Mls Id: 502047302
  • Co List Office Name: Edina Realty, Inc.
  • List Agent Mls Id: 502003274
  • List Office Mls Id: 5875
  • Modification Timestamp: 2026-04-30T18:31:09Z
  • Originating System Name: NorthStar
Mortgage Calculator
$
$ %
years
%
$ % per year
$ %per year
$