68 143rd Ave Nw, Andover, Minnesota 55304

MN, Andover
$705,000
  • 4 Beds
  • 3 Bath
  • Residential Property Type
  • 2026 Year Built
  • Active Status
See All 44 Photos
Kyle Synowczynski
Kyle Synowczynski
  • (612) 688-6065
  • Kyle@StoneArchRealty.com
Property Description

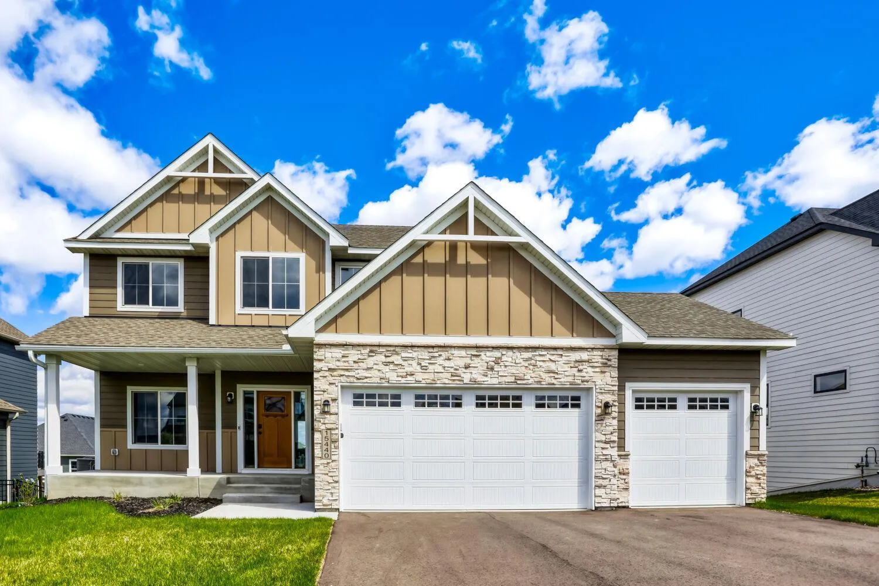
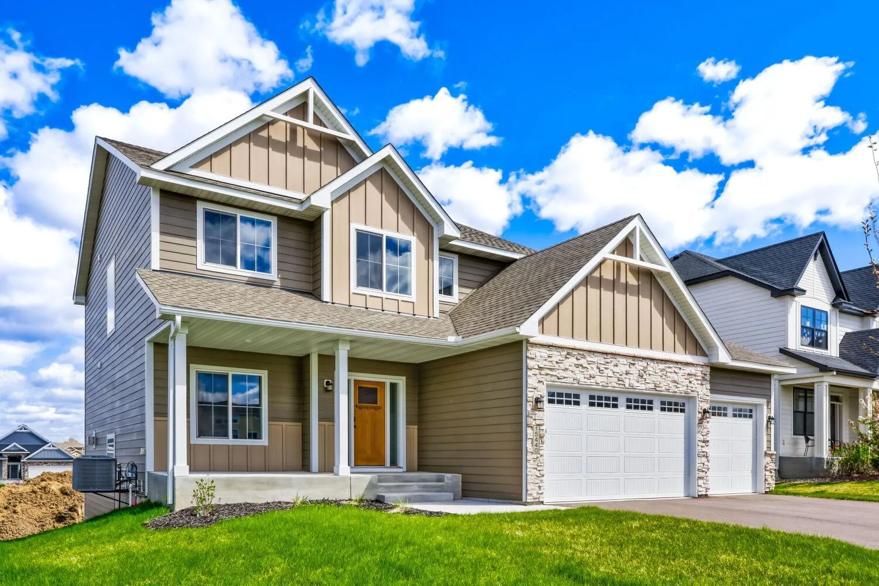
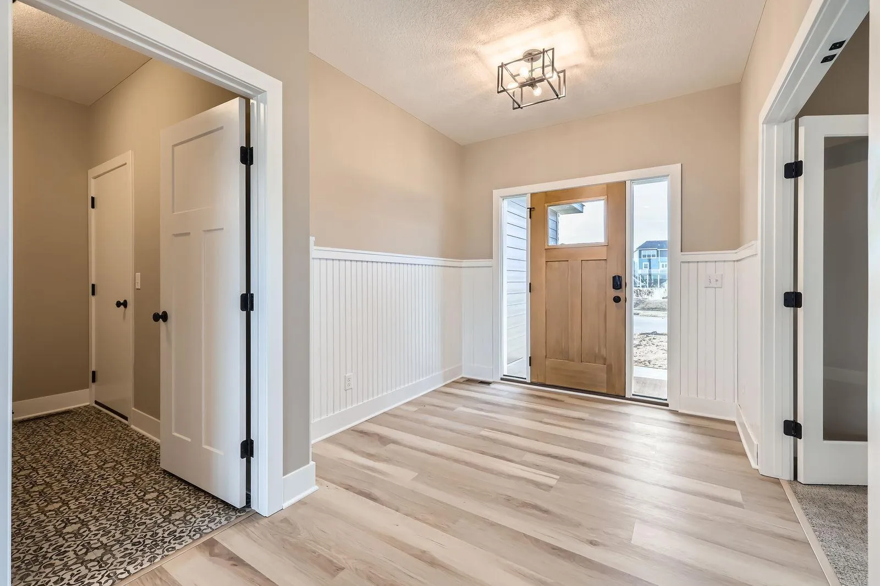
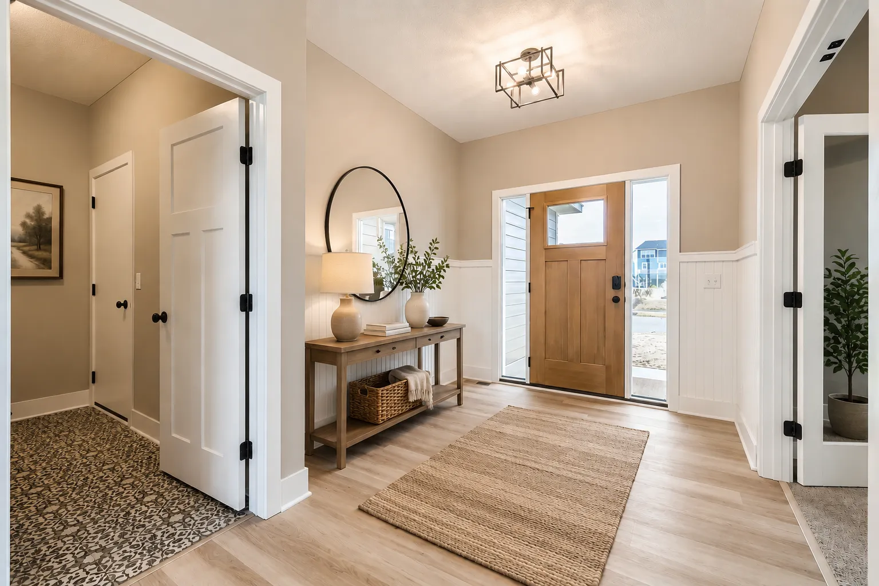
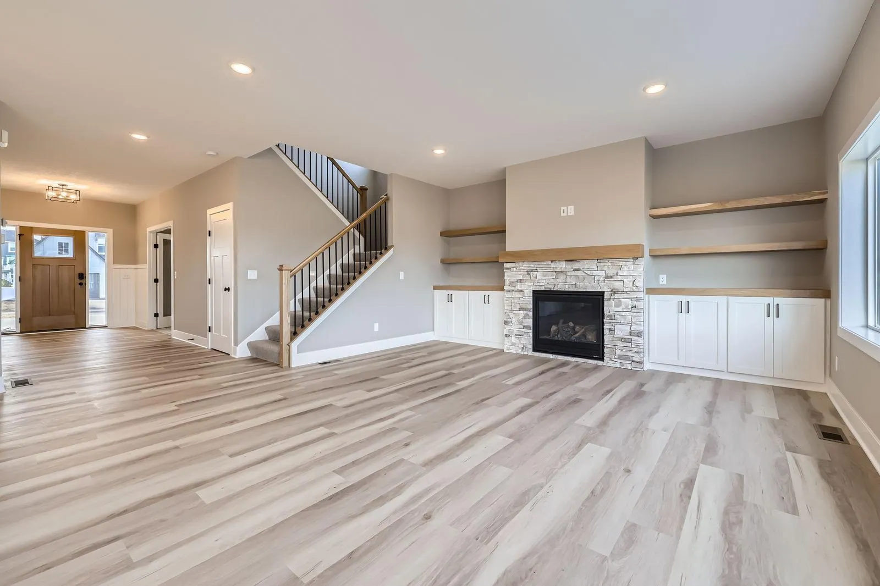
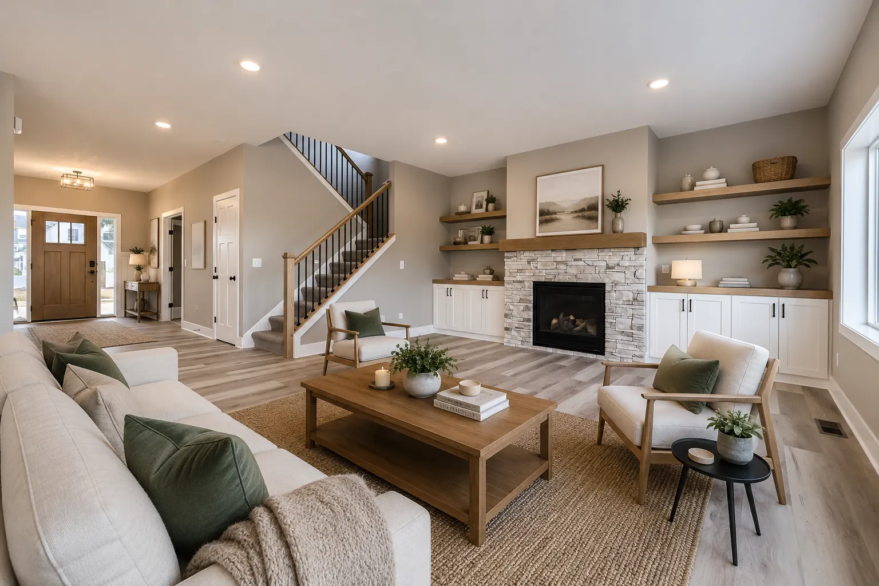
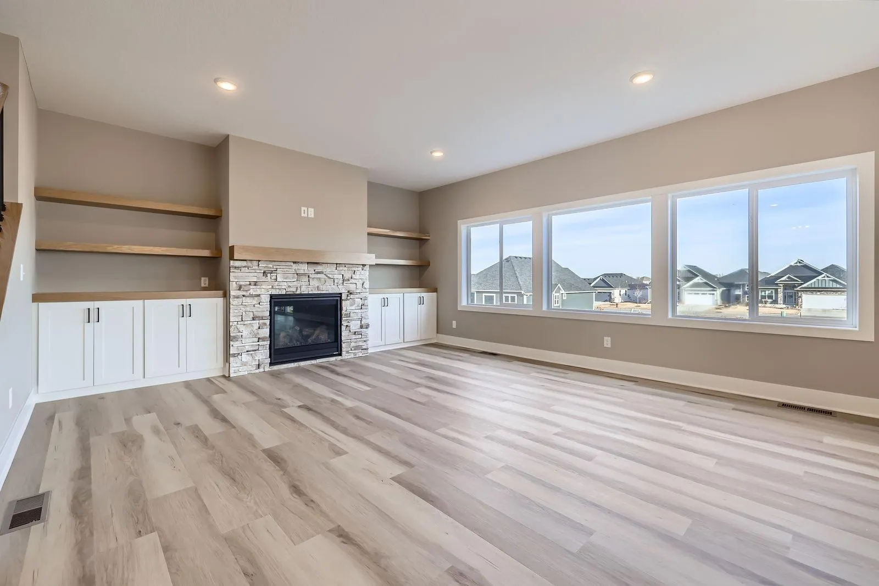
This Royale floor plan by Dane Allen Homes offers everything. The spacious main level has an open kitchen and a tandem dining and adjacent living room. The flex room is just off the large foyer of the home. The kitchen has offers custom staggered cabinets with hidden spice racks, garbage pull outs, granite countertops, a huge walk in pantry and large center island. The large living room has a beautiful stone fireplace and extra large windows for lots of natural light. The upper level has a spacious landing with a loft, 4 bedrooms, plus the the main bath and laundry room. The upper level primary bedroom has 2 walk in closets and a large private bathroom with a large soaking tub and separate shower. This home also comes with wide profile white trim throughout. This beautiful walkout lot is located in the prestigious Shadowbrook North development right ON COON CREEK! Andover schools and NO HOA!!
This is a “To Be Built” listing and it is an example of what can be built on this lot. Other floor plans to choose from, we can customize any home to meet your needs.


Basic Details
  • Property Type: Residential
  • Listing Type: For Sale
  • Listing ID: 7004942
  • Price: $705,000
  • Year Built: 2026
  • Waterfront Yn: 1
  • Listing Status: Active
  • Office Name: RE/MAX Results
  • Full Bathrooms: 2
  • Property Sub Type: Single Family
  • Roof: Age 8 Years or Less,Pitched,Architectural Shingle
Features
  • Heating System Forced Air
  • Cooling System Central Air
  • Basement Full,Drain Tiled,Concrete,Walkout,Daylight/Lookout Windows,Egress Window(s),Unfinished,Sump Basket
  • Fireplace Gas,Stone
  • Parking Attached Garage,Asphalt
  • Waterfront Features Creek/Stream
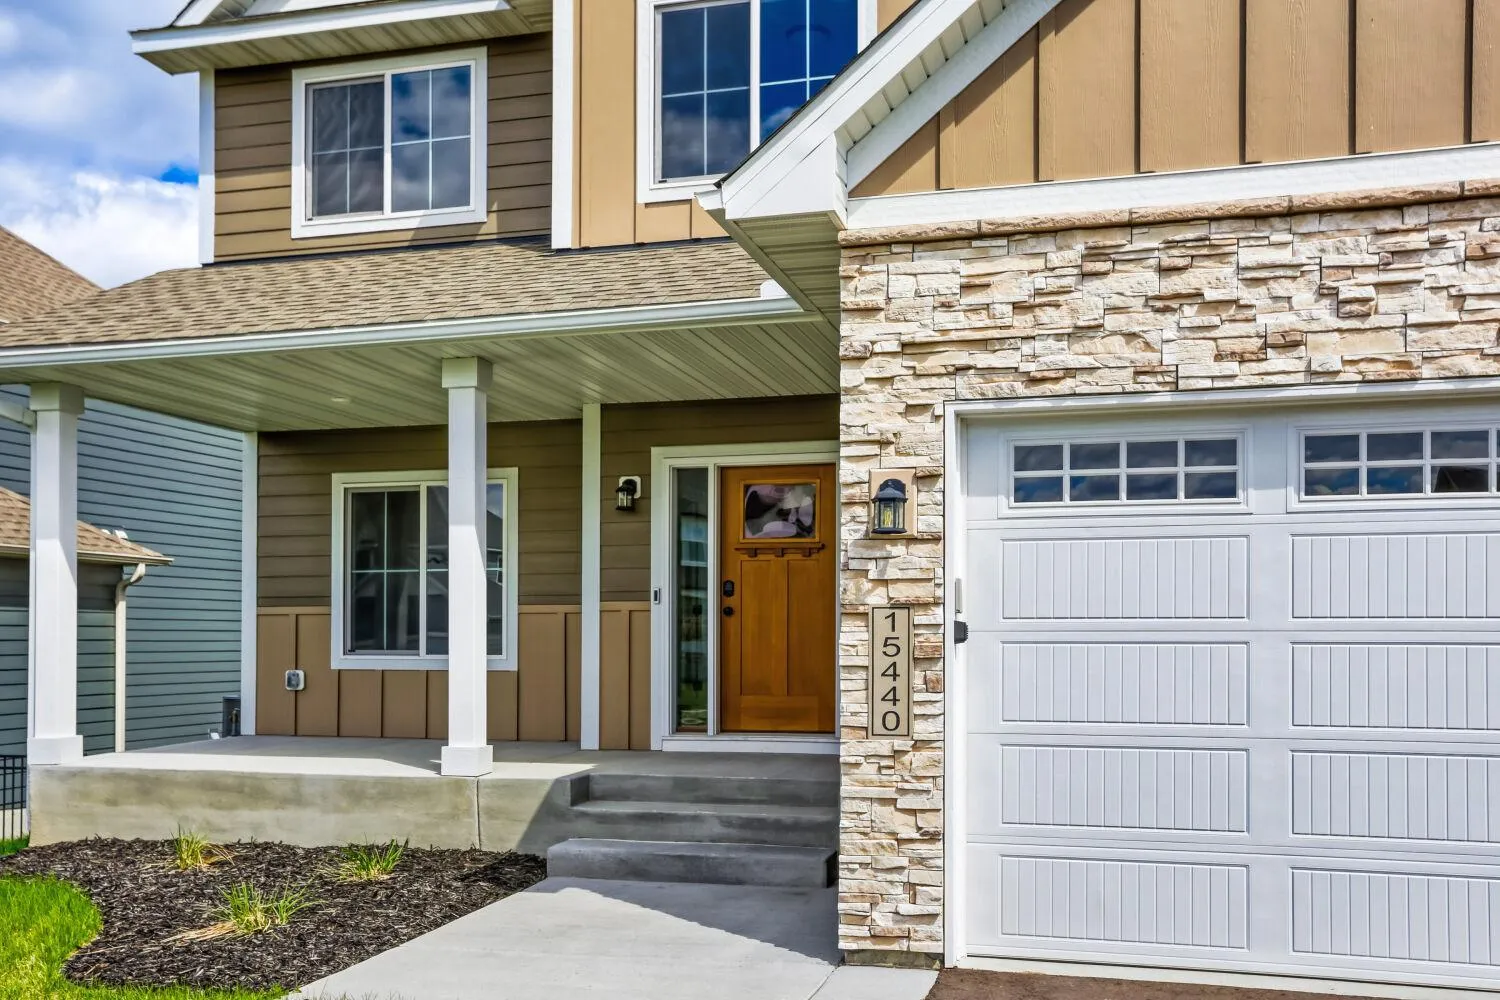
  • Exterior Features Stone,Vinyl,Engineered Wood,Metal
  • Fireplaces Total: 1
  • Laundry Features Laundry Room,Upper Level,Washer Hookup,Gas Dryer Hookup,Sink
  • Sewer City Sewer - In Street
Appliances
  • Dishwasher
  • Exhaust Fan
  • Microwave
  • Refrigerator
  • Range
  • Air-To-Air Exchanger
  • Electric Water Heater
  • Humidifier
  • Stainless Steel Appliances
  • ENERGY STAR Qualified Appliances
Address Map
  • Country US
  • State MN
  • County Anoka
  • City Andover
  • Zipcode 55304
  • Street: 143rd Ave NW
  • Street Number: 68
  • Longitude: W94° 43' 57.2''
  • Latitude: N45° 13' 49.7''
  • Directions: From Hwy 65 head West on Andover Blvd NE, head south on University Ave NE, take a right on 144th Ave NE, take a left on Butternut St NW, lot is straight ahead where the road curves.
Neighborhood
  • High School District: Anoka-Hennepin
MLS Addon
  • Office Name: RE/MAX Results
Additional Information
  • Water Source: City Water - In Street
  • Accessibility Features: None
  • Building Size: 3903
  • Construction Materials: Concrete,Frame
  • Electric: 200+ Amp Service
  • Foundation Details: 8 ft+ Pour
  • Garage: 3
  • Levels: Two
  • Lot Features: Tree Coverage - Medium
  • Lot Size Dimensions: 52.6x39.4x178.4x80.2x201.5x69.4
Financial
  • Tax Annual Amount: 1619.46
Listing Information
  • List Agent Mls Id: NST506013684
  • List Office Mls Id: NST7855
  • Modification Timestamp: 2026-06-25T18:05:07Z
  • Originating System Name: NorthStar
Mortgage Calculator
$
$ %
years
%
$ % per year
$ %per year
$