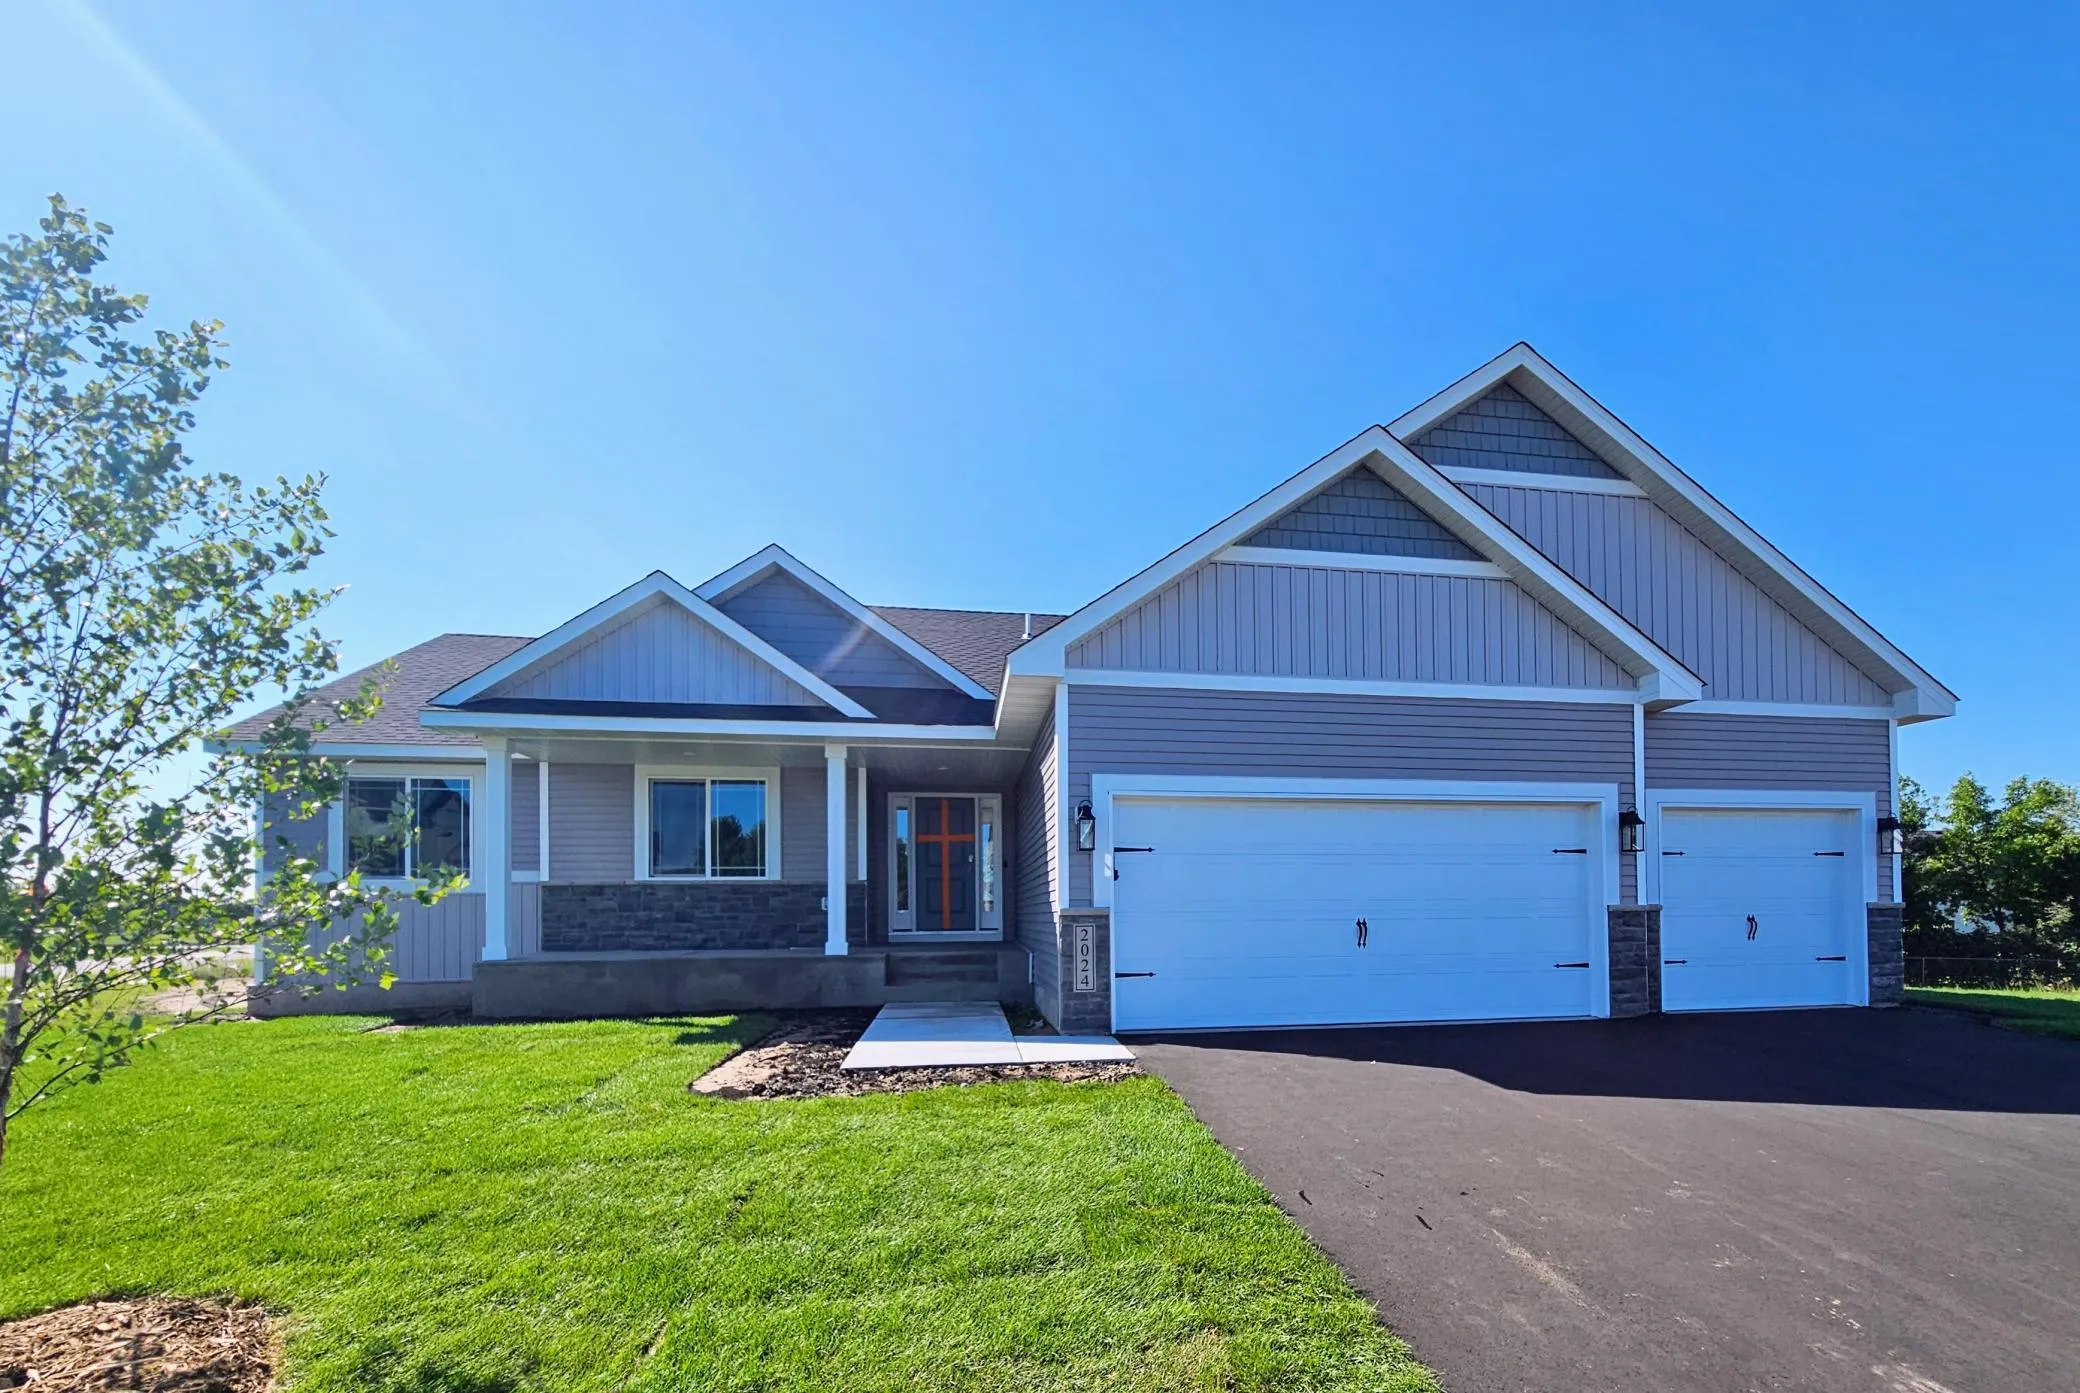
000 110th Ave N, Dayton, Minnesota 55369

MN, Dayton
$625,000
  • 3 Beds
  • 2 Bath
  • Residential Property Type
  • 2025 Year Built
  • Active Status
See All 42 Photos
Kyle Synowczynski
Kyle Synowczynski
  • (612) 688-6065
  • Kyle@StoneArchRealty.com
Property Description

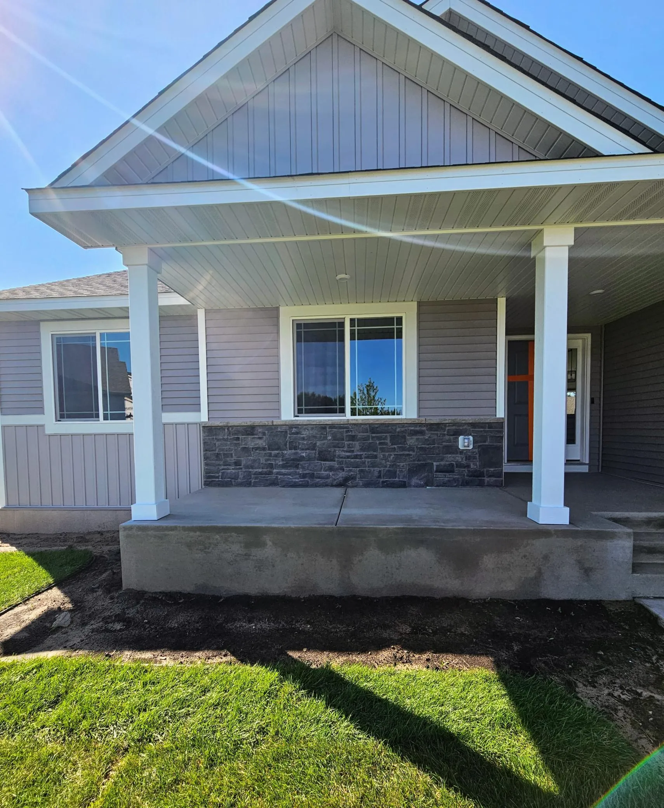
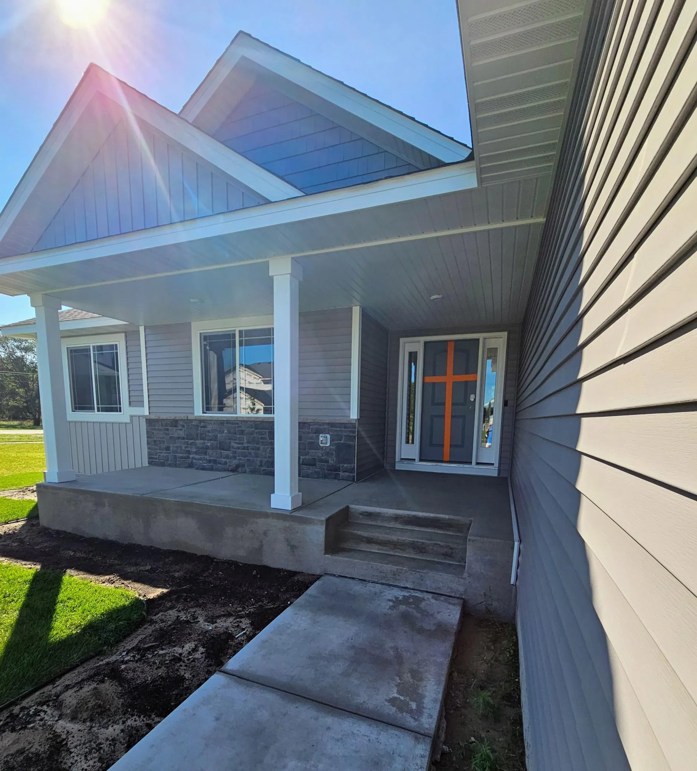
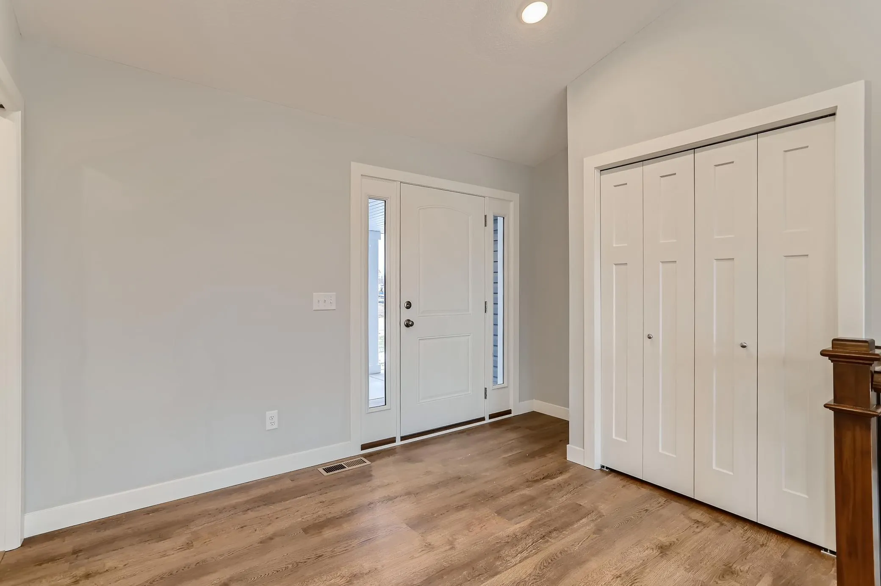
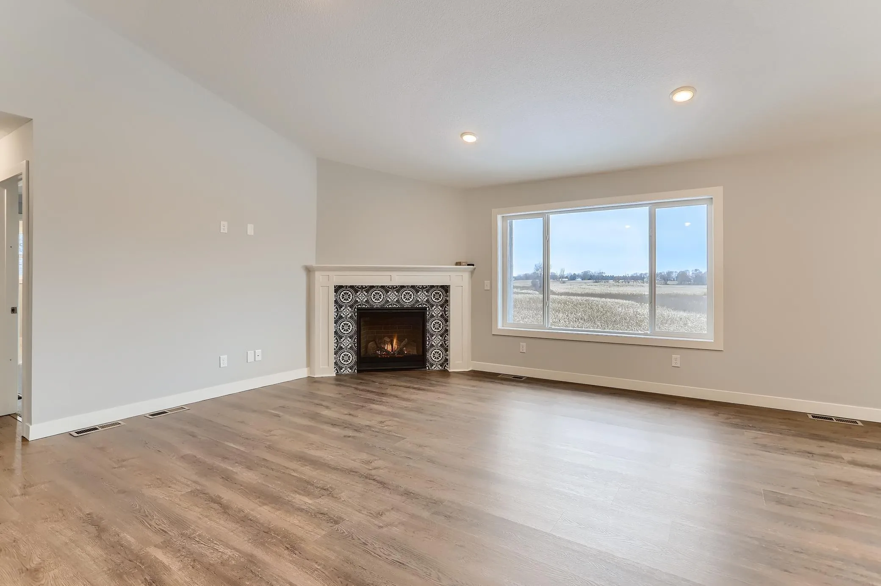
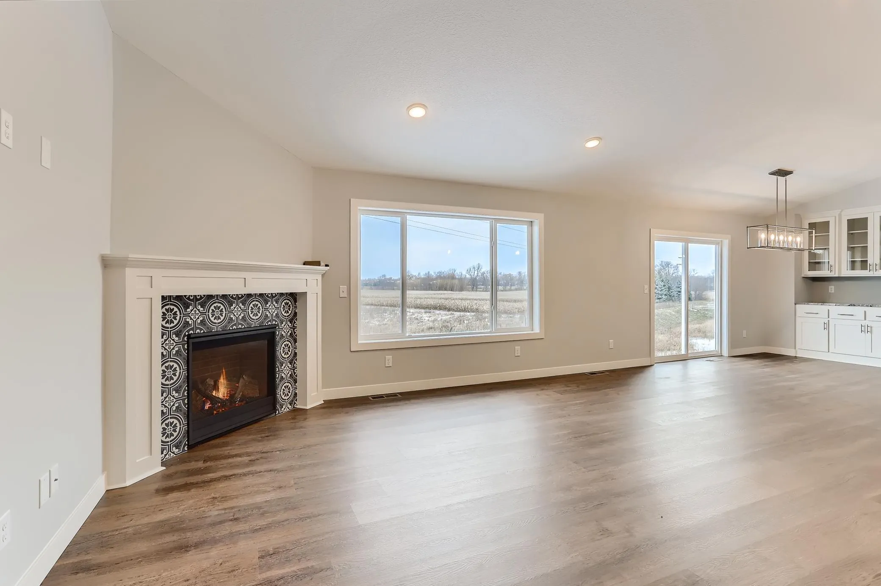
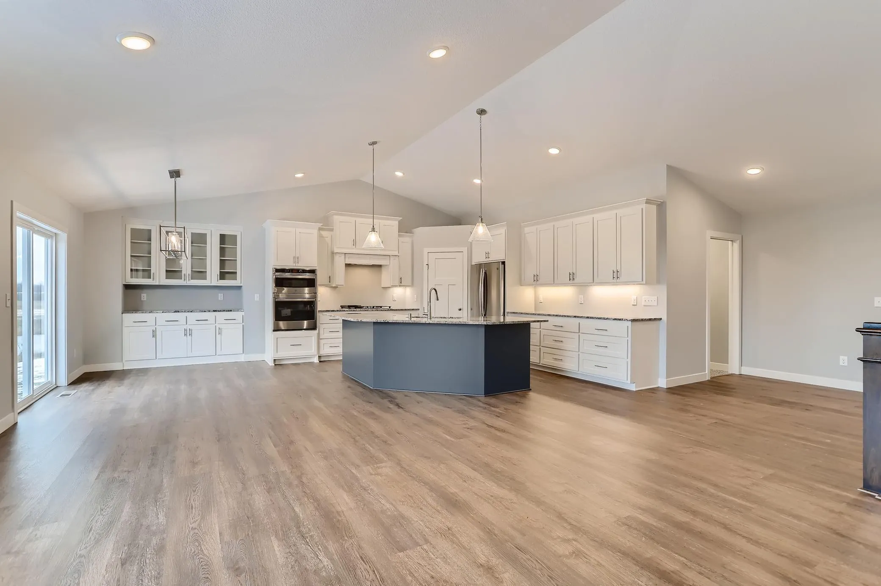
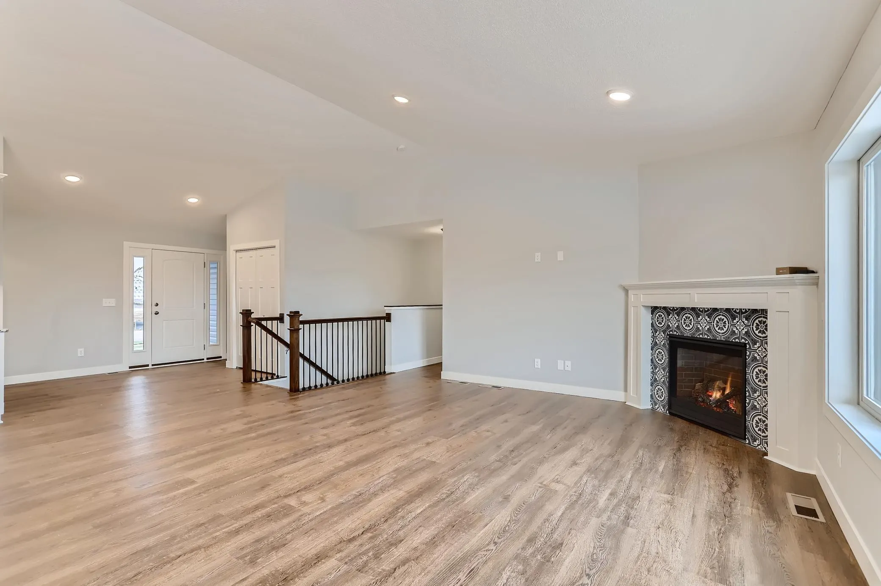
This beautiful Dane Allen Homes “Pinnacle” floor plan has so much to offer, 3 beds, 2 baths and a 3 car garage. The foyer opens to the living room, dining room and kitchen. This gourmet kitchen has SS appliances, granite countertops, walk in pantry, white custom cabinets with hidden spice racks over the range, and an oversized center island. The open floor plan looks from the kitchen to the dining room and living room with a corner fireplace. The Primary bedroom offers a private bathroom that has a shower and separate soaking tub. Also included is whole home LP or James Hardie siding, full yard irrigation, and rock and shrub garden in the front. Don’t forget about our tech package that includes wifi thermostat, wifi garage doors, wifi front door lock, USB outlets, video doorbell and home hub. This home is on a lookout lot with a full basement ready for your future finishes. This is a ‘To Be Built’ home and just an example of what we can build for you in this development! Don’t forget about the HOA community pool and clubhouse for use of the homeowners!


Basic Details
  • Property Type: Residential
  • Listing Type: For Sale
  • Listing ID: 7008174
  • Price: $625,000
  • Year Built: 2025
  • Listing Status: Active
  • Office Name: RE/MAX Results
  • Full Bathrooms: 2
  • Property Sub Type: Single Family
  • Roof: Age 8 Years or Less,Pitched,Architectural Shingle
Features
  • Heating System Forced Air
  • Cooling System Central Air
  • Basement Full,Drain Tiled,Concrete,Sump Pump,Walkout,Daylight/Lookout Windows,Egress Window(s),Unfinished
  • Fireplace Gas,Living Room,Stone
  • Parking Attached Garage,Garage Door Opener,Asphalt
  • Exterior Features Stone,Engineered Wood,Metal
  • Fireplaces Total: 1
  • Laundry Features Laundry Room,Washer Hookup,Gas Dryer Hookup,Lower Level,Sink
  • Sewer City Sewer - In Street
Appliances
  • Cooktop
  • Dishwasher
  • Exhaust Fan
  • Microwave
  • Refrigerator
  • Air-To-Air Exchanger
  • Electric Water Heater
  • Double Oven
  • Stainless Steel Appliances
  • Wall Oven
Address Map
  • Country US
  • State MN
  • County Hennepin
  • City Dayton
  • Zipcode 55369
  • Street: 110th Ave N
  • Street Number: 000
  • Longitude: W94° 31' 27.2''
  • Latitude: N45° 9' 24.5''
  • Directions: From I-94 exit on Maple Grove Parkway and head east, take a right on CR 81, take a left on Fernbrook Lane N, take a left on Rush Creek Parkway, take a right on Kingsview Lane N, take a left on 110th Ave N, lot is on the right.
Neighborhood
  • High School District: Anoka-Hennepin
MLS Addon
  • Office Name: RE/MAX Results
Additional Information
  • Water Source: City Water - In Street
  • Accessibility Features: None
  • Building Size: 3344
  • Construction Materials: Concrete,Frame
  • Electric: 200+ Amp Service
  • Foundation Details: 8 ft+ Pour
  • Garage: 3
  • Levels: One
  • Lot Features: Sod Included in Price
  • Lot Size Dimensions: 65x145
Financial
  • Association Fee: 278
  • Association Fee Frequency: Quarterly
  • Association Fee Includes: Professional Mgmt,Shared Amenities,Recreation Facility
  • Association Yn: 1
Listing Information
  • List Agent Mls Id: 506013684
  • List Office Mls Id: 7855
  • Modification Timestamp: 2026-05-27T14:09:08Z
  • Originating System Name: NorthStar
Mortgage Calculator
$
$ %
years
%
$ % per year
$ %per year
$