1235 Yale Place Unit 908, Minneapolis, Minnesota 55403

MN, Minneapolis
$265,000
  • 2 Beds
  • 2 Bath
  • Residential Property Type
  • 1981 Year Built
  • Active Status
See All 71 Photos
Kyle Synowczynski
Kyle Synowczynski
  • (612) 688-6065
  • Kyle@StoneArchRealty.com
Property Description

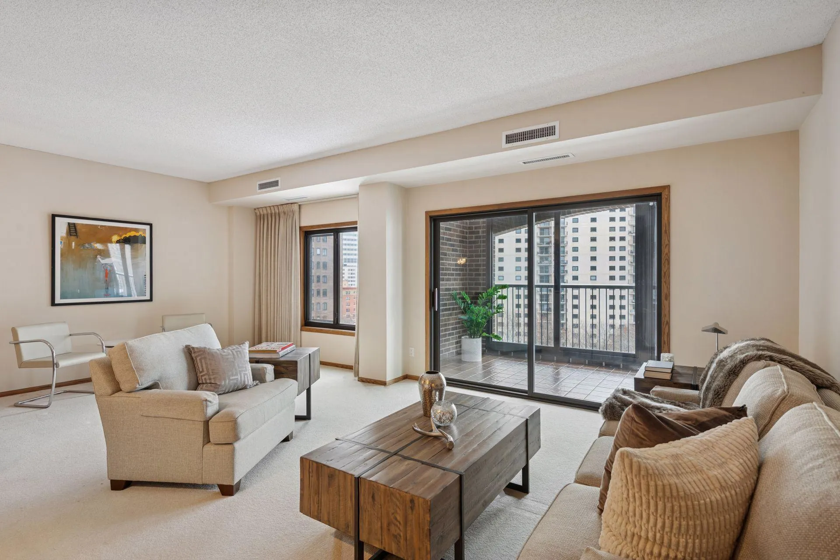
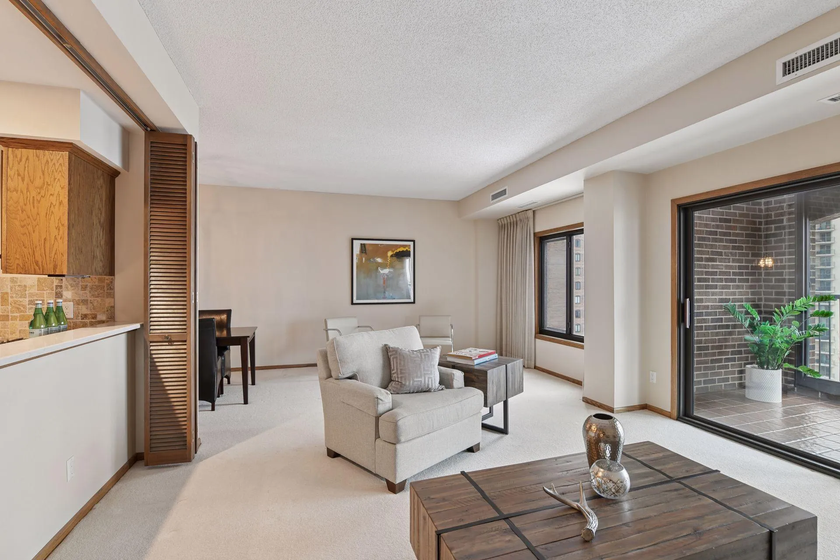
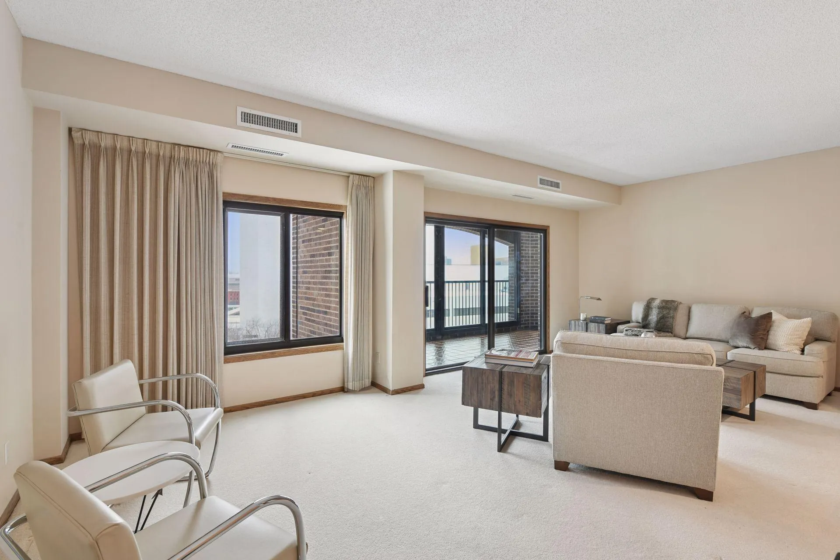
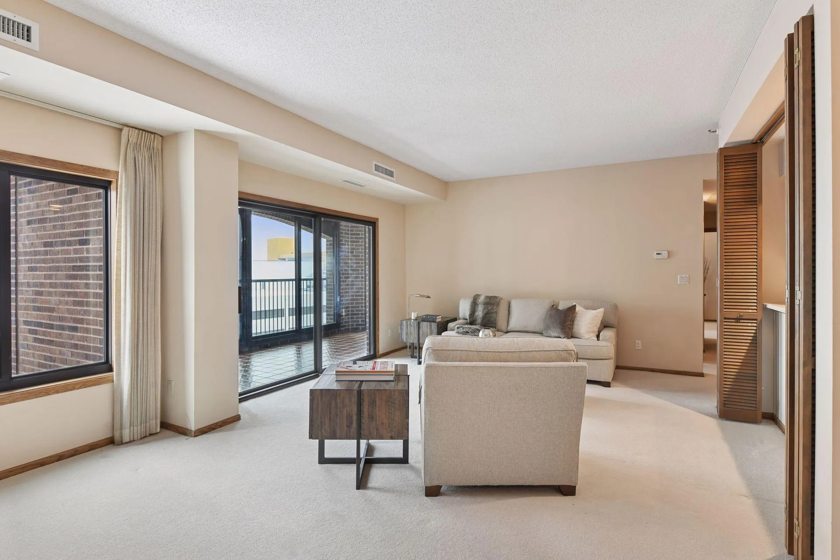
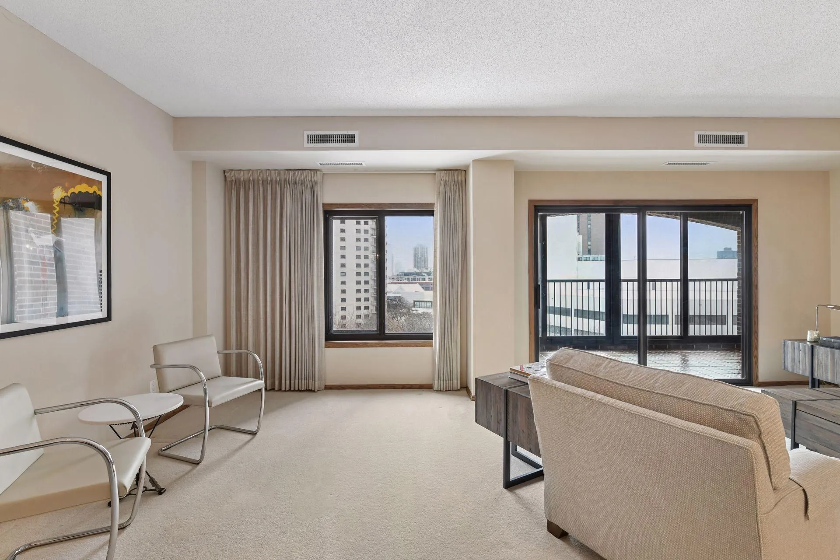
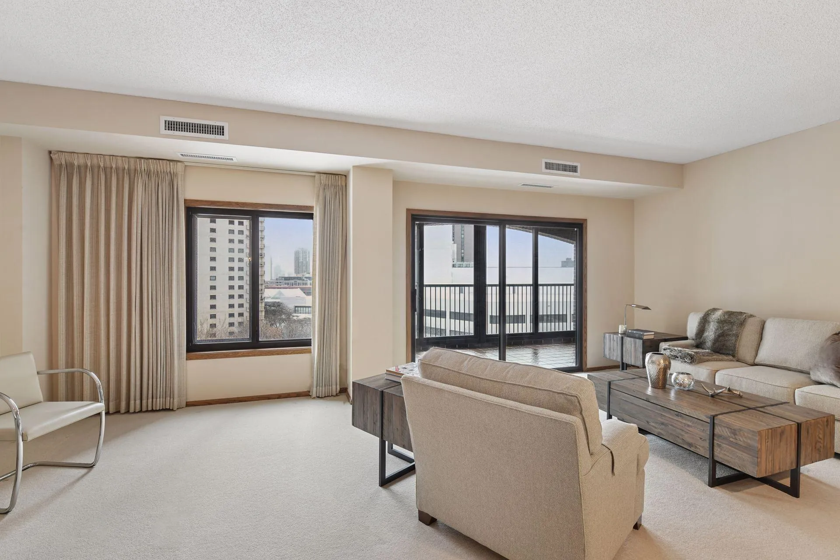
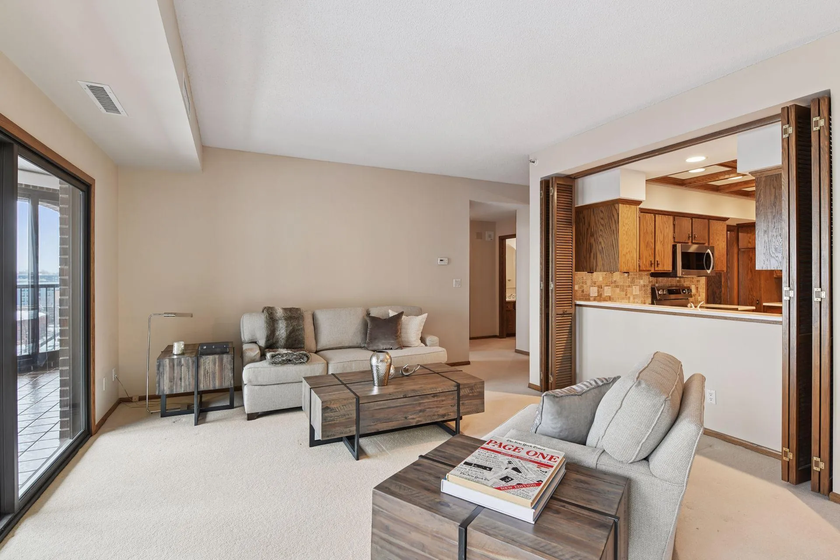
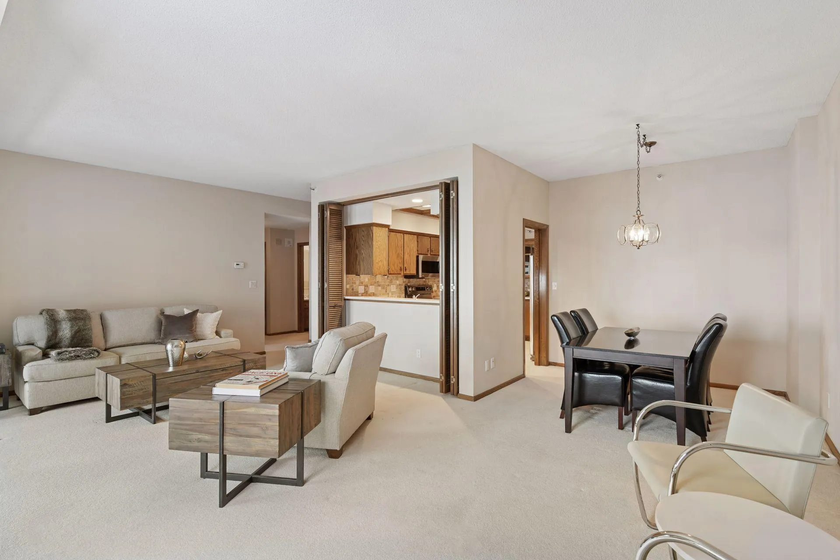
Classic and spacious city home. Features large living/dining room that is great for entertaining. Bright kitchen with stainless steel appliances and tile backsplash. Wonderful tiled 3-season porch with charming exposed brick walls and downtown skyline views. Restful primary suite with private bath and ample storage. Loring Green’s amenities are beyond compare. Loring Green’s amenities are unsurpassed. Wonderful location…walk to all the city has to offer.


Basic Details
  • Property Type: Residential
  • Listing Type: For Sale
  • Listing ID: 7010709
  • Price: $265,000
  • Year Built: 1981
  • Listing Status: Active
  • Office Name: Coldwell Banker Realty - Lakes
  • Full Bathrooms: 1
  • Property Attached Yn: 1
  • Property Sub Type: (CC) High Rise (4+ Levels)
Features
  • Swimming Pool Heated,Below Ground,Indoor,Shared
  • Heating System Forced Air
  • Cooling System Central Air
  • Basement None
  • Fireplace Living Room
  • Parking Assigned,Garage Door Opener,Asphalt,Underground,Heated Garage,Secured
  • Exterior Features Stone
  • Fireplaces Total: 1
  • Sewer City Sewer/Connected
Appliances
  • Dishwasher
  • Disposal
  • Dryer
  • Exhaust Fan
  • Refrigerator
  • Washer
  • Range
Address Map
  • Country US
  • State MN
  • County Hennepin
  • City Minneapolis
  • Zipcode 55403
  • Street: Yale
  • Street Number: 1235
  • Street Suffix: Place
  • Longitude: W94° 43' 12.3''
  • Latitude: N44° 58' 17.9''
  • Directions: Hennepin Ave to 13th St, South to Yale Place.
  • Unit Number: 908
Neighborhood
  • High School District: Minneapolis
MLS Addon
  • Office Name: Coldwell Banker Realty - Lakes
Additional Information
  • Water Source: City Water/Connected
  • Accessibility Features: Accessible Elevator Installed
  • Association Amenities: Guard - 24 Hour,Car Wash,Common Garden,Concrete Floors & Walls,Deck,Elevator(s),Fire Sprinkler System,Hot Tub,Other,Patio,Porch,Sauna,Security Building,Tennis Courts
  • Building Size: 1470
  • Foundation Details: None
  • Garage: 1
  • Levels: One
  • Lot Features: Tree Coverage - Medium,Public Transit (w/in 6 blks)
  • Lot Size Dimensions: Common
Financial
  • Association Fee: 1627
  • Association Fee Frequency: Monthly
  • Association Fee Includes: Hazard Insurance,Maintenance Grounds,Professional Mgmt,Cable TV,Internet,Heating,Shared Amenities,Air Conditioning,Sanitation,Building Exterior,Security Staff
  • Association Yn: 1
  • Tax Annual Amount: 3941
Listing Information
  • List Agent Mls Id: 502002842
  • List Office Mls Id: 5116
  • Modification Timestamp: 2026-08-14T18:45:05Z
  • Originating System Name: NorthStar
Mortgage Calculator
$
$ %
years
%
$ % per year
$ %per year
$