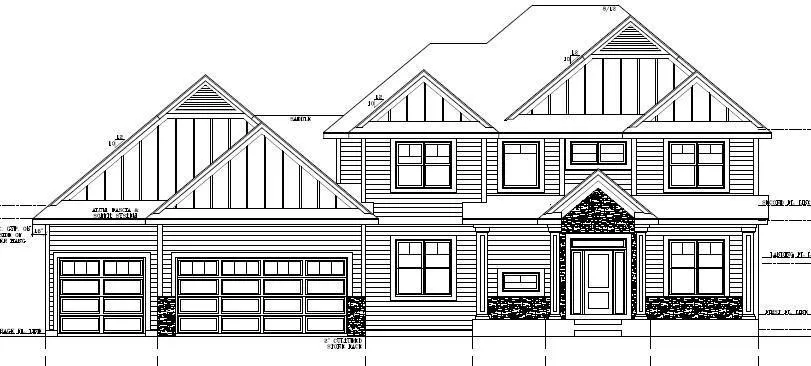
5256 Louie Sw Drive, Rochester, Minnesota 55902

MN, Rochester
$1,631,400
  • 6 Beds
  • 5 Bath
  • Residential Property Type
  • 2026 Year Built
  • Pending Status
Kyle Synowczynski
Kyle Synowczynski
  • (612) 688-6065
  • Kyle@StoneArchRealty.com
Property Description

Listed and pending. Welcome to luxury living in Scenic Oaks West! This stunning new custom pre-sold build offers over 6700 sq. ft. of thoughtfully designed living space and a sport court with exceptional craftsmanship throughout.


Basic Details
  • Property Type: Residential
  • Listing Type: For Sale
  • Listing ID: 7011193
  • Price: $1,631,400
  • Year Built: 2026
  • Listing Status: Pending
  • Office Name: Re/Max Results
  • Full Bathrooms: 2
  • New Construction Yn: 1
  • Property Sub Type: Single Family Residence
  • Roof: Asphalt
Features
  • Heating System Forced Air
  • Cooling System Central Air
  • Basement Full,Finished,Drain Tiled,Concrete,Daylight/Lookout Windows,Egress Window(s),Storage Space,Drainage System,Sump Basket
  • Fireplace Family Room,Gas,Living Room,Decorative
  • Parking Attached Garage,Garage Door Opener,Floor Drain,Heated Garage,Insulated Garage,Concrete
  • Fireplaces Total: 2
  • Laundry Features Laundry Room,Upper Level,Electric Dryer Hookup,Washer Hookup,Sink
  • Sewer City Sewer/Connected
Appliances
  • Cooktop
  • Dishwasher
  • Disposal
  • Exhaust Fan
  • Microwave
  • Refrigerator
  • Air-To-Air Exchanger
  • Humidifier
  • Gas Water Heater
  • Stainless Steel Appliances
  • Wall Oven
Address Map
  • Country US
  • State MN
  • County Olmsted
  • City Rochester
  • Zipcode 55902
  • Street: Louie
  • Street Number: 5256
  • Street Suffix: Drive
  • Longitude: W93° 29' 57.6''
  • Latitude: N43° 56' 47.6''
  • Directions: From Hwy 63, turn west on 48th St SW. Turn left on Scenic Dr SW. Turn right on Louis Dr SW.
  • Street Dir Suffix: SW
Neighborhood
  • Elementary School: Bamber Valley
  • High School: Mayo
  • High School District: Rochester
  • Middle School: Willow Creek
MLS Addon
  • Office Name: Re/Max Results
Additional Information
  • Water Source: City Water/Connected
  • Accessibility Features: None
  • Construction Materials: Frame
  • Electric: Circuit Breakers
  • Garage: 3
  • Levels: Two
  • Lot Features: Irregular Lot
  • Lot Size Dimensions: 100x184
Financial
  • Tax Annual Amount: 172
Listing Information
  • List Agent Mls Id: 503502914
  • List Office Mls Id: 26842
  • Modification Timestamp: 2026-01-22T13:36:05Z
  • Originating System Name: NorthStar
Mortgage Calculator
$
$ %
years
%
$ % per year
$ %per year
$