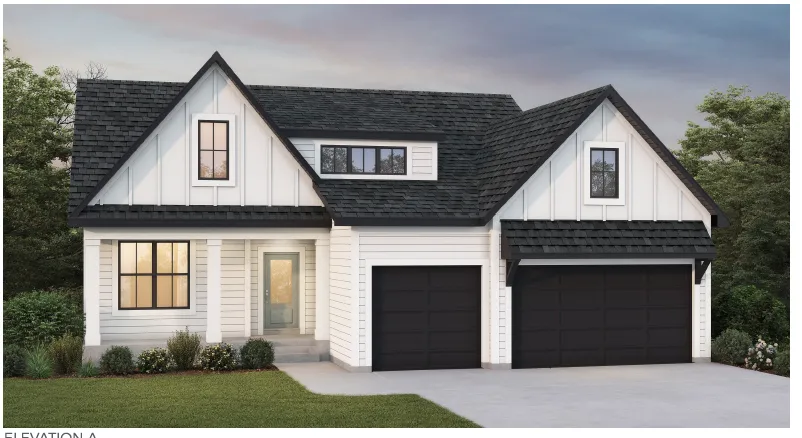
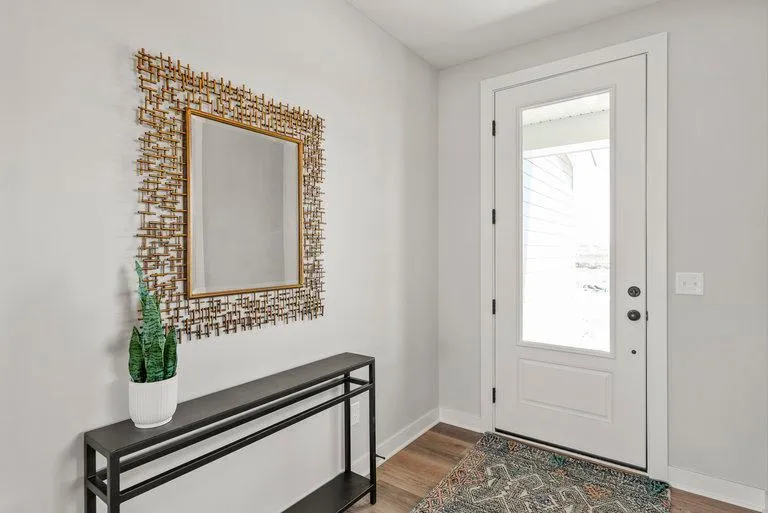
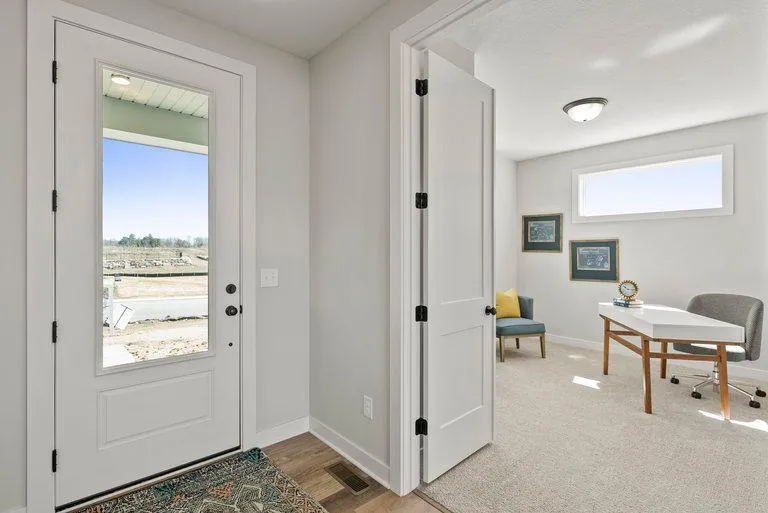
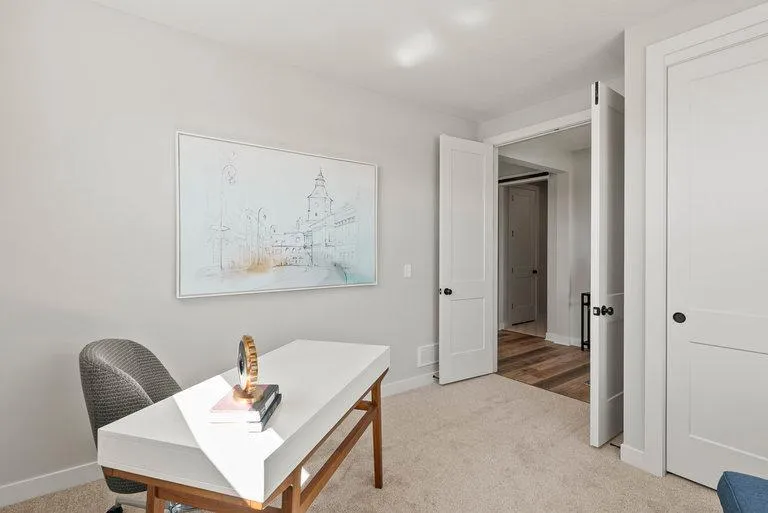
5821 Freeland Bay N, Hugo, Minnesota 55038

MN, Hugo
$799,000
  • 4 Beds
  • 3 Bath
  • Residential Property Type
  • 2026 Year Built
  • Active Status
See All 31 Photos
Kyle Synowczynski
Kyle Synowczynski
  • (612) 688-6065
  • Kyle@StoneArchRealty.com
Property Description

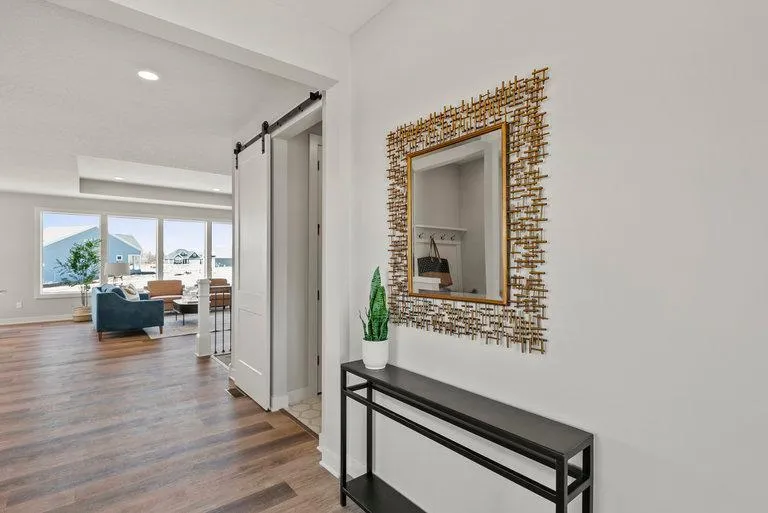
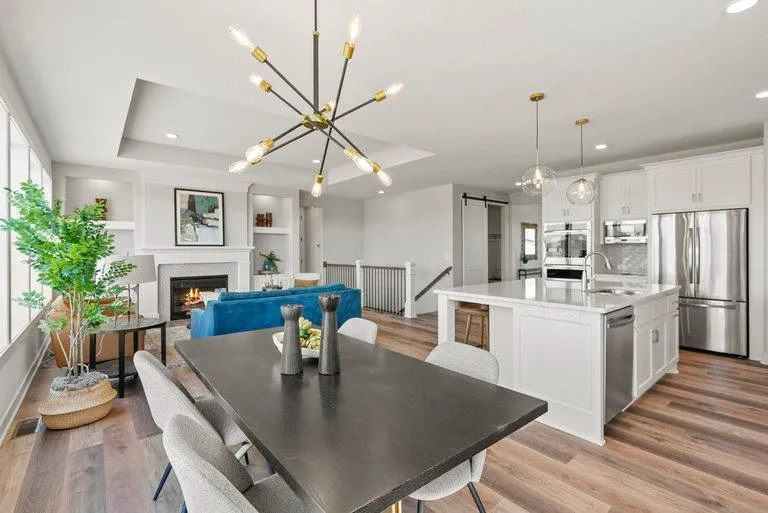
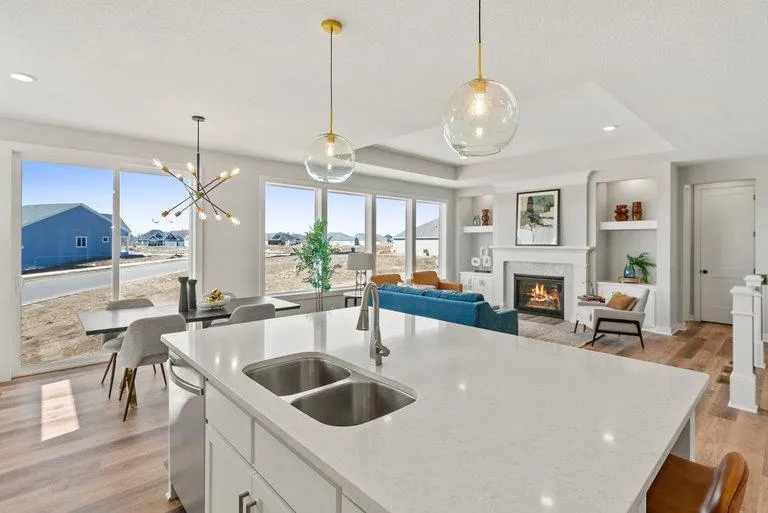
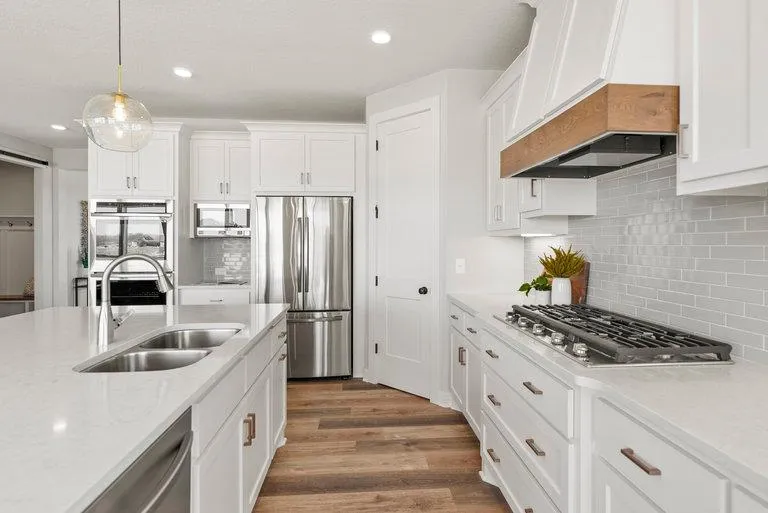
Hanson Builders’ popular rambler floor plan, the Remington! The beautiful architectural details set this home apart from the rest. The main floor includes a private owner’s retreat featuring a tile walk-in shower and soaking tub. The attention to detail is showcased in the great room w/ built-ins, fireplace and a wall of windows. The open kitchen offers custom cabinets, gas cooktop and full size double ovens. The finished lower level includes a family room, game room, exercise room plus two spacious bedrooms. Watercrest of Hugo offers amazing pond views and a private cul-de-sac!


Basic Details
  • Property Type: Residential
  • Listing Type: For Sale
  • Listing ID: 7011849
  • Price: $799,000
  • Year Built: 2026
  • Listing Status: Active
  • Office Name: Hanson Builders Inc
  • Full Bathrooms: 2
  • Property Sub Type: Single Family
  • Roof: Asphalt,Age 8 Years or Less,Pitched
Features
  • Heating System Forced Air
  • Cooling System Central Air
  • Basement Finished,Drain Tiled,Concrete,Sump Pump,Daylight/Lookout Windows
  • Fireplace Gas,Living Room
  • Parking Attached Garage,Asphalt
  • Exterior Features Cement Board
  • Fireplaces Total: 1
  • Sewer City Sewer/Connected
Appliances
  • Cooktop
  • Dishwasher
  • Disposal
  • Dryer
  • Exhaust Fan
  • Microwave
  • Refrigerator
  • Washer
  • Air-To-Air Exchanger
  • Gas Water Heater
  • Wall Oven
Address Map
  • Country US
  • State MN
  • County Washington
  • City Hugo
  • Zipcode 55038
  • Street: Freeland Bay
  • Street Number: 5821
  • Longitude: W93° 0' 42.7''
  • Latitude: N45° 8' 41.6''
  • Directions: 35E N to exit 117 for County Road 96, Continue on 96 east to US-61 N take go east on 137th, right on 135th community on right Freeland Avenue N.
  • Street Dir Suffix: N
Neighborhood
  • High School District: Mahtomedi
MLS Addon
  • Office Name: Hanson Builders Inc
Additional Information
  • Water Source: City Water/Connected
  • Accessibility Features: None
  • Building Size: 3180
  • Electric: 200+ Amp Service
  • Foundation Details: 8 ft+ Pour
  • Garage: 3
  • Levels: One
  • Lot Features: Sod Included in Price
  • Lot Size Dimensions: 75x159x81x149
Financial
  • Association Fee: 67
  • Association Fee Frequency: Monthly
  • Association Fee Includes: Professional Mgmt
  • Association Yn: 1
  • Tax Annual Amount: 1078
Listing Information
  • List Agent Mls Id: 502005326
  • List Office Mls Id: 26596
  • Modification Timestamp: 2026-08-24T18:47:11Z
  • Originating System Name: NorthStar
Mortgage Calculator
$
$ %
years
%
$ % per year
$ %per year
$