1635 75th Avenue, Hammond, Wisconsin 54015

WI, Hammond
$494,900
  • 3 Beds
  • 2 Bath
  • Residential Property Type
  • 2026 Year Built
  • Active Status
See All 43 Photos
Kyle Synowczynski
Kyle Synowczynski
  • (612) 688-6065
  • Kyle@StoneArchRealty.com
Property Description

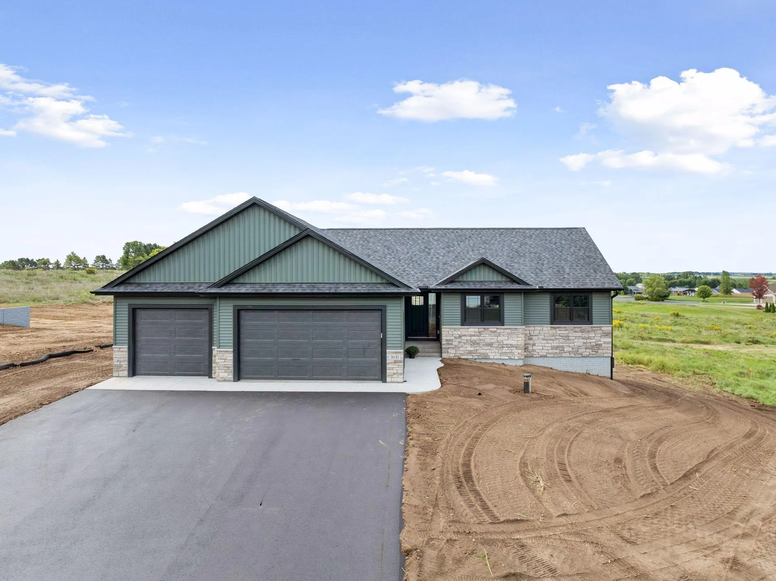
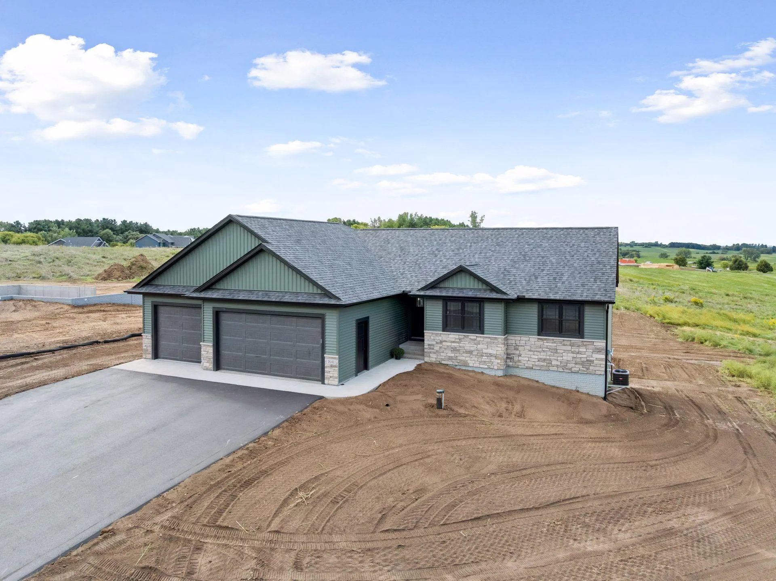
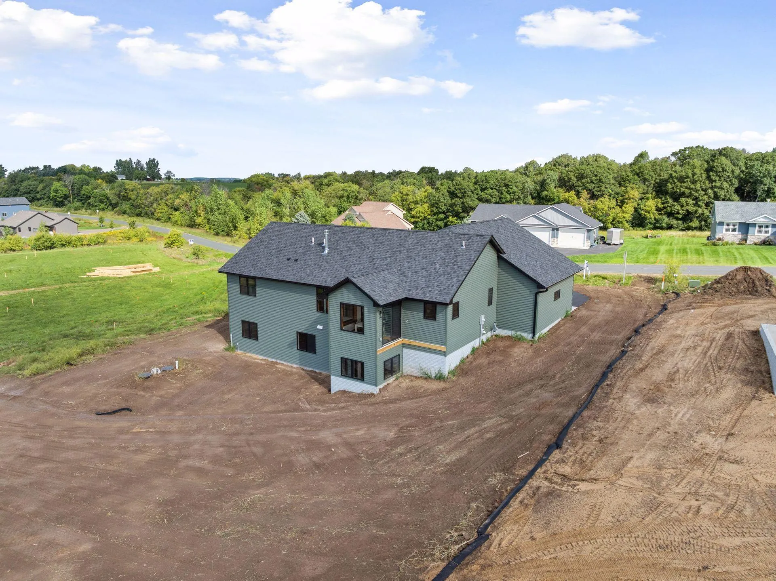
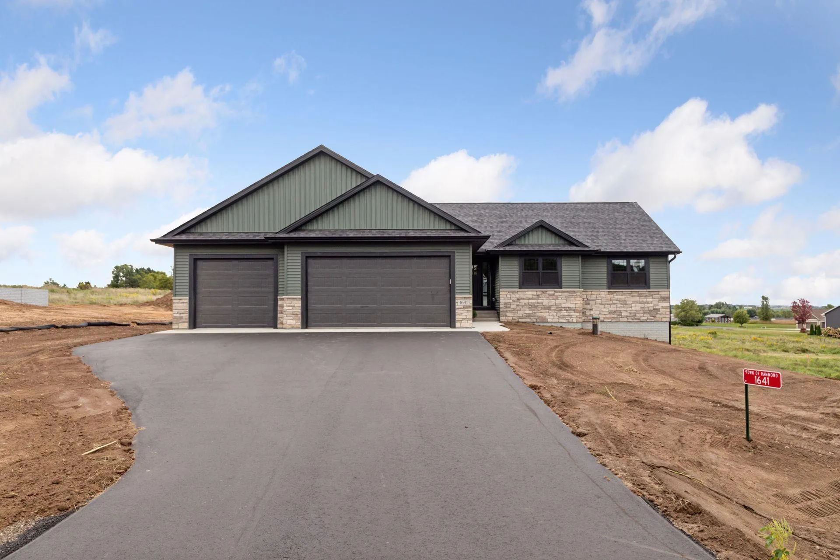
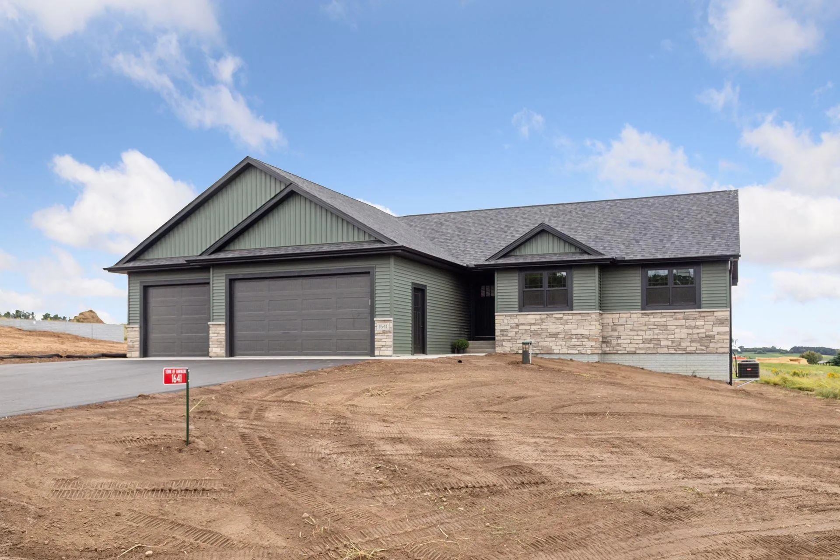
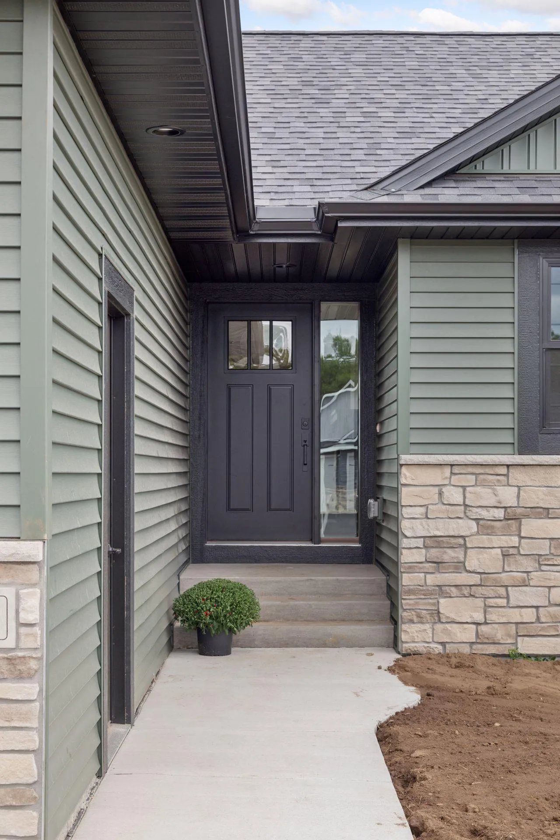
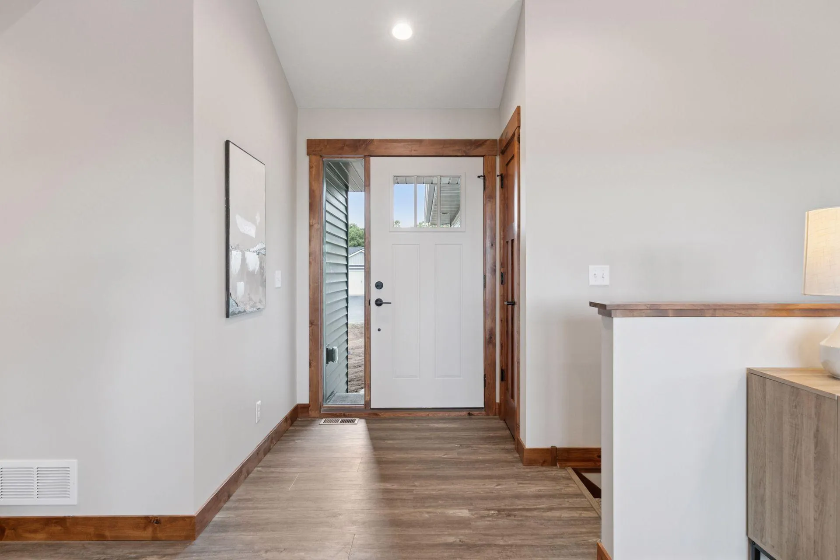
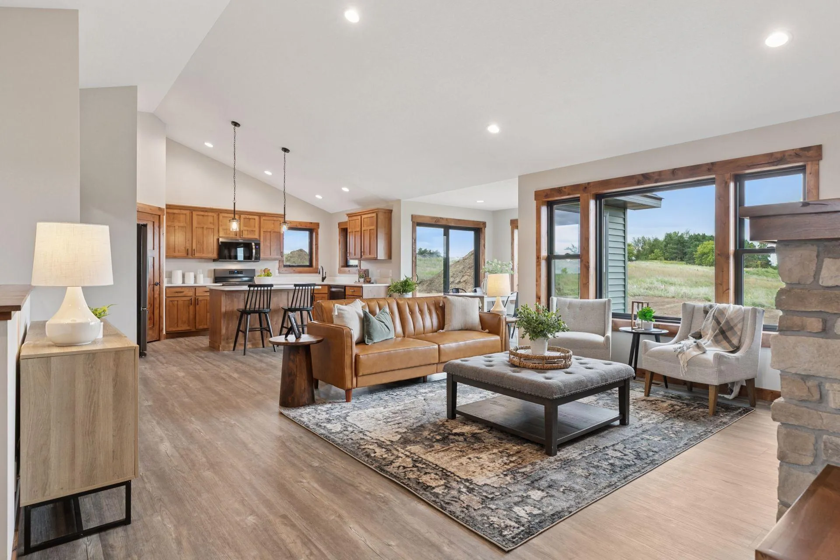
Introducing the Meadow Plan by C & J Builders! This stunning 3-bedroom, 2-bathroom home offers over 1500 sq. ft. of thoughtfully designed living space in the Rolling Hills Farm development. The open concept main living area is highlighted by vaulted ceilings and laminate flooring, creating and airy and inviting atmosphere. The kitchen boasts a large island with quartz countertops, custom soft-close cabinetry, and a spacious walk-in pantry, all overlooking the dining area with an added bump-out perfect for entertaining. Beautifully stained Knotty Alder millwork brings warmth throughout. The primary suite offers a peaceful retreat with a large walk-in closet and private en-suite bathroom. Don’t miss your opportunity to tour this incredible home!


Basic Details
  • Property Type: Residential
  • Listing Type: For Sale
  • Listing ID: 7012117
  • Price: $494,900
  • Year Built: 2026
  • Listing Status: Active
  • Office Name: Coldwell Banker Realty
  • Full Bathrooms: 1
  • New Construction Yn: 1
  • Property Sub Type: Single Family
  • Roof: Asphalt,Age 8 Years or Less
Features
  • Swimming Pool None
  • Heating System Forced Air
  • Cooling System Central Air
  • Basement Full,Concrete,Daylight/Lookout Windows,Unfinished
  • Fence None
  • Parking Attached Garage,Garage Door Opener,Asphalt
  • Exterior Features Stone,Vinyl
  • Laundry Features Main Level,Electric Dryer Hookup,Washer Hookup
  • Sewer Septic System Compliant - Yes,Shared Septic
Appliances
  • Dishwasher
  • Microwave
  • Refrigerator
  • Range
Address Map
  • Country US
  • State WI
  • County St. Croix
  • City Hammond
  • Zipcode 54015
  • Street: 75th
  • Street Number: 1635
  • Street Suffix: Avenue
  • Longitude: W93° 31' 46.3''
  • Latitude: N44° 58' 11.5''
  • Directions: From MN/WI border, East on I-94 to Exit 10 toward Roberts, North on WI-65 to 70th Ave, East to 160th St, North (left) into Rolling Hills Farm.
Neighborhood
  • High School District: Saint Croix Central
MLS Addon
  • Office Name: Coldwell Banker Realty
Additional Information
  • Water Source: Well
  • Accessibility Features: None
  • Building Size: 3006
  • Construction Materials: Concrete,Frame
  • Electric: 200+ Amp Service
  • Foundation Details: Block
  • Garage: 3
  • Levels: One
  • Lot Features: Tree Coverage - Light
  • Lot Size Dimensions: irregular
Financial
  • Association Fee: 700
  • Association Fee Frequency: Annually
  • Association Fee Includes: Shared Amenities
  • Association Yn: 1
  • Tax Annual Amount: 1.42
Listing Information
  • List Agent Mls Id: 892010054
  • List Office Mls Id: W340
  • Modification Timestamp: 2026-06-15T17:47:14Z
  • Originating System Name: NorthStar
Mortgage Calculator
$
$ %
years
%
$ % per year
$ %per year
$