7264 Ambercrest Curve, Inver Grove Heights, Minnesota 55077

MN, Inver Grove Heights
$869,900
  • 4 Beds
  • 4 Bath
  • Residential Property Type
  • 2025 Year Built
  • Active Status
See All 55 Photos
Kyle Synowczynski
Kyle Synowczynski
  • (612) 688-6065
  • Kyle@StoneArchRealty.com
Property Description

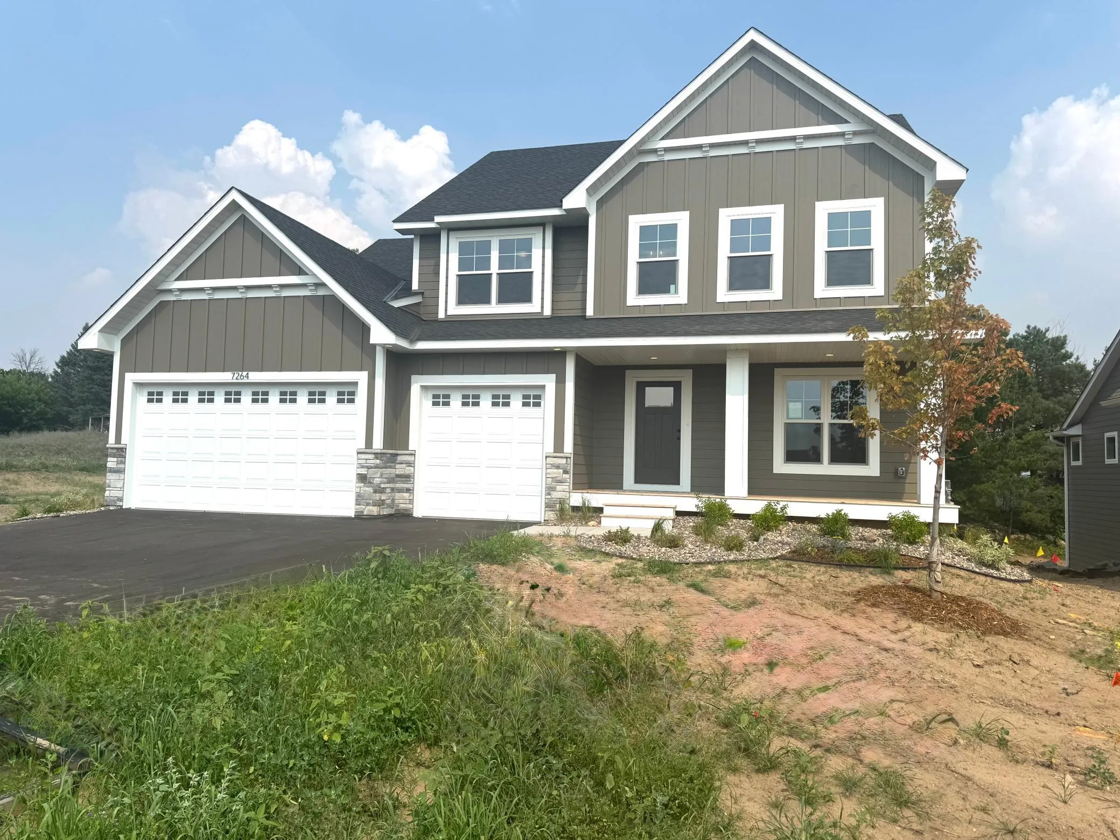
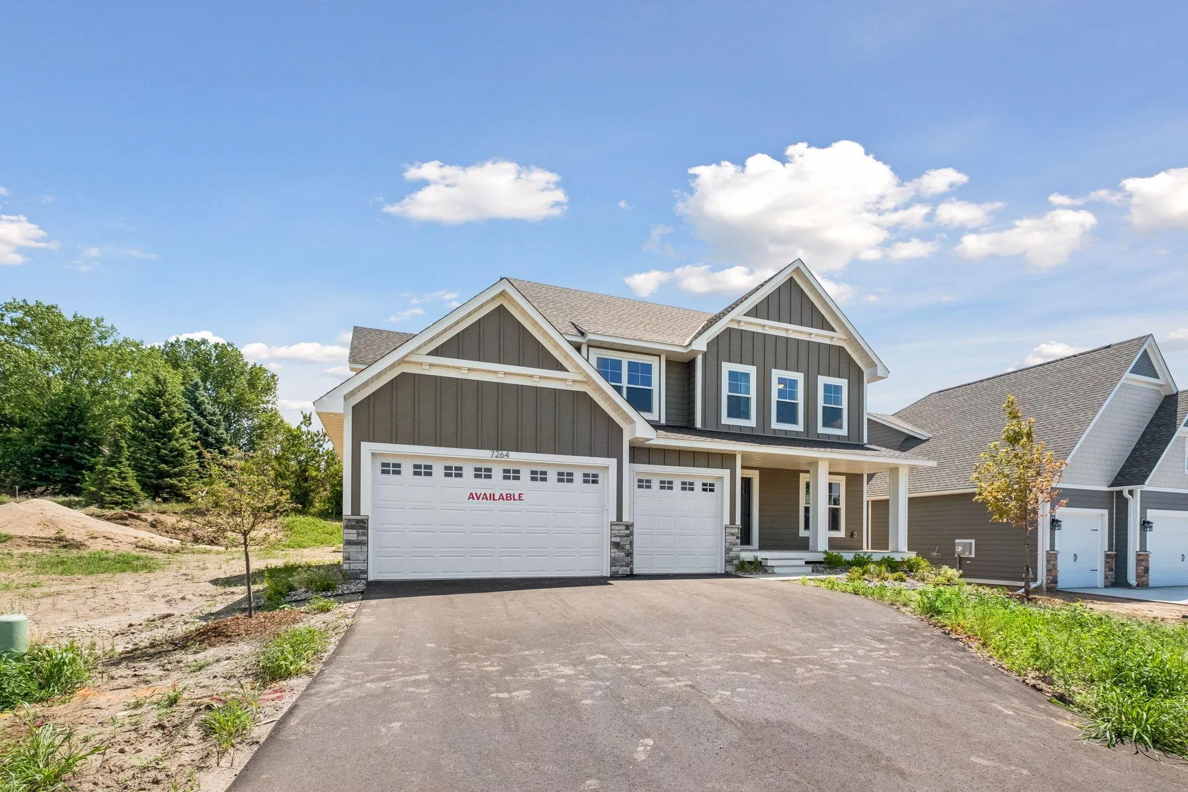
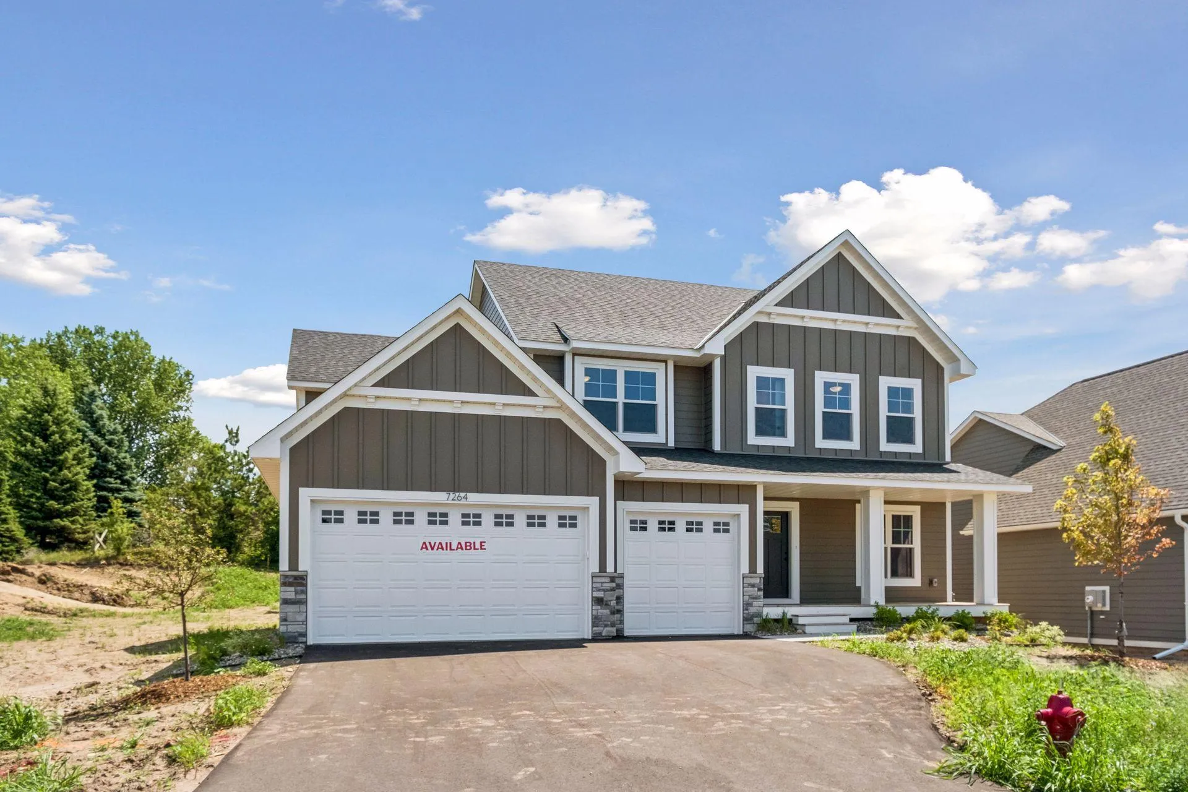
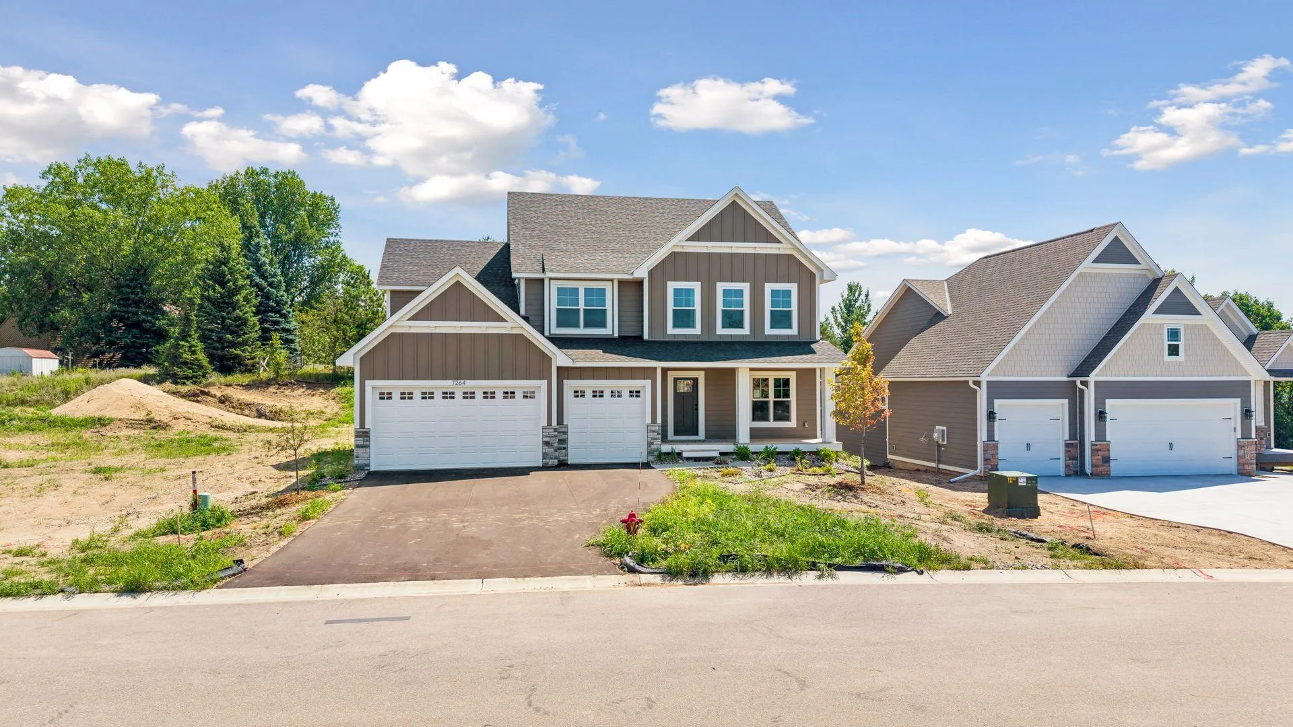
Welcome to the Watkins floor plan by award-winning Country Joe Homes, located in the beautiful Peltier Reserve community of Inver Grove Heights. Thoughtfully designed for modern living, this home seamlessly blends style, comfort, and functionality.

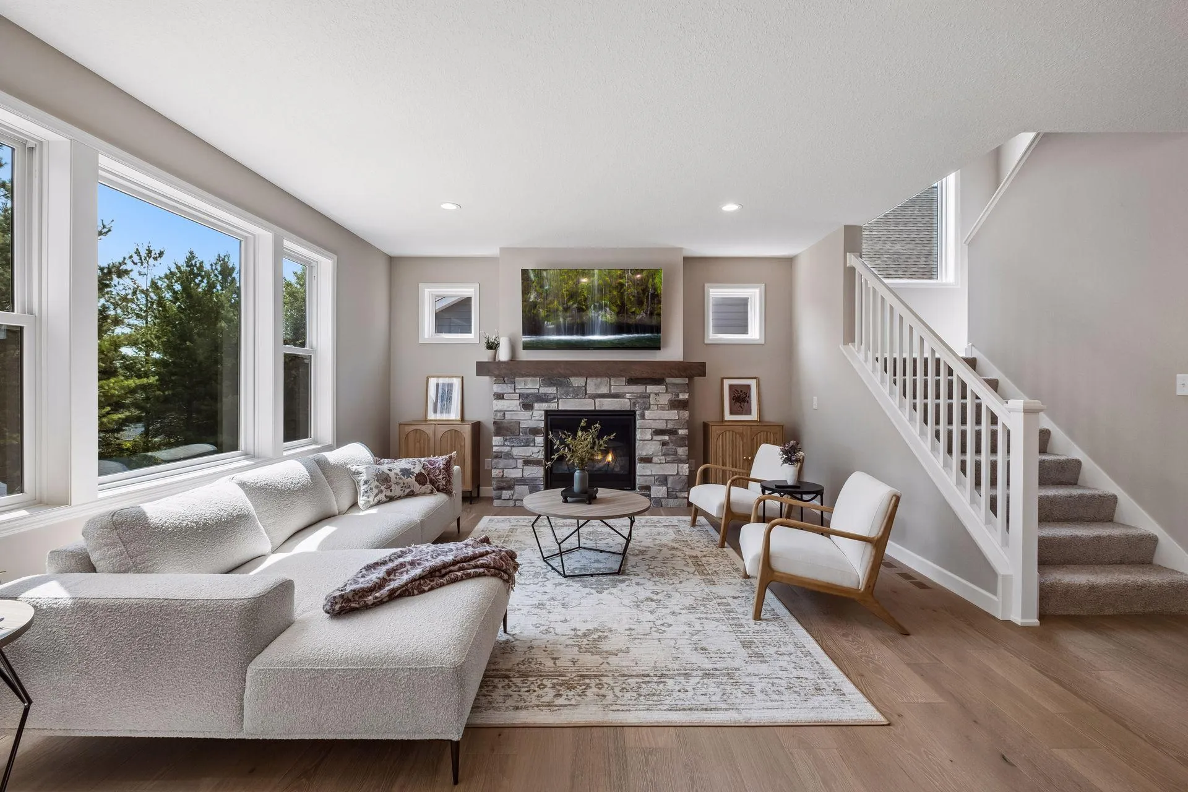
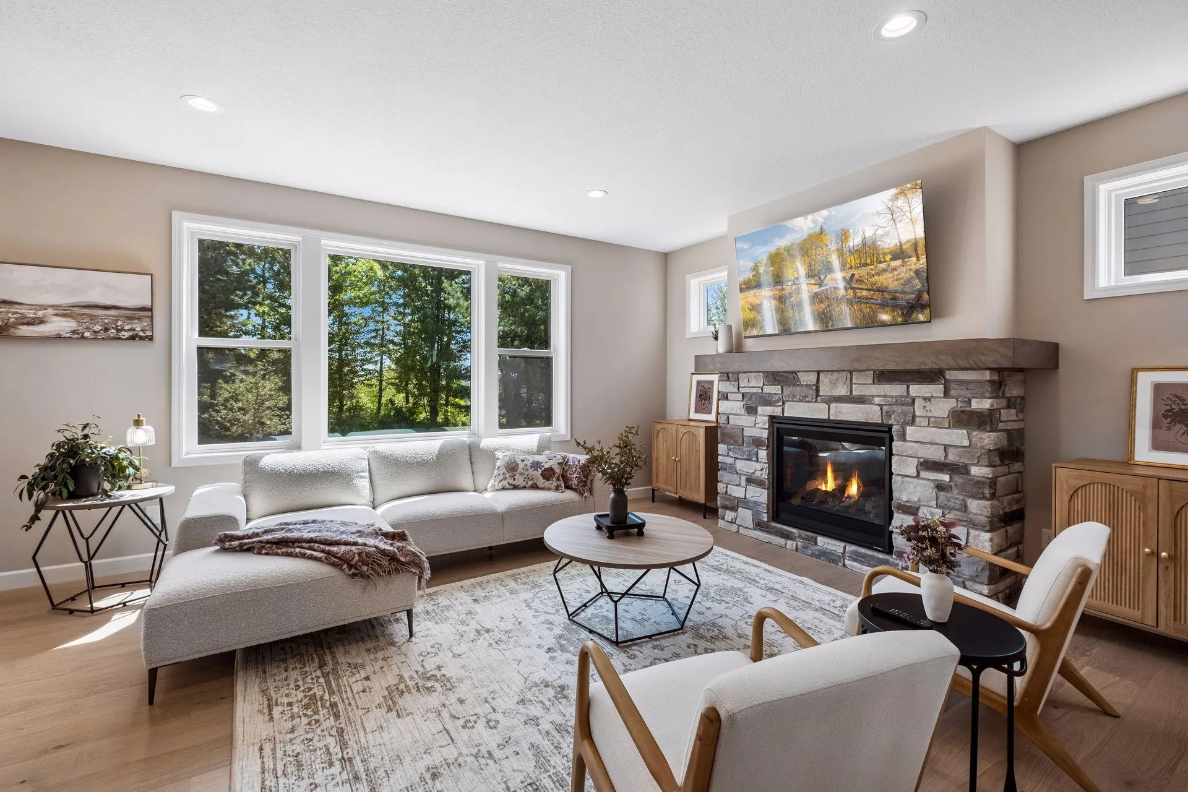
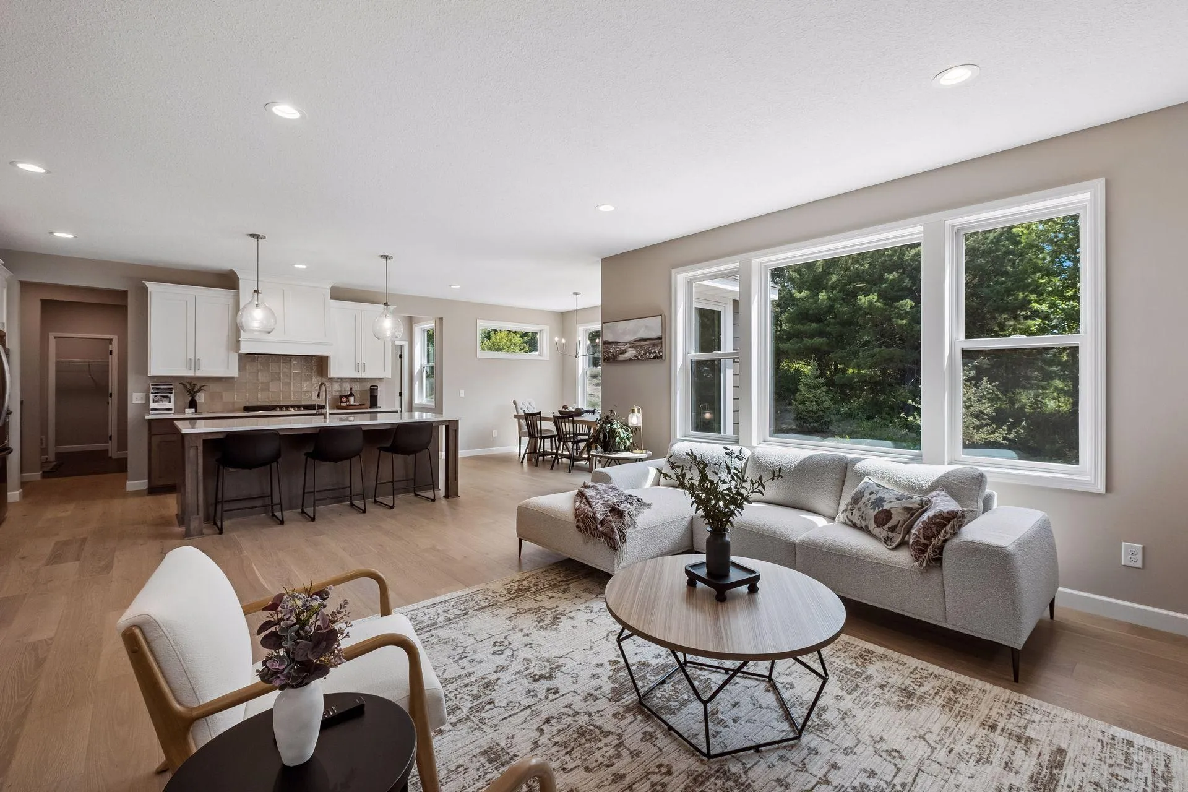
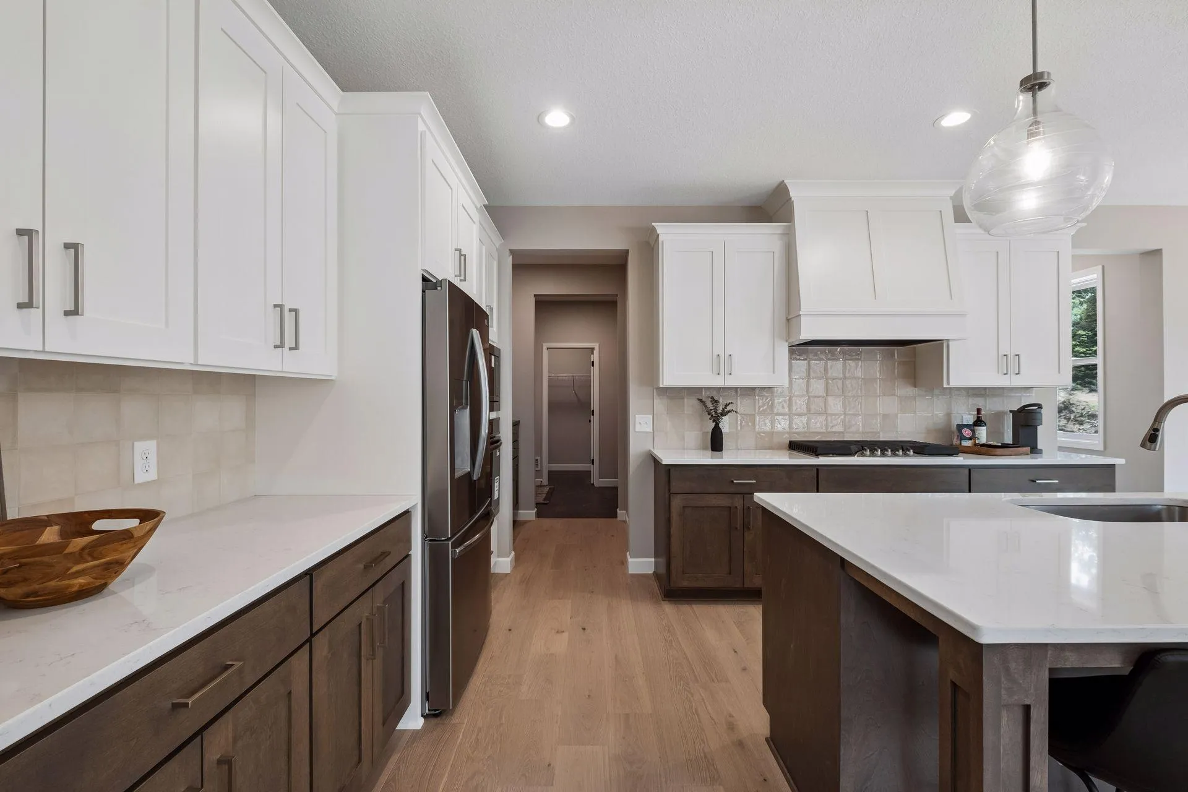
The exterior features a spacious three-car garage, a charming front porch, and durable James Hardie siding on all four sides for lasting curb appeal. Inside, you’ll find an open-concept layout highlighted by a beautifully upgraded kitchen with premium appliances, quartz countertops, and a large pantry—perfect for both everyday living and entertaining. Engineered wood flooring flows seamlessly into the bright and inviting great room, anchored by a beautiful, cultured stone fireplace. The main level also features a versatile flex room, a powder bath and a study located at the front of the home.

Upstairs, the luxurious owner’s suite offers a private retreat with a stunning bathroom and a walk-in closet that conveniently connects to the laundry room. A junior suite with its own private bath provides added comfort for guests or family members, while two additional bedrooms share a full bathroom.

With elegant finishes, smart design, and a beautiful setting, the Watkins model offers everything you’re looking for in your next home. The unfinished basement provides a blank canvas, ready for your personal touch to create the perfect space for your lifestyle.


Basic Details
  • Property Type: Residential
  • Listing Type: For Sale
  • Listing ID: 7010027
  • Price: $869,900
  • Year Built: 2025
  • Listing Status: Active
  • Office Name: Youngfield Homes, Inc
  • Full Bathrooms: 2
  • New Construction Yn: 1
  • Property Sub Type: Single Family
  • Roof: Asphalt,Age 8 Years or Less
Features
  • Heating System Forced Air
  • Cooling System Central Air
  • Basement Full,Drain Tiled,Concrete,Sump Pump,Egress Window(s),Storage Space,Unfinished,Drainage System,Sump Basket
  • Fence None
  • Fireplace Gas,Living Room
  • Parking Attached Garage,Garage Door Opener,Asphalt
  • Exterior Features Stone,Cement Board
  • Fireplaces Total: 1
  • Laundry Features Laundry Room,Upper Level,Electric Dryer Hookup,Washer Hookup
  • Sewer City Sewer/Connected
Appliances
  • Cooktop
  • Dishwasher
  • Disposal
  • Exhaust Fan
  • Microwave
  • Refrigerator
  • Stainless Steel Appliances
  • Wall Oven
Address Map
  • Country US
  • State MN
  • County Dakota
  • City Inver Grove Heights
  • Zipcode 55077
  • Street: Ambercrest
  • Street Number: 7264
  • Street Suffix: Curve
  • Longitude: W94° 54' 33.2''
  • Latitude: N44° 50' 38.8''
  • Directions: 35E to Lone Oak Rd, head East to Hwy 55 East/Dodd Rd, Turn left onto Argenta Blvd, Turn right onto Ambercrest Curve, Turn Left to stay on Ambercrest Curve
Neighborhood
  • High School District: Rosemount-Apple Valley-Eagan
MLS Addon
  • Office Name: Youngfield Homes, Inc
Additional Information
  • Water Source: City Water/Connected
  • Accessibility Features: None
  • Building Size: 4555
  • Construction Materials: Concrete,Stone
  • Electric: 200+ Amp Service
  • Foundation Details: 8 ft+ Pour
  • Garage: 3
  • Levels: Two
  • Lot Features: Tree Coverage - Light
  • Lot Size Dimensions: 65x153 65x148
Financial
  • Association Fee: 40.95
  • Association Fee Frequency: Monthly
  • Association Fee Includes: Professional Mgmt,Other
  • Association Yn: 1
  • Tax Annual Amount: 1794
Listing Information
  • List Agent Mls Id: 506021159
  • List Office Mls Id: 3442
  • Modification Timestamp: 2026-07-18T17:57:06Z
  • Originating System Name: NorthStar
Mortgage Calculator
$
$ %
years
%
$ % per year
$ %per year
$