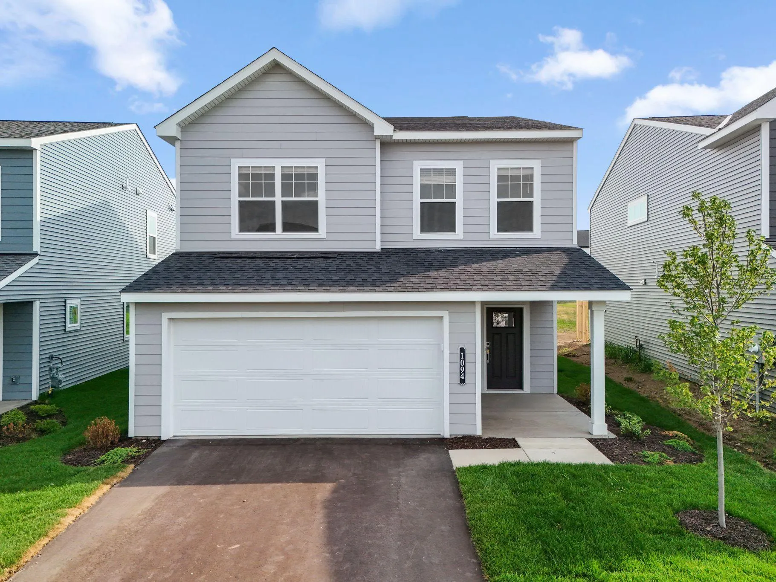
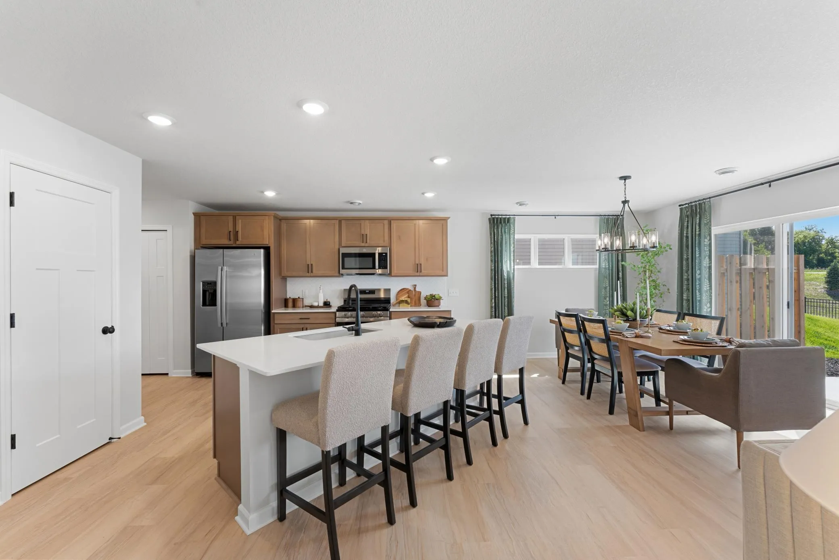
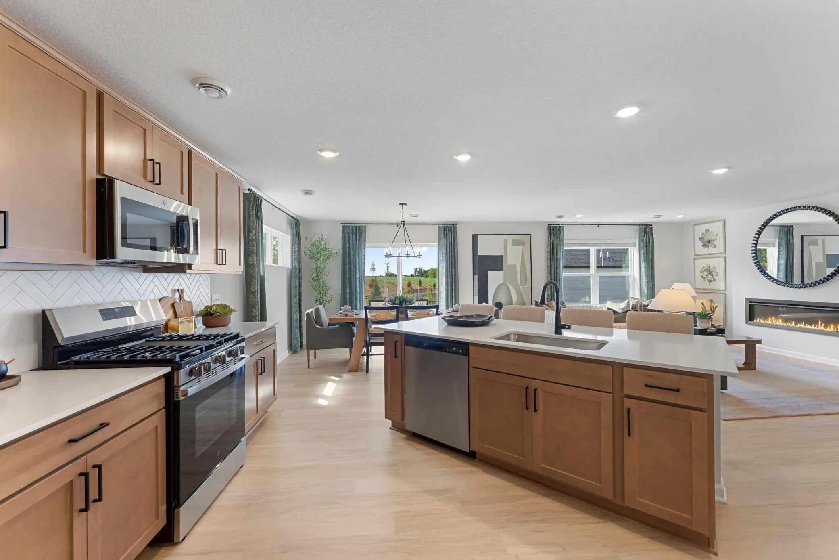
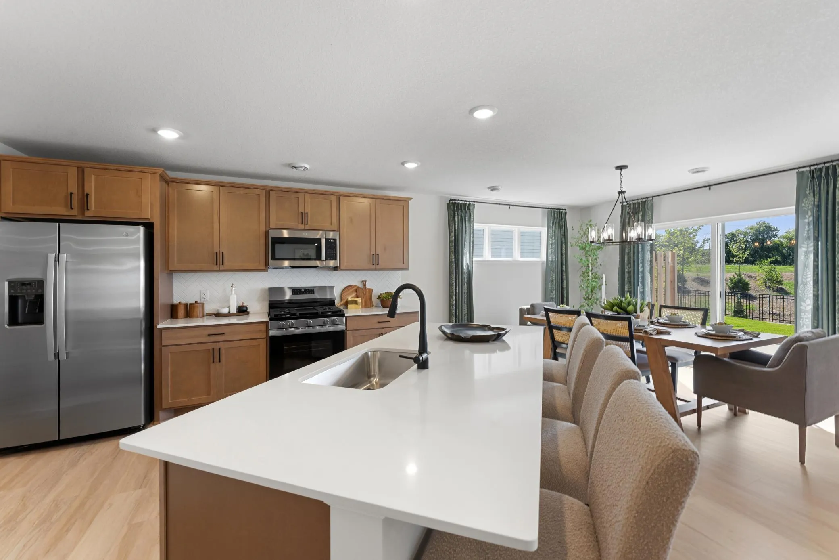
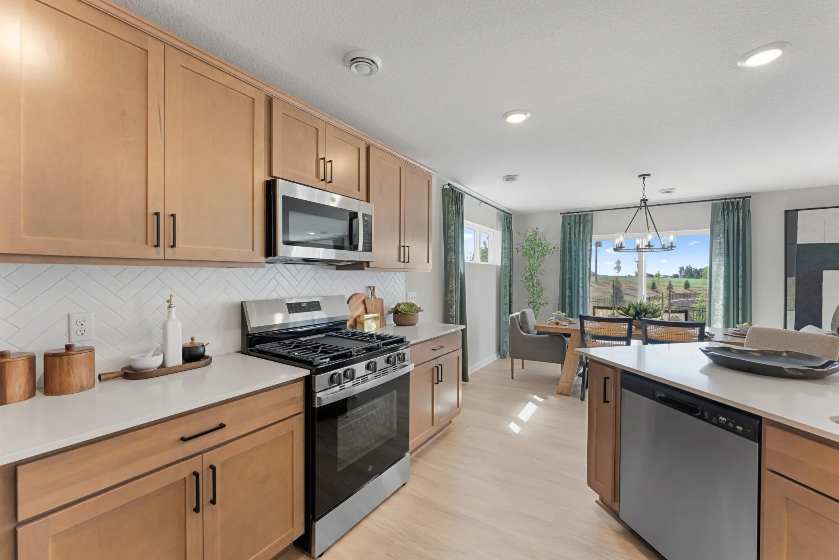
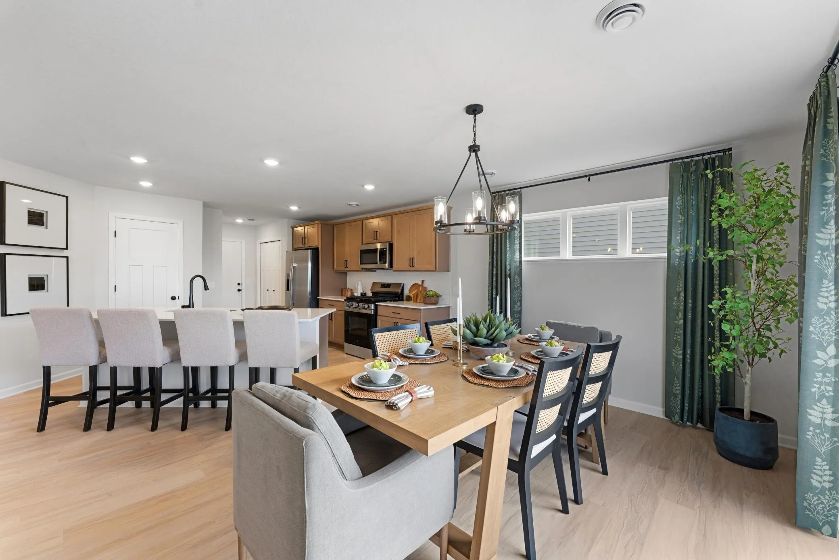
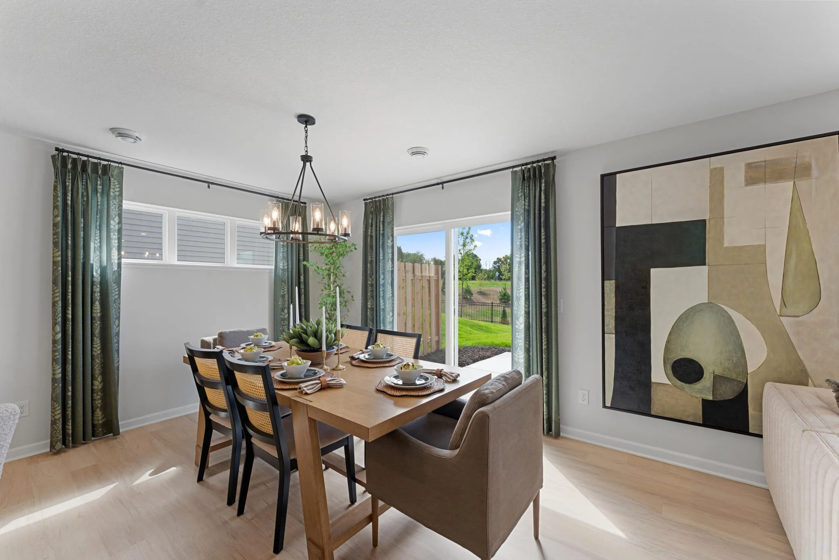
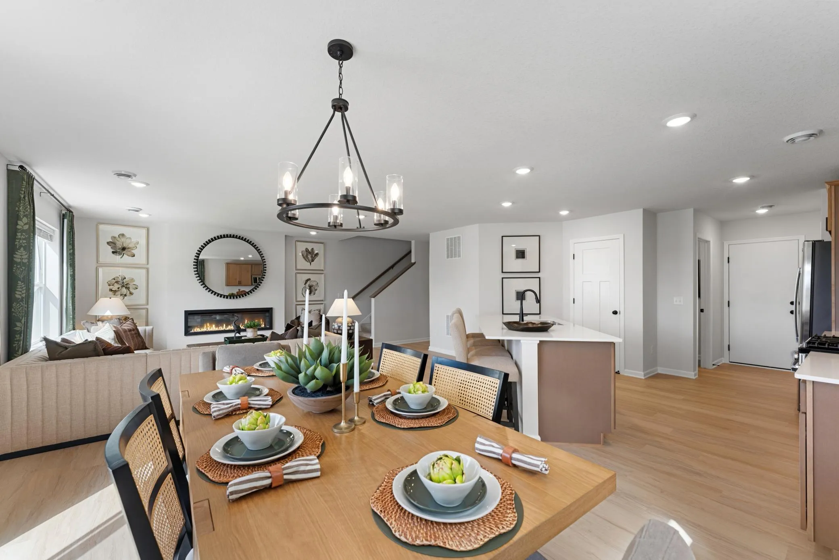
This completed Concord floor plan offers 2,122 square feet of beautifully finished living space, featuring 3-bedrooms, 2.5-bathrooms, and a 2-car garage. The main level is thoughtfully designed for everyday living, with an open-concept family room, dining area, and kitchen that flow seamlessly together. A versatile flex room provides the ideal spot for a home office or creative space. The mud room adjacent to the kitchen keeps a seamless flow from the kitchen to the garage and gives you space to store your outdoor gear. Th upper level offers three bedrooms, a full bathroom, and a convenient laundry area. A spacious loft adds extra room – perfect for a play zone, study nook, or cozy retreat. The owner’s suite is a true sanctuary, complete with a private en-suite featuring a dual sink vanity, shower, linen closet, and a walk-in closet. The smart layout and contemporary design, of the Concord is more than just a house, it is a place to truly call home. Conventional 5.50%/5.659% APR or FHA/VA 4.875%/5.639% APR if closing by October 29th with sellers preferred lender. Call for further details.