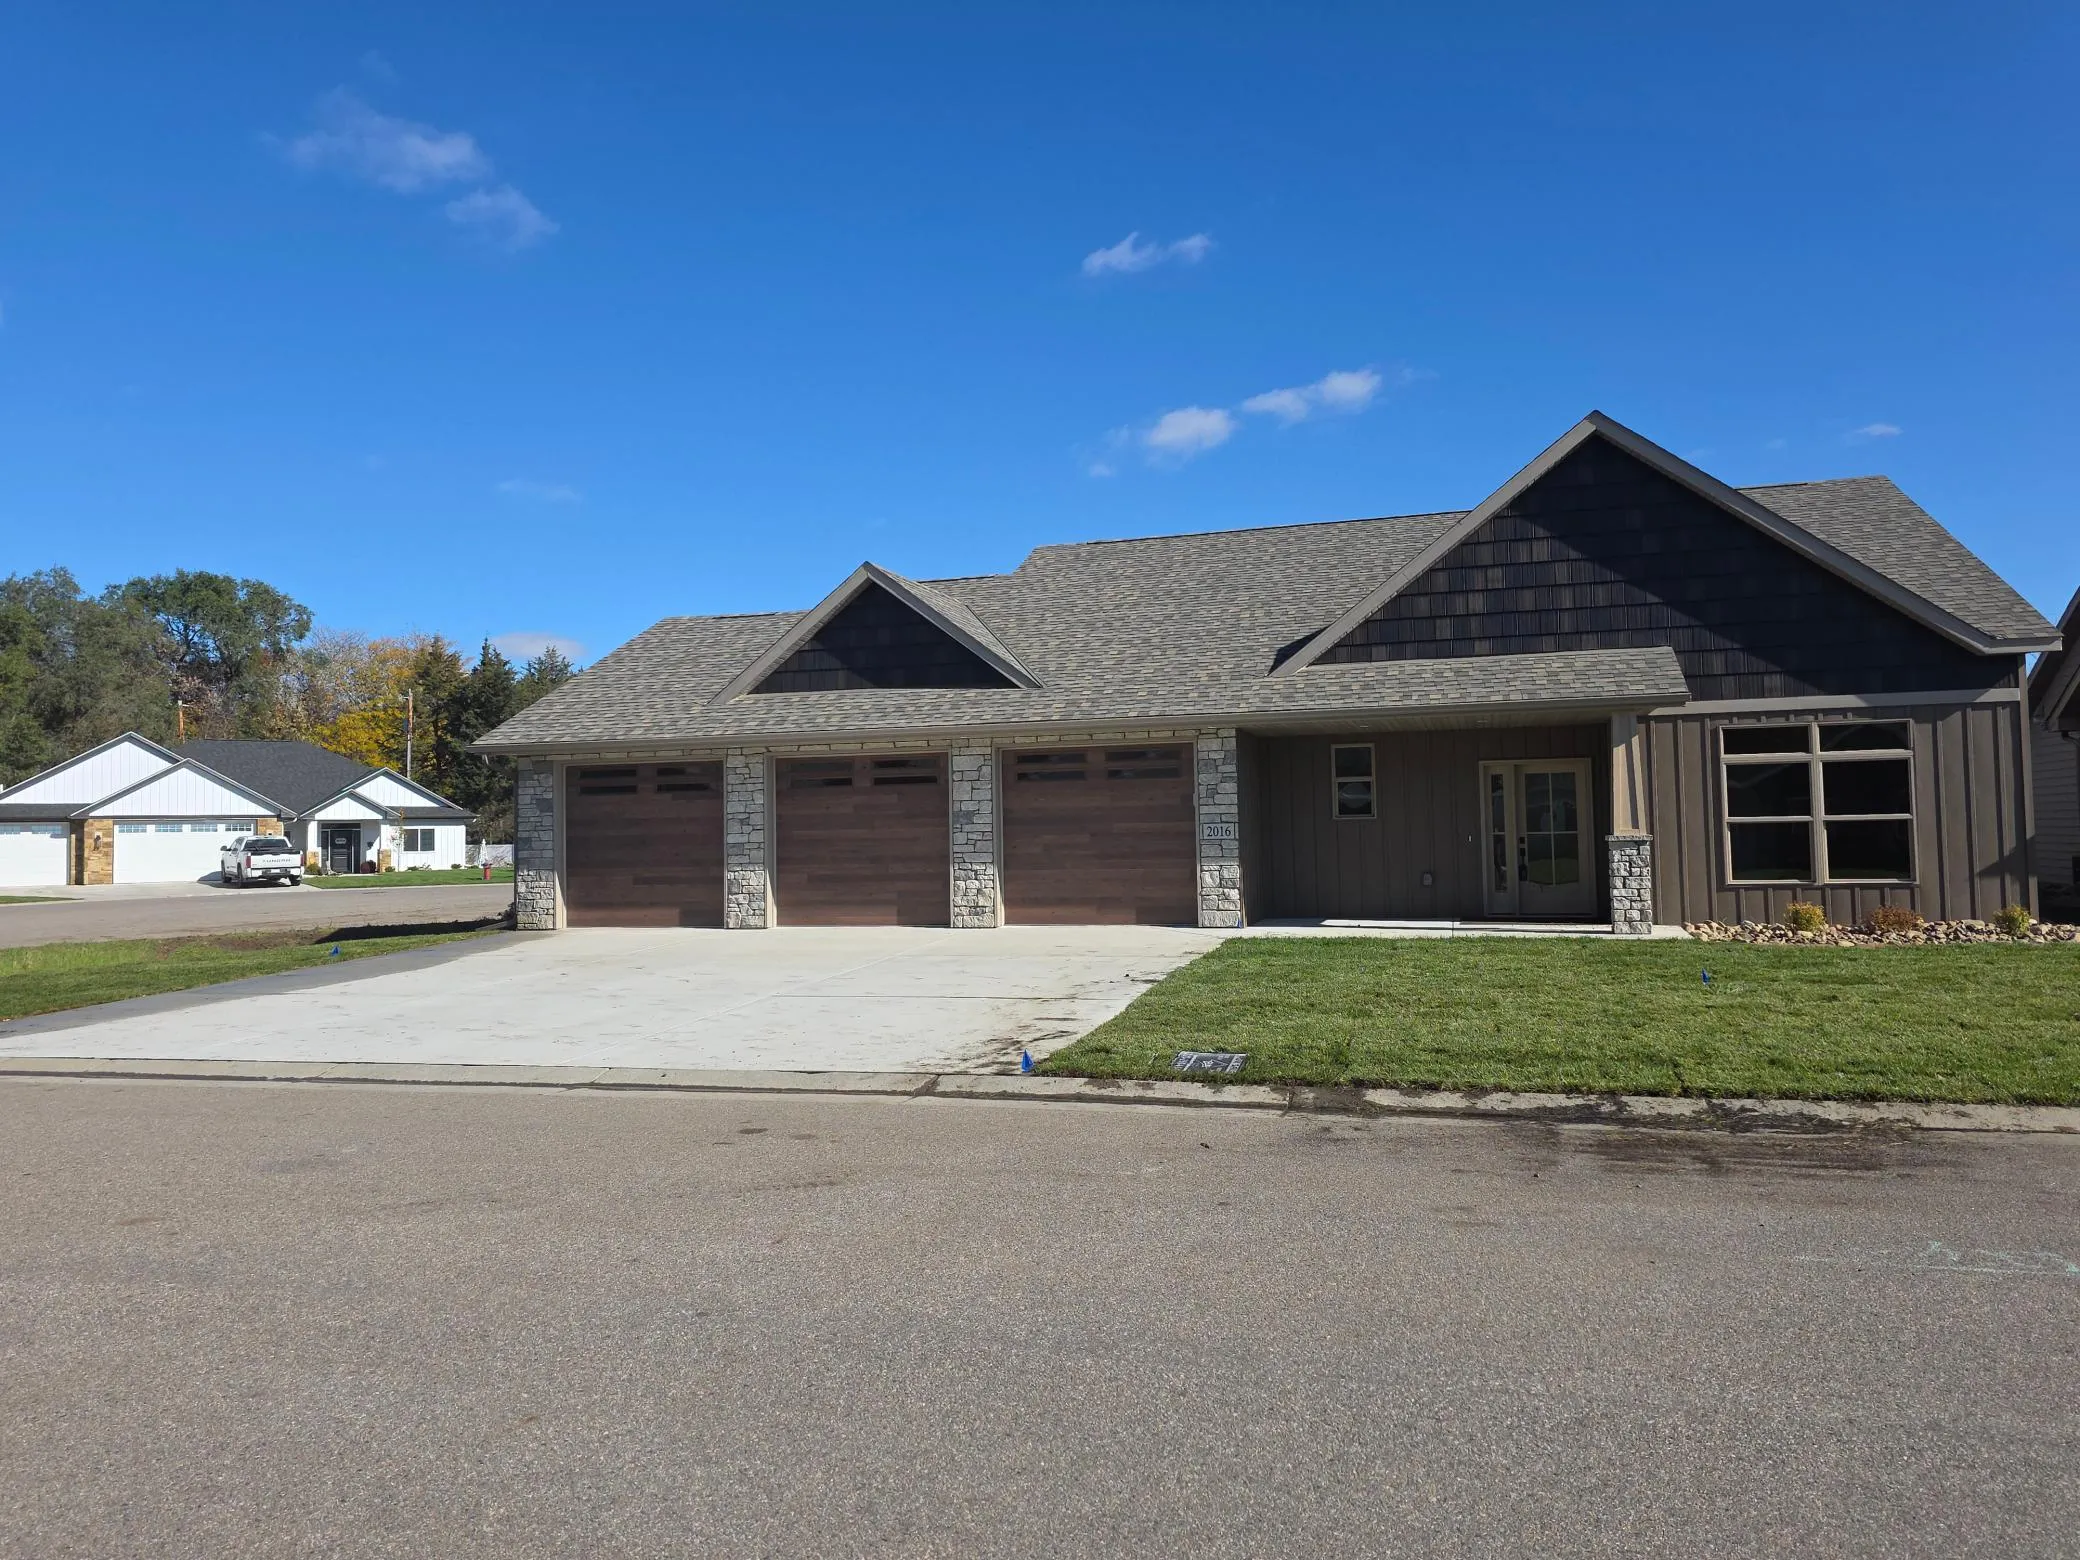
2016 Forest Court, Saint Cloud, Minnesota 56303

MN, Saint Cloud
$605,000
  • 3 Beds
  • 3 Bath
  • Residential Property Type
  • 2025 Year Built
  • Active Status
See All 14 Photos
Kyle Synowczynski
Kyle Synowczynski
  • (612) 688-6065
  • Kyle@StoneArchRealty.com
Property Description

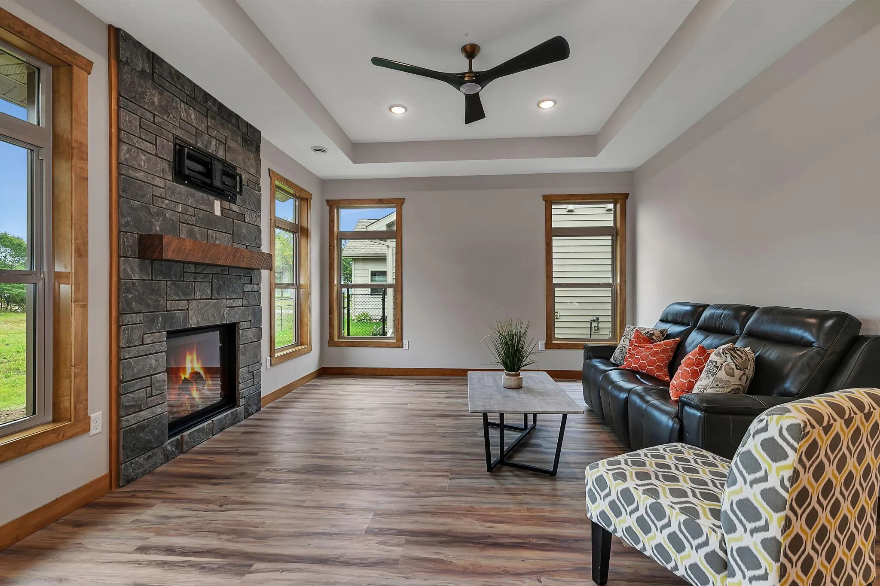
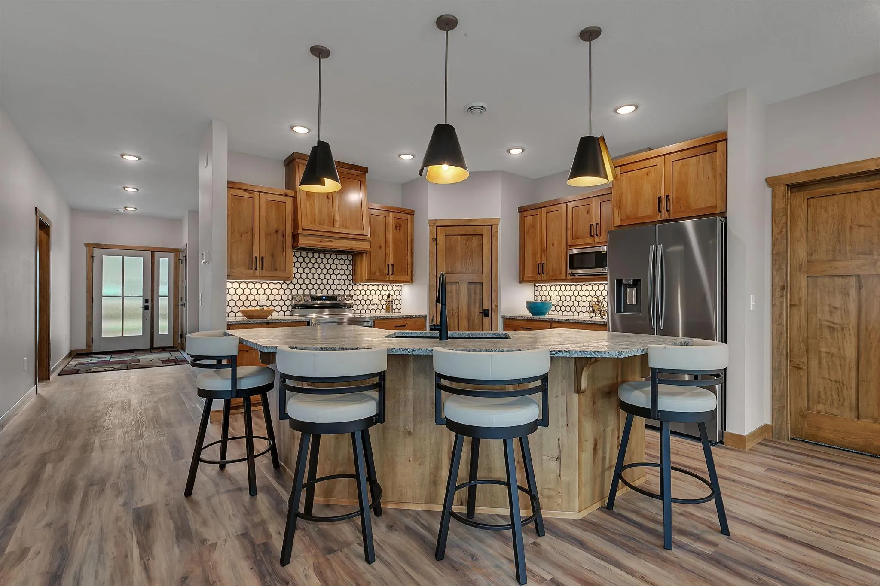
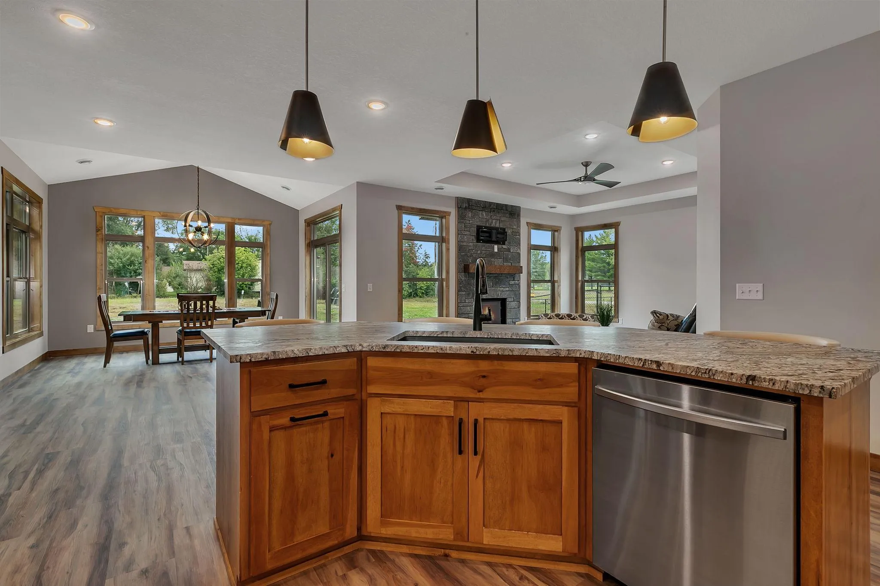
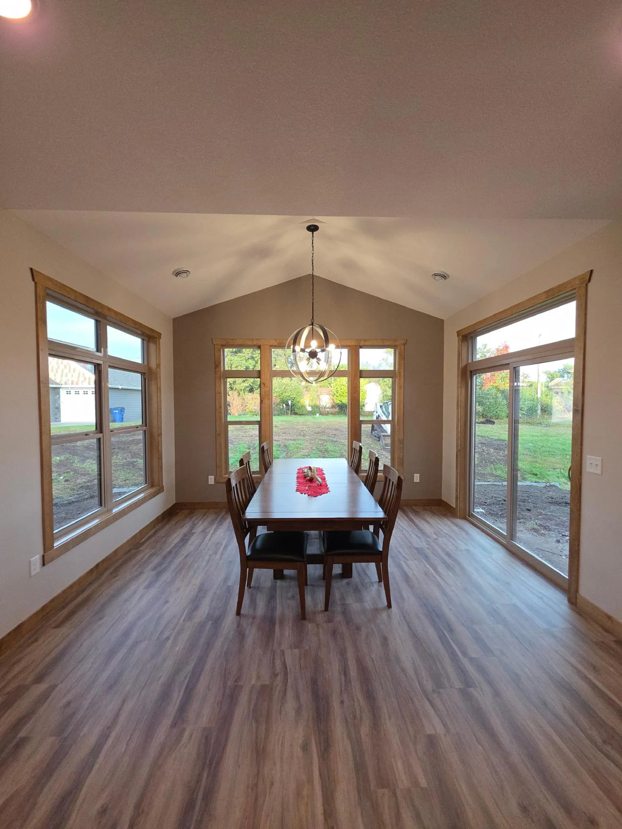
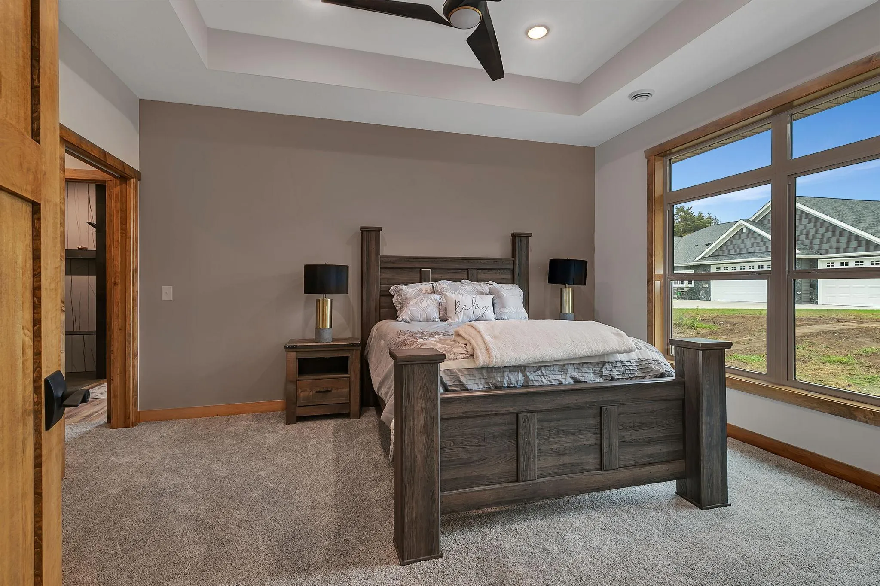
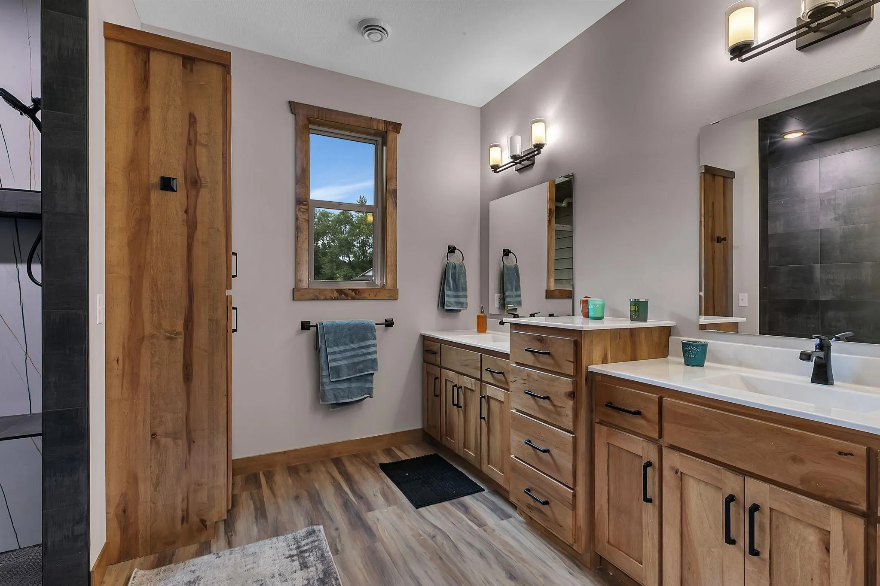
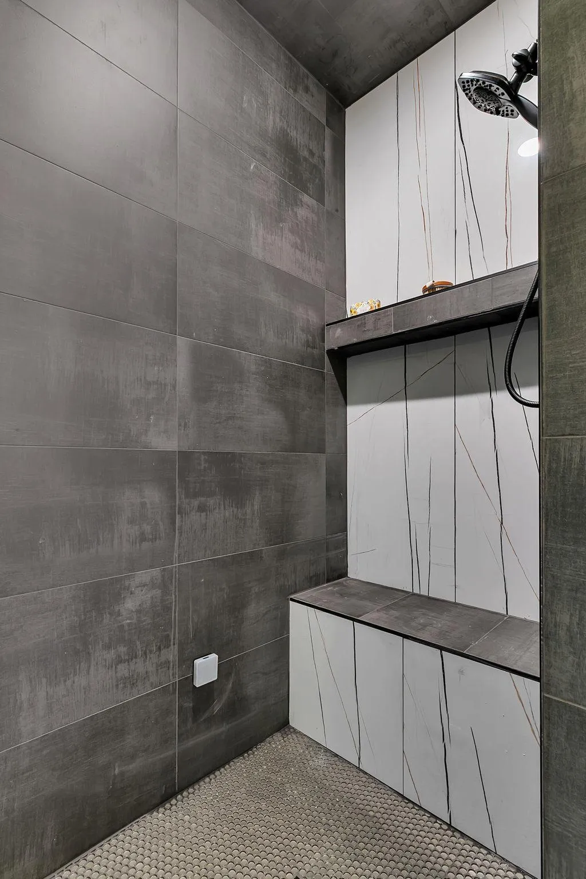
Beautiful New One Level Home with Open Floor Plan Featuring 9′ Ceilings, Gorgeous High End Plank Flooring, Heated Floors, and Extra-Large Windows Providing an Abundance of Natural Light. Dream Chefs Kitchen with an Oversized Island, Granite Counter Tops, Custom Cabinets, and Walk in Pantry!!! The Living Room has a Stunning Floor to Ceiling Stone Gas Fireplace, Vaulted Ceiling, and Chic Ceiling Fan!!! The Primary Suite Features an Oversized Walk in Closet with Built Ins, Custom No Step Walk in Tile Steam Shower, and Dual Sinks!!! The Fully Finished Garage Is Extra Deep, has 8’ Garage Doors, Floor Drain, In Floor Heat, Hot and Cold-Water Hook Up, and an Epoxy Floor!!! Full Landscape Package is Included with In Ground Sprinklers, Poured Concrete Curbing, Paver Patio, Shrubs, and Trees!!! This Home is Ideally Located Across the Street from The Whitney Senior Center, Aquatic Center, Sauk River Regional Park, and Whitney Park; which Features a Scenic Paved Walking Trail, Playground Equipment, and a Picnic Area. The Development Features 10 Premium Lots on a Dead End Cul De Sac. With easy Access to Highway 15, Highway 10, Grocery Shopping, and the St. Cloud Hospital. This really is a phenomenal Location!!!


Basic Details
  • Property Type: Residential
  • Listing Type: For Sale
  • Listing ID: 7012443
  • Price: $605,000
  • Year Built: 2025
  • Listing Status: Active
  • Office Name: Elite Real Estate Services
  • Full Bathrooms: 1
  • New Construction Yn: 1
  • Property Sub Type: Single Family
  • Roof: Asphalt,Pitched
Features
  • Heating System Forced Air,Boiler,Fireplace(s),In-Floor Heating
  • Cooling System Central Air
  • Basement None
  • Fireplace Gas,Living Room,Stone
  • Parking Attached Garage,Garage Door Opener,Floor Drain,Heated Garage,Insulated Garage,Concrete,Storage,Finished Garage
  • Exterior Features Stone,Metal,Steel Siding
  • Fireplaces Total: 1
  • Laundry Features In Unit,Laundry Room,Sink
  • Sewer City Sewer/Connected
Appliances
  • Dishwasher
  • Dryer
  • Microwave
  • Refrigerator
  • Washer
  • Range
  • Air-To-Air Exchanger
  • Water Softener Owned
  • Tankless Water Heater
  • Gas Water Heater
  • Stainless Steel Appliances
  • Chandelier
Address Map
  • Country US
  • State MN
  • County Stearns
  • City Saint Cloud
  • Zipcode 56303
  • Street: Forest
  • Street Number: 2016
  • Street Suffix: Court
  • Longitude: W95° 49' 12.2''
  • Latitude: N45° 35' 11.3''
  • Directions: From Northway Drive Turn onto Stockinger Drive Then Turn Right onto Forest Drive Then Turn Right to Continue Onto Forest Drive Then Turn Left onto Forest Court and It is the Second Lot on the Right.
Neighborhood
  • High School District: St. Cloud
MLS Addon
  • Office Name: Elite Real Estate Services
Additional Information
  • Water Source: City Water/Connected
  • Accessibility Features: None
  • Building Size: 1943
  • Construction Materials: ICFs (Insulated Concrete Forms)
  • Electric: Circuit Breakers,200+ Amp Service
  • Foundation Details: ICFs (Insulated Concrete Forms)
  • Garage: 3
  • Levels: One
  • Lot Size Dimensions: 80x135x90x99
Financial
  • Tax Annual Amount: 856
Listing Information
  • List Agent Mls Id: 505501599
  • List Office Mls Id: 20527
  • Modification Timestamp: 2026-07-09T20:57:06Z
  • Originating System Name: NorthStar
Mortgage Calculator
$
$ %
years
%
$ % per year
$ %per year
$