211 Lori Lane, Delano, Minnesota 55328

MN, Delano
$477,755
  • 3 Beds
  • 3 Bath
  • Residential Property Type
  • 2026 Year Built
  • Active Status
Kyle Synowczynski
Kyle Synowczynski
  • (612) 688-6065
  • Kyle@StoneArchRealty.com
Property Description

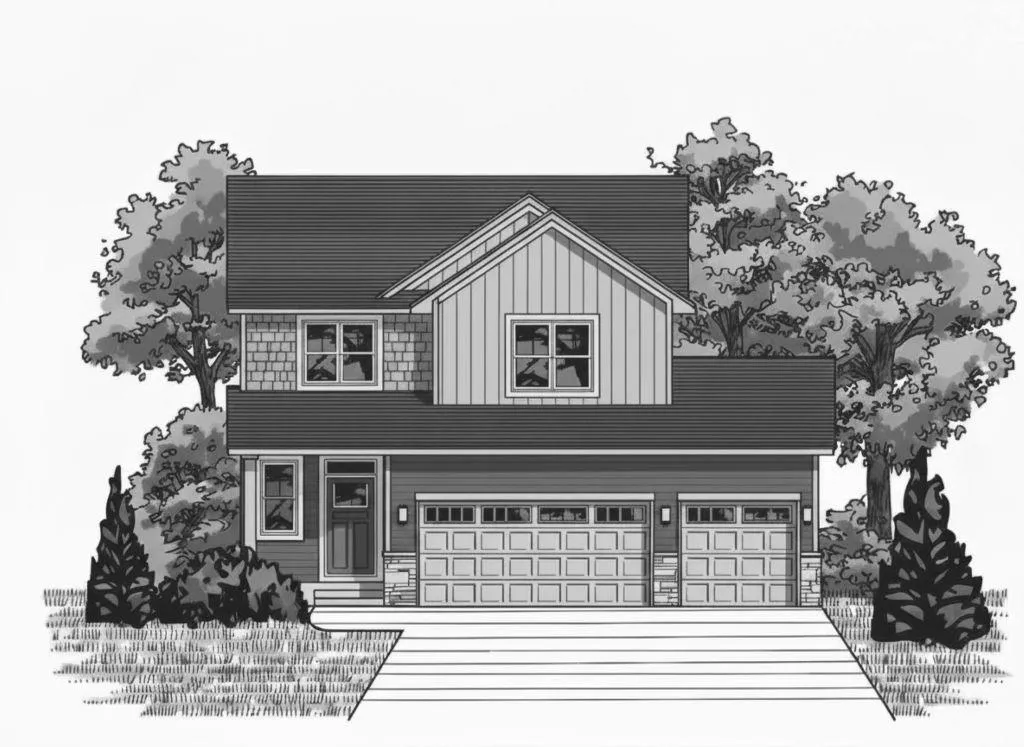
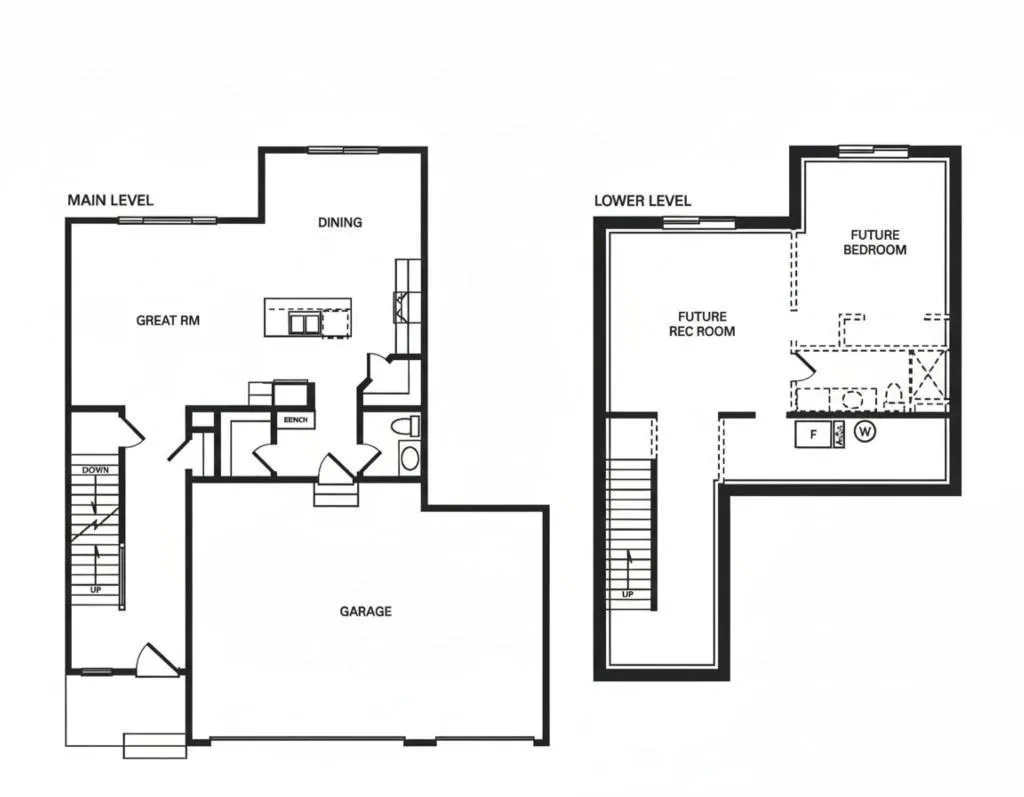
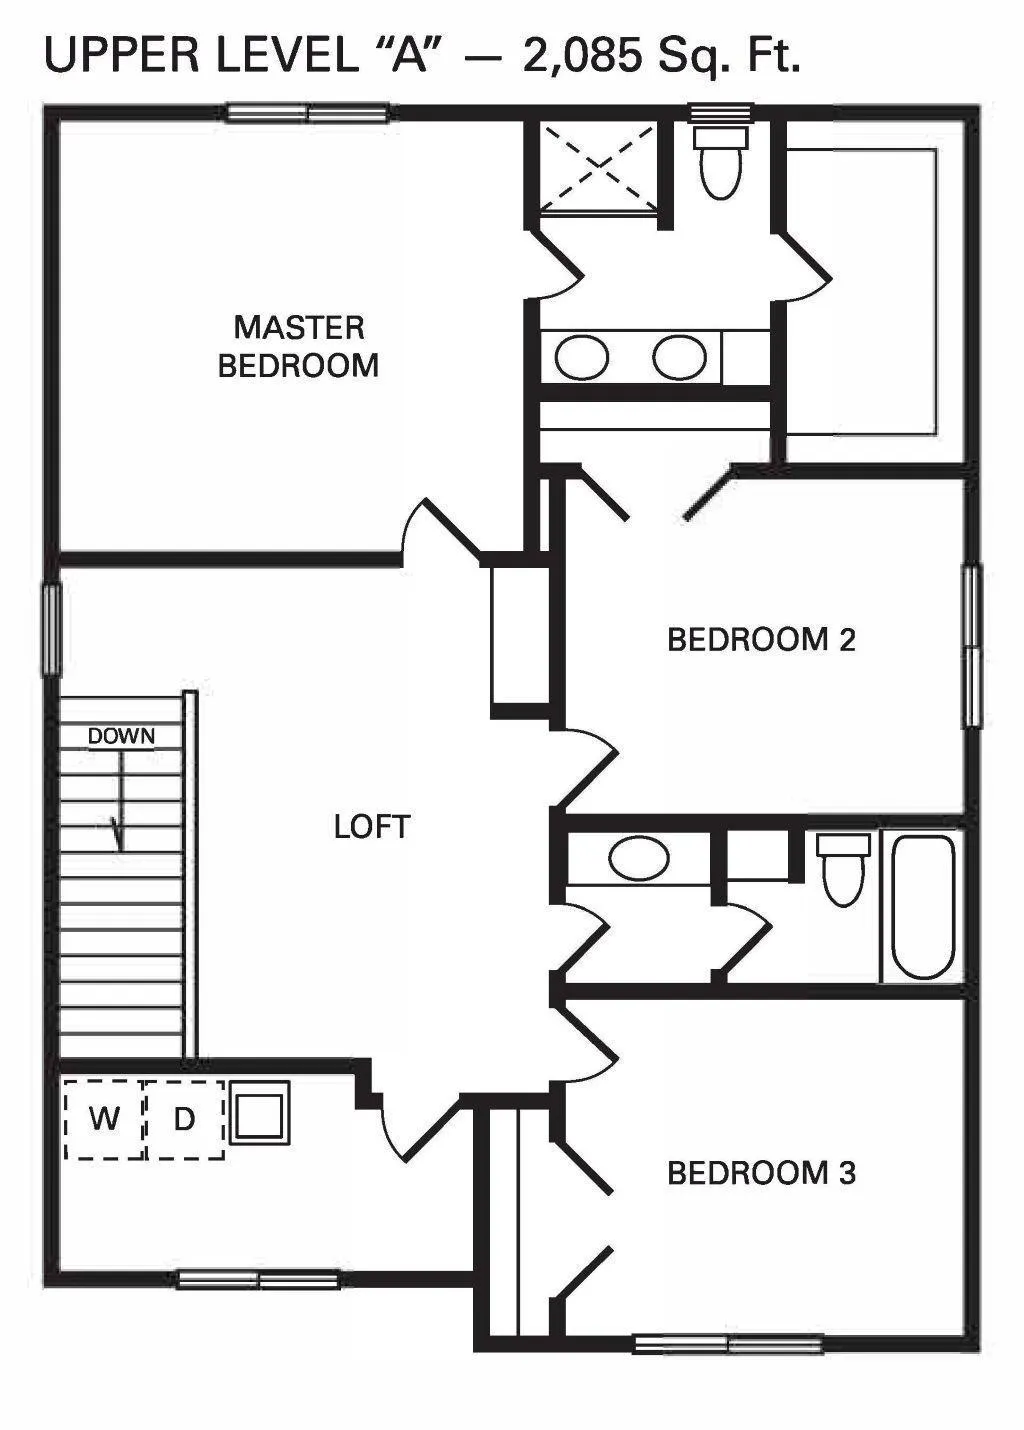
New to Drake Homes family of floor plans, we introduce the “Sutton”. The Sutton was thoughtfully designed for today’s homebuyer in mind. Main level consists of a spacious great room, kitchen with walk-in pantry and center island, a 1/2 bath and mud area with walk-in coat/shoe closet. Upper level has 3 bedrooms, including a private primary suite with 3/4 bath and walk-in closet, 2 additional bedrooms, the sought after upper level laundry, and a sizable loft area. The charming exterior has great curb appeal, and a large 3 car garage, all on a beautiful, premium walkout lot that backs up to a pond. The Sutton floor plan has 2 additional upper level layouts for buyers to choose from as an upgrade, adding both additional sqft, and an additional office, or a 4th bedroom. Our floor plans are customizable, and you as the buyer get to make your Drake built home truly yours.


Basic Details
  • Property Type: Residential
  • Listing Type: For Sale
  • Listing ID: 7013434
  • Price: $477,755
  • Year Built: 2026
  • Listing Status: Active
  • Office Name: Vanderlinde Group | Edge Realty, Inc.
  • Full Bathrooms: 1
  • Property Sub Type: Single Family
  • Roof: Age 8 Years or Less
Features
  • Heating System Forced Air
  • Cooling System Central Air
  • Basement Concrete,Sump Pump,Walkout,Unfinished,Sump Basket
  • Parking Attached Garage
  • Exterior Features Stone,Vinyl,Shakes
  • Laundry Features Laundry Room,Upper Level
  • Sewer City Sewer - In Street
Appliances
  • Dishwasher
  • Disposal
  • Microwave
  • Refrigerator
  • Range
  • Air-To-Air Exchanger
  • Electric Water Heater
Address Map
  • Country US
  • State MN
  • County Wright
  • City Delano
  • Zipcode 55328
  • Street: Lori
  • Street Number: 211
  • Street Suffix: Lane
  • Longitude: W94° 11' 45.8''
  • Latitude: N45° 2' 16.8''
  • Directions: Highway 12 West to Delano. Left onto Cty Rd 30 SE. Right onto 3rd St SW. Left onto Lori Lane to home, on left.
Neighborhood
  • High School District: Delano
MLS Addon
  • Office Name: Vanderlinde Group | Edge Realty, Inc.
Additional Information
  • Water Source: City Water - In Street
  • Accessibility Features: None
  • Building Size: 3009
  • Foundation Details: 8 ft+ Pour
  • Garage: 3
  • Levels: Two
  • Lot Size Dimensions: TBD
Financial
  • Tax Annual Amount: 1874
Listing Information
  • Co List Agent Mls Id: 502049100
  • Co List Office Name: Vanderlinde Group | Edge Realty, Inc.
  • List Agent Mls Id: 502004499
  • List Office Mls Id: 40090
  • Modification Timestamp: 2026-06-15T17:47:14Z
  • Originating System Name: NorthStar
Mortgage Calculator
$
$ %
years
%
$ % per year
$ %per year
$