1633 72nd Avenue, Hammond, Wisconsin 54015

WI, Hammond
$435,000
  • 3 Beds
  • 2 Bath
  • Residential Property Type
  • 2026 Year Built
  • Active Status
Kyle Synowczynski
Kyle Synowczynski
  • (612) 688-6065
  • Kyle@StoneArchRealty.com
Property Description

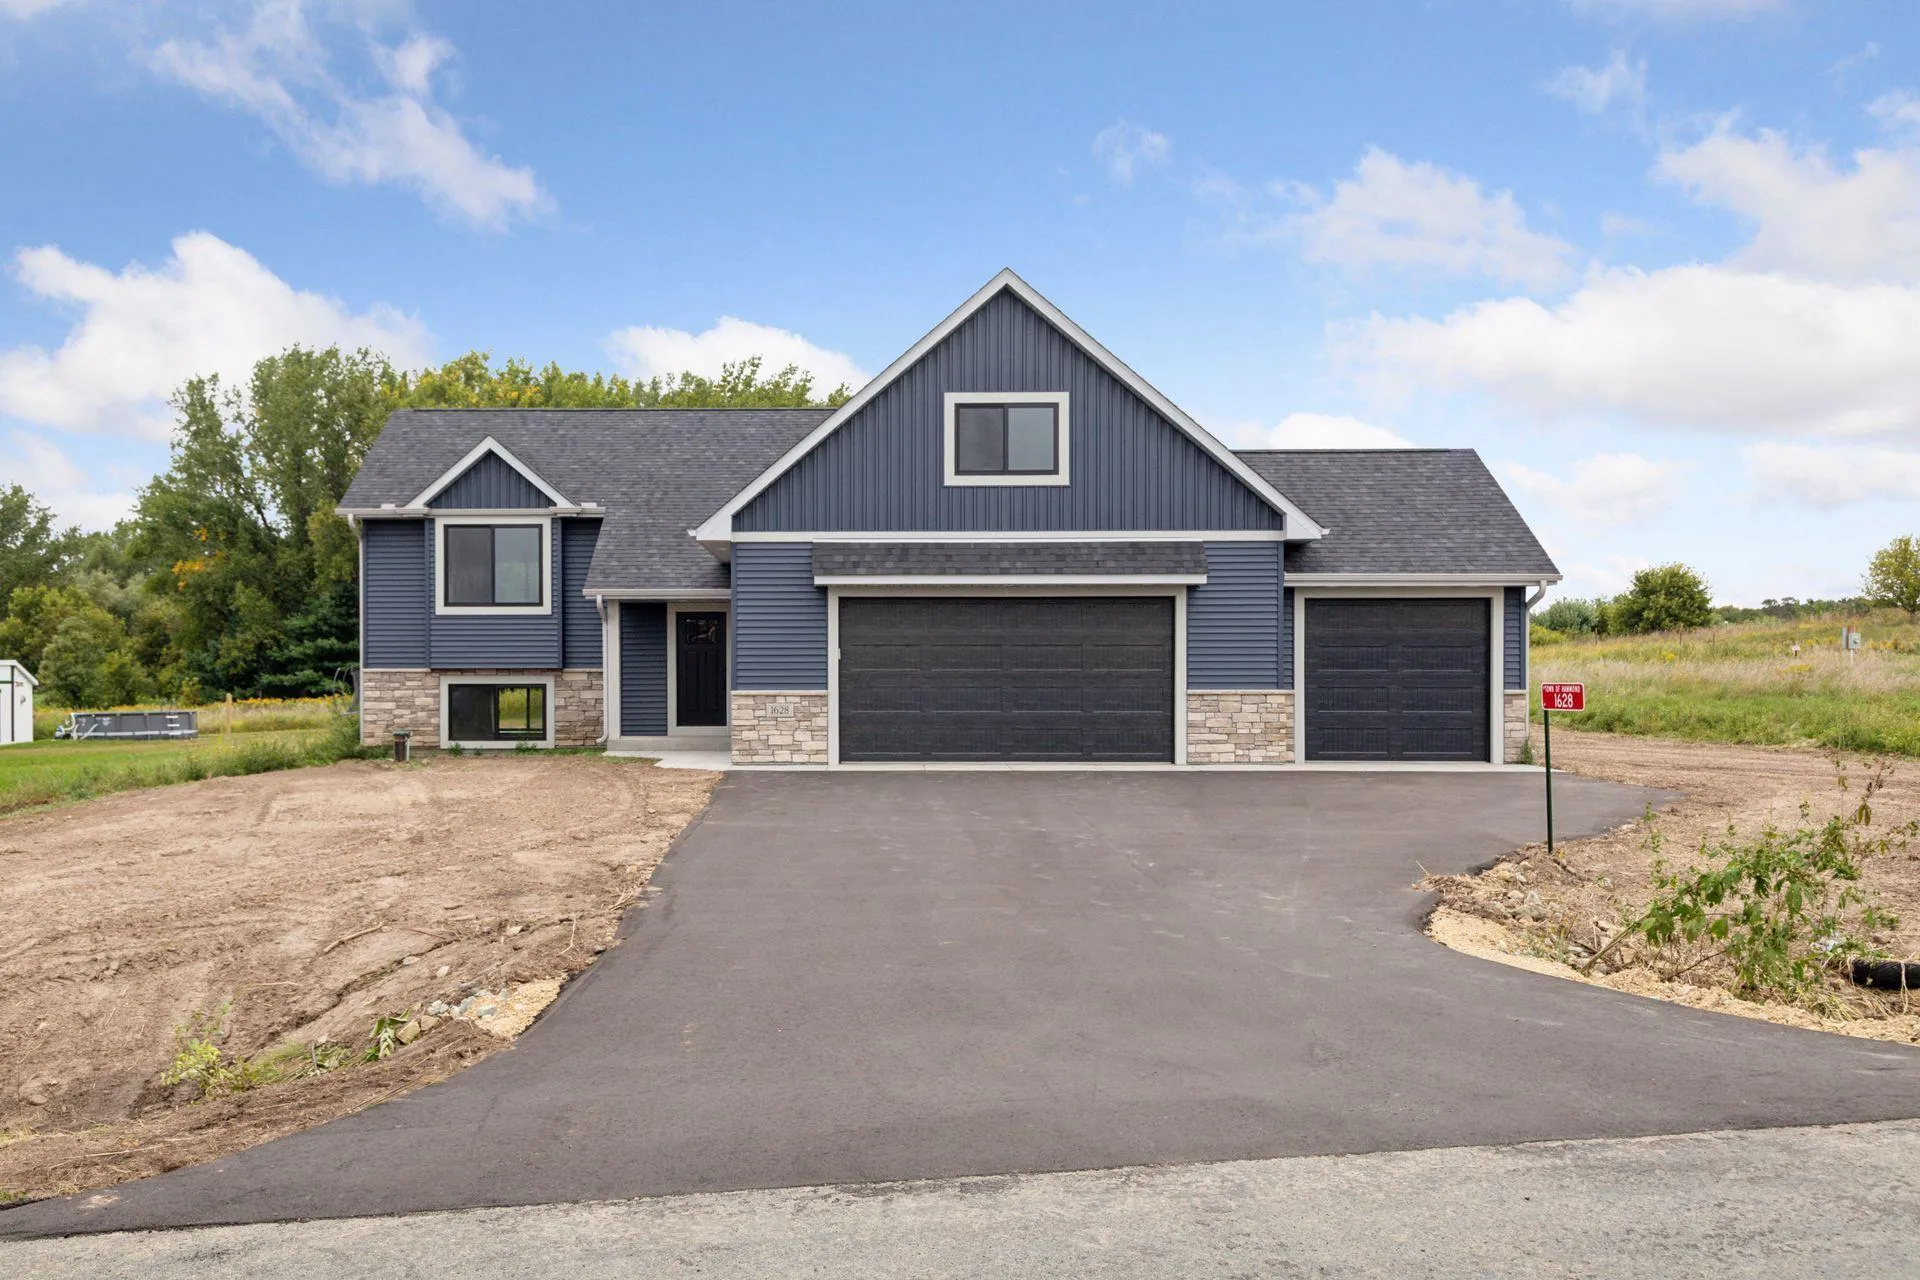
Experience modern living in this beautifully crafted split-entry home in Fox Run, set for completion the end of September. Offering 3 bedrooms and 2 bathrooms, this home stands out with its separate primary suite on its own level, featuring a private bathroom and walk-in closet. The main level boasts an open floor plan with vaulted ceilings, custom slow-close cabinetry, and solid core doors, creating a refined yet inviting atmosphere. A rare oversized foyer adds to the home’s grand appeal, while the convenience of main-level laundry enhances every day living. Don’t miss your chance to own this thoughtfully designed home in a premier location.


Basic Details
  • Property Type: Residential
  • Listing Type: For Sale
  • Listing ID: 7015877
  • Price: $435,000
  • Year Built: 2026
  • Listing Status: Active
  • Office Name: Coldwell Banker Realty
  • Full Bathrooms: 1
  • New Construction Yn: 1
  • Property Sub Type: Single Family
  • Roof: Asphalt,Age 8 Years or Less
Features
  • Swimming Pool None
  • Heating System Forced Air
  • Cooling System Central Air
  • Basement Full,Concrete,Daylight/Lookout Windows,Unfinished
  • Fence None
  • Parking Attached Garage
  • Exterior Features Stone,Vinyl
  • Laundry Features Main Level,Laundry Room,Electric Dryer Hookup,Washer Hookup
  • Sewer Septic System Compliant - Yes,Shared Septic
Appliances
  • Dishwasher
  • Microwave
  • Refrigerator
  • Range
Address Map
  • Country US
  • State WI
  • County St. Croix
  • City Hammond
  • Zipcode 54015
  • Street: 72nd
  • Street Number: 1633
  • Street Suffix: Avenue
  • Longitude: W93° 31' 44.6''
  • Latitude: N44° 57' 59.1''
  • Directions: From MN/WI border, East on I-94 to Exit 10 towards Roberts, North on WI-65 to 70th Avenue, East to 160th Street, North (left) into Rolling Hills Farm.
Neighborhood
  • High School District: Saint Croix Central
MLS Addon
  • Office Name: Coldwell Banker Realty
Additional Information
  • Water Source: Well
  • Accessibility Features: None
  • Building Size: 2698
  • Construction Materials: Concrete,Frame
  • Electric: 200+ Amp Service
  • Foundation Details: Concrete Perimeter
  • Garage: 3
  • Levels: Three Level Split
  • Lot Features: Tree Coverage - Light
  • Lot Size Dimensions: Irregular
Financial
  • Association Fee: 700
  • Association Fee Frequency: Annually
  • Association Fee Includes: Shared Amenities
  • Association Yn: 1
  • Tax Annual Amount: 1.24
Listing Information
  • List Agent Mls Id: 892010054
  • List Office Mls Id: W340
  • Modification Timestamp: 2026-05-27T15:45:13Z
  • Originating System Name: NorthStar
Mortgage Calculator
$
$ %
years
%
$ % per year
$ %per year
$