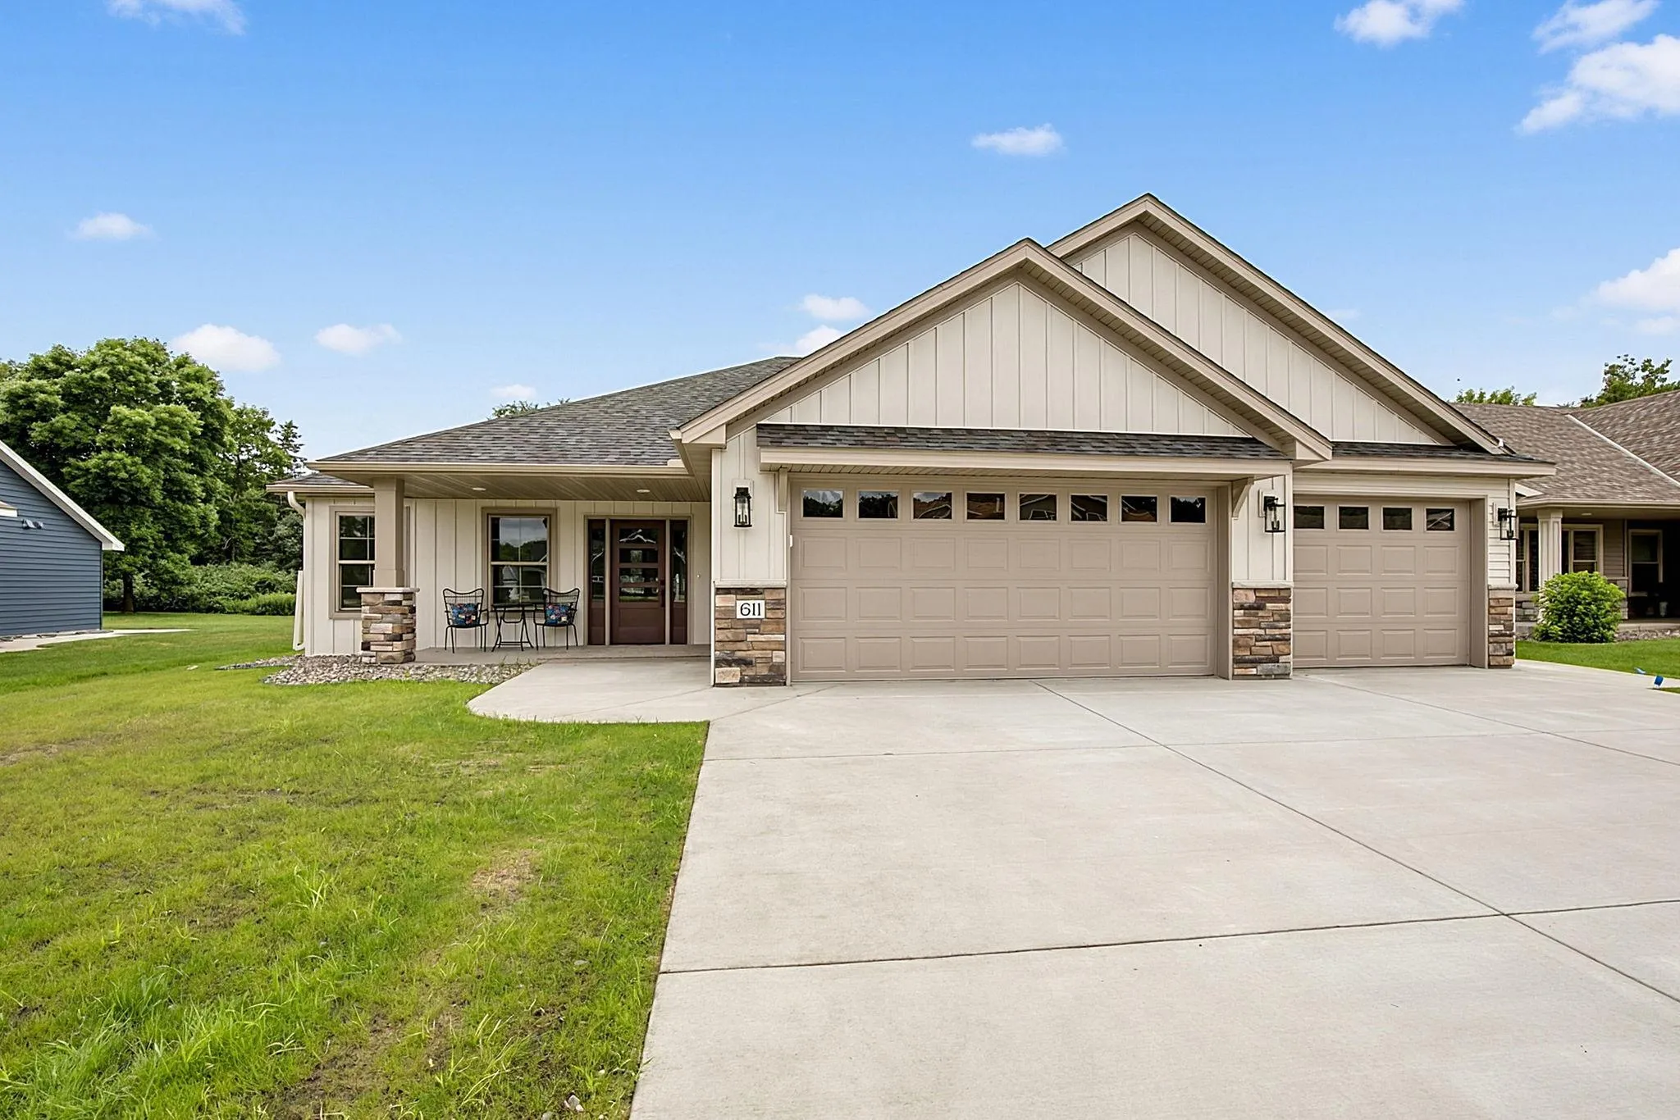
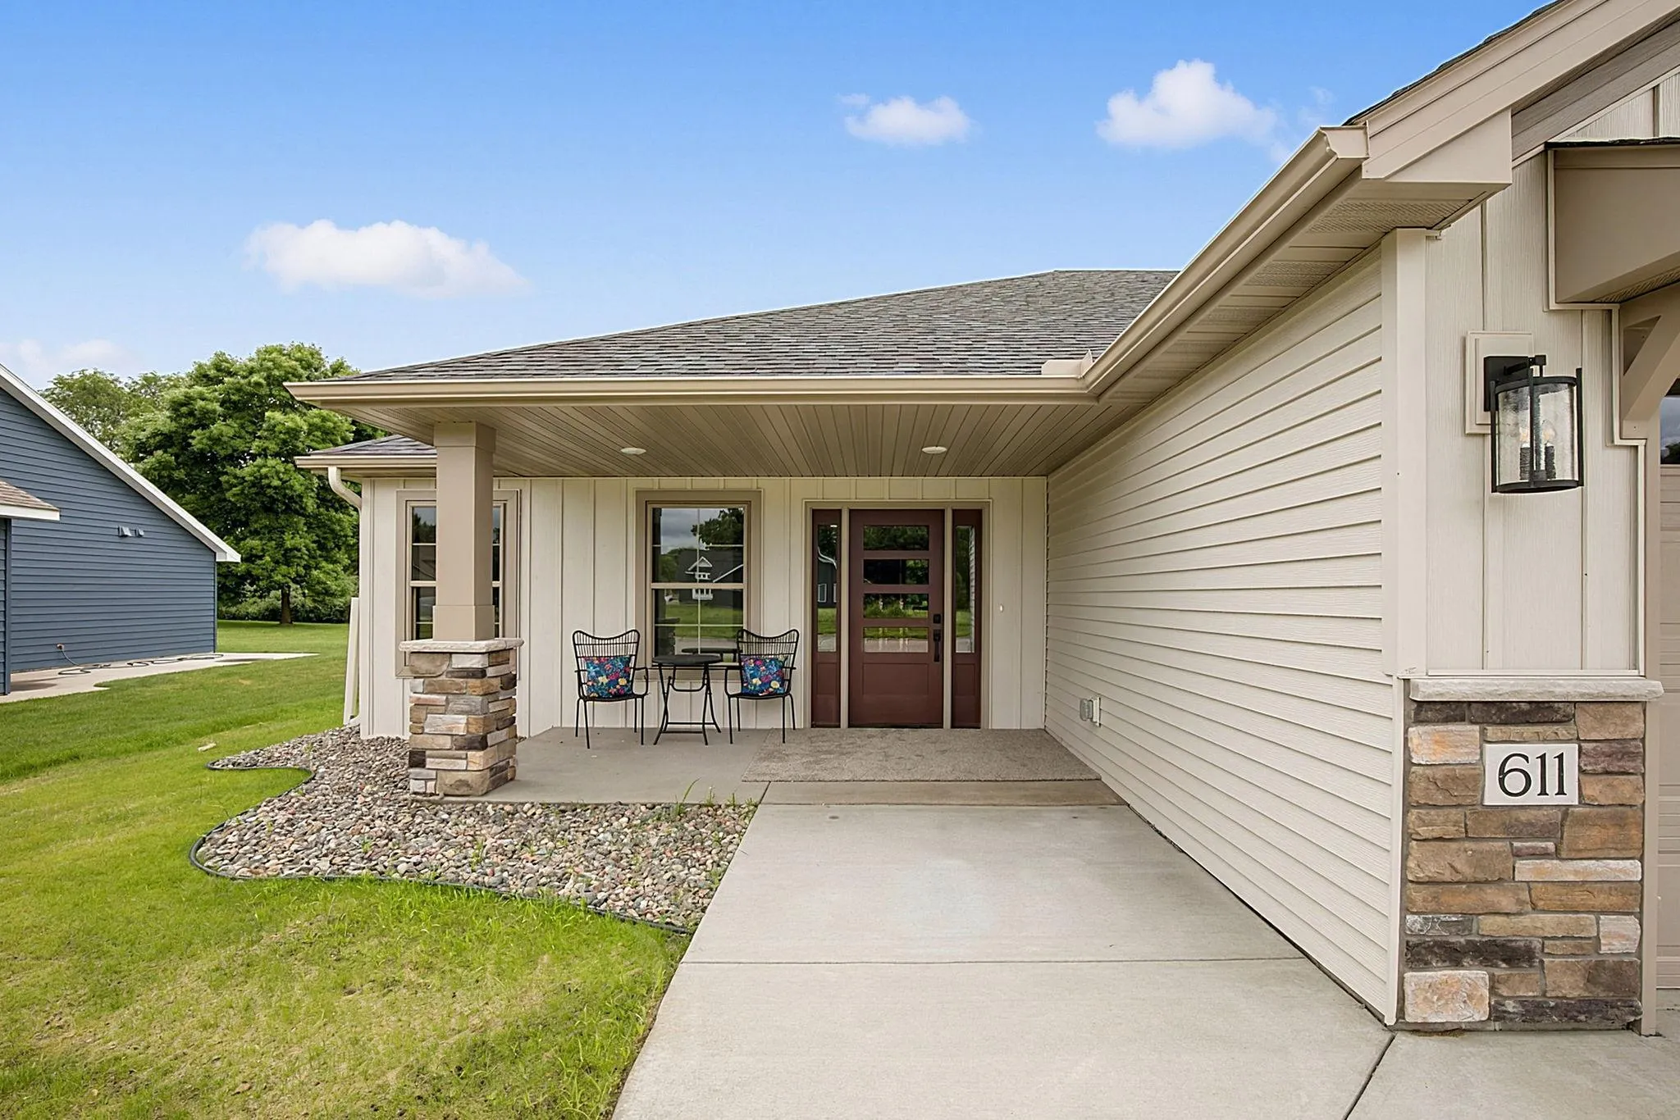
611 Brookwood Lane, Saint Cloud, Minnesota 56303

MN, Saint Cloud
$559,900
  • 3 Beds
  • 2 Bath
  • Residential Property Type
  • 2026 Year Built
  • Pending Status
See All 34 Photos
Kyle Synowczynski
Kyle Synowczynski
  • (612) 688-6065
  • Kyle@StoneArchRealty.com
Property Description

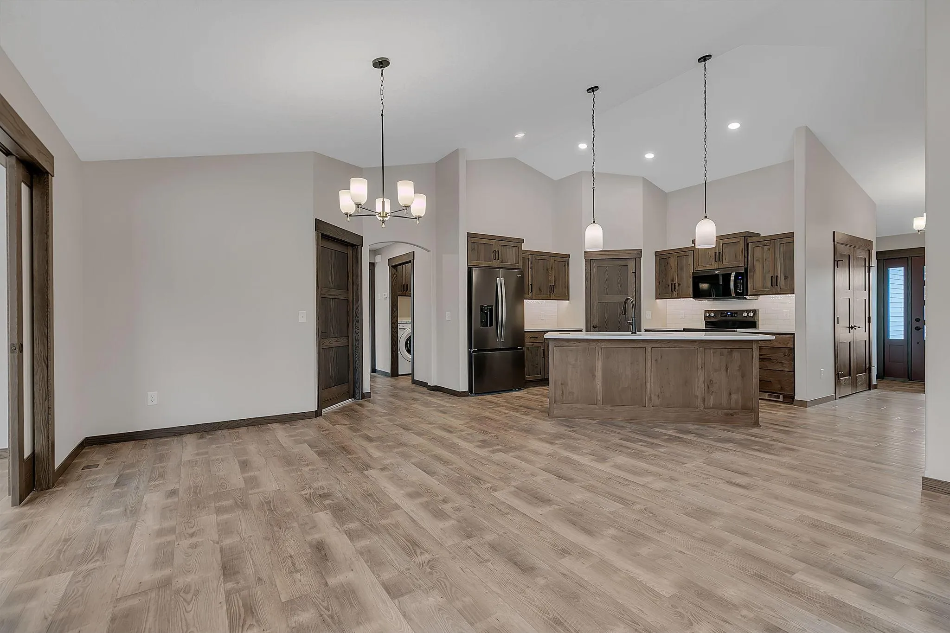
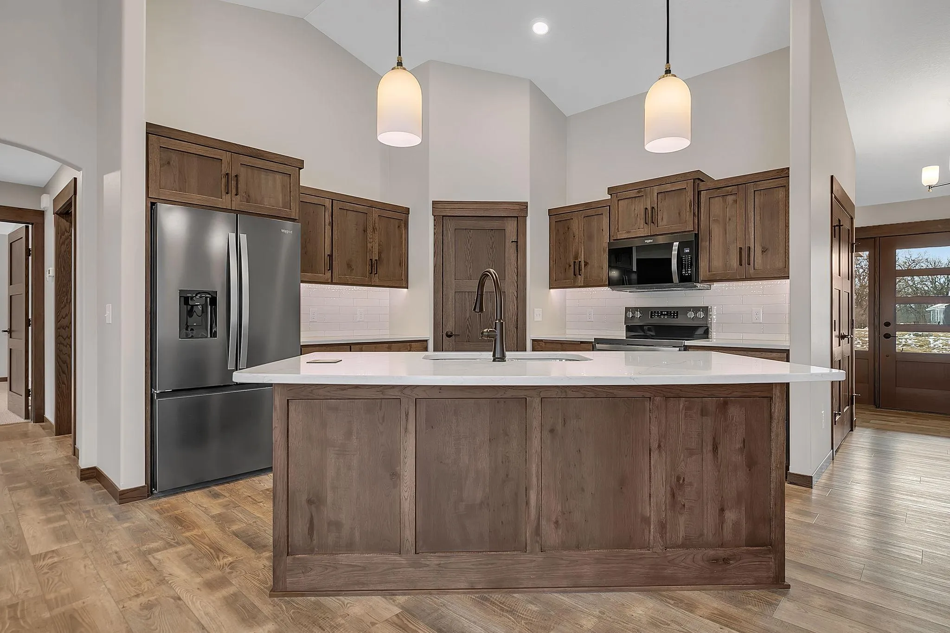
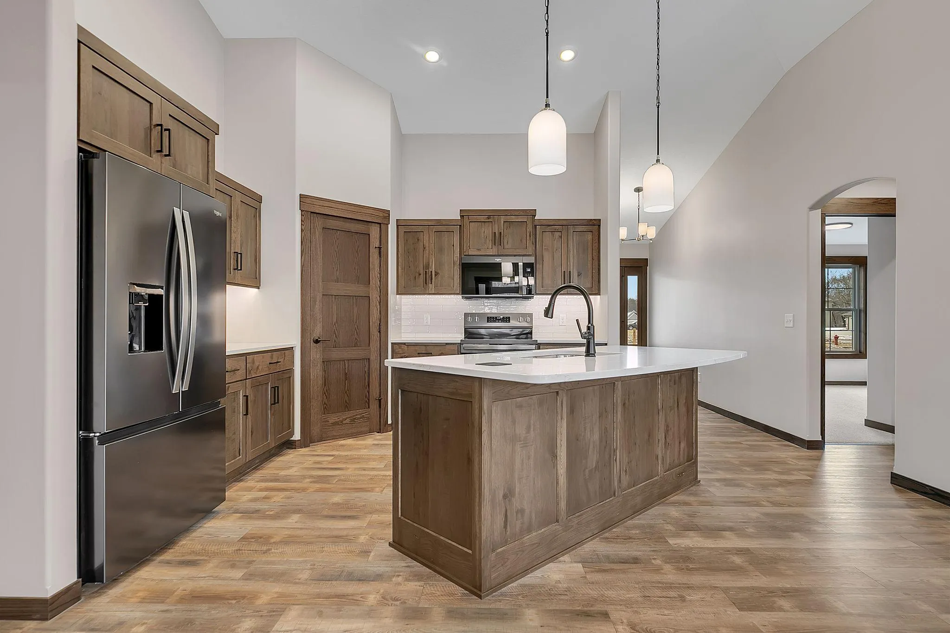
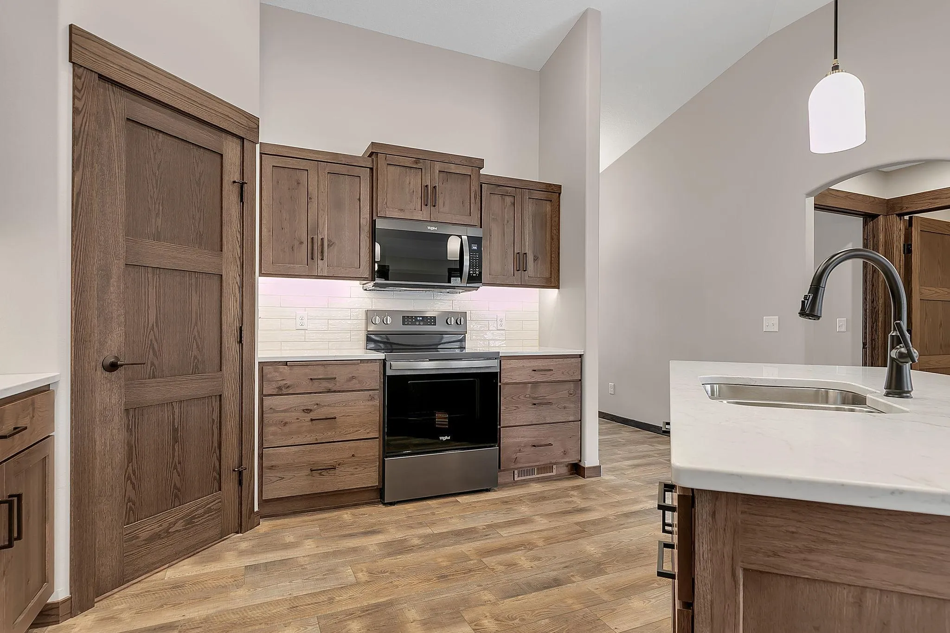
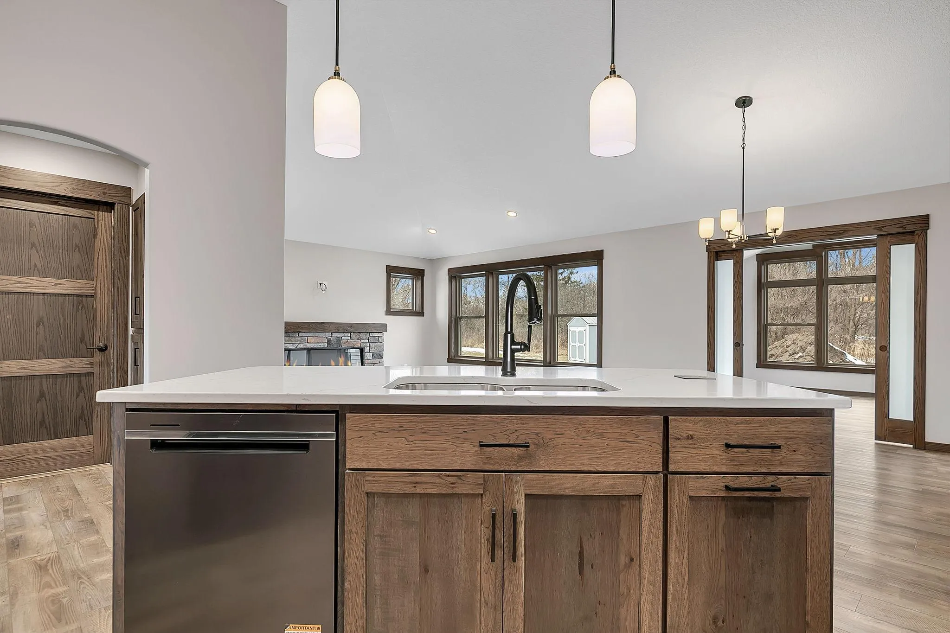
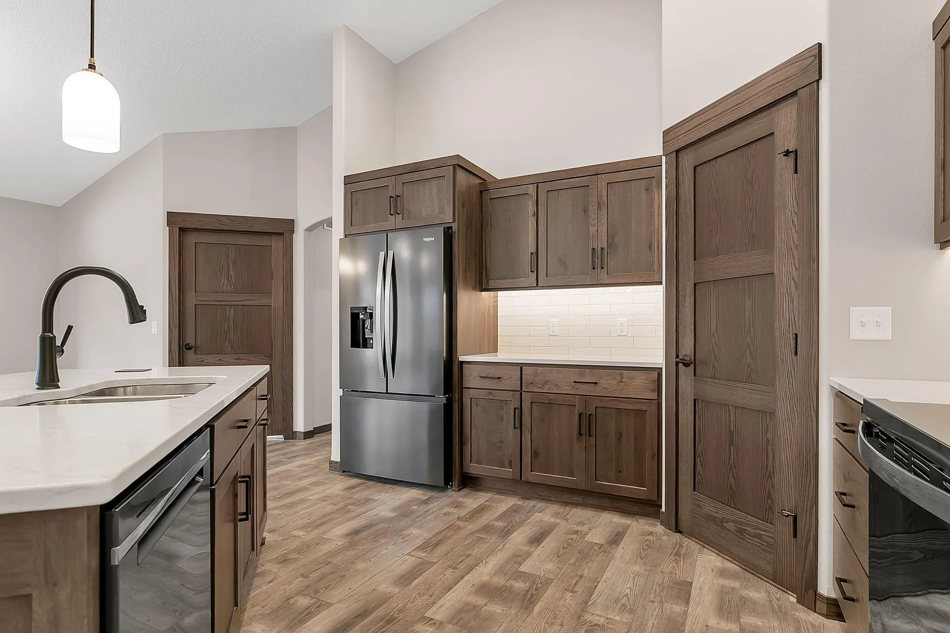
Newly completed Covington model in centrally located and private Sauk River Estates. Open floor plan with tons of living space. 3 bedrooms and a sunroom give you plenty of room to spread out. Very popular layout with separate Owners’ suite tucked away on one side of the house and guest spaces on the other. Custom kitchen with knotty alder cabinets and granite counter tops. Oversized fully finished 3 stall garage leaves plenty of room for parking and additional storage. Maintenance free living with steel siding and in ground sprinkler system.


Basic Details
  • Property Type: Residential
  • Listing Type: For Sale
  • Listing ID: 7016656
  • Price: $559,900
  • Year Built: 2026
  • Listing Status: Pending
  • Office Name: Premier Real Estate Services
  • Full Bathrooms: 1
  • New Construction Yn: 1
  • Property Sub Type: Single Family
  • Roof: Age 8 Years or Less,Architectural Shingle
Features
  • Heating System Forced Air
  • Cooling System Central Air
  • Basement Drain Tiled,Sump Pump,Block,Crawl Space,Drainage System
  • Fireplace Electric
  • Parking Attached Garage,Garage Door Opener,Floor Drain,Insulated Garage,Concrete,Finished Garage
  • Exterior Features Steel Siding
  • Fireplaces Total: 1
  • Laundry Features Main Level,Laundry Room
  • Sewer City Sewer/Connected
Appliances
  • Dishwasher
  • Microwave
  • Refrigerator
  • Washer
  • Range
  • Air-To-Air Exchanger
  • Electric Water Heater
Address Map
  • Country US
  • State MN
  • County Stearns
  • City Saint Cloud
  • Zipcode 56303
  • Street: Brookwood
  • Street Number: 611
  • Street Suffix: Lane
  • Longitude: W95° 45' 40.1''
  • Latitude: N45° 33' 55''
  • Directions: CO RD 134 to Sauk view Dr to Rivers Edge to Brookview
Neighborhood
  • High School District: St. Cloud
MLS Addon
  • Office Name: Premier Real Estate Services
Additional Information
  • Water Source: City Water/Connected
  • Accessibility Features: None
  • Building Size: 1860
  • Construction Materials: Block,Frame
  • Electric: 200+ Amp Service
  • Foundation Details: Block
  • Garage: 3
  • Levels: One
  • Lot Features: Tree Coverage - Medium,Underground Utilities
  • Lot Size Dimensions: 74x390x114x305
Financial
  • Tax Annual Amount: 412
Listing Information
  • List Agent Mls Id: 505500988
  • List Office Mls Id: 5719
  • Modification Timestamp: 2026-08-11T16:43:06Z
  • Originating System Name: NorthStar
Mortgage Calculator
$
$ %
years
%
$ % per year
$ %per year
$