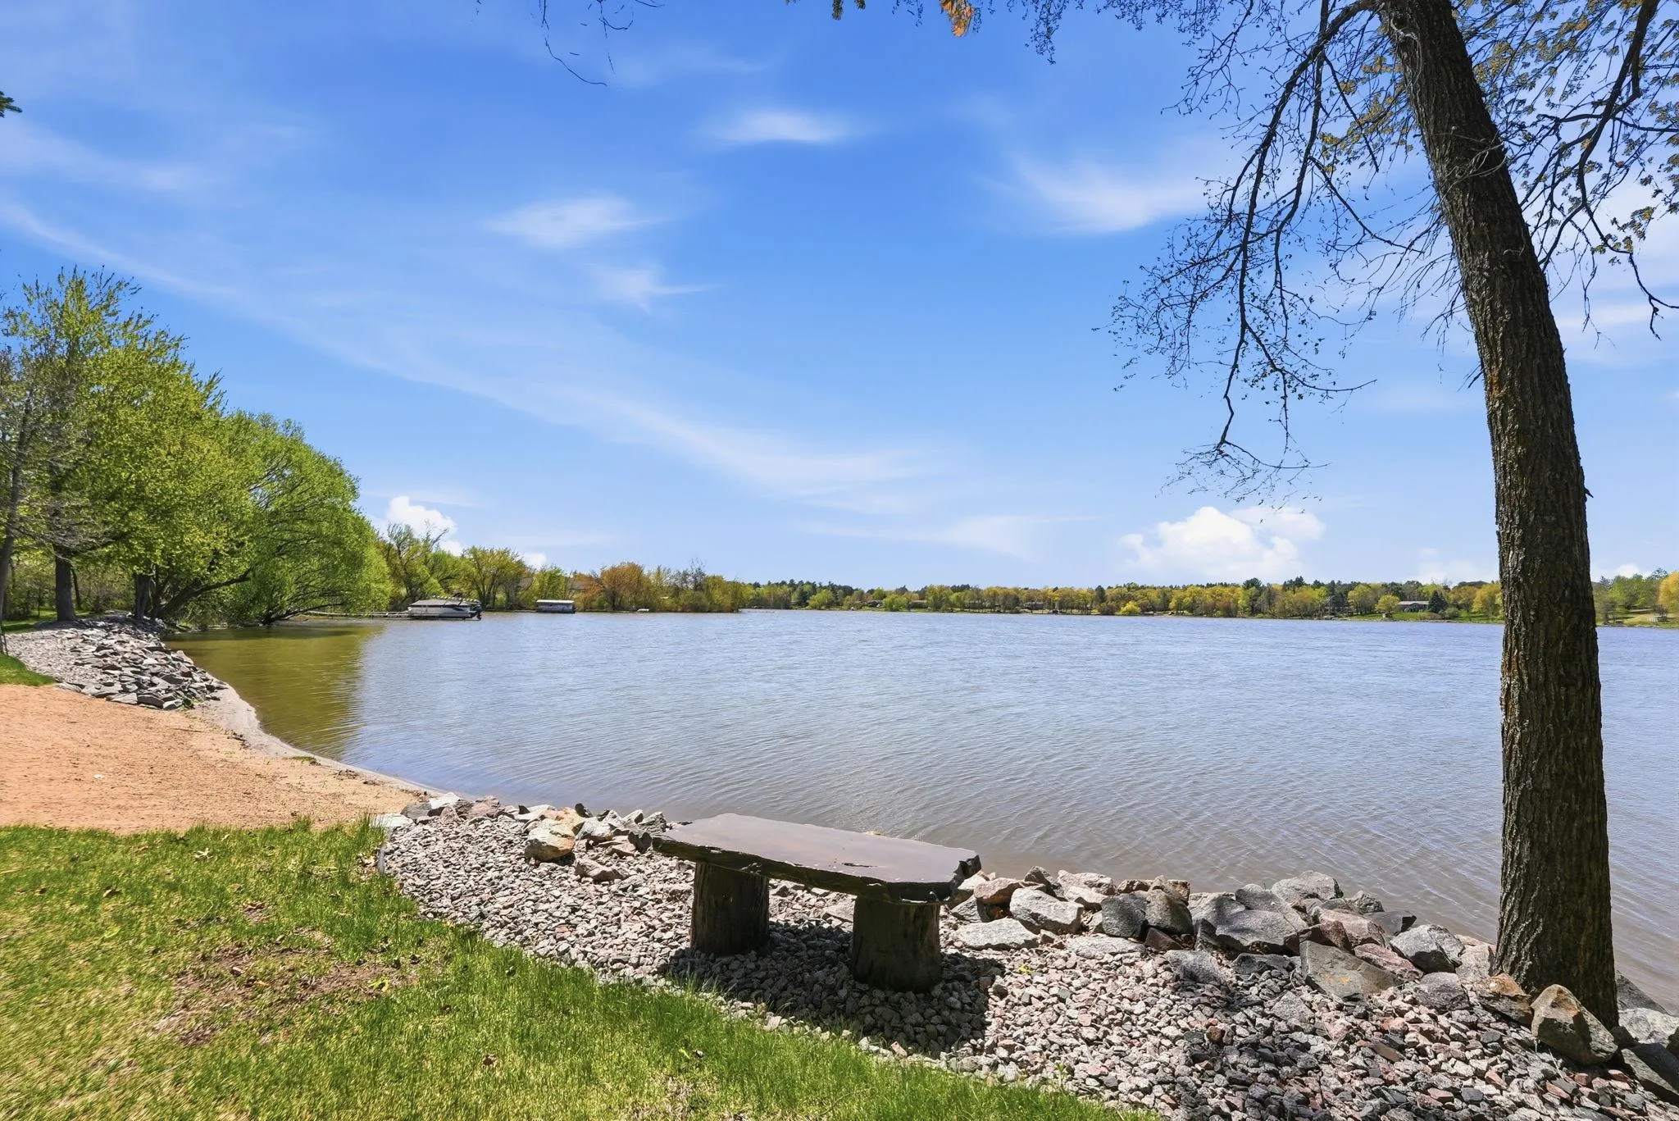
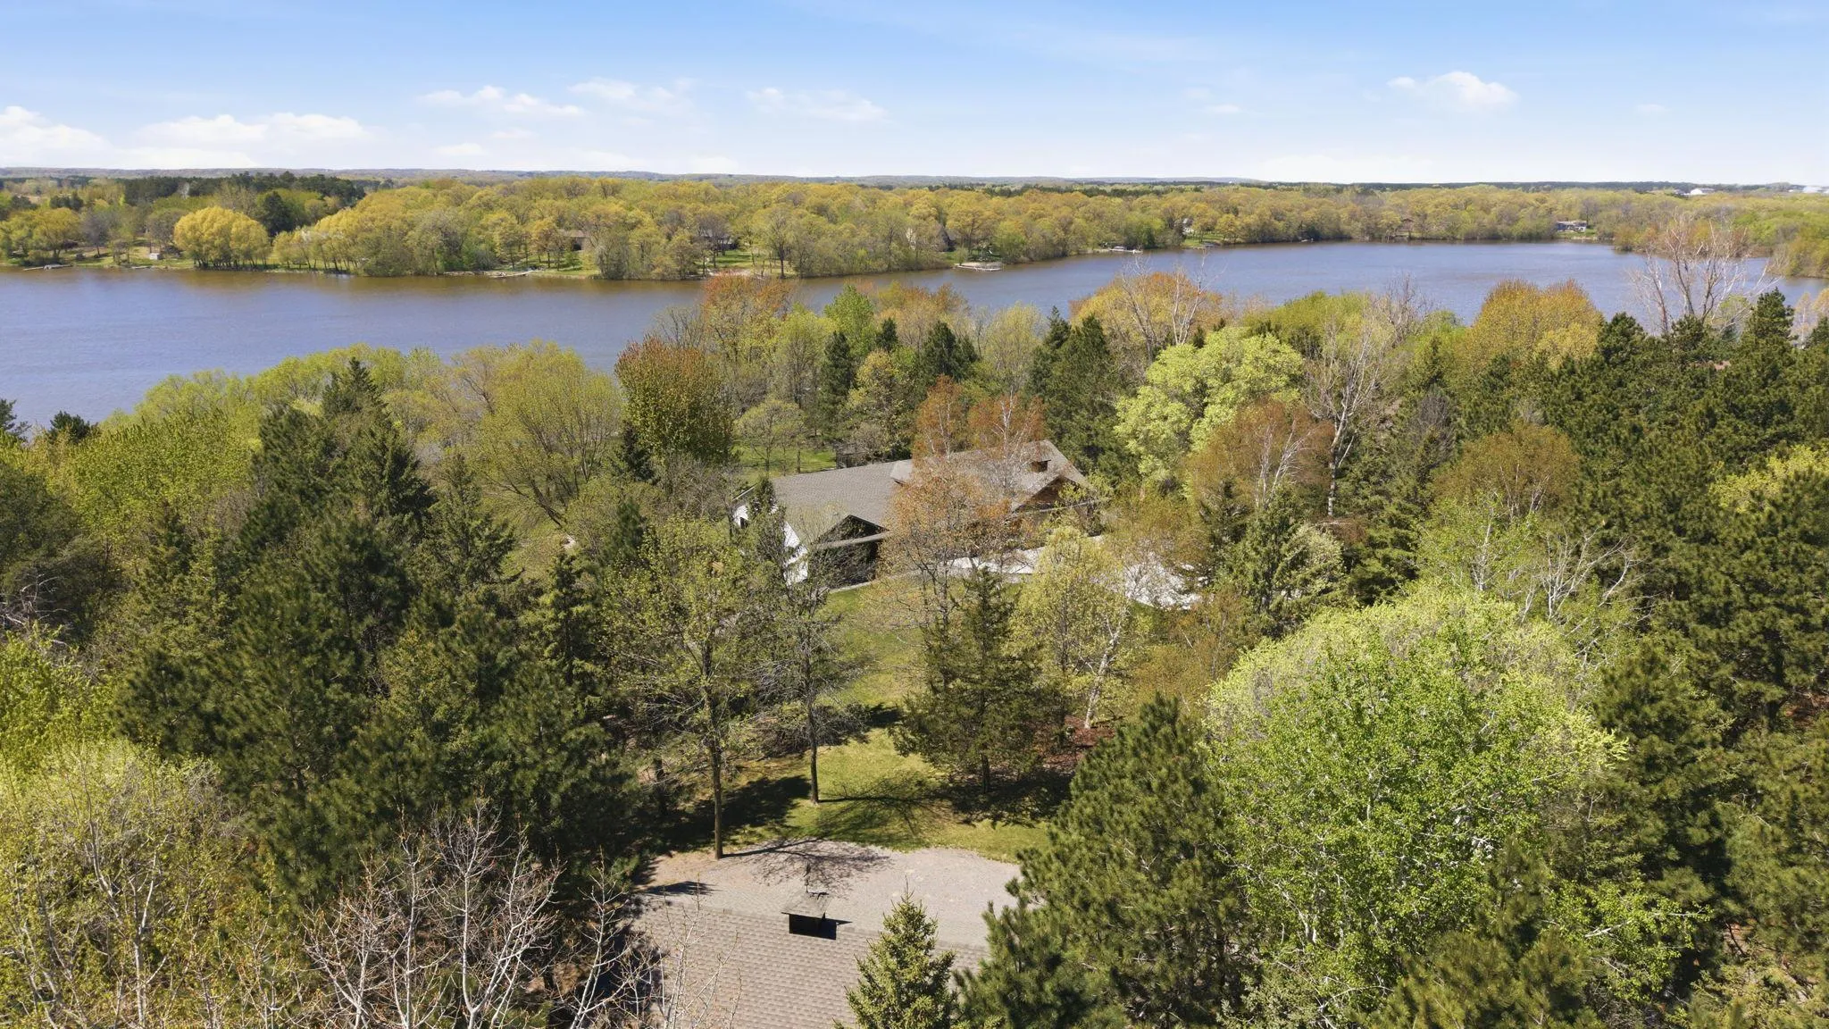
Discover unmatched privacy and natural beauty on this stunning 2+ acre wooded retreat, perfectly positioned along the Harris Channel—your gateway to endless days of boating on one of the most breathtaking stretches of the Mississippi River in the entire state.
This unique reservoir also offers convenient access to Little Rock Lake, expanding your recreational possibilities.
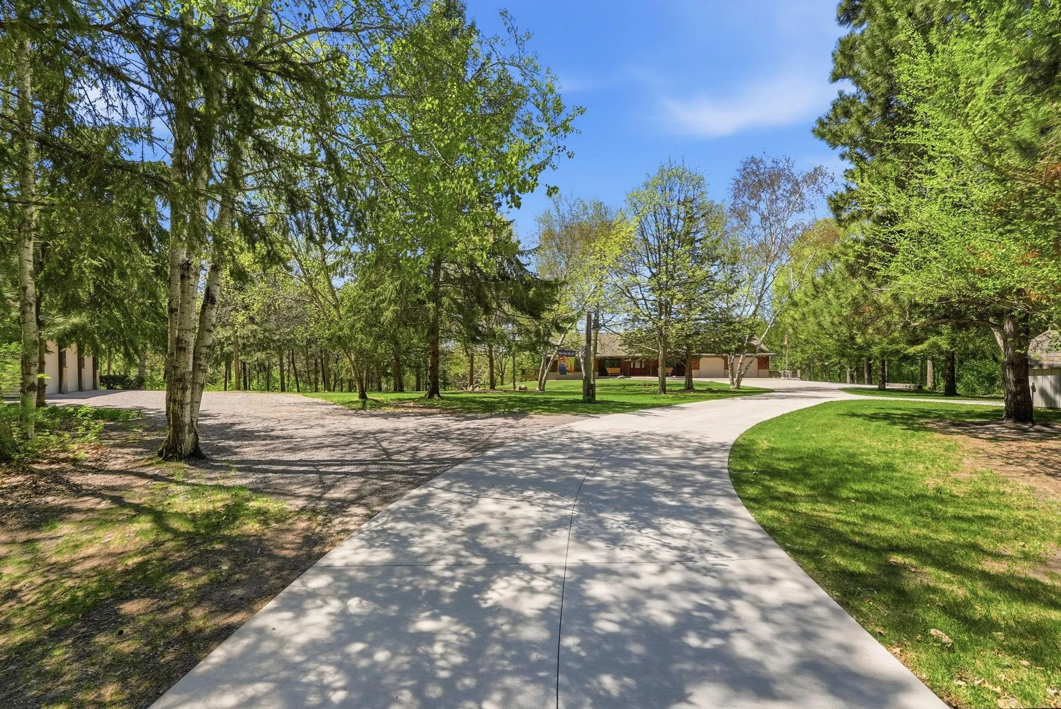
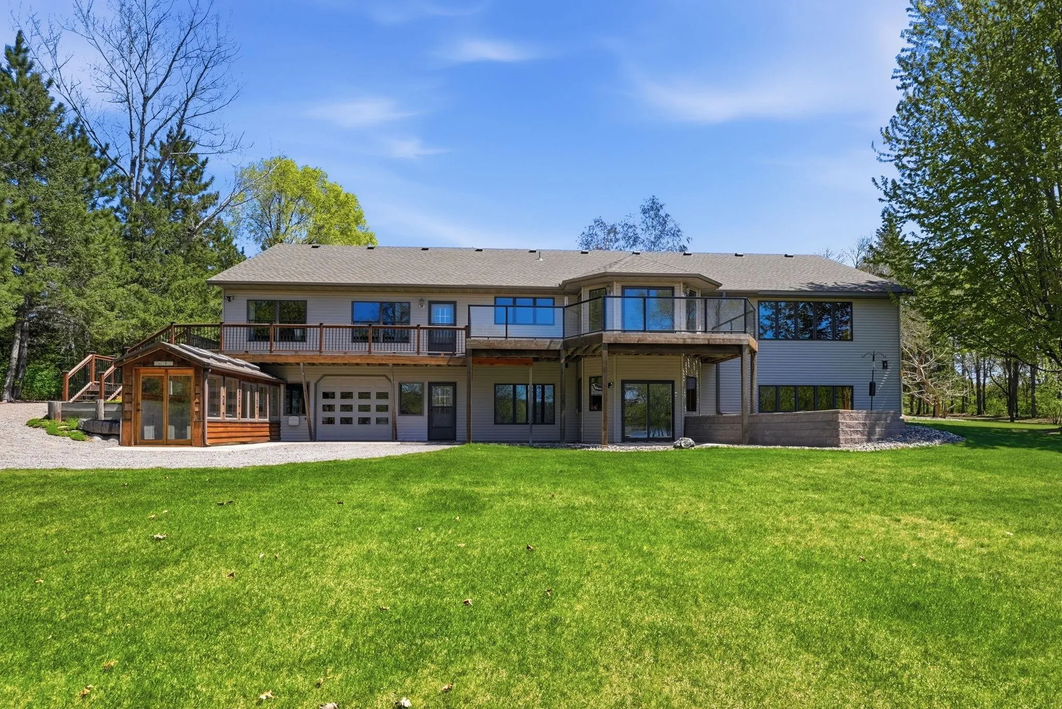
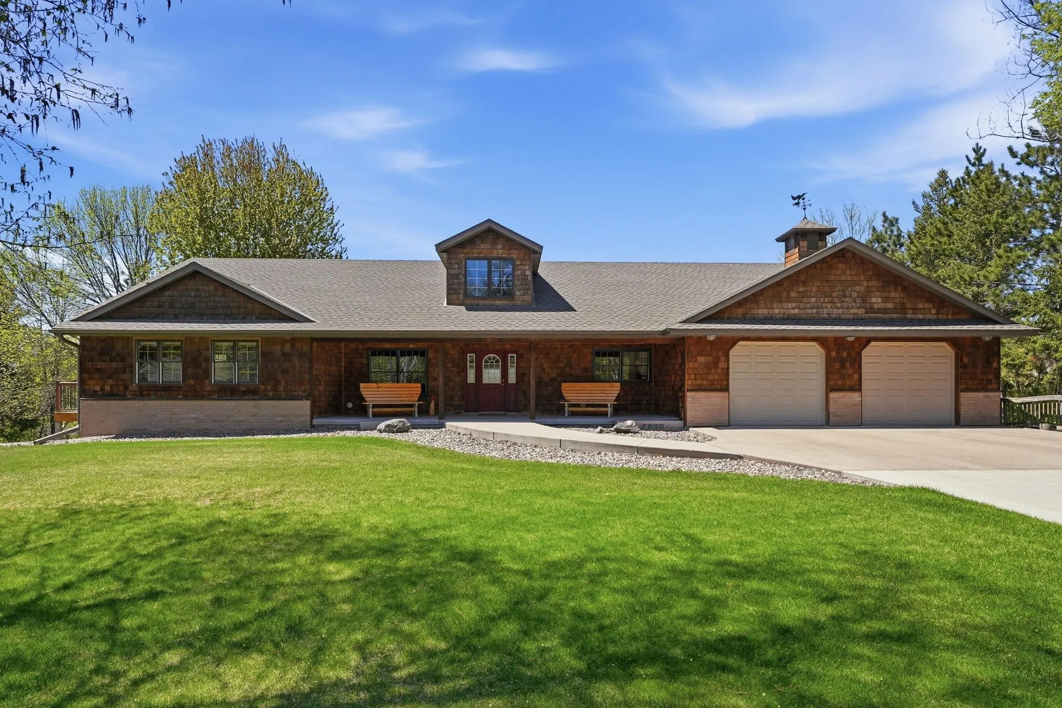
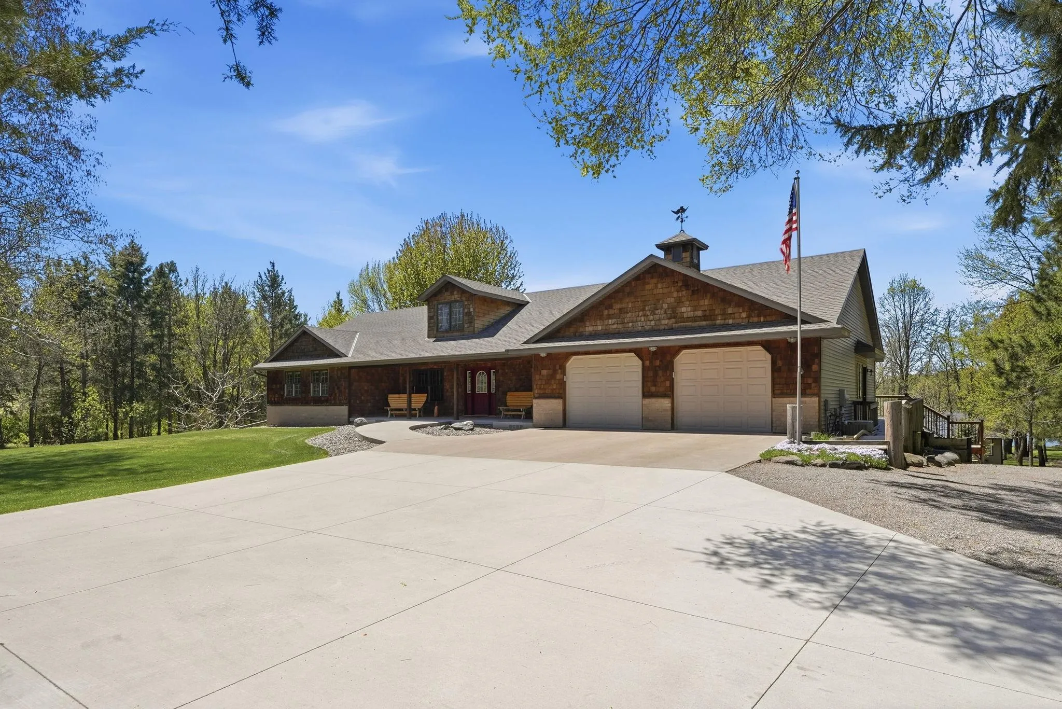
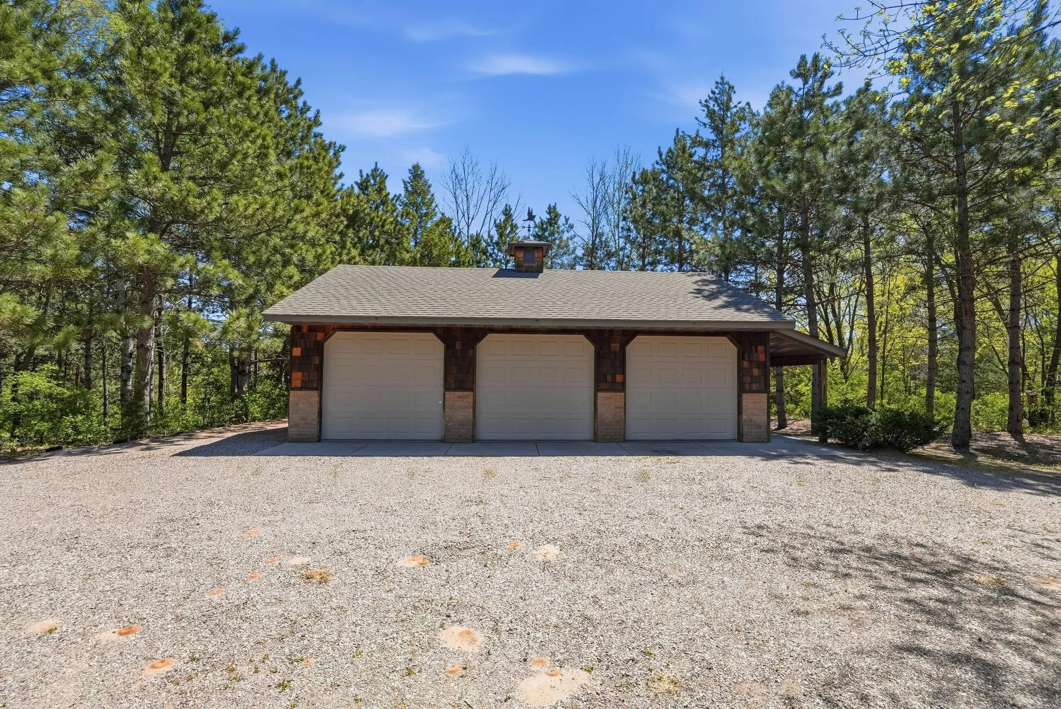
A private concrete driveway leads you into this custom-crafted home, designed with exceptional attention to detail and an unbelievable amount of garage and workshop space. In addition to a 24′ x 36′ detached 3-stall garage, the home features an incredible 42′ x 28′ main-level garage plus a 42′ x 28′ tuck-under garage, currently serving as an outstanding workshop.
Garden enthusiasts will love the private greenhouse—your new haven for growing, nurturing, and getting things to bloom.
A welcoming 10′ x 35′ covered front porch provides serene views of the wooded front yard. Step inside to a spacious foyer where vaulted ceilings greet you and invite you to step in and appreciate the window scape framing the manicured yard and waterfront scenery. Immediate from foyer, French doors open to a versatile den/office that also works beautifully as a main-floor guest room.
Designed for convenience, the home offers true one-level living with zero-step front entry. The open-concept kitchen, dining, and living areas ensure that stunning water views are enjoyed from every room. The kitchen shines with abundant prep space, thoughtful appliance placement, generous storage, and a functional island—ideal for everyday cooking and more involved culinary adventures.
The primary suite is a peaceful retreat with a luxurious bathroom featuring a walk-in closet, tiled shower, and spa tub. And the best part, a private deck that enjoys morning sun for sipping coffee and appreciating what the day has to offer.
From the main garage entry, you’ll find direct access to the in-home elevator, main-floor laundry, and an additional bathroom.
The walkout lower level is loaded with possibilities—multigenerational living, guest accommodations, extended entertaining, or a hobby haven. It includes:
2 bedrooms
A flex room
A patio-side space perfect for exercise equipment or a future hot tub room
A kitchenette
An additional flex room ideal for crafts, office space, or extra sleeping quarters
A cozy living room with a second fireplace and look-out windows showcasing the peaceful surroundings
Step out to the shaded lower patio beneath the wrap-around deck and wander down to the designated fire pit area—your own private sanctuary for quiet evenings or hosting friends around the fire.
This property offers so much to love—best appreciated through a private visit.
For full appreciation of its exceptional features, please explore the professional photo collection and detailed descriptions.