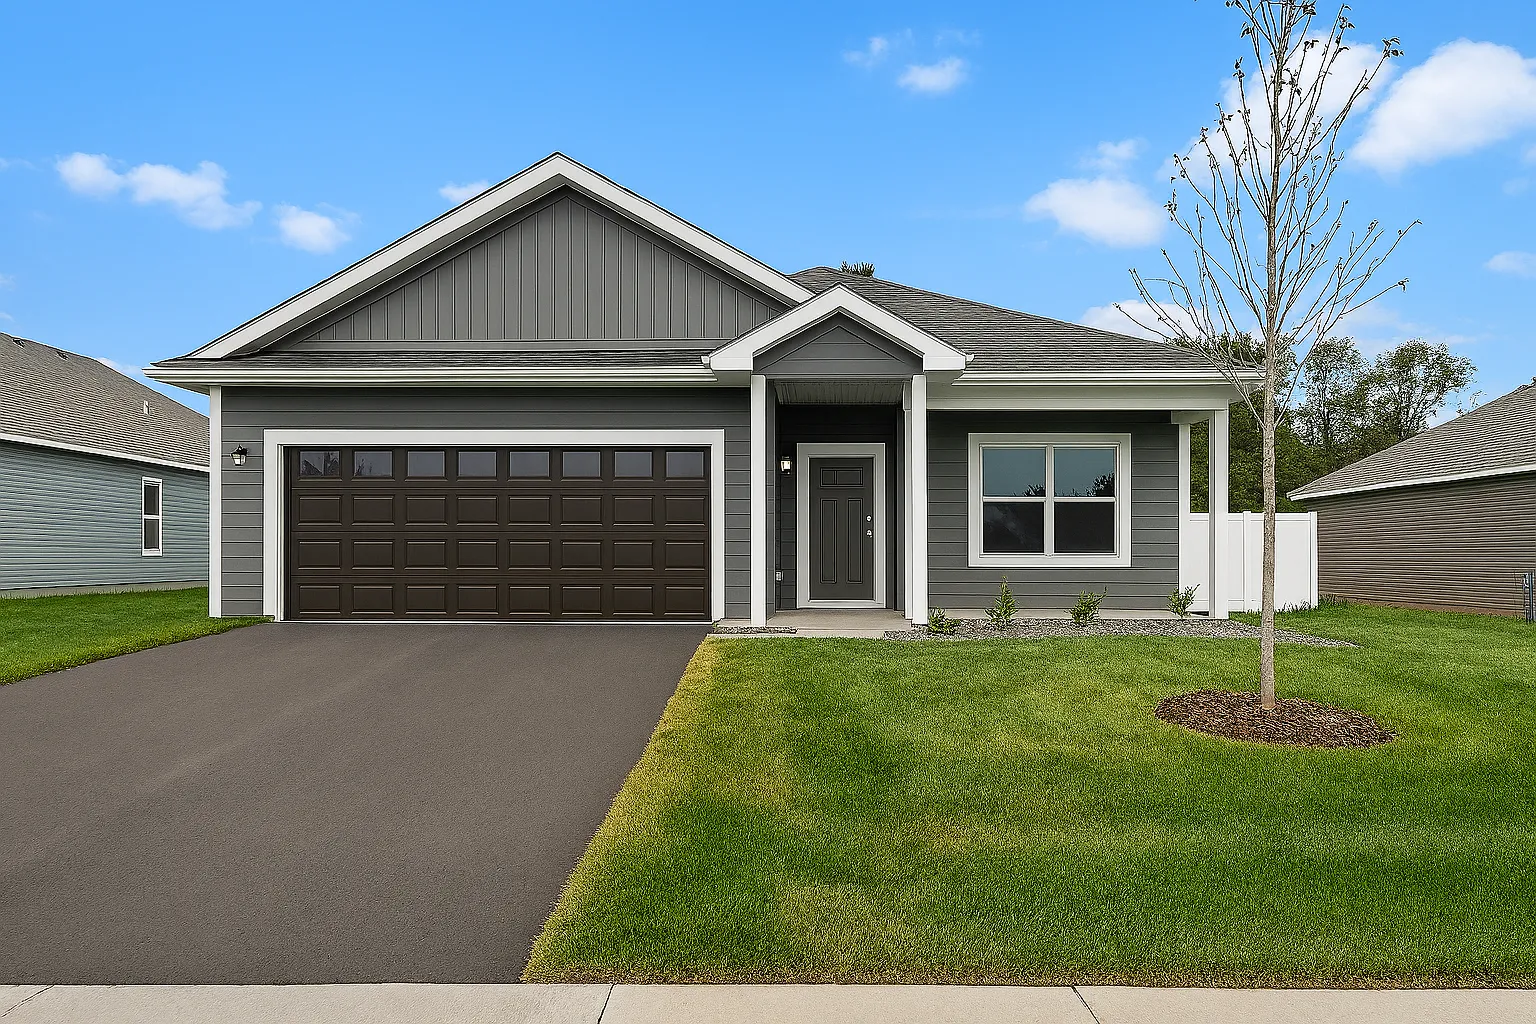
7699 Birch Street, Clear Lake, Minnesota 55319

MN, Clear Lake
$348,900
  • 2 Beds
  • 2 Bath
  • Residential Property Type
  • 2026 Year Built
  • Pending Status
See All 21 Photos
Kyle Synowczynski
Kyle Synowczynski
  • (612) 688-6065
  • Kyle@StoneArchRealty.com
Property Description

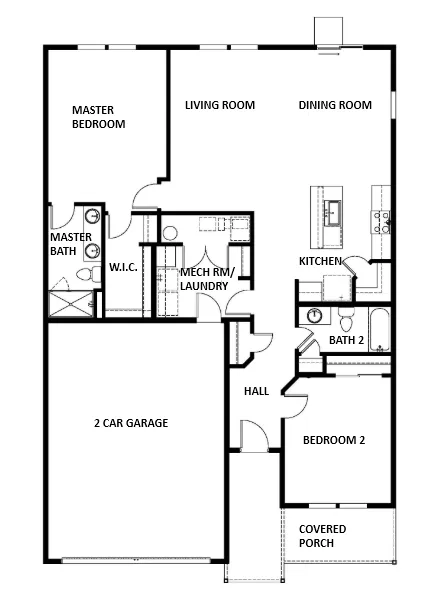
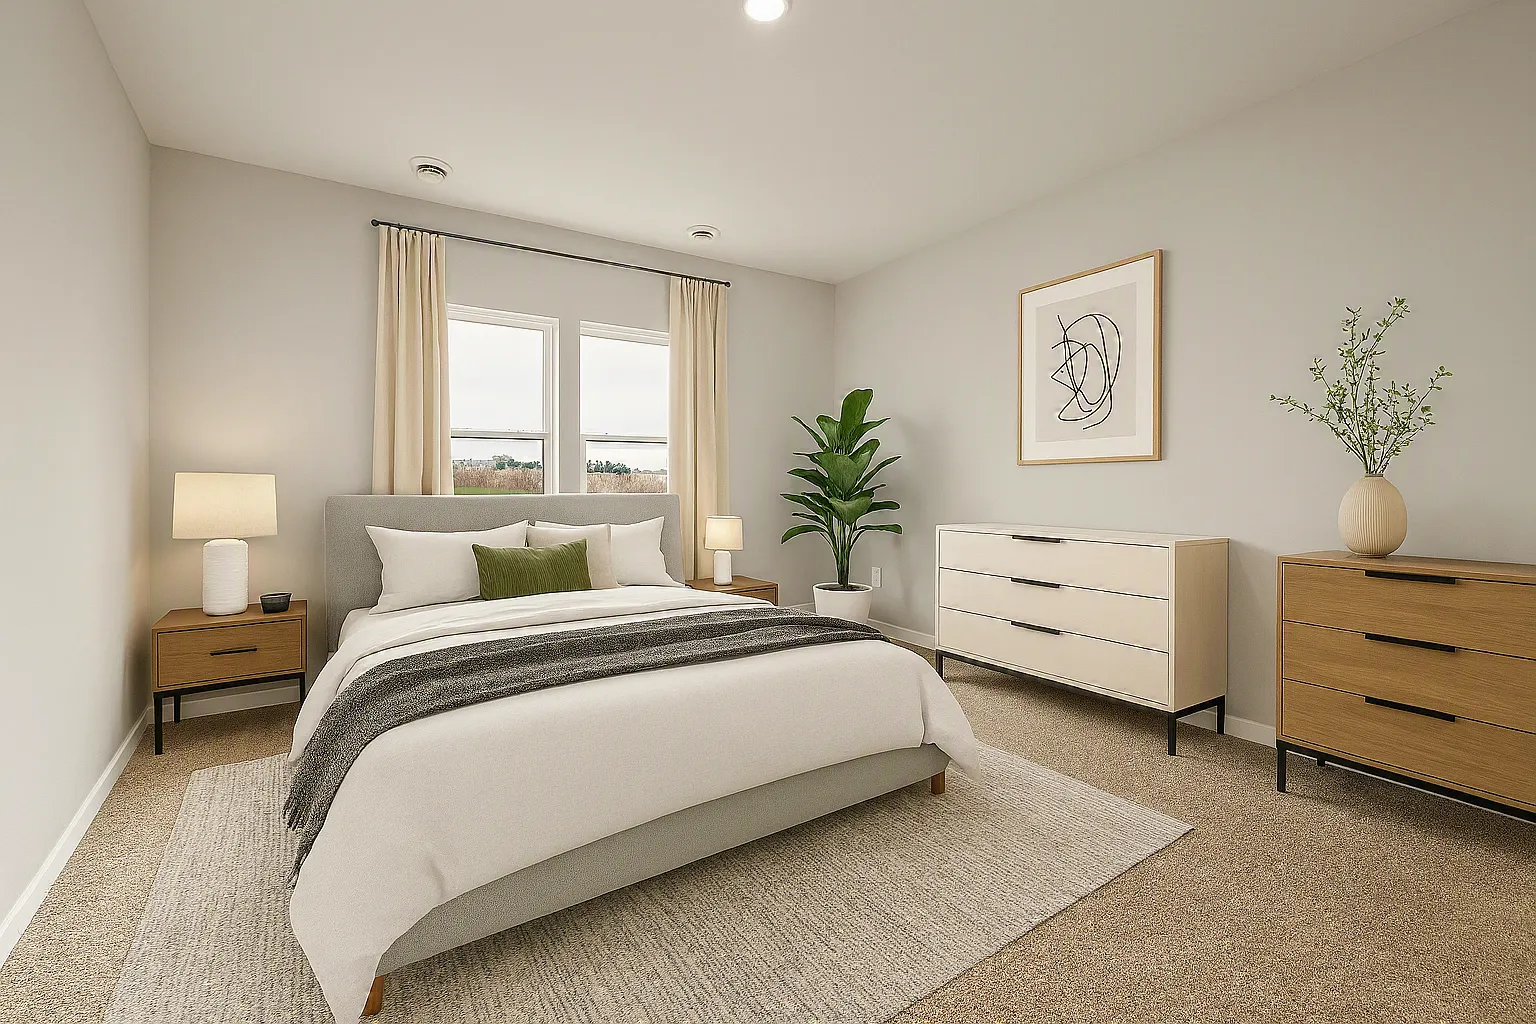
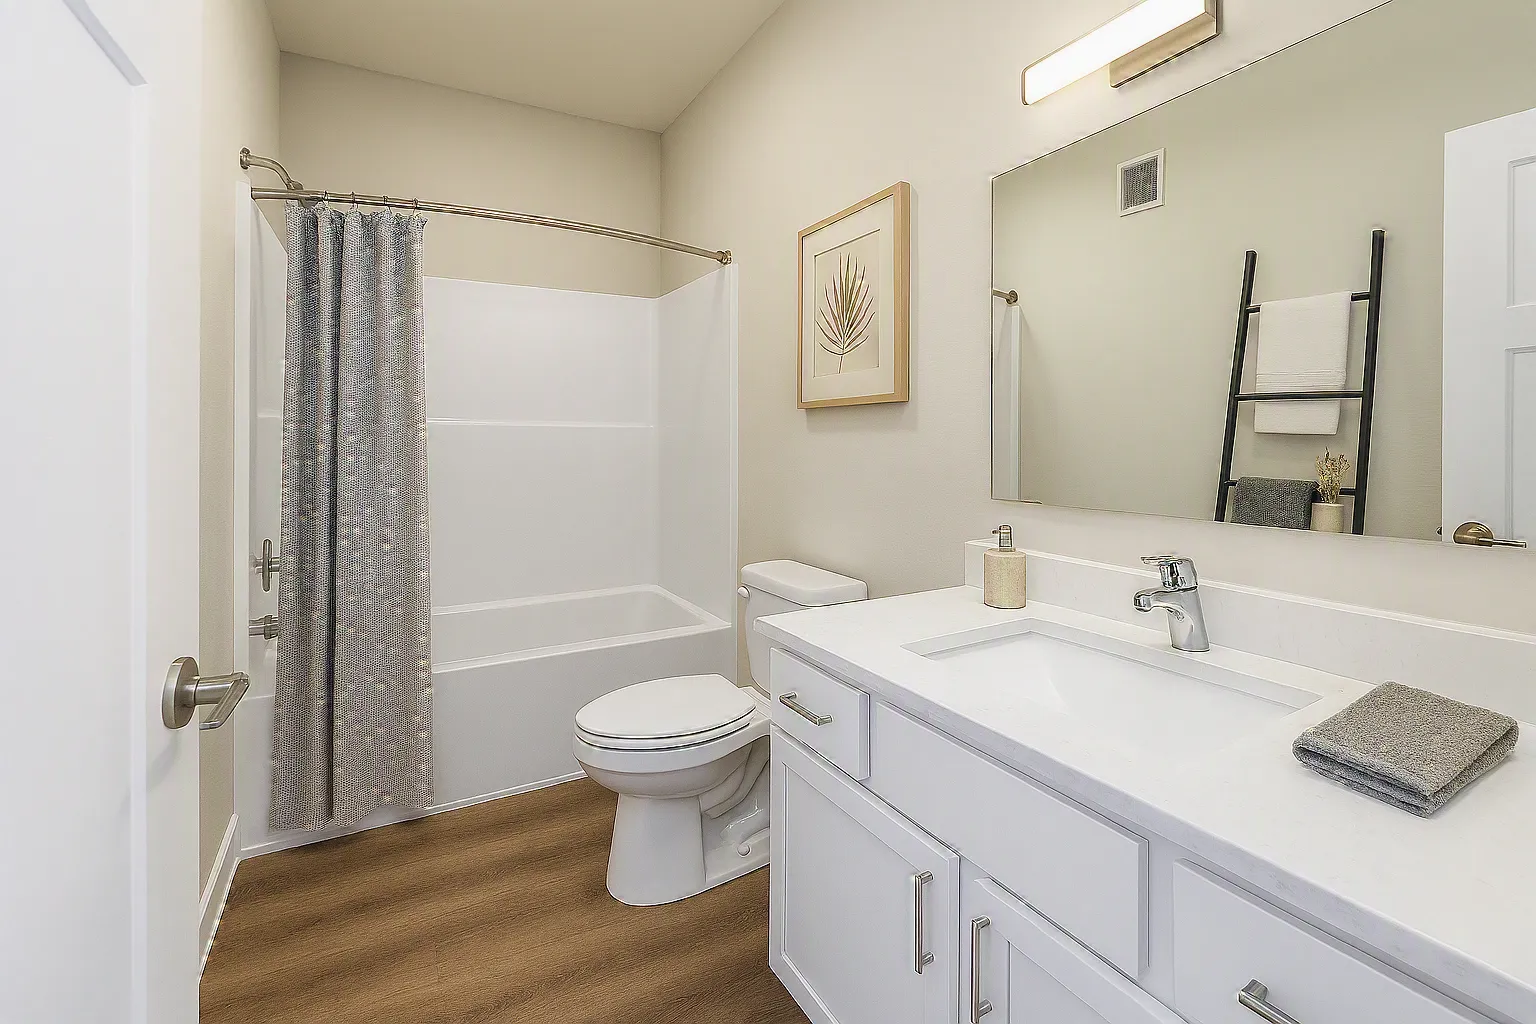
This 2 bedroom, 2 bathroom Floyd floorplan in the Parkside community offers the convenience of single-level living.

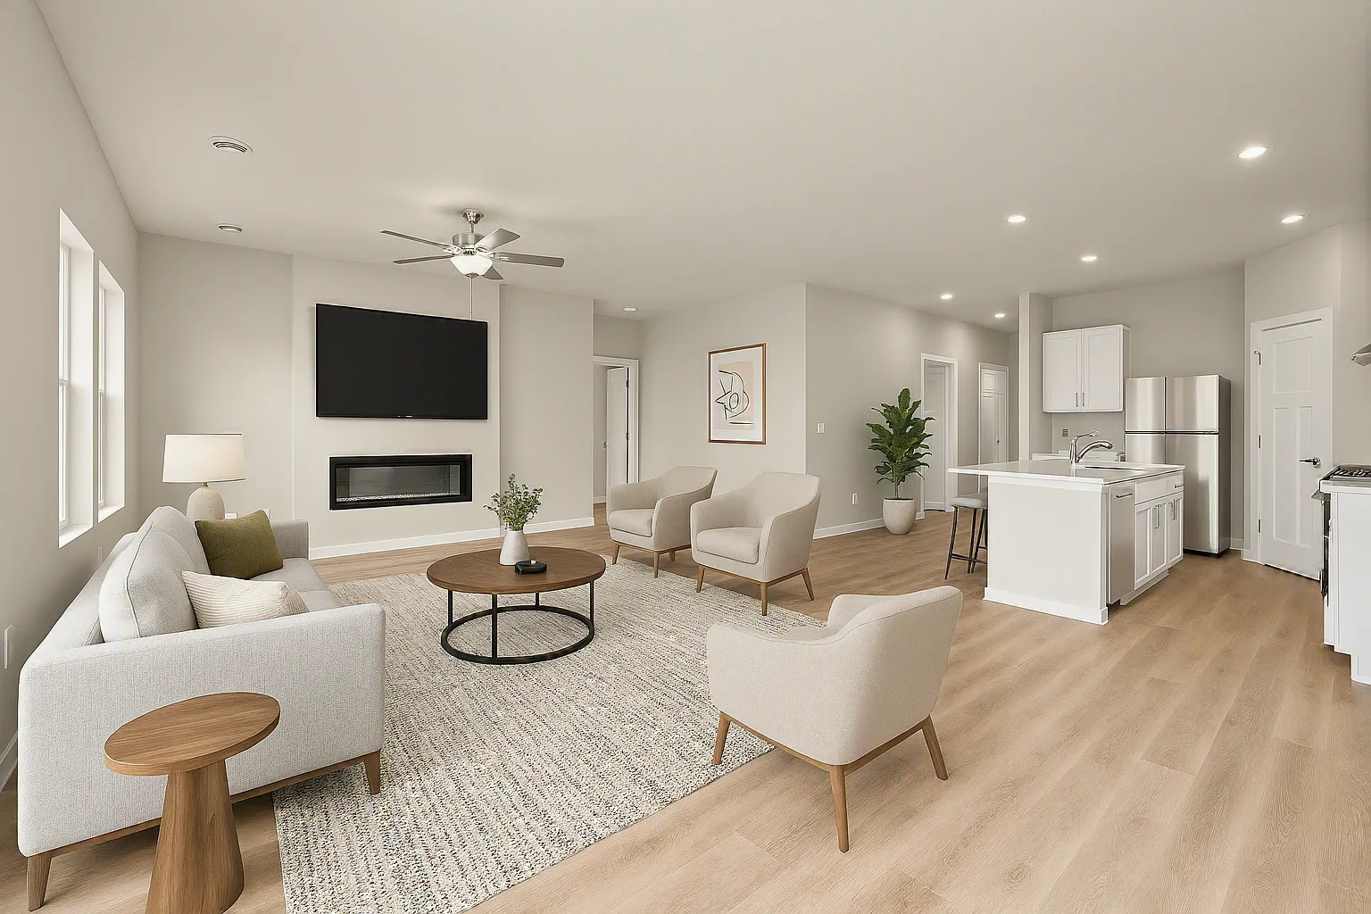
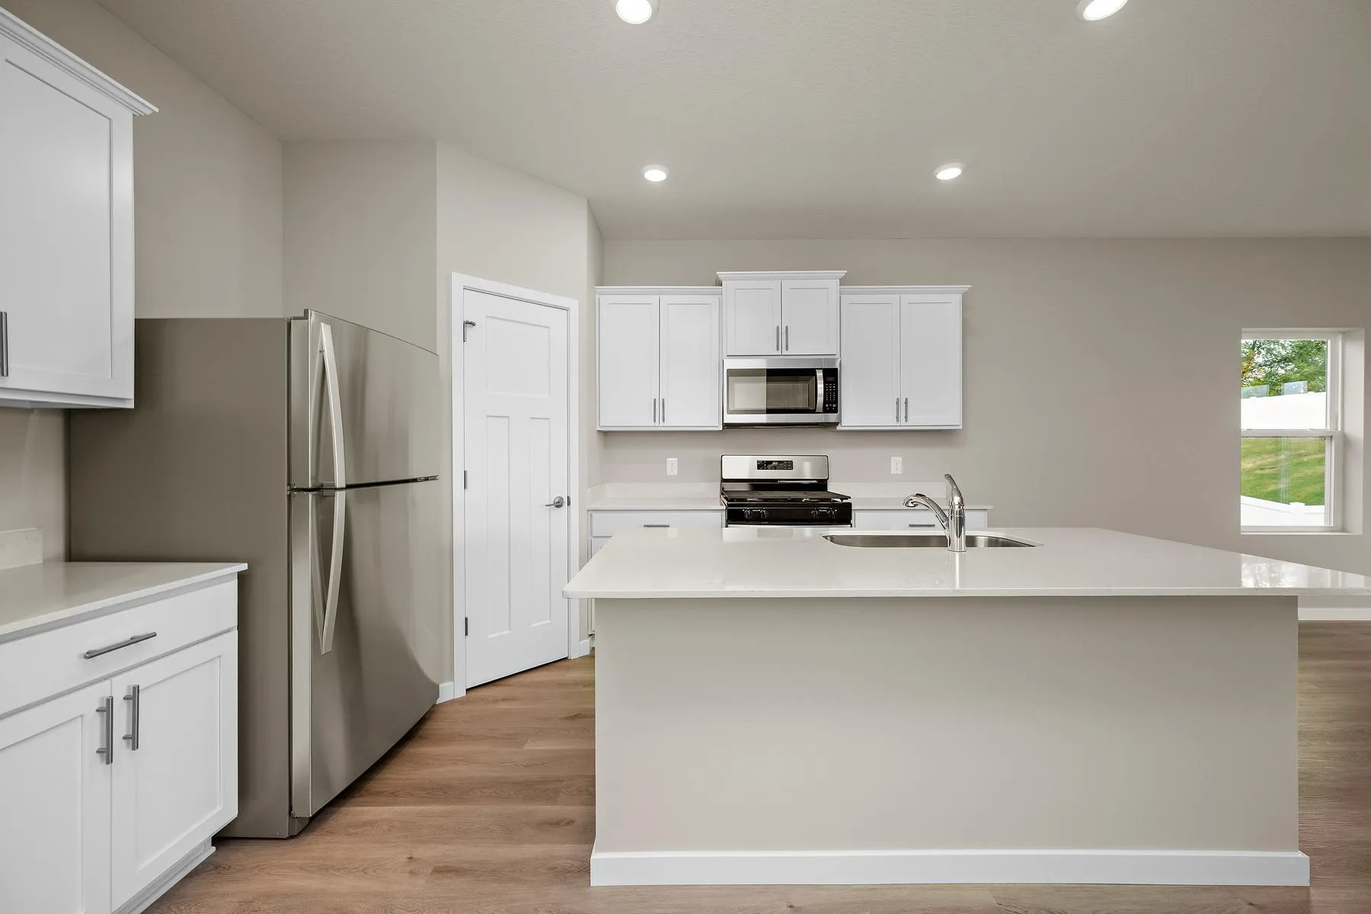
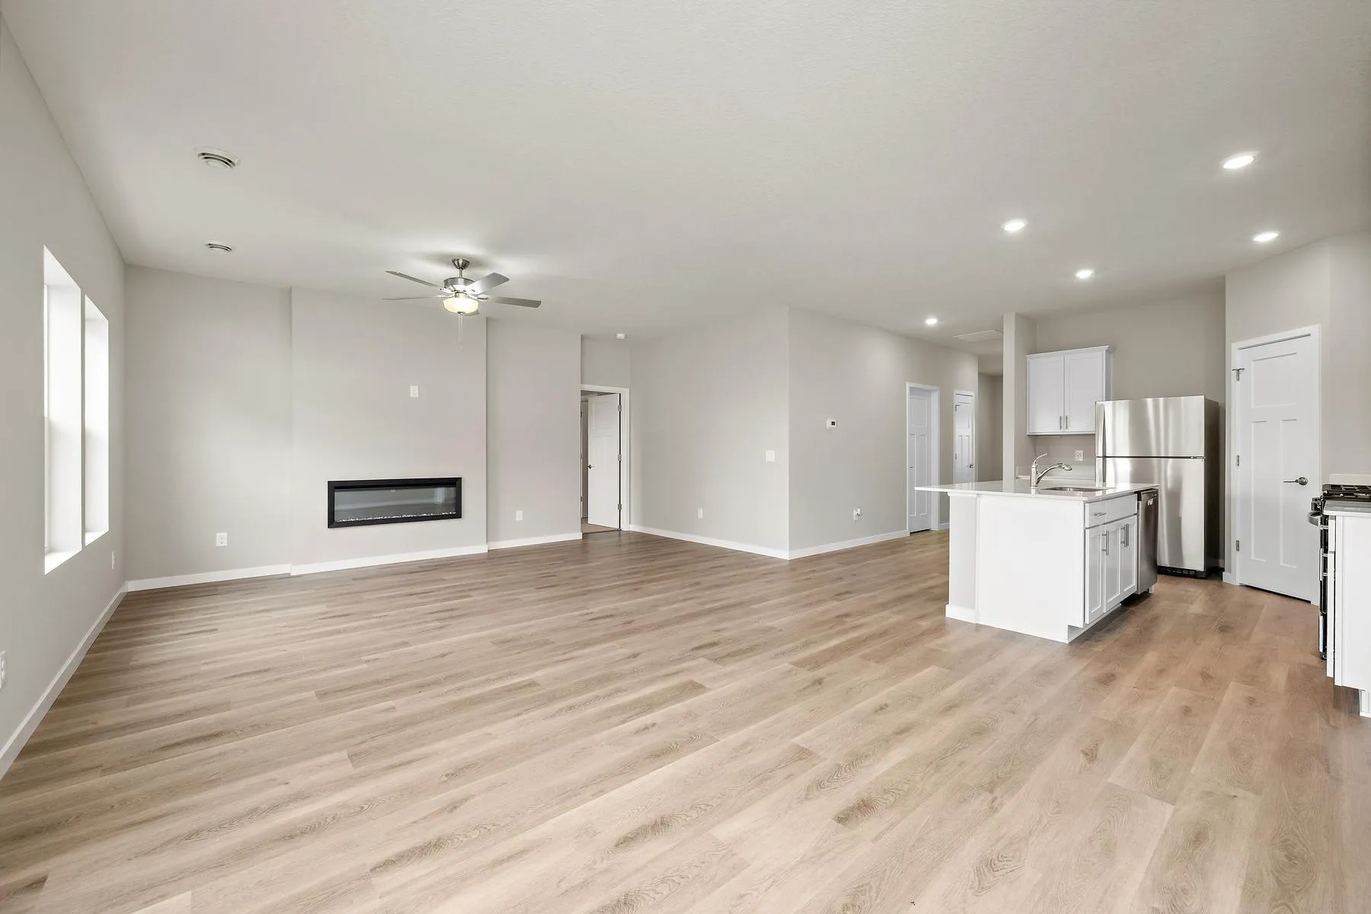
The open-concept layout includes a fireplace in the living room, creating a comfortable and functional living space.

The main bedroom features an oversized walk-in closet providing ample storage.

This home is under construction and is estimated to be completed in November.

Enjoy a large backyard in a peaceful community setting.

Parkside offers convenient access to Highway 10 and main roads, along with close proximity to shopping, grocery stores, and everyday amenities.

This home is part of the Sunsational Summer Savings Event, offering up to 6% seller contributions for qualified purchases completed by July 19th.


Basic Details
  • Property Type: Residential
  • Listing Type: For Sale
  • Listing ID: 7021205
  • Price: $348,900
  • Year Built: 2026
  • Listing Status: Pending
  • Office Name: LGI Realty-Minnesota, LLC
  • Full Bathrooms: 2
  • New Construction Yn: 1
  • Property Sub Type: Single Family
  • Roof: Asphalt,Age 8 Years or Less,Architectural Shingle
Features
  • Swimming Pool None
  • Heating System Forced Air
  • Cooling System Central Air
  • Basement None
  • Fence None
  • Fireplace Electric
  • Parking Attached Garage
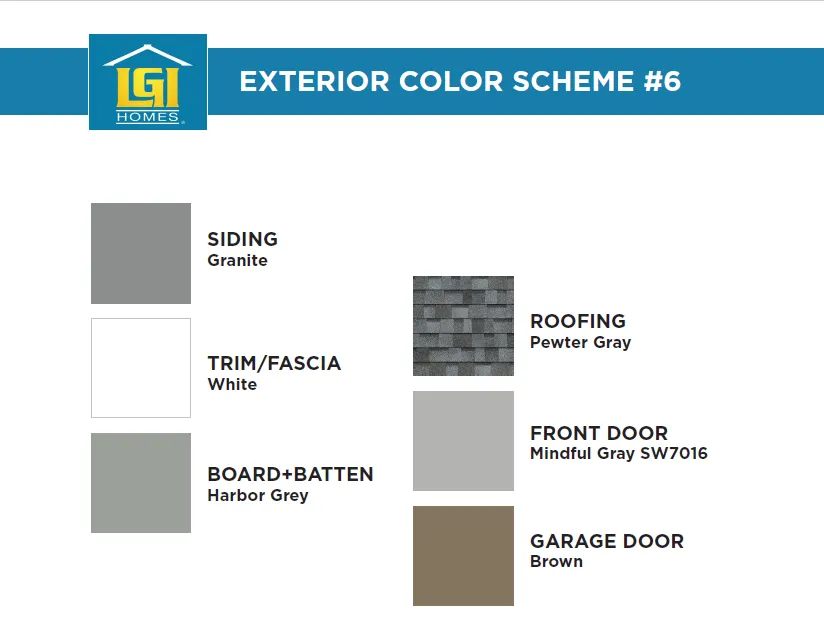
  • Exterior Features Vinyl,Engineered Wood,Brick Veneer,Shakes
  • Fireplaces Total: 1
  • Laundry Features Main Level,Laundry Room,Washer Hookup,Gas Dryer Hookup
  • Sewer City Sewer/Connected
Appliances
  • Dishwasher
  • Disposal
  • Freezer
  • Microwave
  • Refrigerator
  • Range
  • Air-To-Air Exchanger
  • Electric Water Heater
  • Stainless Steel Appliances
  • ENERGY STAR Qualified Appliances
Address Map
  • Country US
  • State MN
  • County Sherburne
  • City Clear Lake
  • Zipcode 55319
  • Street: Birch
  • Street Number: 7699
  • Street Suffix: Street
  • Longitude: W95° 59' 47''
  • Latitude: N45° 26' 49''
  • Directions: From St. Cloud head East on US-10 then turn right onto 70th Ave, then turn left onto 82nd Street, then turn right onto Walnut Street.
Neighborhood
  • High School District: St. Cloud
MLS Addon
  • Office Name: LGI Realty-Minnesota, LLC
Additional Information
  • Water Source: City Water/Connected
  • Accessibility Features: None
  • Building Size: 1473
  • Construction Materials: Concrete,Frame
  • Electric: Circuit Breakers,200+ Amp Service
  • Foundation Details: Slab
  • Garage: 2
  • Levels: One
  • Lot Features: Sod Included in Price
  • Lot Size Dimensions: 134x86x125x74
Financial
  • Tax Annual Amount: 26
Listing Information
  • Co List Agent Mls Id: 502052759
  • Co List Office Name: LGI Realty-Minnesota, LLC
  • List Agent Mls Id: 502048110
  • List Office Mls Id: 26273
  • Modification Timestamp: 2026-07-20T14:00:06Z
  • Originating System Name: NorthStar
Mortgage Calculator
$
$ %
years
%
$ % per year
$ %per year
$