**READY NOW!**
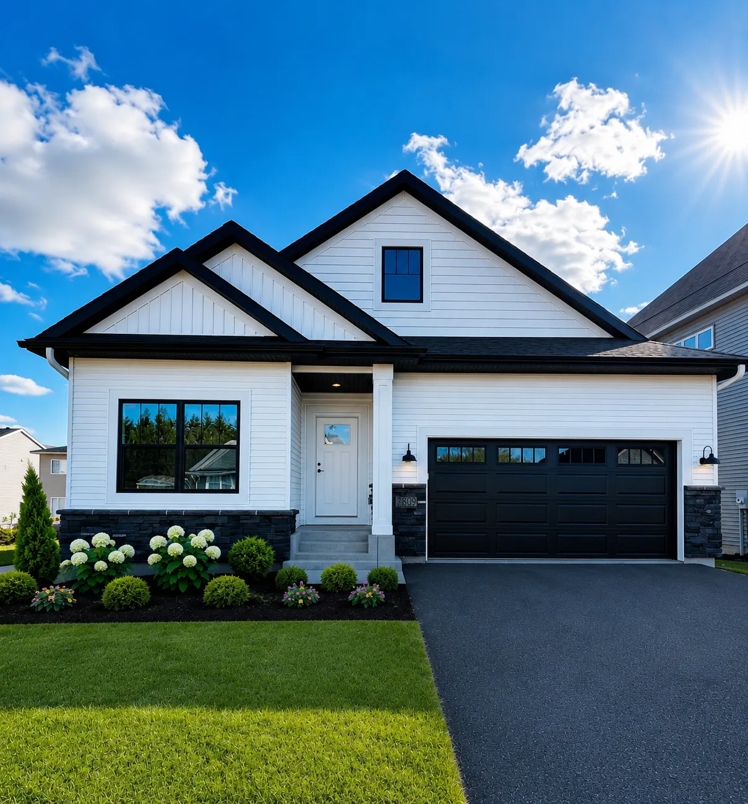
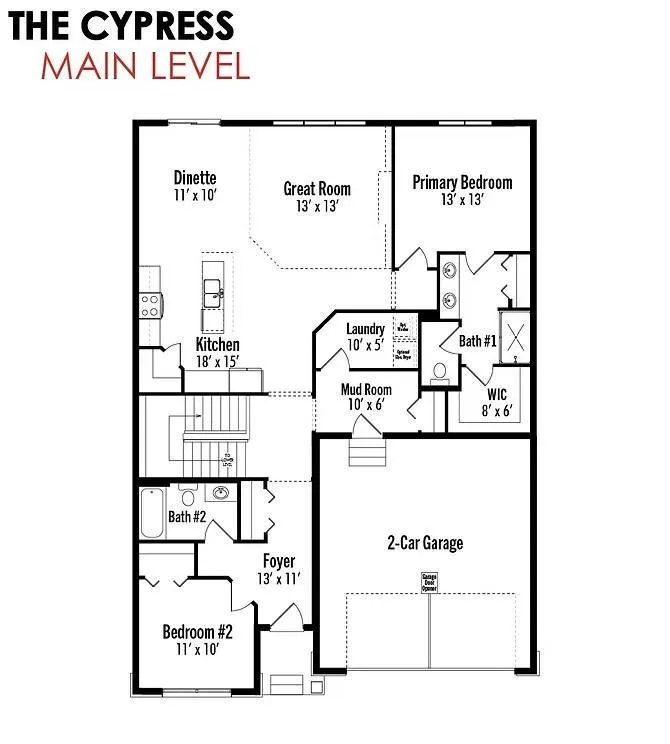
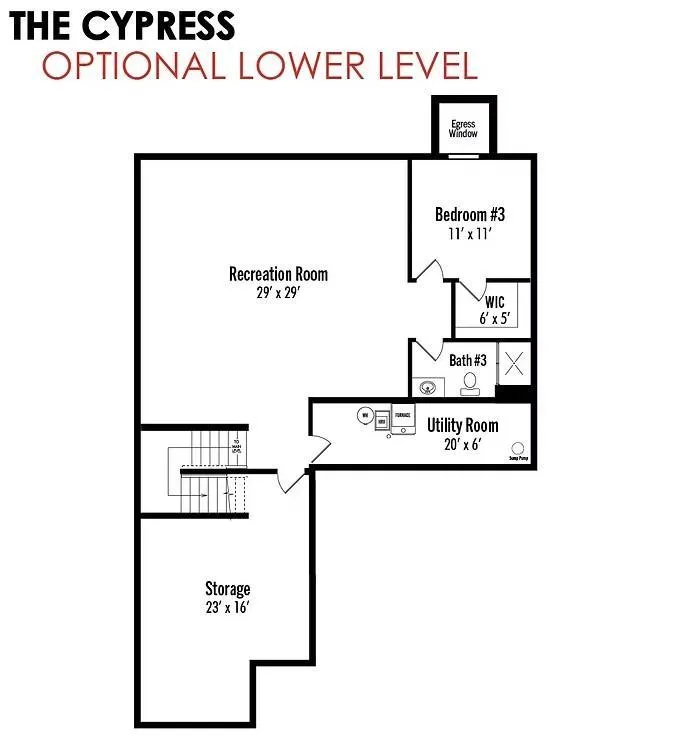
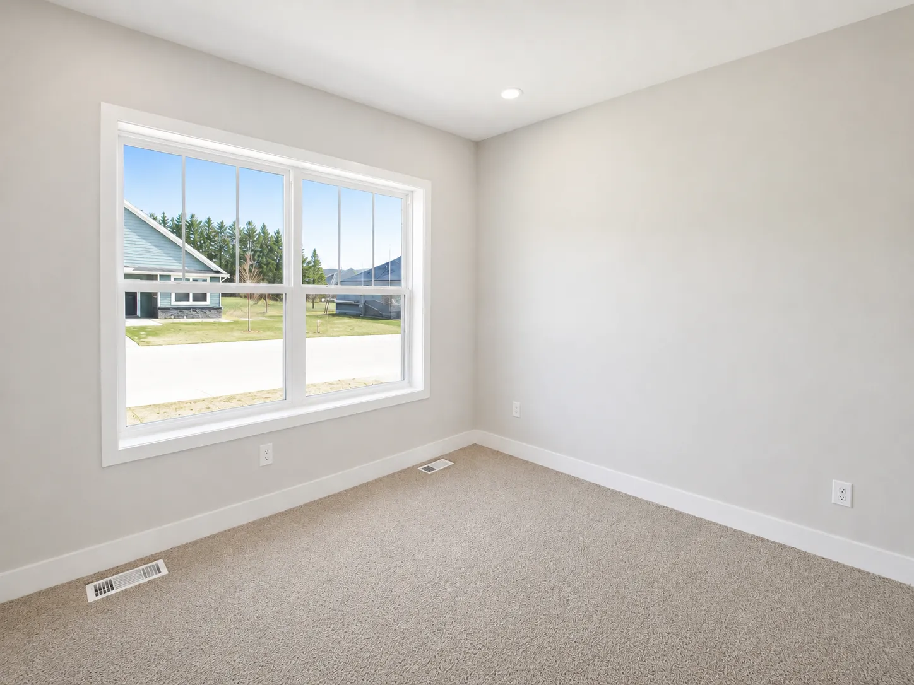
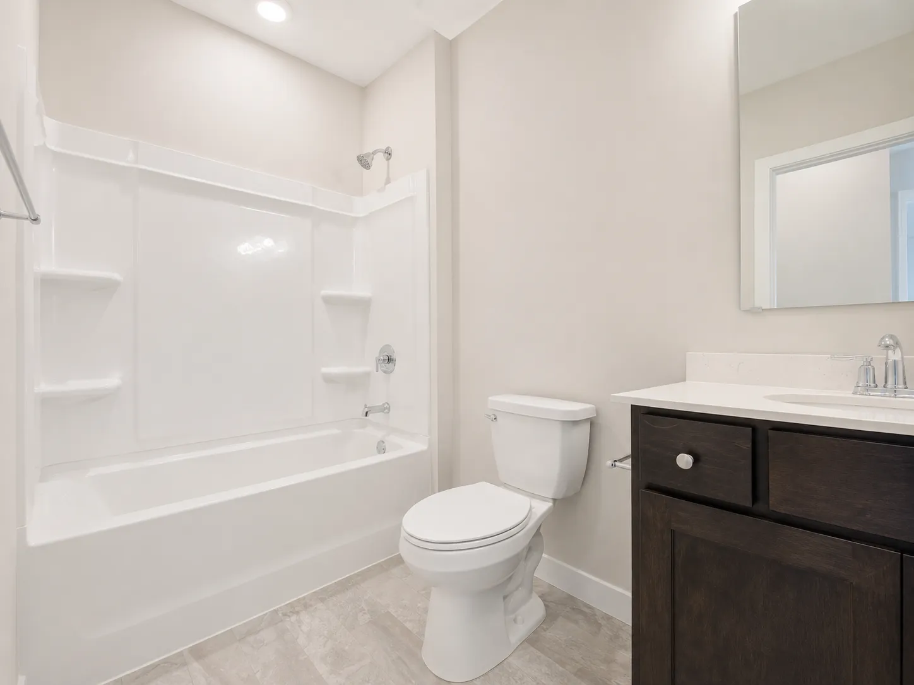
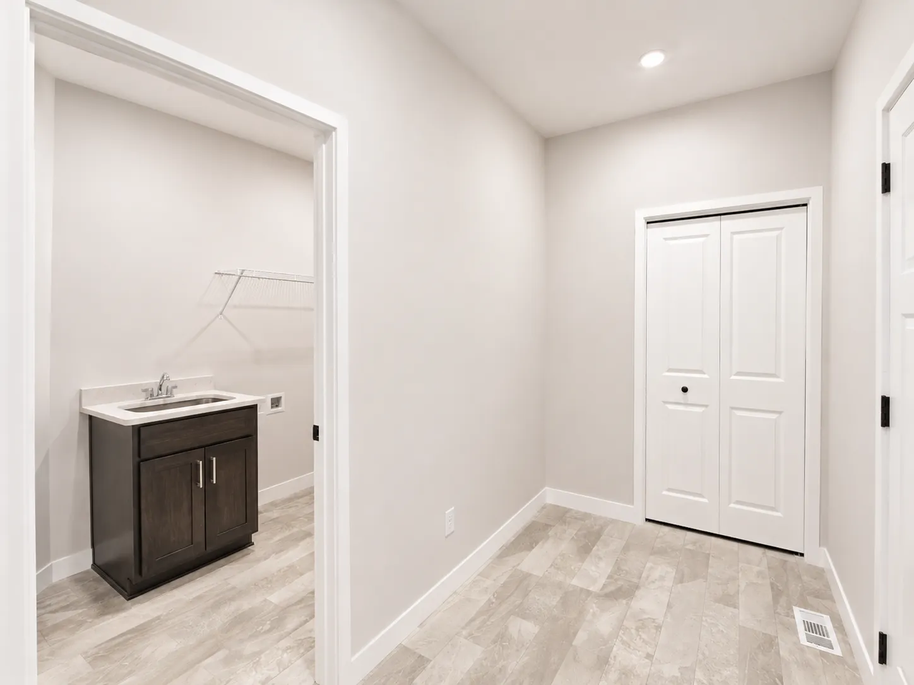
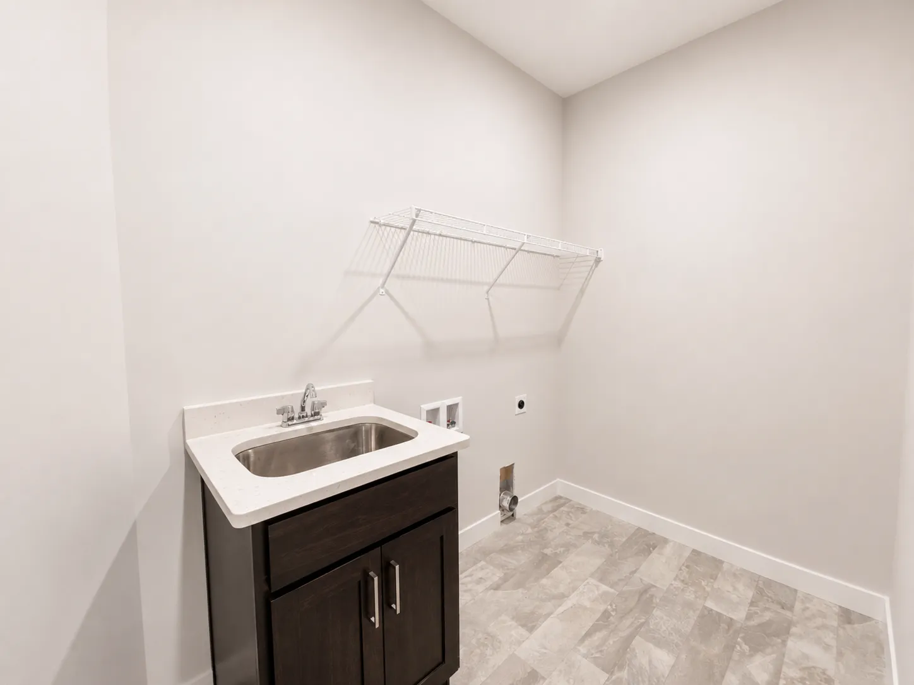
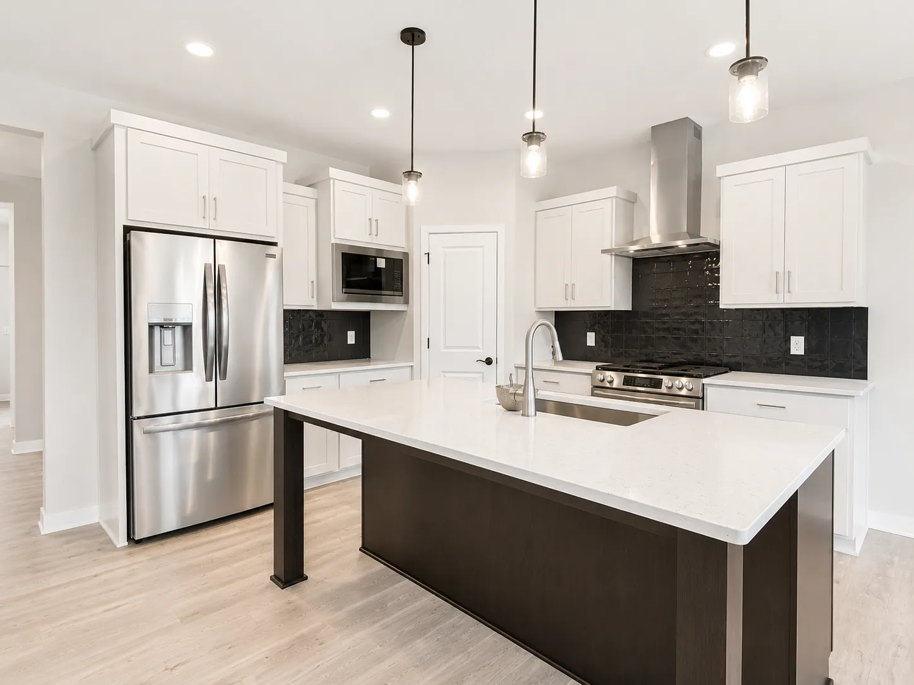
Stunning open-concept home featuring a seamless flow between the kitchen, dinette, and great room—perfect for entertaining and everyday living. The kitchen boasts custom cabinetry, an oversized center island, and a spacious corner pantry. A functional mudroom off the garage includes a separate laundry area. The private primary suite offers a tiled 6-foot shower, separate commode, and walk-in closet. A versatile 11×10 front room works well as a second bedroom or home office (colors/selections may vary). The finished lower level includes a large 29×29 recreation room with lookout window, an 11×11 third bedroom, full bath, and oversized storage area. An additional full bath on the main level adds guest convenience. This home blends style, comfort, and functionality for modern living.