103 5th St, Nashwauk, Minnesota 55769

MN, Nashwauk
$434,900
  • 4 Beds
  • 3 Bath
  • Residential Property Type
  • 2000 Year Built
  • Active Status
See All 55 Photos
Kyle Synowczynski
Kyle Synowczynski
  • (612) 688-6065
  • Kyle@StoneArchRealty.com
Property Description

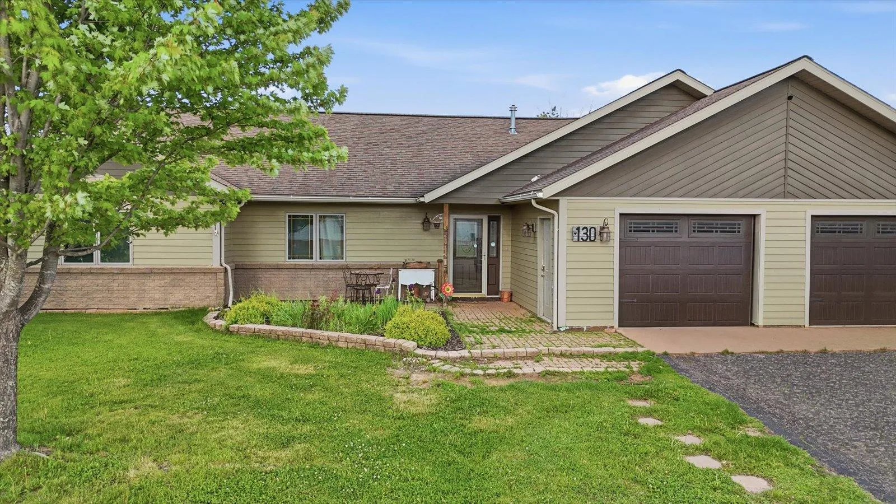
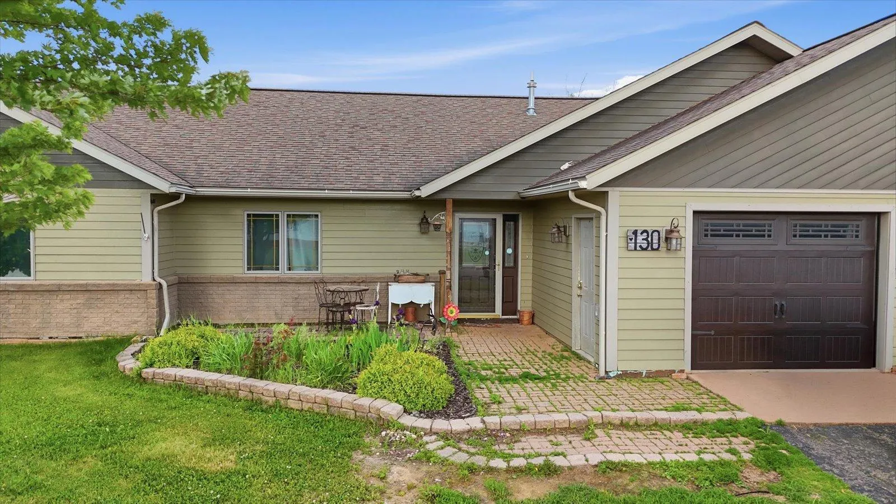
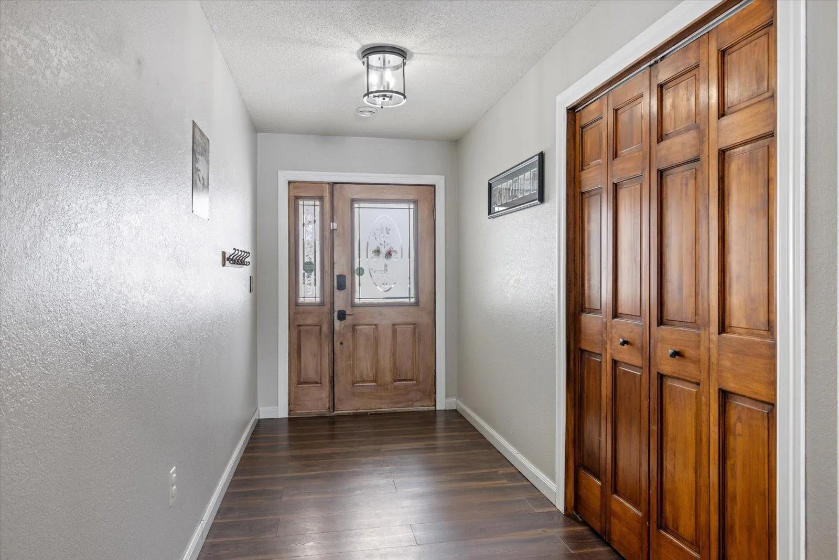
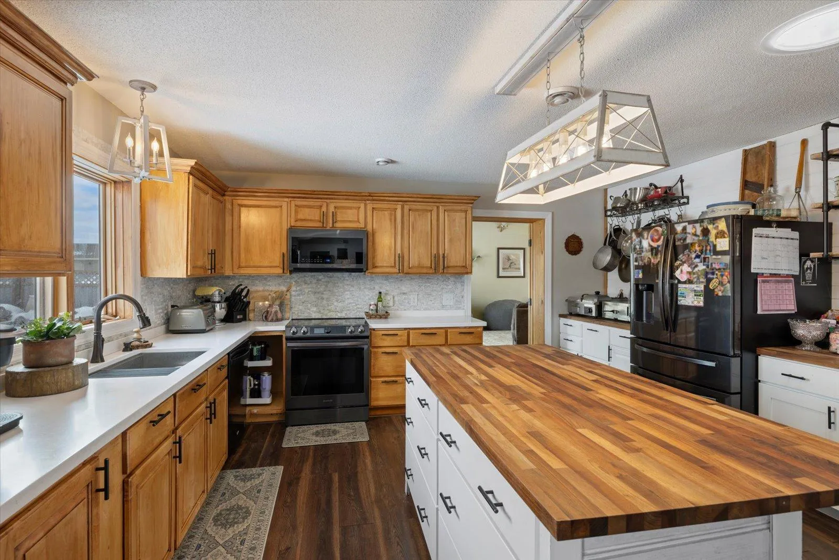
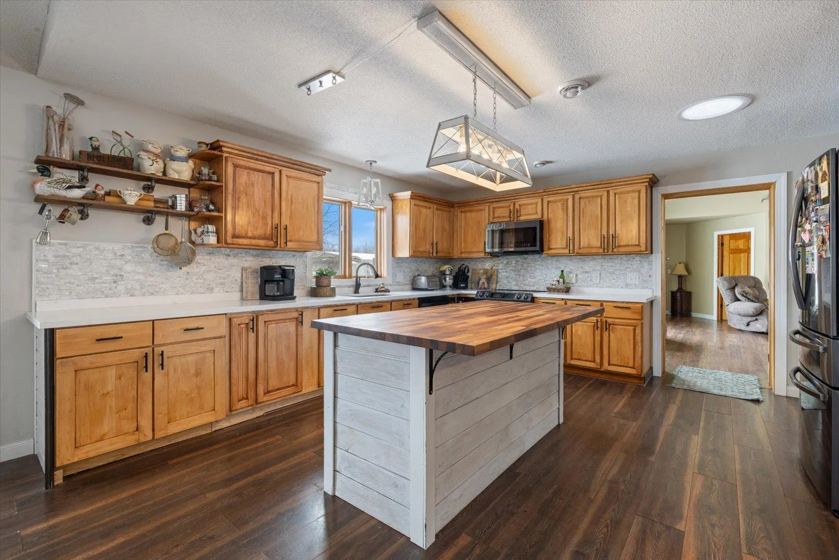
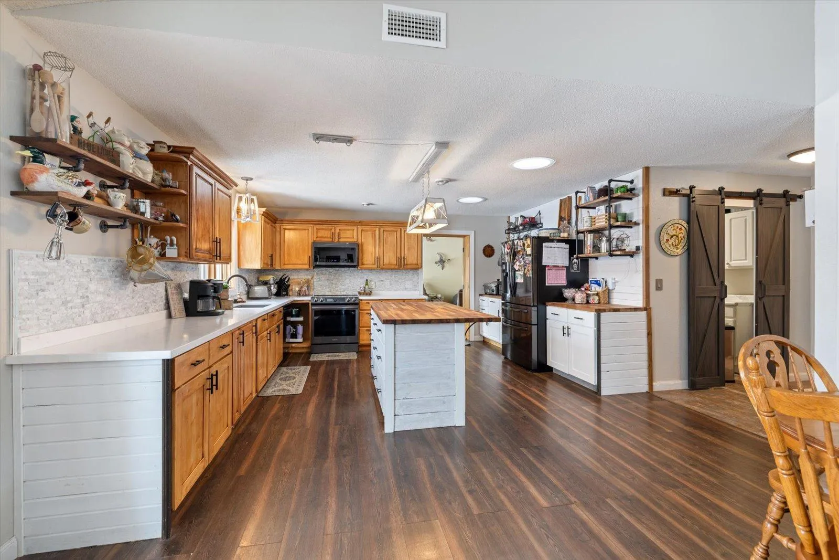
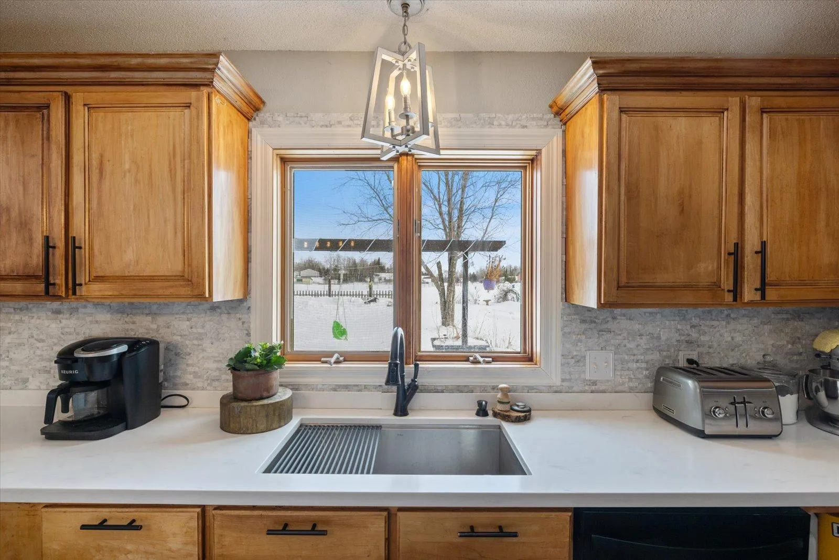
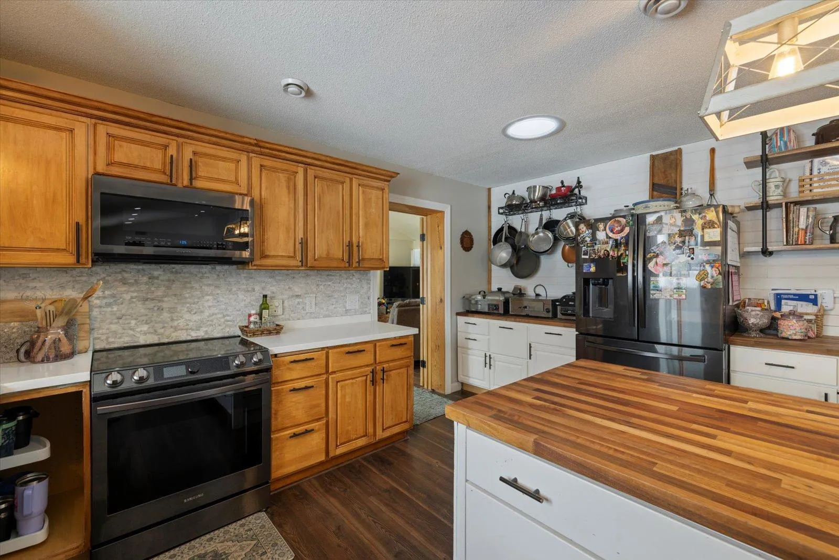
Beautifully maintained 4 bedroom, 3 bathroom home offering true one-level living in a prime Nashwauk location next to the brand new school. Built in 2000, this home features vaulted ceilings, spacious living areas, and a functional layout designed for comfort and convenience. The kitchen includes updated appliances and flows into multiple gathering spaces, perfect for everyday living or entertaining. The private primary suite offers its own bath and sauna for a relaxing retreat. Outside, enjoy a landscaped yard with pergola-covered grill area, outdoor fire pit, sandbox for the kids, fenced yard, and attached heated garage for those Minnesota winters. Move-in ready!


Basic Details
  • Property Type: Residential
  • Listing Type: For Sale
  • Listing ID: 7024219
  • Price: $434,900
  • Year Built: 2000
  • Listing Status: Active
  • Office Name: Thrive Realty - Duluth
  • Full Bathrooms: 3
  • Property Sub Type: Single Family
  • Roof: Asphalt
Features
  • Swimming Pool None
  • Heating System Forced Air,Hot Water,Boiler,In-Floor Heating
  • Cooling System Central Air
  • Basement None
  • Fence Wood,Full
  • Parking Attached Garage,Heated Garage,Insulated Garage,Finished Garage
  • Exterior Features Fiber Board
  • Laundry Features Main Level
  • Sewer City Sewer/Connected
Appliances
  • Dishwasher
  • Dryer
  • Exhaust Fan
  • Microwave
  • Refrigerator
  • Washer
  • Range
  • Air-To-Air Exchanger
  • Gas Water Heater
Address Map
  • Country US
  • State MN
  • County Itasca
  • City Nashwauk
  • Zipcode 55769
  • Street: 5th St
  • Street Number: 130
  • Longitude: W94° 50' 44''
  • Latitude: N47° 22' 43.1''
  • Directions: Hwy 169 to Nashwauk. County Road 86 to Pearson Ave E to address.
Neighborhood
  • High School District: Nashwauk-Keewatin
MLS Addon
  • Office Name: Thrive Realty - Duluth
Additional Information
  • Water Source: City Water/Connected
  • Accessibility Features: No Stairs Internal,No Stairs External
  • Building Size: 3116
  • Construction Materials: Concrete,Frame
  • Electric: 200+ Amp Service
  • Foundation Details: Slab
  • Garage: 2
  • Levels: One
  • Lot Features: Corner Lot
  • Lot Size Dimensions: 150x100
Financial
  • Tax Annual Amount: 7141
Listing Information
  • Co List Agent Mls Id: 502511313
  • Co List Office Mls Id: 252033
  • Co List Office Name: My Place Realty, Inc.
  • List Agent Mls Id: 502511051
  • List Office Mls Id: 300140
  • Modification Timestamp: 2026-07-30T12:27:07Z
  • Originating System Name: NorthStar
Mortgage Calculator
$
$ %
years
%
$ % per year
$ %per year
$