8601 County Road 3 Nw, Oronoco, Minnesota 55960

MN, Oronoco
$649,900
  • 4 Beds
  • 3 Bath
  • Residential Property Type
  • 1938 Year Built
  • Active Status
See All 53 Photos
Kyle Synowczynski
Kyle Synowczynski
  • (612) 688-6065
  • Kyle@StoneArchRealty.com
Property Description

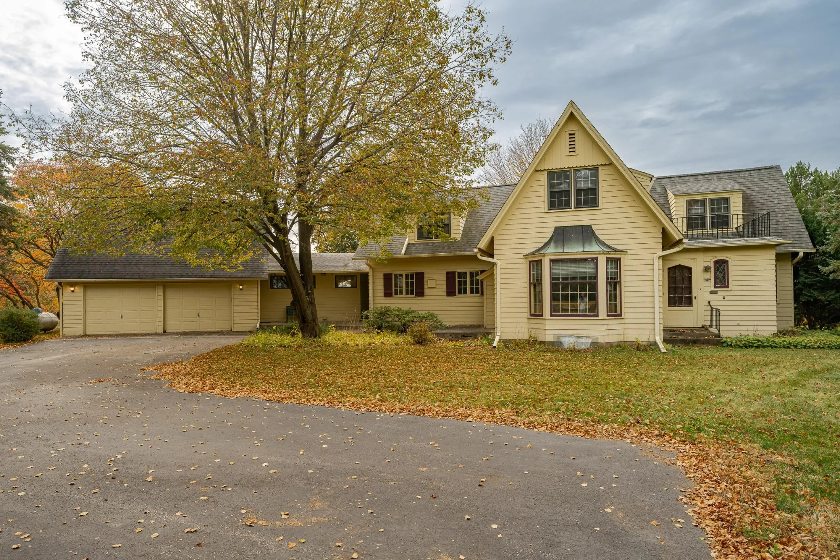
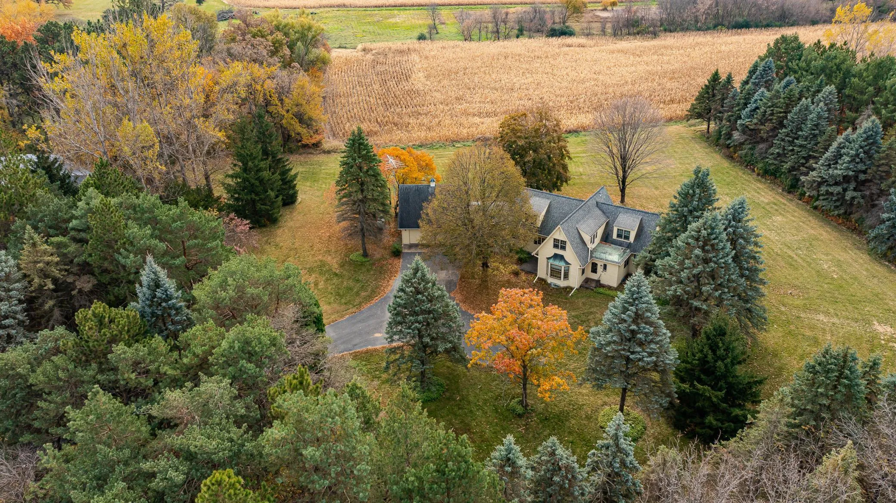
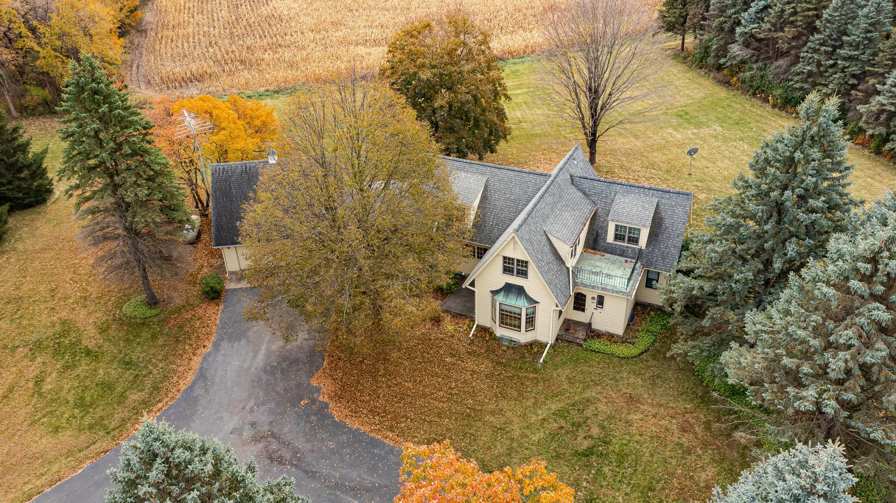
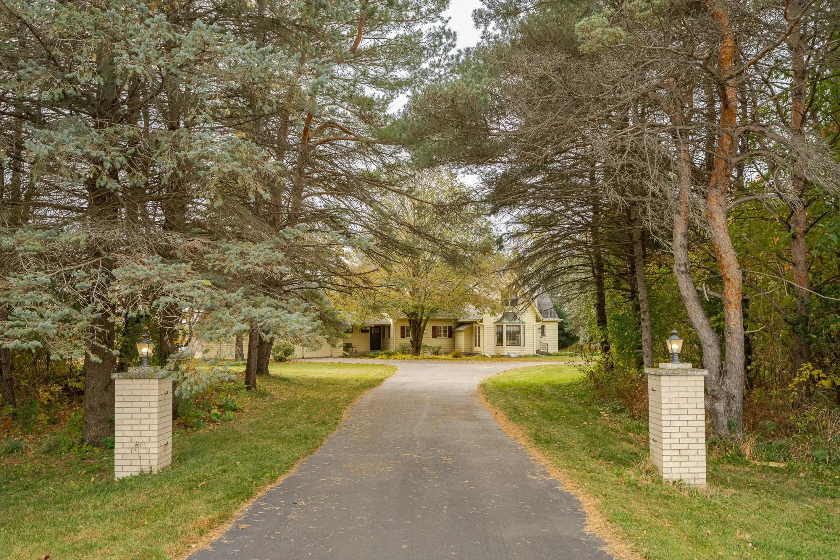
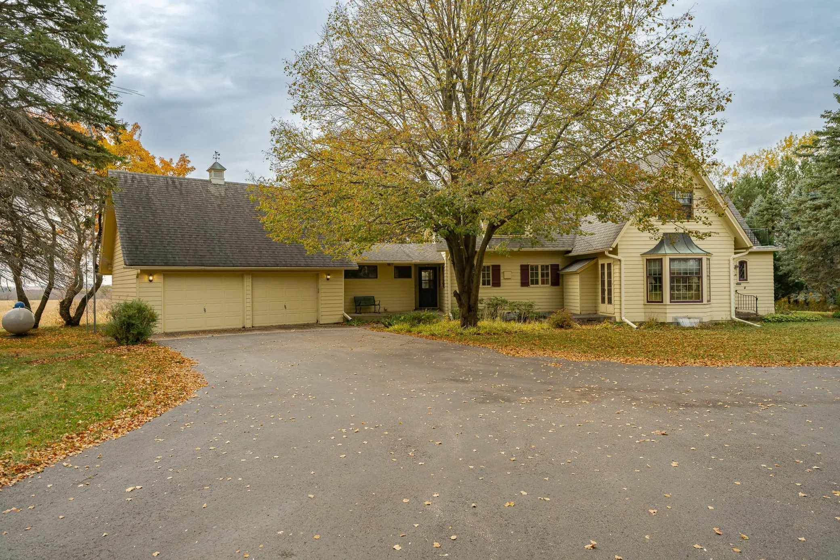
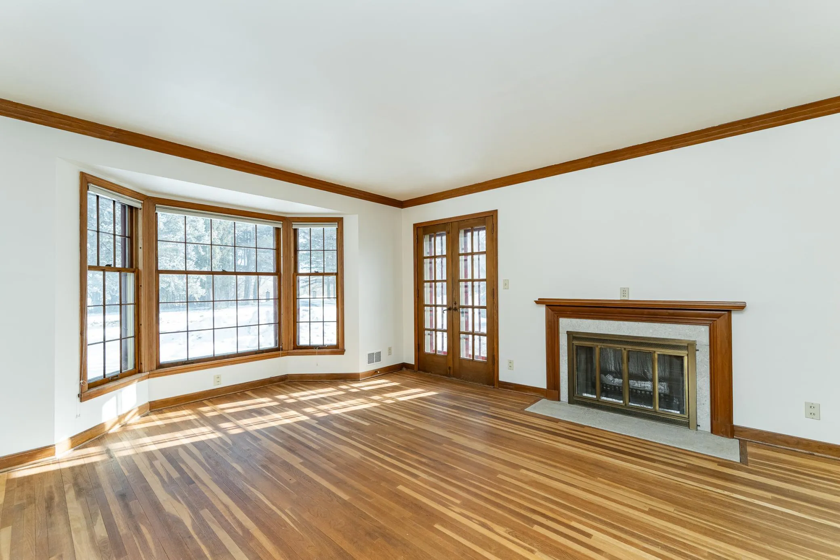
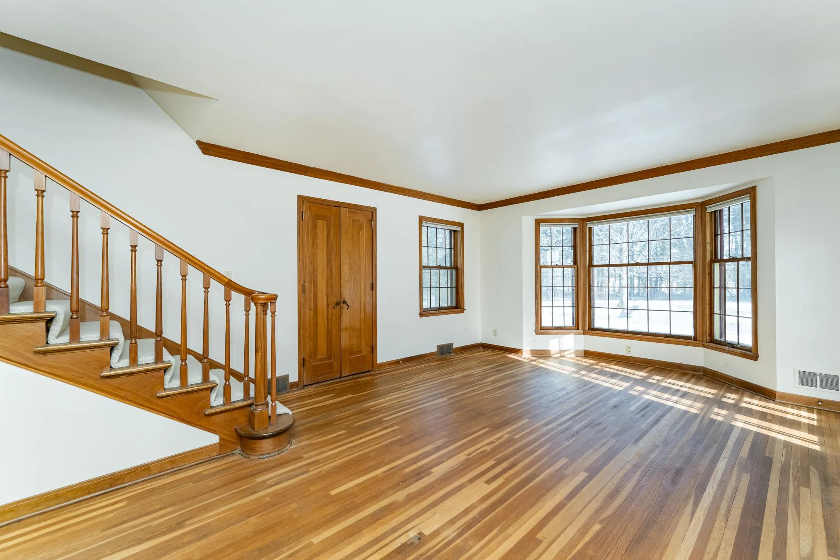
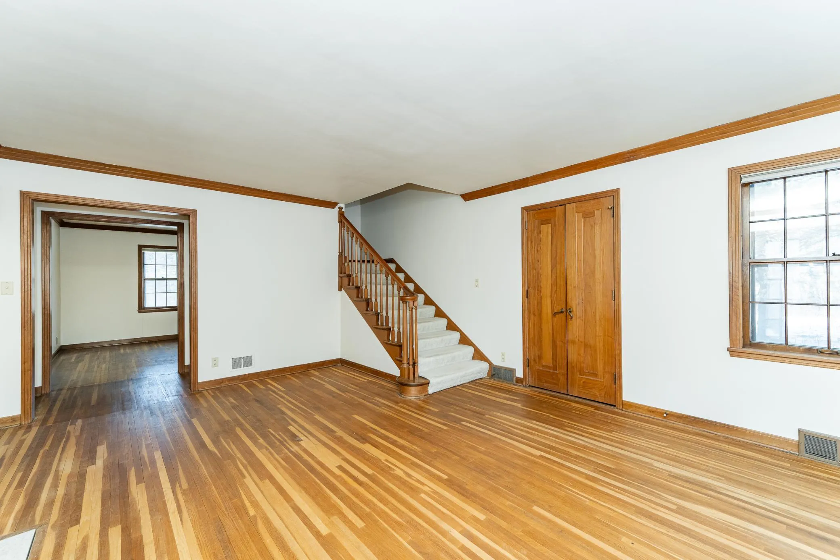
This rare 9.2 acres property is truly a versatile package. Ideal for recreation, hobby farming, hunting or simply enjoying privacy, amazing views and space all with blacktop access and an easy commute to Rochester. The home is full of charm, character, craftsmanship and potential. Inside you will find original hardwood floors, gorgeous trim work, solid doors, and crown molding. The sunroom features unique wood paneling repurposed from the executive offices of the historic Plummer Building and offers stunning views of the property. The layout of the home presents exciting opportunities to reimagine the space. Open the kitchen wall to create a gourmet kitchen overlooking the land, or transform the main floor bedroom, dining room and full bath into an expansive primary suite. The property also includes a 1600 square feet steel building that is plumbed for heat and ideal for equipment, hobbies, or used as a barn or workshop. The home was originally moved to this location from downtown Rochester in 1988. It has been well maintained thru the years with a new furnace in 2024, roof in 2016 and a new water heater just installed. The septic system is compliant. Home has been pre-inspected. Report available upon request. Make time to view this home with exceptional “bones” and timeless character.


Basic Details
  • Property Type: Residential
  • Listing Type: For Sale
  • Listing ID: 7010826
  • Price: $649,900
  • Year Built: 1938
  • Listing Status: Active
  • Office Name: Re/Max Results
  • Full Bathrooms: 2
  • Property Sub Type: Single Family
  • Roof: Age Over 8 Years
Features
  • Swimming Pool None
  • Heating System Forced Air
  • Cooling System Central Air
  • Basement Sump Pump,Block,Unfinished,Sump Basket
  • Parking Attached Garage,Detached Garage,Asphalt,Insulated Garage
  • Exterior Features Wood
  • Fireplaces Total: 1
  • Laundry Features Main Level
  • Sewer Septic System Compliant - Yes
Address Map
  • Country US
  • State MN
  • County Olmsted
  • City Oronoco
  • Zipcode 55960
  • Street: County Road 3
  • Street Number: 8601
  • Longitude: W93° 25' 24.8''
  • Latitude: N44° 7' 26.8''
  • Directions: North Hwy 52, take 75th street exit, head west on 75th street to Douglas, right on Cty 3, house is on the left.
  • Street Dir Suffix: NW
Neighborhood
  • High School District: Pine Island
MLS Addon
  • Office Name: Re/Max Results
Additional Information
  • Water Source: Well
  • Accessibility Features: None
  • Building Size: 4294
  • Foundation Details: Block
  • Garage: 2
  • Levels: Two
  • Lot Features: Tree Coverage - Heavy
  • Lot Size Dimensions: Irregular
Financial
  • Tax Annual Amount: 3646
Listing Information
  • List Agent Mls Id: 503502194
  • List Office Mls Id: 26842
  • Modification Timestamp: 2026-09-23T20:03:06Z
  • Originating System Name: NorthStar
Mortgage Calculator
$
$ %
years
%
$ % per year
$ %per year
$