433 S 7th Street Unit 2020, Minneapolis, Minnesota 55415

MN, Minneapolis
$160,000
  • 2 Beds
  • 2 Bath
  • Residential Property Type
  • 1985 Year Built
  • Active Status
See All 54 Photos
Kyle Synowczynski
Kyle Synowczynski
  • (612) 688-6065
  • Kyle@StoneArchRealty.com
Property Description

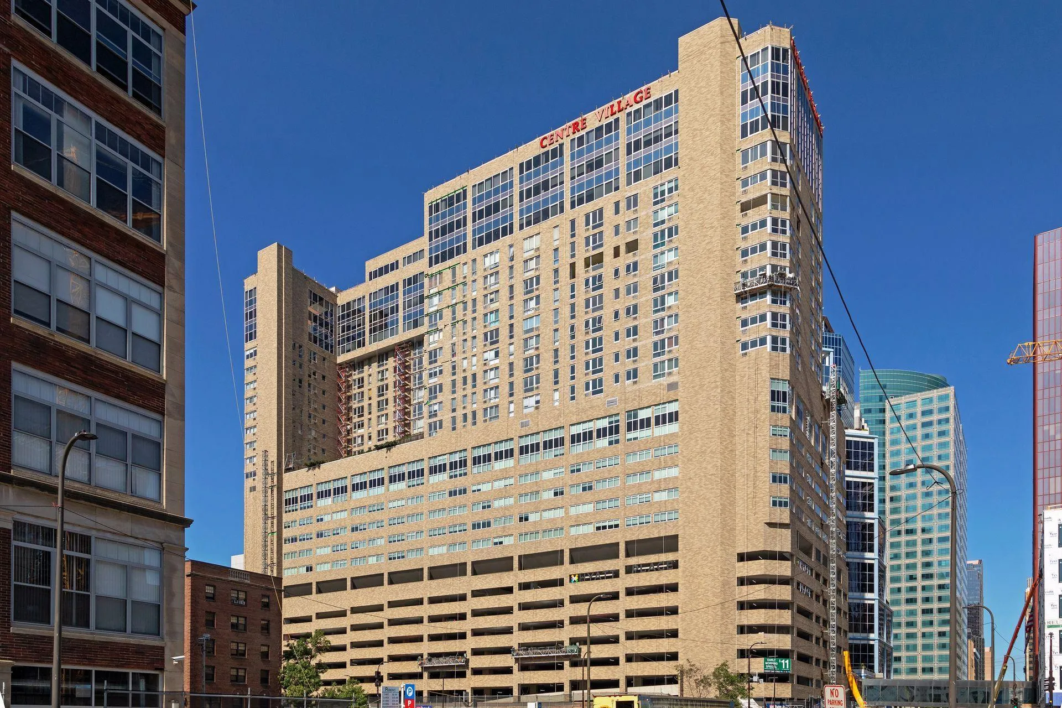
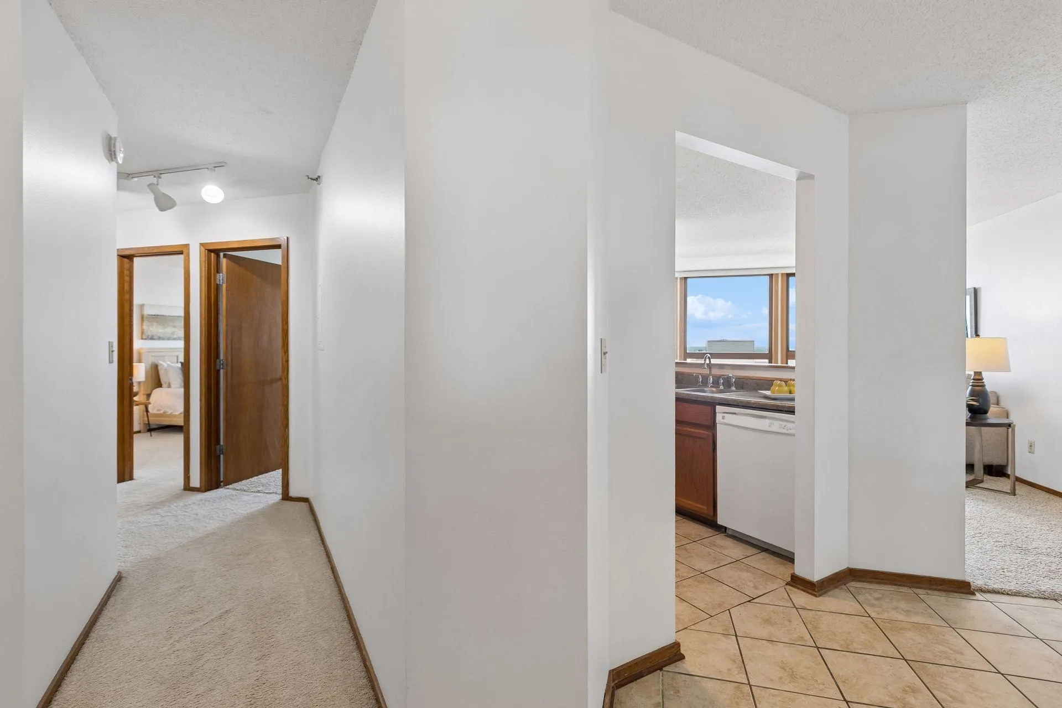
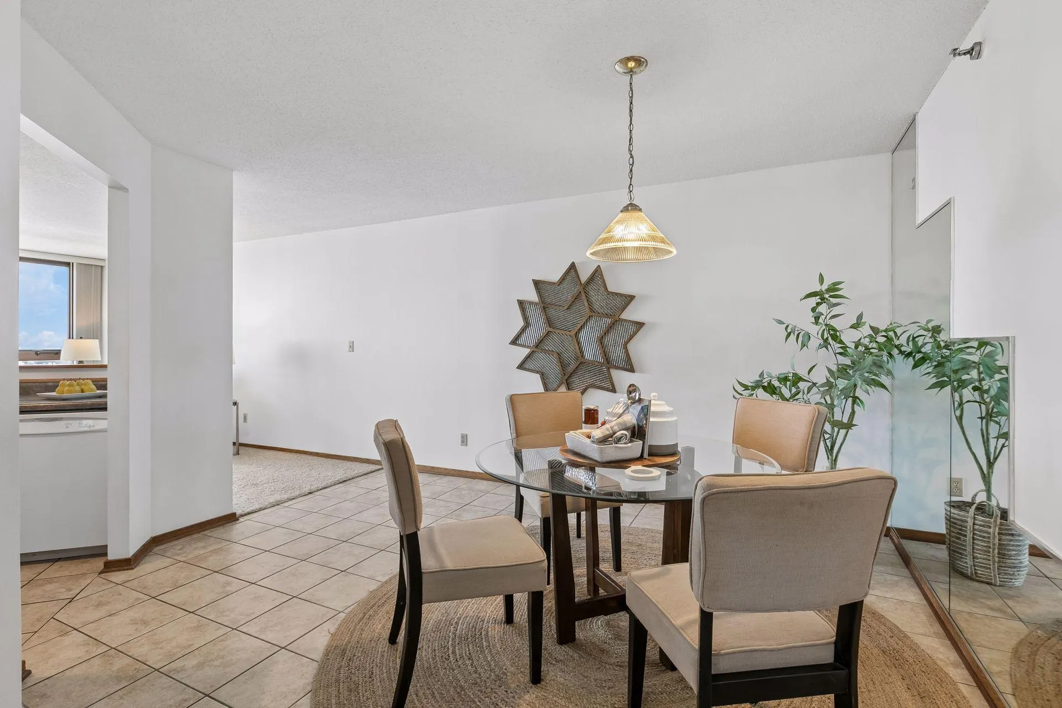
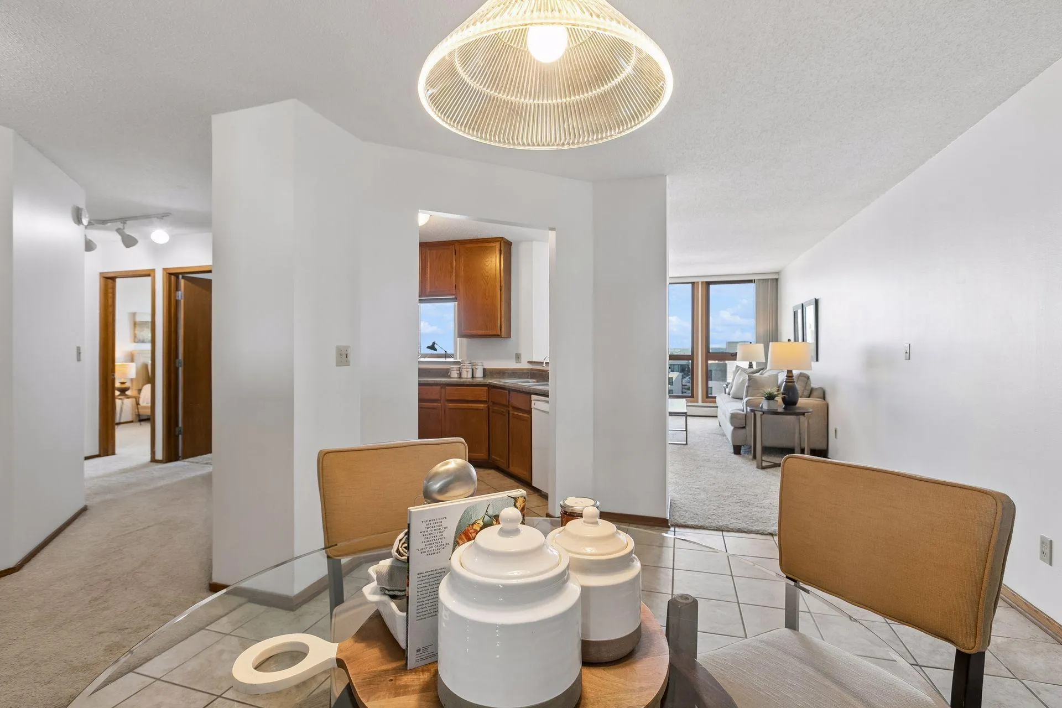
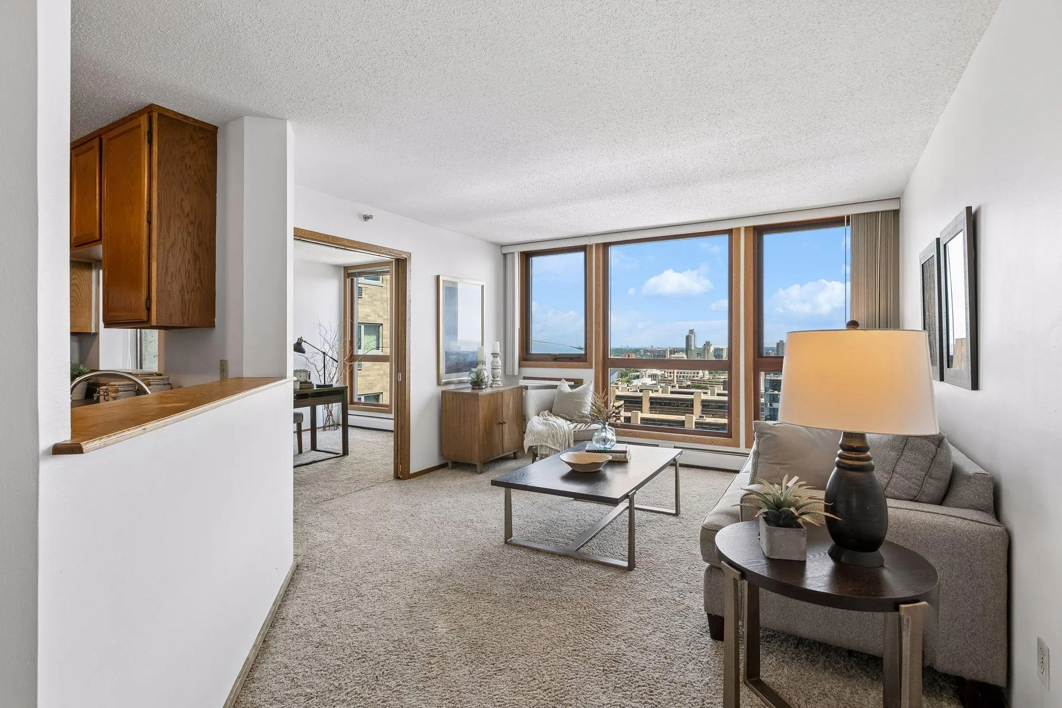
The smartest downtown purchases aren’t always the most expensive—they’re the ones that deliver the most for your money. Larger than many comparably priced two-bedroom homes in the building, this residence offers an exceptionally functional layout, abundant natural light, and unobstructed skyline views rather than neighboring windows. A welcoming tiled foyer creates a wonderful first impression before opening to a spacious dining room designed for entertaining. The adjacent kitchen features generous cabinetry and a serving counter, flowing seamlessly into the bright living room with expansive downtown views. Just
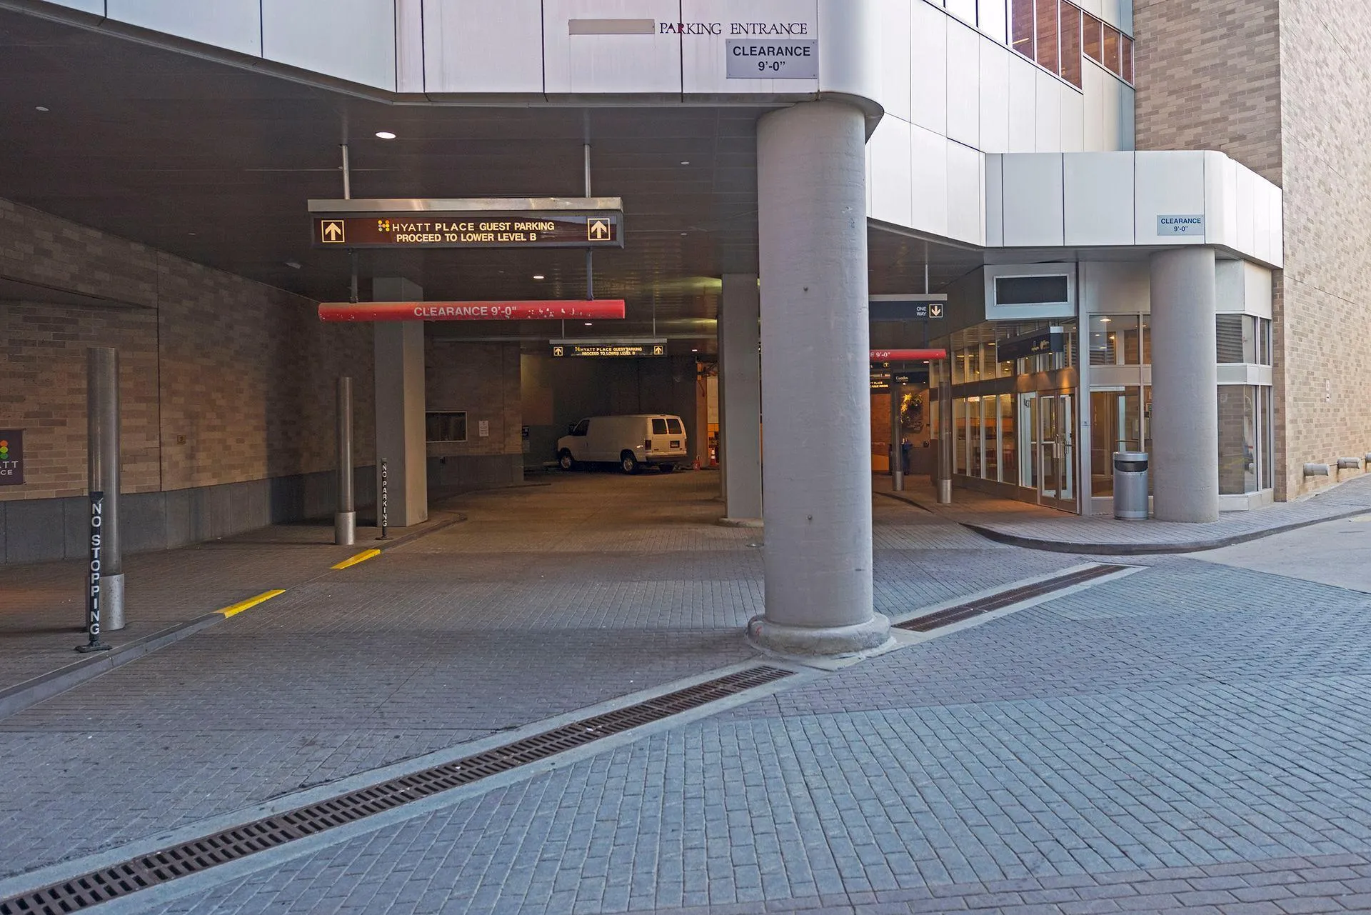
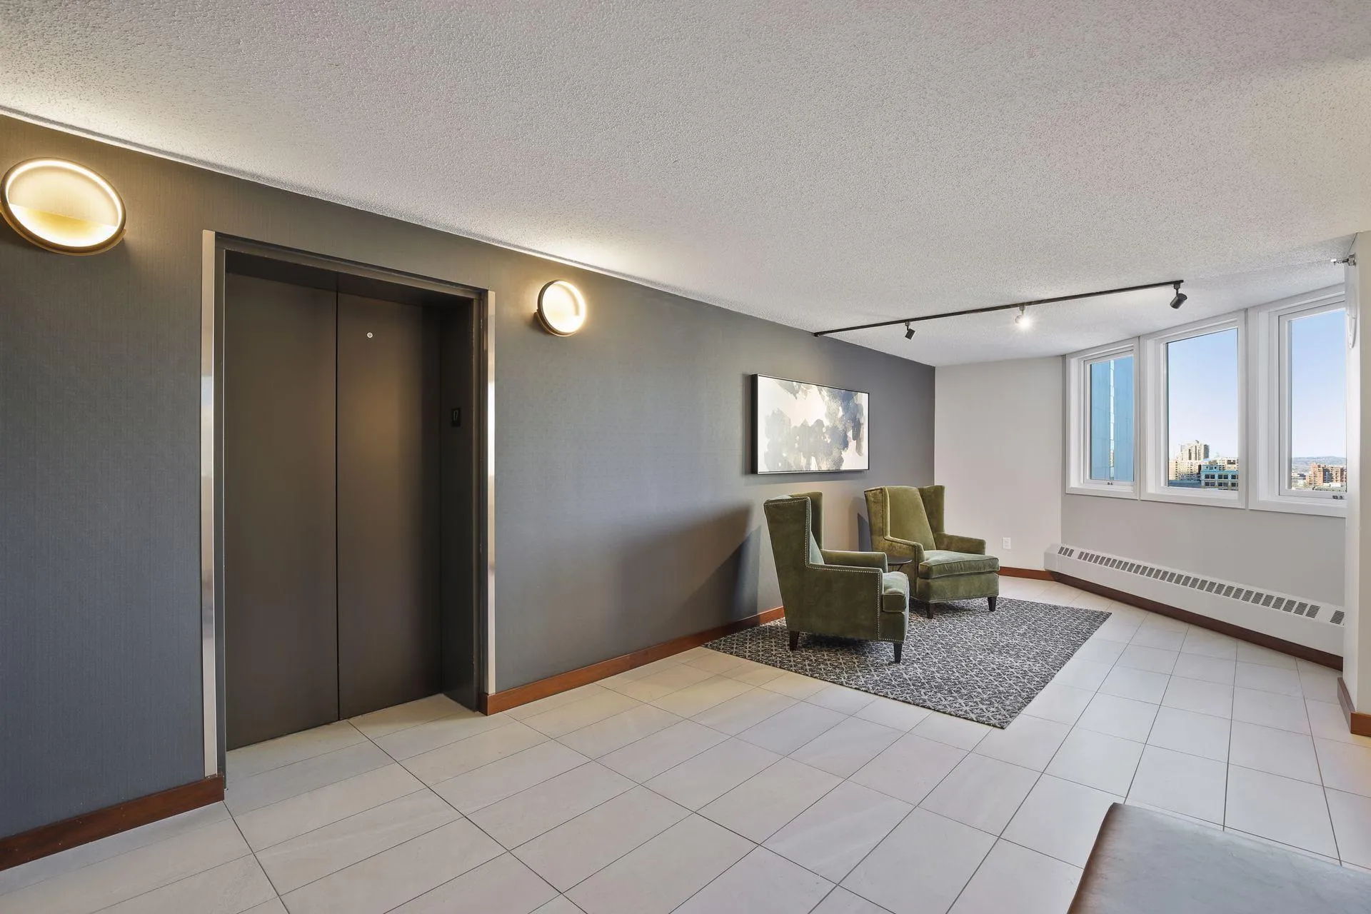
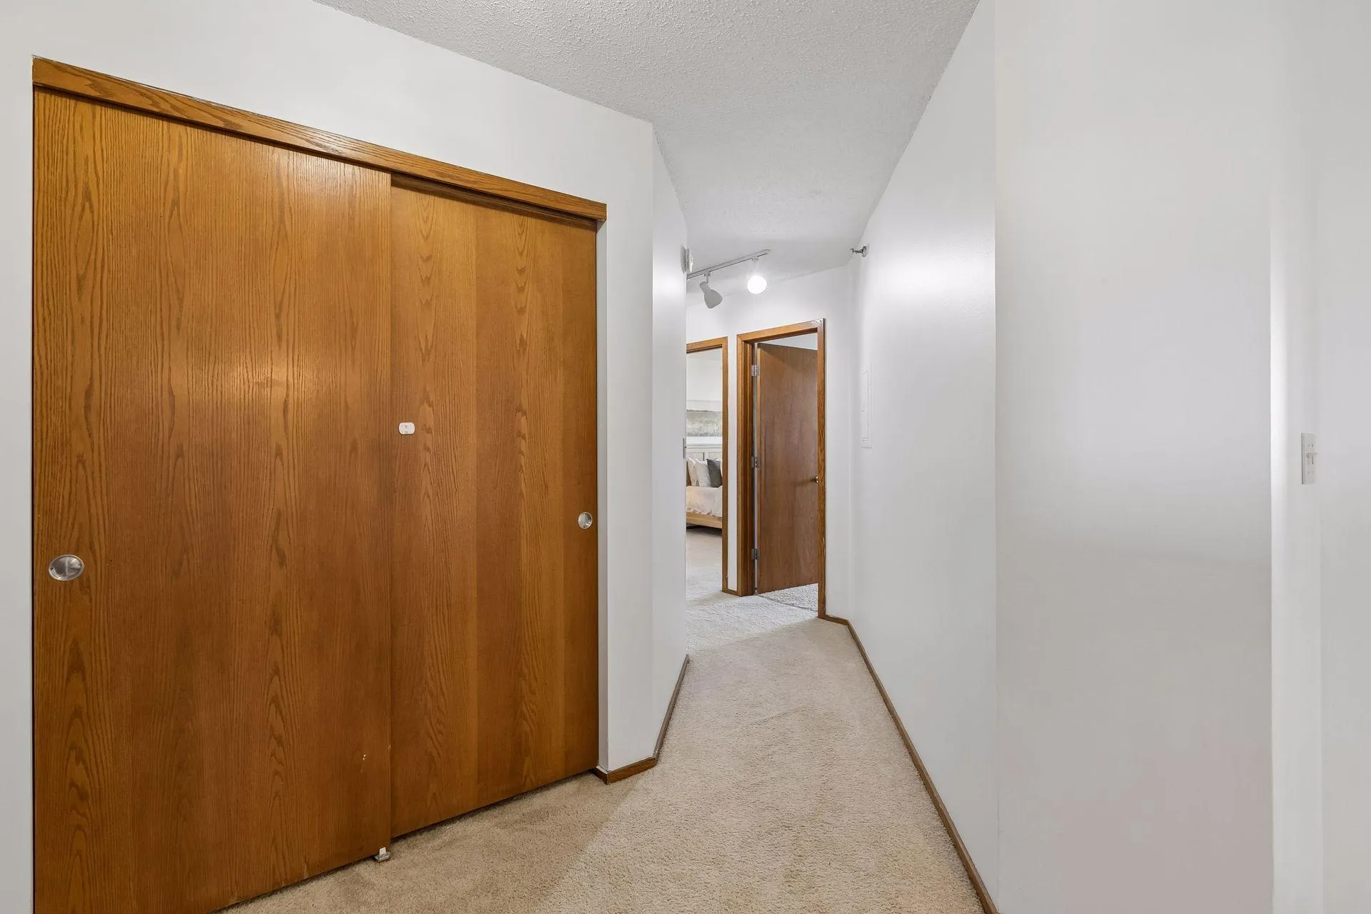
beyond, the versatile second bedroom is perfectly suited as a guest room or home office. Privately situated, the spacious primary suite offers abundant closet space, a built-in ironing board, and an en suite full bath. Residents enjoy a beautifully renovated 15th-floor amenity level featuring two outdoor plazas with a pool and grilling areas, a game lounge, event center with a full kitchen, business suite, fitness center, whirlpool spa, sauna, and locker rooms with showers. A convenient laundry room is located on the same floor as the residence, with complimentary washers and dryers available exclusively for residents. Just outside your door, enjoy the convenience of downtown living with the Skyway system, light rail, U.S. Bank Stadium, theaters, restaurants, concerts, and the Mississippi River all within an easy walk. Contract parking is readily available, and both dogs and cats are welcome. While alternative financing is required due to the building’s commercial occupancy ratio, this is one of downtown Minneapolis’ smartest condominium purchases available today.


Basic Details
  • Property Type: Residential
  • Listing Type: For Sale
  • Listing ID: 7098812
  • Price: $160,000
  • Year Built: 1985
  • Listing Status: Active
  • Office Name: Engel & Volkers Minneapolis
  • Full Bathrooms: 1
  • Property Attached Yn: 1
  • Property Sub Type: (CC) High Rise (4+ Levels)
Features
  • Heating System Forced Air
  • Cooling System Central Air
  • Basement None
  • Parking More Parking Onsite for Fee,On-Street Parking Only
  • Exterior Features Stone
  • Sewer City Sewer/Connected
Appliances
  • Dishwasher
  • Microwave
  • Range
Address Map
  • Country US
  • State MN
  • County Hennepin
  • City Minneapolis
  • Zipcode 55415
  • Street: 7th
  • Street Number: 433
  • Street Suffix: Street
  • Longitude: W94° 44' 1.3''
  • Latitude: N44° 58' 24.9''
  • Directions: Centre Village Condos sits at the corner of South 7th Street and 2nd Avenue South in downtown Minneapolis.
  • Street Dir Prefix: S
  • Unit Number: 2020
Neighborhood
  • High School District: Minneapolis
MLS Addon
  • Office Name: Engel & Volkers Minneapolis
Additional Information
  • Water Source: City Water/Connected
  • Accessibility Features: None
  • Building Size: 1105
  • Foundation Details: None
  • Levels: One
Financial
  • Association Fee: 1042
  • Association Fee Frequency: Monthly
  • Association Fee Includes: Water,Hazard Insurance,Maintenance Grounds,Professional Mgmt,Snow Removal,Cable TV,Internet,Sewer,Heating,Shared Amenities,Controlled Access,Air Conditioning,Sanitation,Building Exterior
  • Association Yn: 1
  • Tax Annual Amount: 2987.74
Listing Information
  • Co List Agent Mls Id: 506014700
  • Co List Office Mls Id: 21589
  • Co List Office Name: Engel & Volkers Minneapolis
  • List Agent Mls Id: 506014699
  • List Office Mls Id: 21589
  • Modification Timestamp: 2026-08-06T19:30:07Z
  • Originating System Name: NorthStar
Mortgage Calculator
$
$ %
years
%
$ % per year
$ %per year
$